
Open House Sun, Sep 27th 02:00 PM - 04:00 PM









Address
116 English Crescent, Plattsville, ON
Price
$ 929,900
Property Attributes
- MLS#40865773
- TypeSingle Family
- Listing Status Active
- CountyOxford
- CityPlattsville
- AreaBlandford Blenheim
- NeighborhoodPlattsville
- ZipN0J 1S0
- StyleBungalow
- Year Built2016
- Taxes$ 4787
- Price$ 929,900
- Bedrooms4
- Full Bathrooms3
- Half Bathrooms0
- Sqr Footage1531
Data Source:
Ontario Regional (ITSO)
Property Description
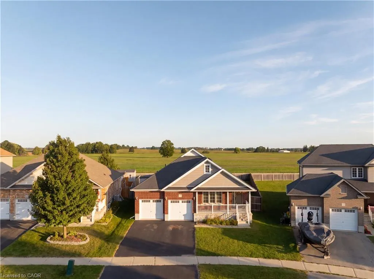
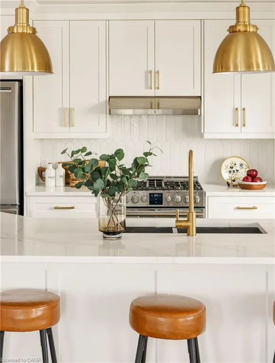
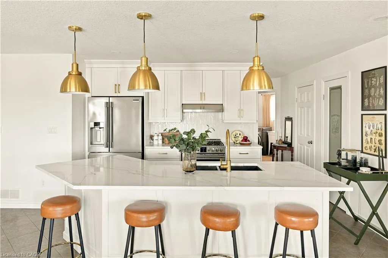
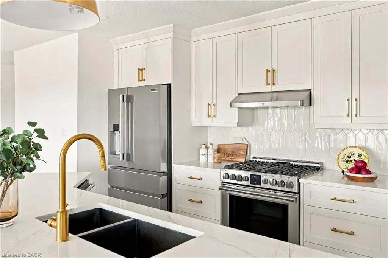
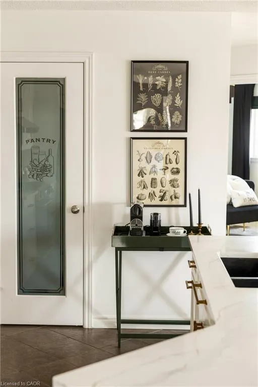
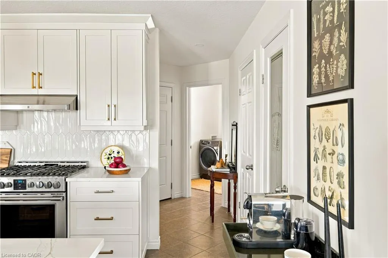
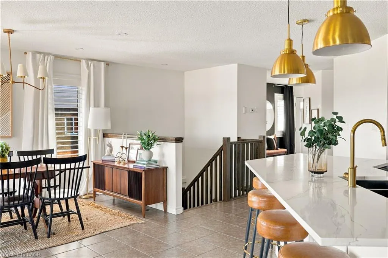
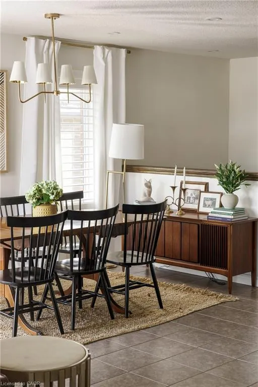
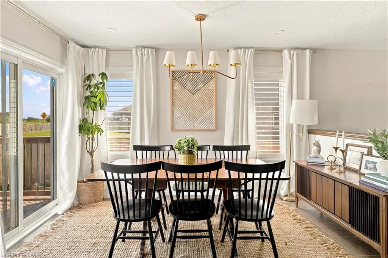
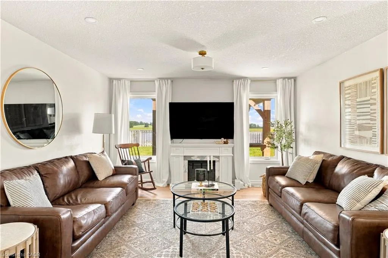
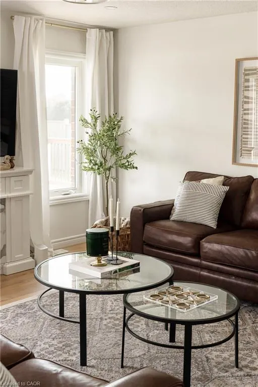
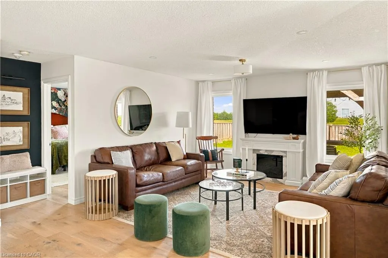
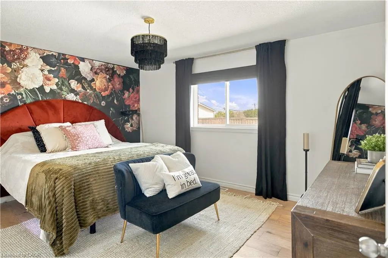
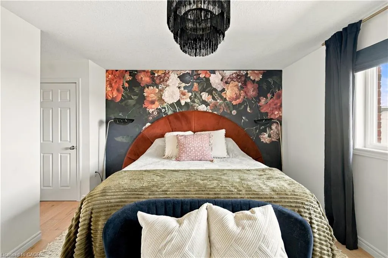
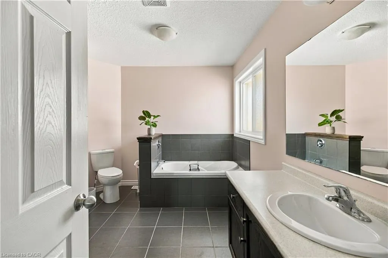
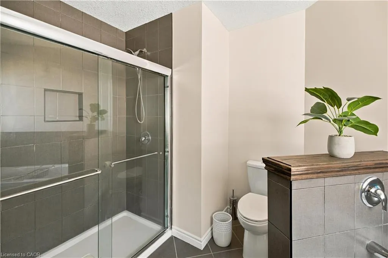
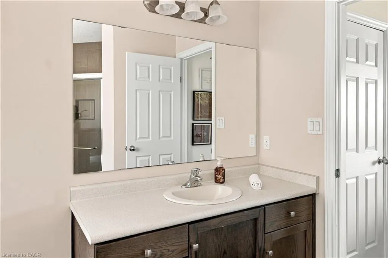
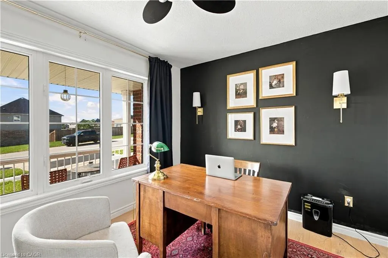
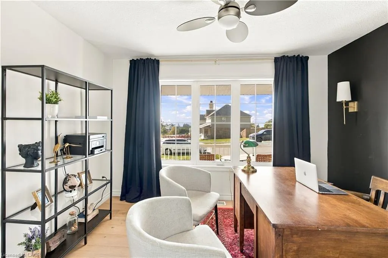
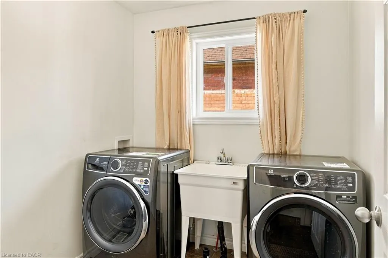
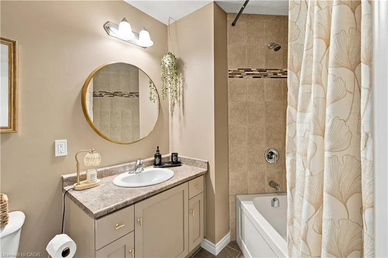
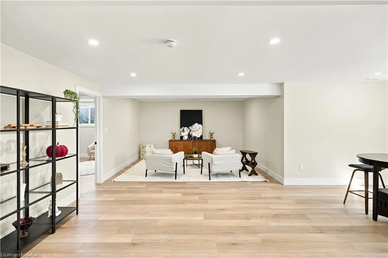
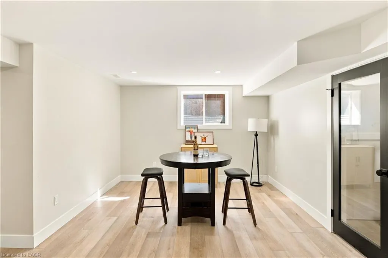
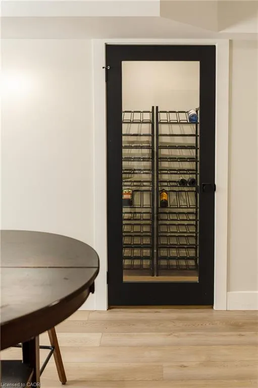
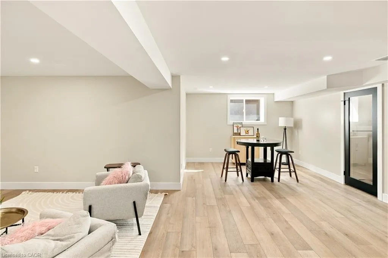
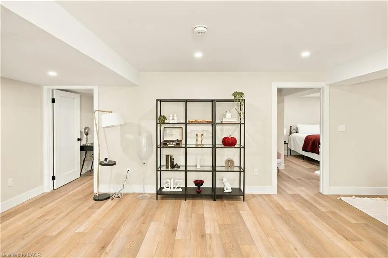
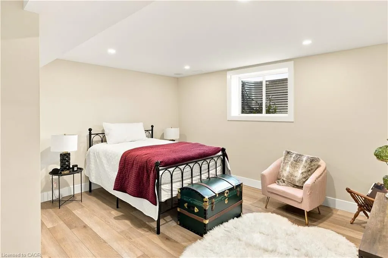
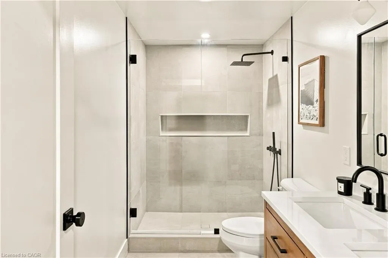
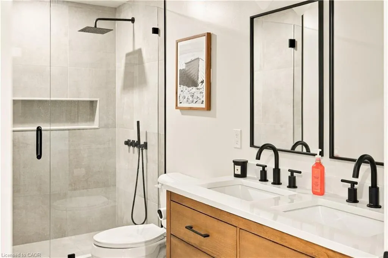
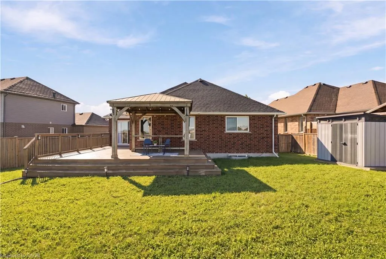
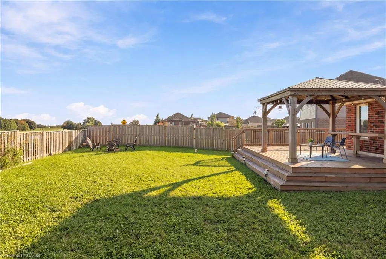
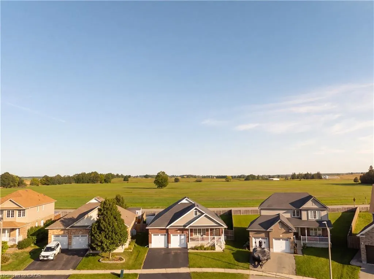
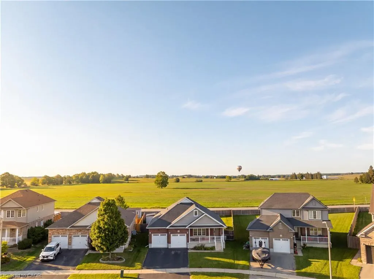
Tucked away in the charming community of Plattsville, 116 English Crescent sits on an oversized pie-shaped lot with no rear neighbours, backing directly onto open farmland with beautiful, picturesque views — you may even catch hot air balloons drifting by on summer mornings! Extensively renovated from top to bottom in 2023, this move-in-ready home offers 4 total bedrooms (2+2) and 3 full bathrooms (2+1) across two beautifully finished levels. The main floor features a fully renovated kitchen with new appliances, gorgeous white oak engineered hardwood flooring, and a bright, updated feel from room to room. Downstairs, the fully finished basement offers incredible additional living or entertaining space with a media-ready feature wall, dedicated wine storage, two bedrooms and a full bathroom. Additional updates include Electrolux laundry machines (2022), and gas line installed for a future fireplace (2023). Step outside to a spacious backyard that truly sets this property apart — plenty of room to enjoy, no homes directly behind you, and uninterrupted views across the neighbouring farm fields. Extensively updated, beautifully maintained and surrounded by the peaceful charm of small-town living, this one is ready to simply move in and enjoy. The owner is downsizing, and furniture is negotiable for an even more turnkey opportunity.
| Price History | |
|---|---|
| 9/25/2026 | Listed $929,900 |
General Features
| Living Area | 1531 |
|---|---|
| Sewer | Sewer (Municipal) |
| Heating | Forced Air,Natural Gas |
| Cooling | Central Air |
| Roof | Asphalt Shing |
| Appliances | Instant Hot Water,Water Softener,Dishwasher,Dryer,Gas Stove,Refrigerator,Washer |
| Zoning | R-1 |
| Garage Spaces | 2 |
| Patio/Porch Features | Deck,Porch |
| Architectural Style | Bungalow |
| Security Features | Smoke Detector,Monitored |
| Construction Materials | Brick,Vinyl Siding |
| Exclusions | Any Hanging Mirrors (Except For Bathrooms), Pictures And Art, Electric Sconces (2 In Office, 1 In Hallway, 1 In Bedroom). |
| Year Built | 2016 |
| Stories Count | 1 |
| Property Subtype | Single Family Residence |
| Waterfront Features | River/Stream |
| County | Oxford |
| New Construction | false |
| Property Type | Residential |
| Attached Garage | true |
| Facing Direction | East |
| Garage Y/N | true |
| Other Structures | Gazebo,Shed(s) |
| Total Rooms | 13 |
| Full Baths | 3 |
| Status | Active |
| Directions | Oxford Rd 8 to Hofstetter Rd to Todd Rd to Applewood St to English Cres |
| City | Plattsville |
| Senior Community Y/N | false |
| Open Parking Spaces | 2 |
| MLS Area | Blandford Blenheim |
| Lot Size Units | Square Feet |
| Carport Y/N | false |
| Property Attached Y/N | false |
| MLS Area Minor | Plattsville |
| Building Area Units | Square Feet |
| Standard Status | Active |
| Year Built Source | Owner |
Interior Features
| Interior Amenities | Air Exchanger,Auto Garage Door Remote(s) |
|---|---|
| Basement | Full,Finished |
| Total Fireplaces | 1 |
| Fireplace Features | Electric,Roughed In |
| Kitchen Level | Main |
| Total Stories | 2 |
| Air Conditioning Y/N | false |
| Heating Y/N | true |
| Window Features | Window Coverings |
| Fireplace Y/N | true |
| Above Grade Finished Area | 1531 |
| Laundry Features | Main Level |
| Total Bedrooms | 4 |
| Below Grade Finished Area | 1075 |
| Main Level Bedrooms | 2 |
| Main Level Bathrooms | 2 |
| Below Grade Finished Area Unit Type | Square Feet |
| Below Grade Finished Area Source | Plans |
| Above Grade Finished Area Source | Other |
| Above Grade Finished Area Unit Type | Square Feet |
| Total Baths | 3 |
Exterior Features
| Exterior Amenities | Privacy |
|---|---|
| Fencing | Full |
| Parking Features | Attached Garage,Asphalt |
| Lot Features | Urban,Pie Shaped Lot,Park,Place of Worship,Quiet Area,Rec./Community Centre,Schools |
| Water Source | Municipal |
| Total Parking | 4 |
| Inclusions | Dishwasher,Dryer,Gas Stove,Refrigerator,Smoke Detector,Washer,Window Coverings,Negotiable,Client Is Downsizing - All Furniture Is Negotiable., Wine Racks In Basement, Tv Mounts For 2 Tvs, Electric Fireplace In Living Room, Lorax Security Camera Over Garage, Shelving In Garage. |
| Lot Size Area | 8159.04 |
| Foundation Details | Poured Concrete |
| Building Area Total | 2606 |
| Lot Dimensions | 43.82 x 131.65 |
| Frontage Length | 43.82 |
| Frontage Type | East |
| Lot Size Source | GeoWarehouse |
| Waterfront Y/N | false |
| Covered Spaces | 2 |
| Crops Included Y/N | false |
Amenities
- Foreclosure
- Views
- Short Sale
- New Construction
- Adult 55+
- Lease To Own
- No HOA Fees
- Furnished
- Primary On Main
- Air Conditioning
- Seller Finance
- Green
- Fixer Upper
- Horse
- Golf
- Fireplace
- Deck
- Garage
- Basement
- Pool
 Toronto Real Estate Board (TRREB); All information deemed reliable but not guaranteed. All properties are subject to prior sale, change or withdrawal. Neither listing broker(s) or information provider(s) shall be responsible for any typographical errors, misinformation, misprints and shall be held totally harmless. Listing(s) information is provided for consumer's personal, non-commercial use and may not be used for any purpose other than to identify prospective properties consumers may be interested
 Data provided by the Ontario Regional Technology & Information Systems. The information is deemed reliable, but is not guaranteed. Not intended to solicit buyers or sellers, landlords or tenants currently under contract.
The trademarks REALTOR®, REALTORS® and the REALTOR® logo are controlled by The Canadian Real Estate Association (CREA) and identify real estate professionals who are members of CREA. The trademarks MLS®, Multiple Listing Service® and the associated logos are owned
Data provided by the Ontario Regional Technology & Information Systems. The information is deemed reliable, but is not guaranteed. Not intended to solicit buyers or sellers, landlords or tenants currently under contract.
The trademarks REALTOR®, REALTORS® and the REALTOR® logo are controlled by The Canadian Real Estate Association (CREA) and identify real estate professionals who are members of CREA. The trademarks MLS®, Multiple Listing Service® and the associated logos are owned
