
Golf Course










Address
18 Blackberry Place, Hamilton, ON
Price
$ 3,350,000
Property Attributes
- MLS#40866618
- TypeSingle Family
- Listing Status Active
- CountyHamilton
- CityHamilton
- Area43 - Flamborough
- Neighborhood044 - Flamborough East
- ZipL0R 1H2
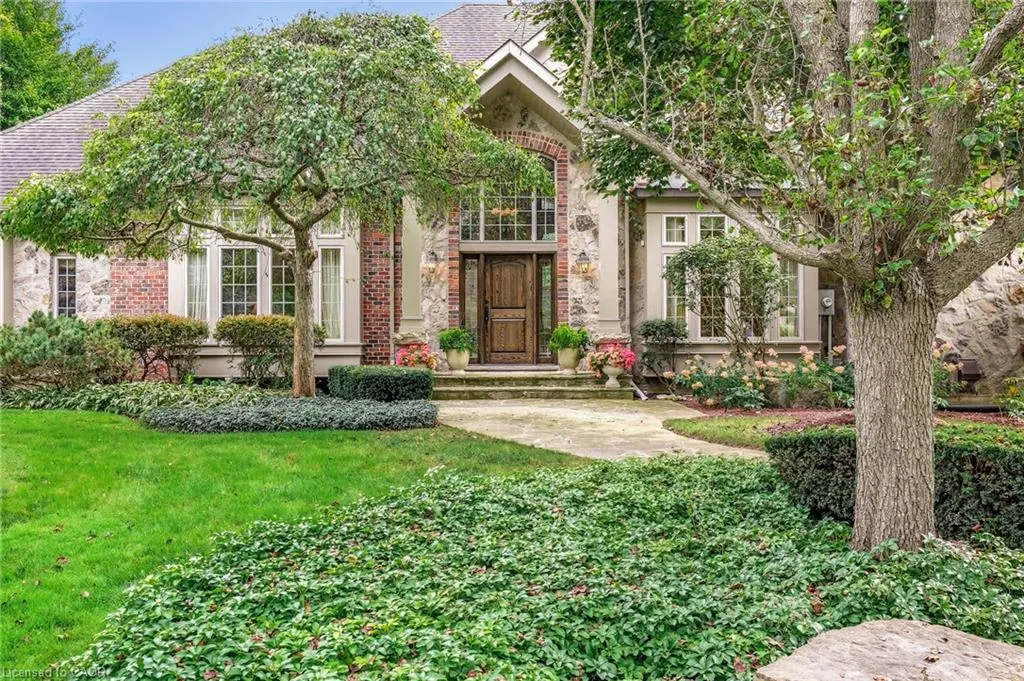
- StyleFrench Provincial
- Year Built1997
- Taxes$ 18956
- Price$ 3,350,000
- Bedrooms5
- Full Bathrooms4
- Half Bathrooms1
- Sqr Footage5922
- Lot Size1.55 Acres
Data Source:
Ontario Regional (ITSO)
Property Description
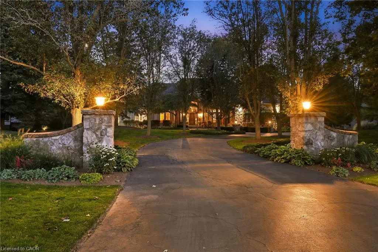
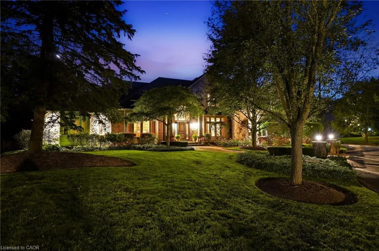
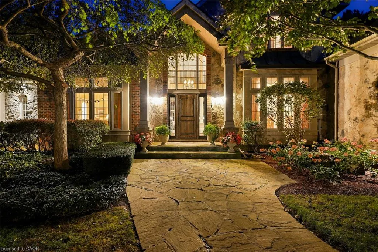
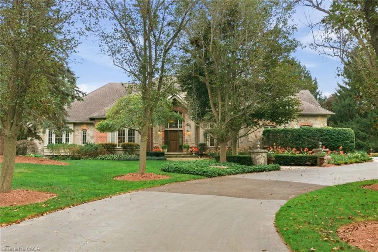
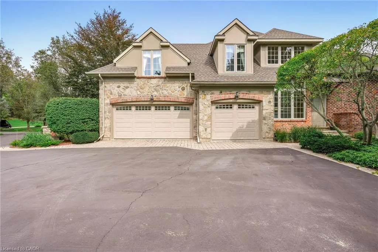
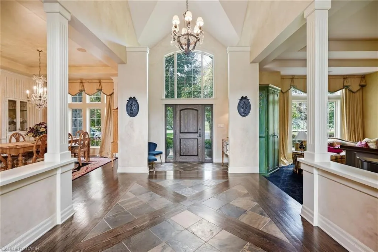
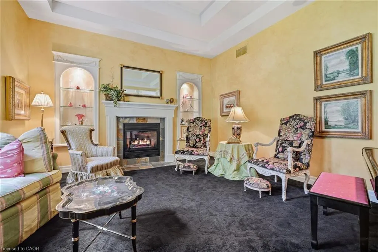
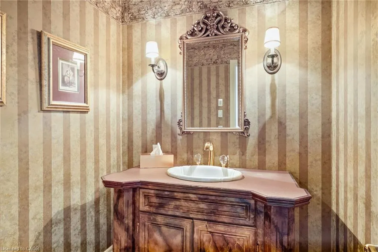
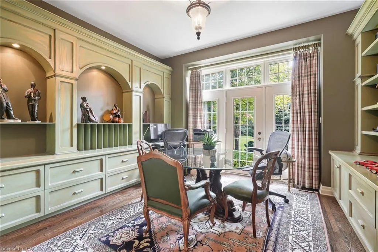
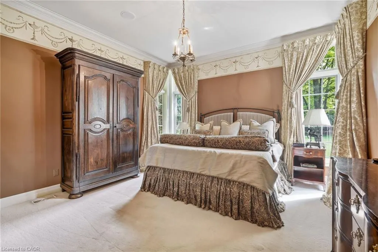
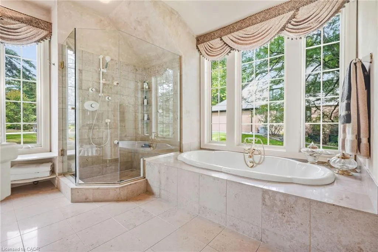
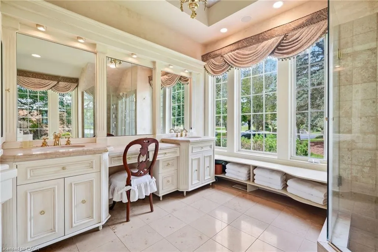
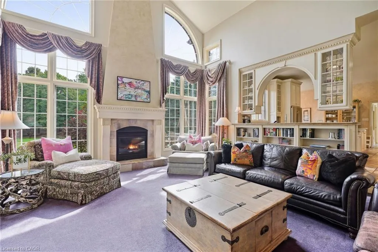
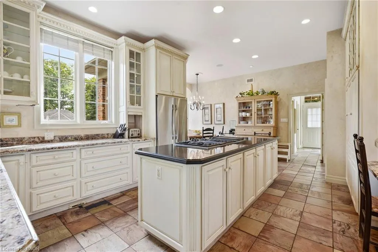
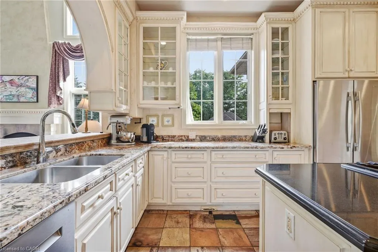
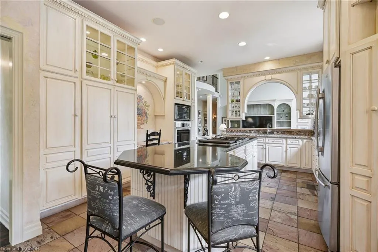
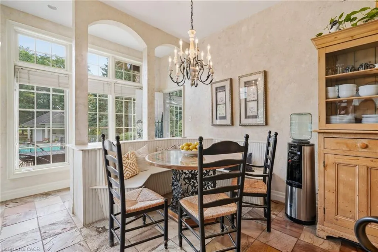
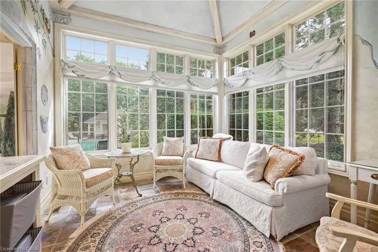
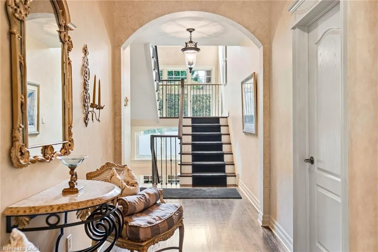
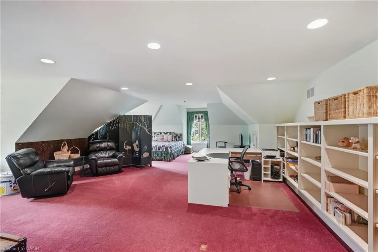
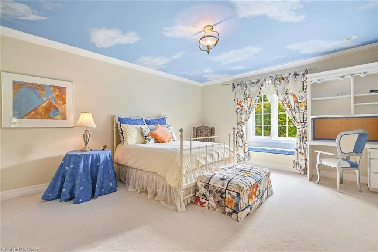
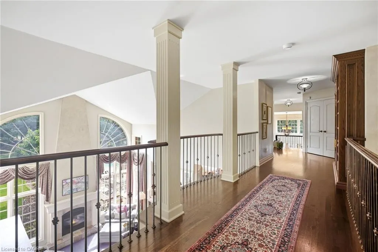
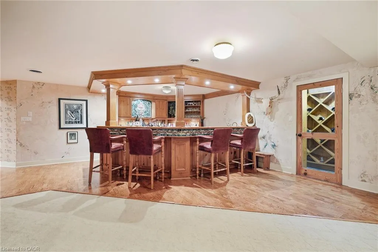
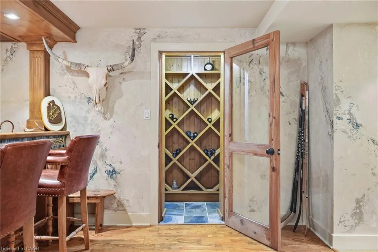
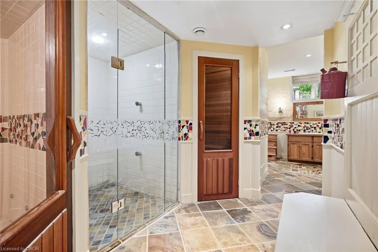
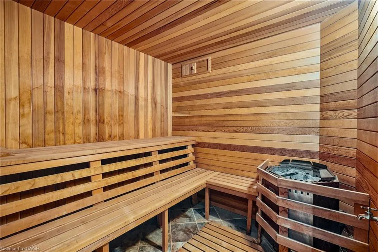
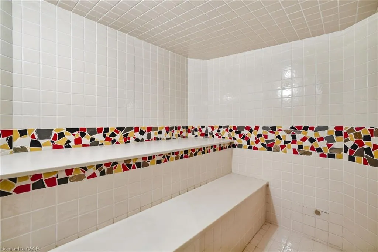
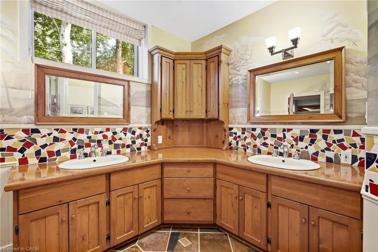
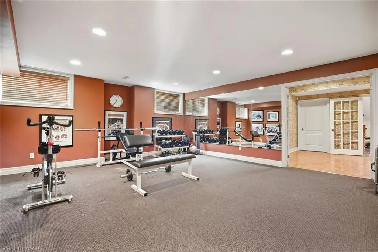
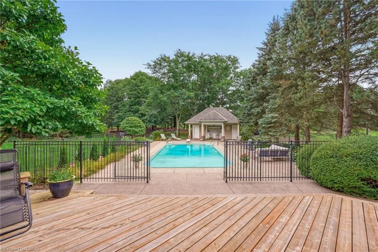
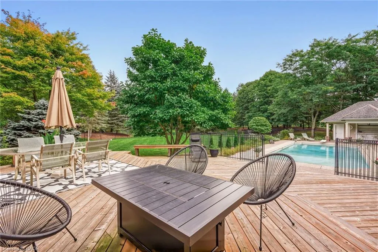
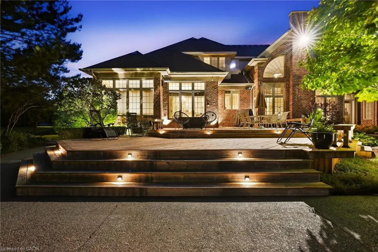
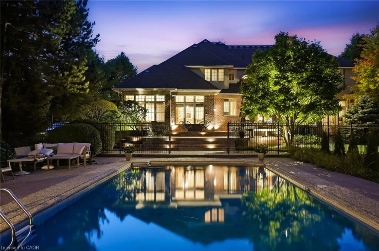
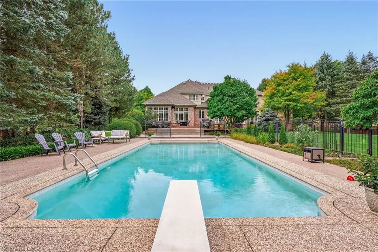
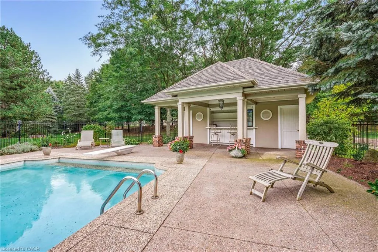
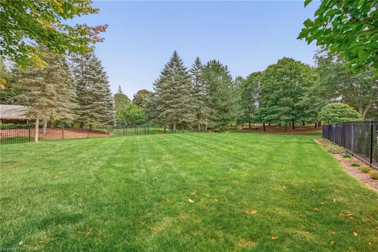
French Country elegance meets refined resort-style living on a premier cul-de-sac. This custom estate showcases natural stonework, 10-ft main-level ceilings, and on-site oak hardwood with slate inlay. The main floor features an expansive vaulted great room with palladium windows, an executive library with walkout, formal living and dining spaces, and a gourmet kitchen with granite countertops, a dining banquette, and a sunroom. The main-floor primary retreat offers a 3-way fireplace and a spa-inspired 5-piece limestone ensuite. Upstairs features 4 generous bedrooms and 2 full baths. Perfect for entertaining, the lower level boasts a custom oak bar with copper accents, a home theatre, a gym, and a private spa with a steam room and sauna. Step outside to a private backyard oasis featuring a 20’x40’ Gunnite pool, a two-tier deck, and a custom cabana. Complete with a finished 3-car garage and smart home automation throughout. Experience the pinnacle of Carlisle luxury living. Book your private showing today.
| Price History | |
|---|---|
| 9/25/2026 | Listed $3,350,000 |
General Features
| Living Area | 5922 |
|---|---|
| Sewer | Septic Tank |
| Heating | Forced Air,Natural Gas |
| Cooling | Central Air |
| Roof | Shingle |
| Appliances | Bar Fridge,Range,Garborator,Water Softener,Dishwasher,Dryer,Microwave,Range Hood,Refrigerator,Stove,Washer |
| Zoning | S1 |
| Garage Spaces | 3 |
| Architectural Style | French Provincial |
| Pool Features | In Ground |
| Security Features | Alarm System,Carbon Monoxide Detector(s),Smoke Detector(s) |
| Construction Materials | Brick,Stone |
| Exclusions | Dining Room Chandelier Excluded, Television Excluded. |
| Year Built | 1997 |
| Stories Count | 2 |
| Property Subtype | Single Family Residence |
| County | Hamilton |
| New Construction | false |
| Property Type | Residential |
| Attached Garage | true |
| Garage Y/N | true |
| Total Rooms | 32 |
| Full Baths | 4 |
| Status | Active |
| Directions | Carlisle Road to Flamborough Hills Rd to Acredale Dr to Blackberry Pl |
| City | Hamilton |
| Senior Community Y/N | false |
| Open Parking Spaces | 20 |
| MLS Area | 43 - Flamborough |
| Lot Size Units | Acres |
| Lot Size Square Feet | 67518 |
| Property Attached Y/N | false |
| MLS Area Minor | 044 - Flamborough East |
| Virtual Tour | https://listings.monstermediahouse.com/videos/01a0cedb-89be-7340-91ca-2d888020c669 |
| Building Area Units | Square Feet |
| Standard Status | Active |
| Year Built Source | Other |
Interior Features
| Interior Amenities | Central Vacuum,In-law Capability,In-Law Floorplan,Sauna,Steam Room,Water Meter,Other |
|---|---|
| Basement | Full,Finished,Sump Pump |
| Total Fireplaces | 3 |
| Fireplace Features | Family Room,Living Room,Gas,Other |
| Kitchen Level | Main |
| Air Conditioning Y/N | false |
| Heating Y/N | true |
| Window Features | Window Coverings |
| Fireplace Y/N | true |
| Above Grade Finished Area | 5922 |
| Half Baths | 1 |
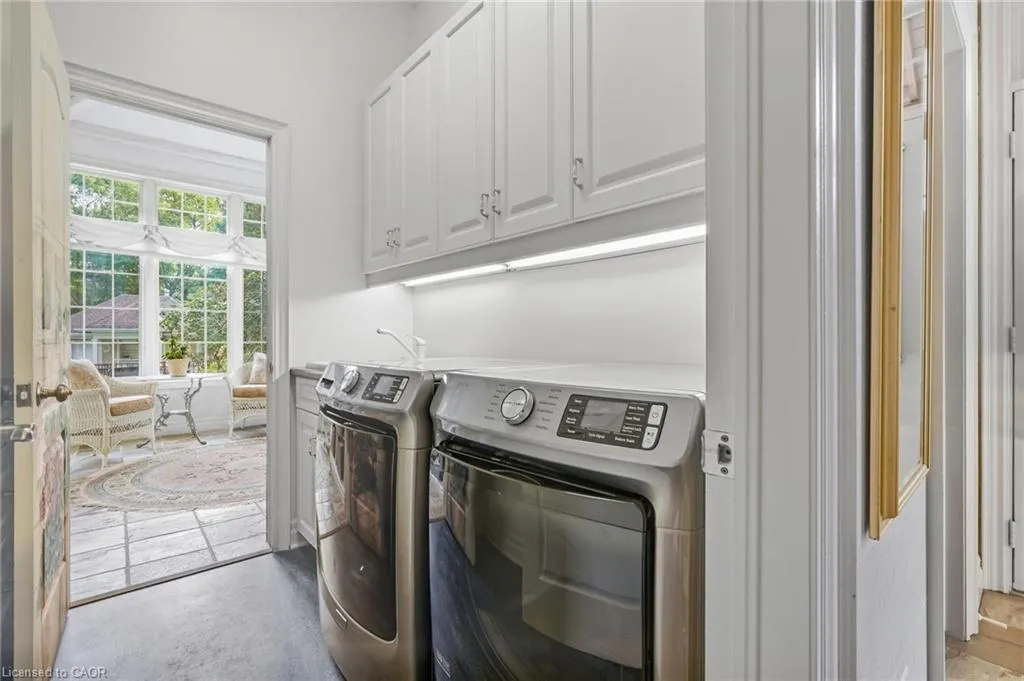
| Laundry Features | Main Level |
| Total Bedrooms | 5 |
| Below Grade Finished Area | 852 |
| Main Level Bedrooms | 1 |
| Main Level Bathrooms | 2 |
| Below Grade Finished Area Unit Type | Square Feet |
| Below Grade Finished Area Source | Other |
| Above Grade Finished Area Source | Other |
| Above Grade Finished Area Unit Type | Square Feet |
| Total Baths | 5 |
Exterior Features
| Parking Features | Attached Garage |
|---|---|
| Lot Features | Rural,Near Golf Course,Greenbelt,Library,Open Spaces,Park,Place of Worship,Quiet Area,Rec./Community Centre,Schools |
| Water Source | Municipal |
| Total Parking | 23 |
| Inclusions | Dishwasher,Dryer,Microwave,Pool Equipment,Range Hood,Refrigerator,Stove,Washer,Window Coverings,Other,Kitchen Basement Bar Appliances. Some Electronic Light Fixtures. |
| Lot Size Area | 1.55 |
| Foundation Details | Poured Concrete |
| Building Area Total | 6774 |
| Lot Dimensions | 150.92 x 449.32 |
| Lot Size Acres | 1.55 |
| Frontage Length | 150.92 |
| Frontage Type | South |
| Waterfront Y/N | false |
| Covered Spaces | 3 |
| Road Frontage Type | Municipal Road |
| Other Equipment | Pool Equipment |
| Crops Included Y/N | false |
Amenities
- Foreclosure
- Views
- Short Sale
- New Construction
- Adult 55+
- Lease To Own
- No HOA Fees
- Furnished
- Primary On Main
- Air Conditioning
- Seller Finance
- Green
- Fixer Upper
- Horse
- Golf
- Fireplace
- Deck
- Garage
- Basement
- Pool
 Toronto Real Estate Board (TRREB); All information deemed reliable but not guaranteed. All properties are subject to prior sale, change or withdrawal. Neither listing broker(s) or information provider(s) shall be responsible for any typographical errors, misinformation, misprints and shall be held totally harmless. Listing(s) information is provided for consumer's personal, non-commercial use and may not be used for any purpose other than to identify prospective properties consumers may be interested
 Data provided by the Ontario Regional Technology & Information Systems. The information is deemed reliable, but is not guaranteed. Not intended to solicit buyers or sellers, landlords or tenants currently under contract.
The trademarks REALTOR®, REALTORS® and the REALTOR® logo are controlled by The Canadian Real Estate Association (CREA) and identify real estate professionals who are members of CREA. The trademarks MLS®, Multiple Listing Service® and the associated logos are owned
Data provided by the Ontario Regional Technology & Information Systems. The information is deemed reliable, but is not guaranteed. Not intended to solicit buyers or sellers, landlords or tenants currently under contract.
The trademarks REALTOR®, REALTORS® and the REALTOR® logo are controlled by The Canadian Real Estate Association (CREA) and identify real estate professionals who are members of CREA. The trademarks MLS®, Multiple Listing Service® and the associated logos are owned
