
Views - New Construction - Golf Course



Address
371 William Street, Victoria Harbour, ON
Price
$ 459,900
Property Attributes
- MLS#40866896
- TypeSingle Family
- Listing Status Active
- CountySimcoe County
- CityVictoria Harbour
- AreaTay
- NeighborhoodVictoria Harbour
- ZipL0K 2A0
- StyleTraditional
- Year Built1900
- Taxes$ 1456
- Price$ 459,900
- Bedrooms2
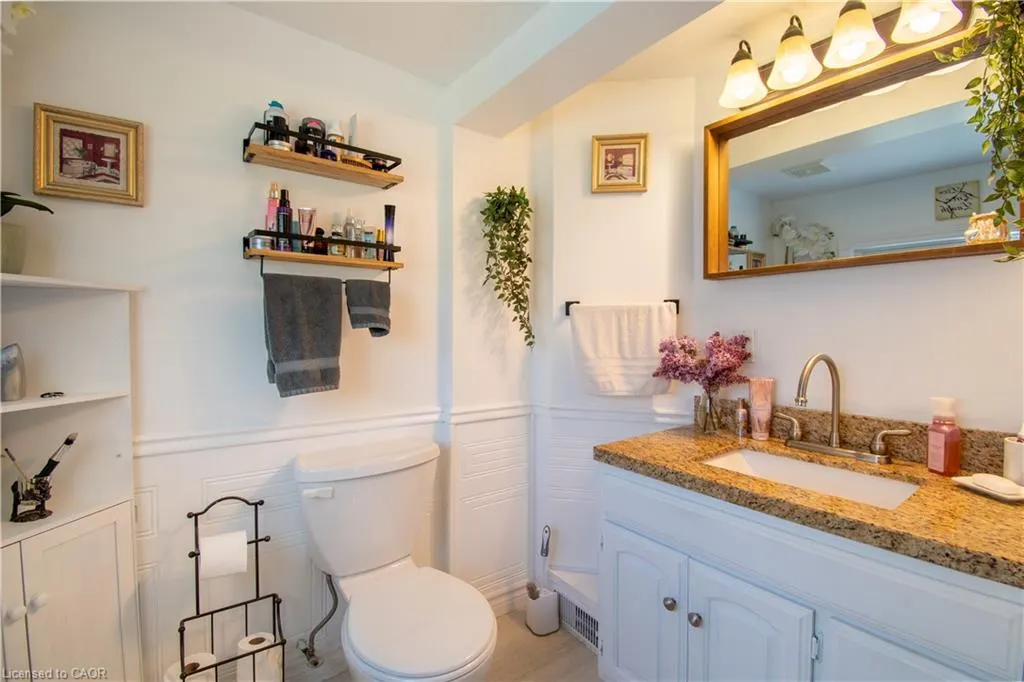
- Full Bathrooms1
- Half Bathrooms0
- Sqr Footage1200
- Lot Size0.175 Acres
Data Source:
Ontario Regional (ITSO)
Property Description
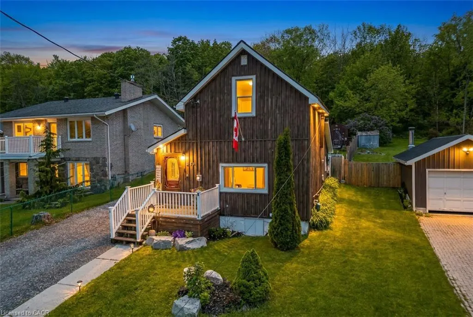
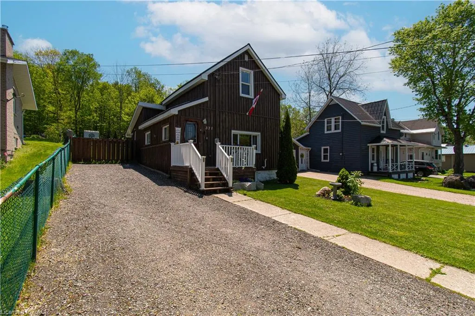
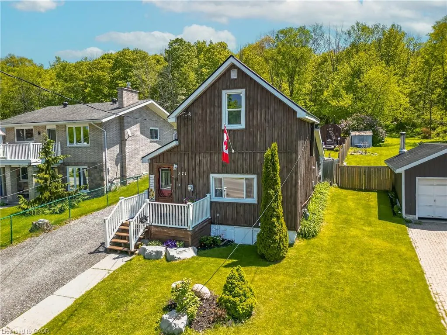
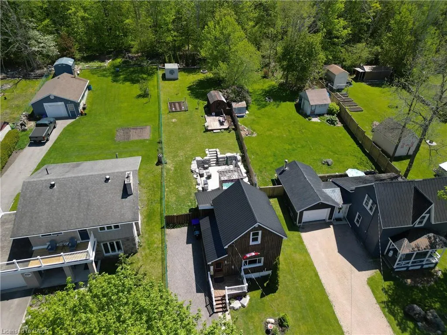
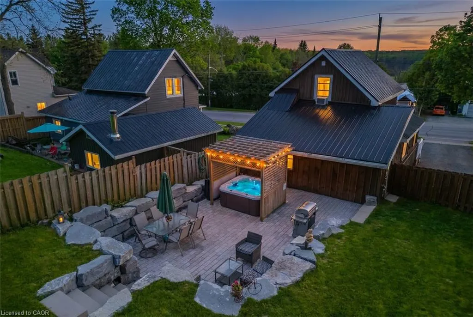
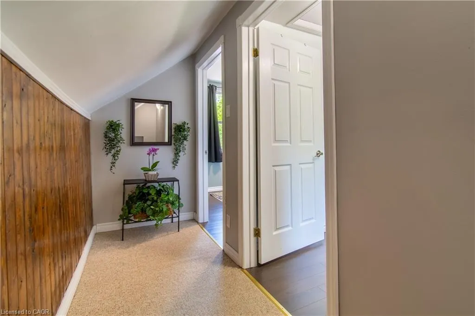
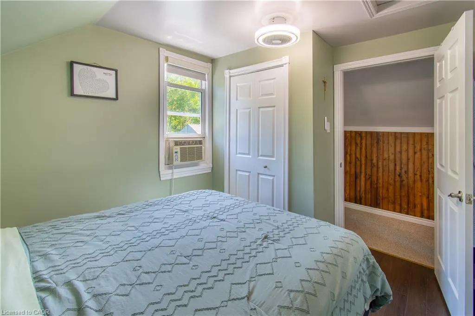
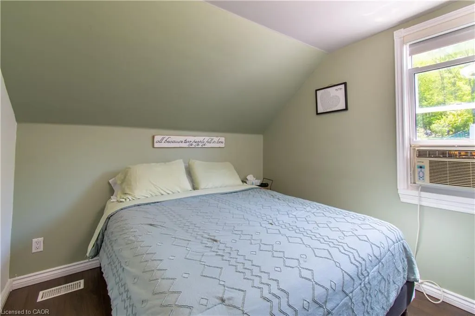
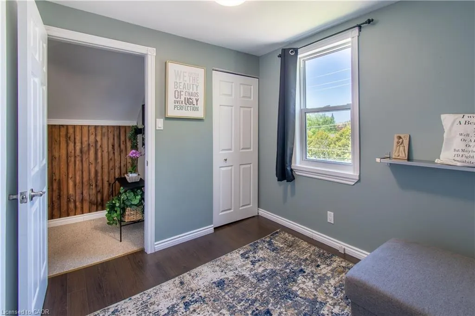
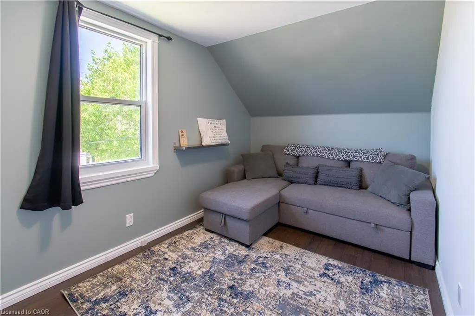
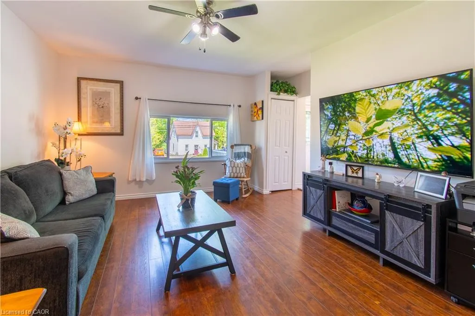
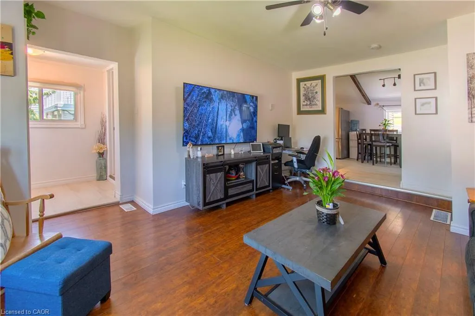
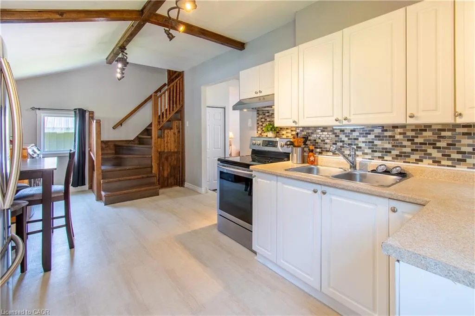
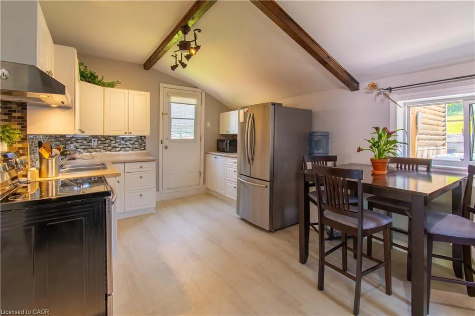
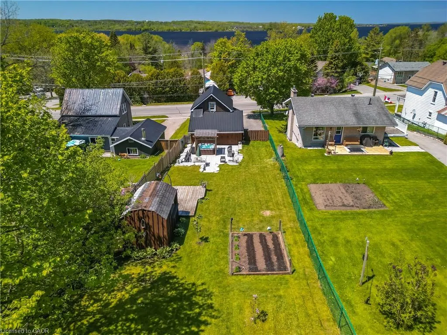
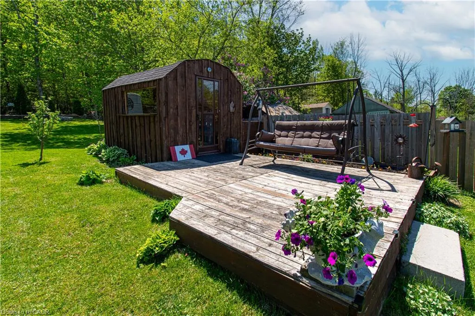
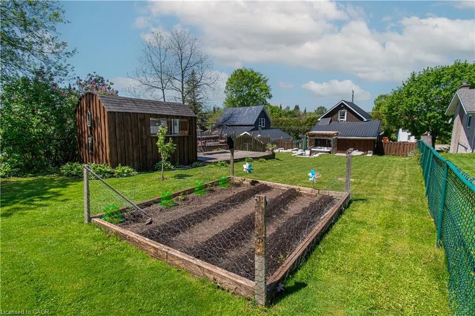
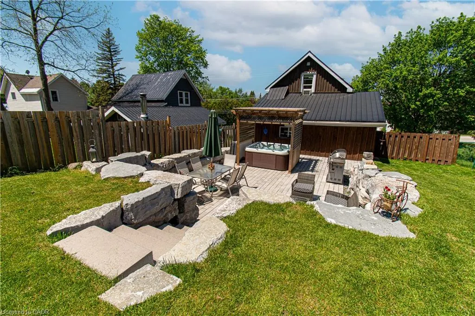
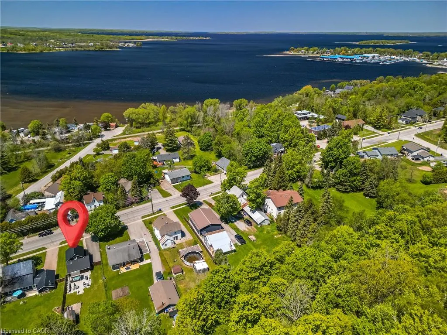
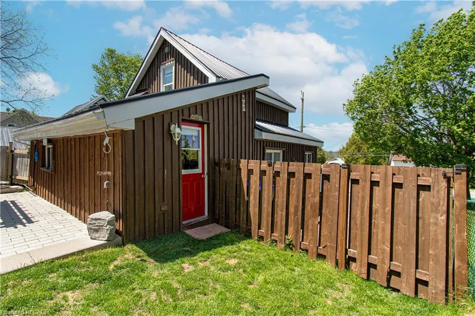
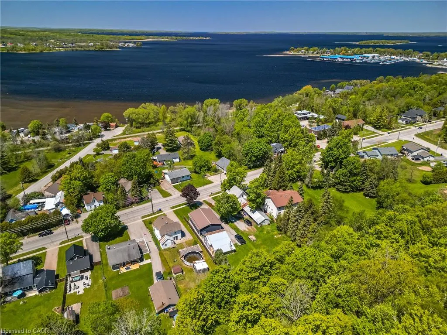
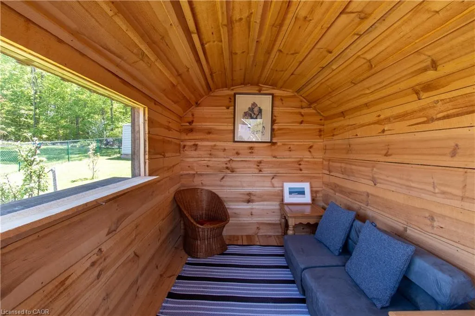
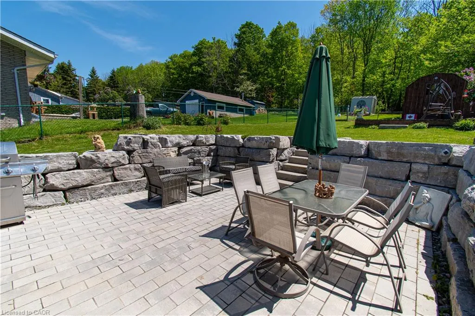
Lakeside Charm Meets an Ultimate Private Backyard Oasis in Victoria Harbour! Welcome to 371 William Street, a captivating detached home offering the perfect blend of coastal inspired character and resort style outdoor living. Nestled in the highly sought after lakeside village of Victoria Harbour within Tay Township. This property is ideally located steps from the crystal clear waters of Georgian Bay, local marinas, parks, and the beautiful, paved Tay Shore Trail, perfect for miles of scenic walking, running, or cycling. Embrace a relaxed lifestyle in a warm, welcoming community that feels like a year round vacation, all while being just a short drive from everyday amenities in Midland and easy access to Highway 12. A Show-Stopping Outdoor Entertaining Terrace, Step out back into a masterfully designed, multi-tiered stone patio. This premium outdoor living space features a beautifully integrated, hot tub area and a spacious layout tailored for summer BBQs, lounge sets, and stargazing under the clear northern skies. An Exceptionally Deep, Premium Fenced Lot, Extending an impressive 212 feet deep, the massive backyard provides unparalleled privacy and space. Bordered by a backdrop of mature, lush trees, this sprawling green yard features a bunkie house, veggie garden, plenty of room for kids and pets to safely play, and a handy storage shed. Incredible Character, Charm & Curb Appeal, from the rich, rustic wood siding and pristine white accents to the charming front porch and a deep, multi vehicle driveway, this home exudes a timeless, welcoming warmth. The property is equipped with beautiful exterior lighting that makes it look absolutely magical at twilight.Whether you are looking for a peaceful full-time residence, a low-maintenance home to downsize into, or an ideal weekend retreat near the bay, 371 William Street offers a rare lifestyle opportunity you won't want to miss!
| Price History | |
|---|---|
| 9/27/2026 | Listed $459,900 |
General Features
| Living Area | 1200 |
|---|---|
| Sewer | Sewer (Municipal) |
| Heating | Forced Air,Natural Gas |
| Cooling | Window Unit(s) |
| Utilities | Cable Connected,Cell Service,Electricity Connected,Garbage/Sanitary Collection,Natural Gas Connected,Phone Connected |
| Roof | Metal |
| Appliances | Disposal,Microwave,Refrigerator,Stove,Washer |
| Zoning | R2 |
| Patio/Porch Features | Deck |
| Architectural Style | Traditional |
| Security Features | Carbon Monoxide Detector,Smoke Detector,Smoke Detector(s) |
| Construction Materials | Wood Siding |
| Year Built | 1900 |
| View | Trees/Woods |
| Stories Count | 2 |
| Topography | Dry,Wooded/Treed |
| Property Subtype | Single Family Residence |
| Waterfront Features | Lake Privileges |
| County | Simcoe County |
| New Construction | true |
| Property Type | Residential |
| Attached Garage | false |
| Facing Direction | West |
| Garage Y/N | false |
| Other Structures | Shed(s) |
| Total Rooms | 6 |
| Full Baths | 1 |
| Status | Active |
| Directions | HWY 12 West to William Street |
| City | Victoria Harbour |
| Senior Community Y/N | false |
| Open Parking Spaces | 4 |
| MLS Area | Tay |
| Lot Size Units | Acres |
| Lot Size Square Feet | 7623 |
| Carport Y/N | false |
| Spa Features | Heated,Hot Tub |
| Property Attached Y/N | false |
| Year Built Details | Completed / New |
| MLS Area Minor | Victoria Harbour |
| Building Area Units | Square Feet |
| Standard Status | Active |
| Year Built Source | Other |
Interior Features
| Interior Amenities | High Speed Internet |
|---|---|
| Basement | Crawl Space,Unfinished |
| Kitchen Level | Main |
| Air Conditioning Y/N | false |
| Heating Y/N | true |
| Window Features | Window Coverings |
| Fireplace Y/N | false |
| Above Grade Finished Area | 1200 |
| Laundry Features | Main Level |
| Total Bedrooms | 2 |
| Main Level Bathrooms | 1 |
| Below Grade Finished Area Unit Type | Square Feet |
| Above Grade Finished Area Source | Other |
| Above Grade Finished Area Unit Type | Square Feet |
| Total Baths | 1 |
Exterior Features
| Exterior Amenities | Year Round Living |
|---|---|
| Parking Features | Asphalt |
| Lot Features | Urban,Rectangular,Beach,Campground,Near Golf Course,Highway Access,Hospital,Major Highway,Marina,Park,Place of Worship,Playground Nearby,Quiet Area,Schools,Shopping Nearby,Trails |
| Water Source | Municipal |
| Total Parking | 4 |
| Inclusions | Carbon Monoxide Detector,Garbage Disposal,Hot Tub Equipment,Microwave,Refrigerator,Smoke Detector,Stove,Washer,Window Coverings |
| Lot Size Area | 0.175 |
| Foundation Details | Concrete Block |
| Spa | true |
| Building Area Total | 1200 |
| Lot Dimensions | 37 x 212 |
| Lot Size Acres | 0.175 |
| Frontage Length | 37.00 |
| Frontage Type | East |
| Lot Size Source | GeoWarehouse |
| Waterfront Y/N | false |
| Road Frontage Type | Municipal Road,Year Round Road |
| Other Equipment | Hot Tub Equipment |
| Crops Included Y/N | false |
Amenities
- Foreclosure
- Views
- Short Sale
- New Construction
- Adult 55+
- Lease To Own
- No HOA Fees
- Furnished
- Primary On Main
- Air Conditioning
- Seller Finance
- Green
- Fixer Upper
- Horse
- Golf
- Fireplace
- Deck
- Garage
- Basement
- Pool
 Toronto Real Estate Board (TRREB); All information deemed reliable but not guaranteed. All properties are subject to prior sale, change or withdrawal. Neither listing broker(s) or information provider(s) shall be responsible for any typographical errors, misinformation, misprints and shall be held totally harmless. Listing(s) information is provided for consumer's personal, non-commercial use and may not be used for any purpose other than to identify prospective properties consumers may be interested
 Data provided by the Ontario Regional Technology & Information Systems. The information is deemed reliable, but is not guaranteed. Not intended to solicit buyers or sellers, landlords or tenants currently under contract.
The trademarks REALTOR®, REALTORS® and the REALTOR® logo are controlled by The Canadian Real Estate Association (CREA) and identify real estate professionals who are members of CREA. The trademarks MLS®, Multiple Listing Service® and the associated logos are owned
Data provided by the Ontario Regional Technology & Information Systems. The information is deemed reliable, but is not guaranteed. Not intended to solicit buyers or sellers, landlords or tenants currently under contract.
The trademarks REALTOR®, REALTORS® and the REALTOR® logo are controlled by The Canadian Real Estate Association (CREA) and identify real estate professionals who are members of CREA. The trademarks MLS®, Multiple Listing Service® and the associated logos are owned
