
Golf Course



Address
103 Old Colony Road, Toronto, ON
Price
$ 18,000,000
Property Attributes
- MLS#C13813742
- TypeSingle Family
- Listing Status New
- CountyTORONTO
- CityToronto
- AreaSt. Andrew-Windfields
- NeighborhoodSt. Andrew-Windfields
- ZipM2L 2K3
- Style2-Storey
- Taxes$ 80408
- Price$ 18,000,000
- Bedrooms6
- Full Bathrooms11
- Half Bathrooms0
- Sqr Footage5000 +
Data Source:
Toronto Real Estate Board (TRREB)
Property Description
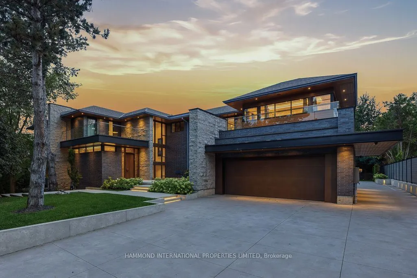
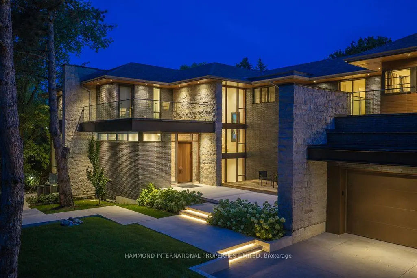
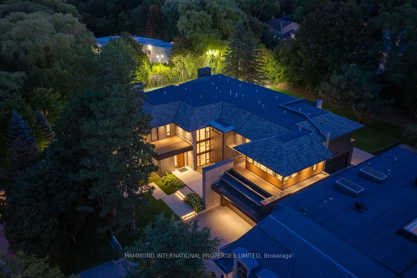
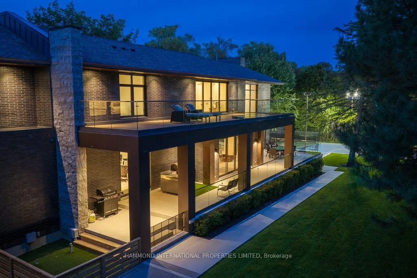
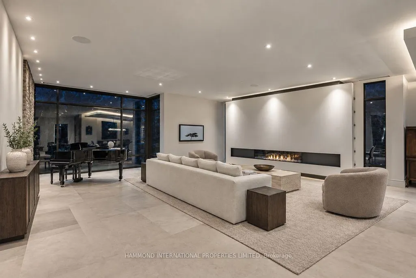
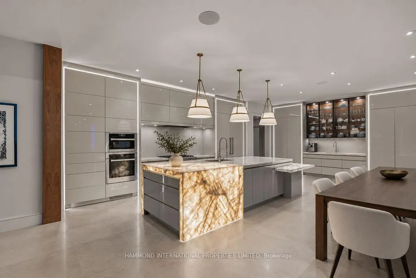
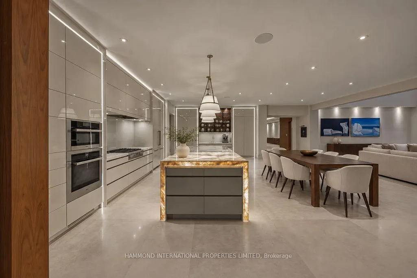
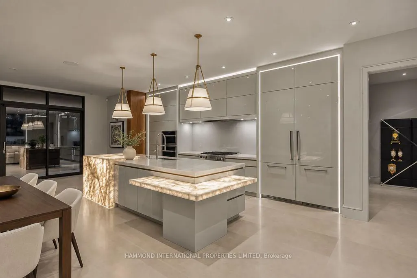
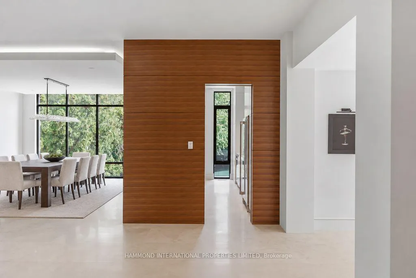
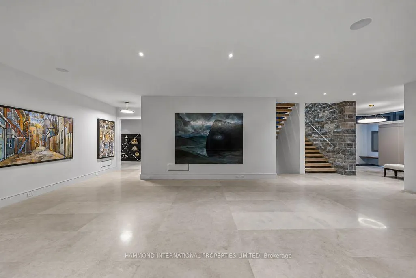
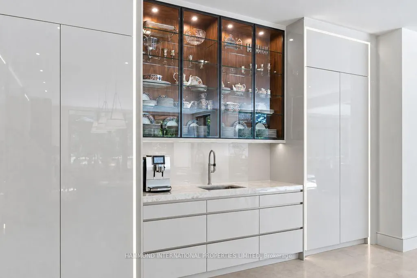
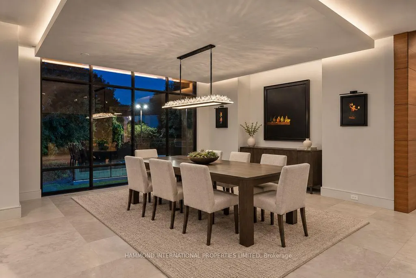
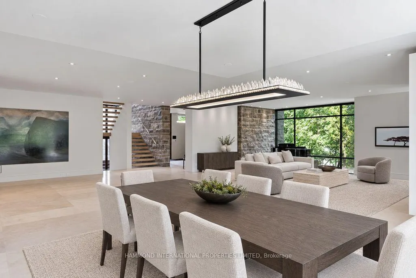
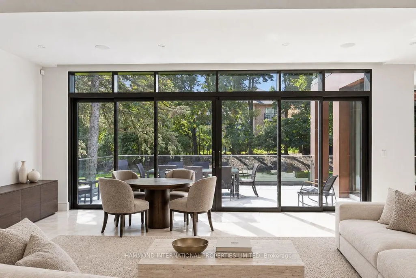
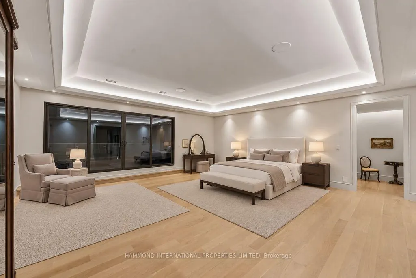
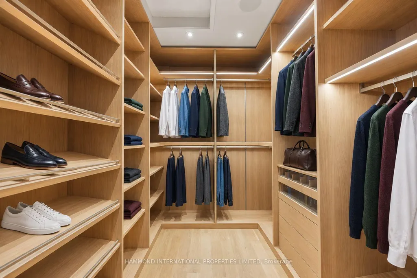
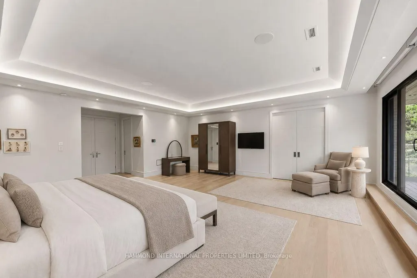
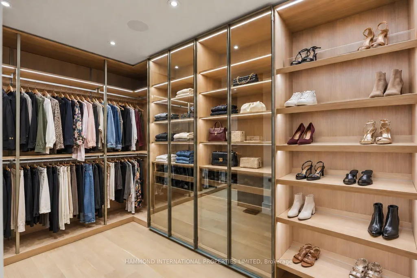
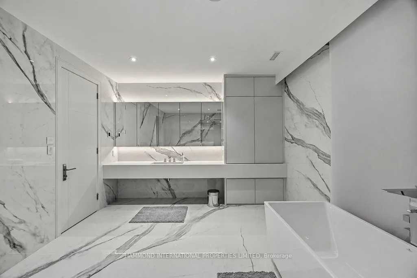
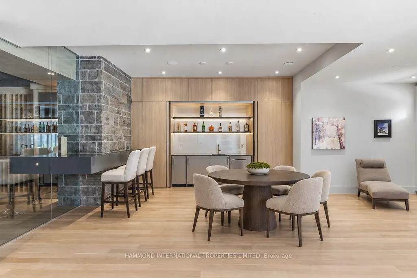
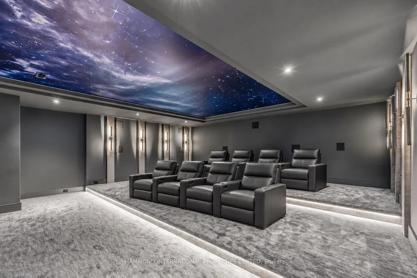
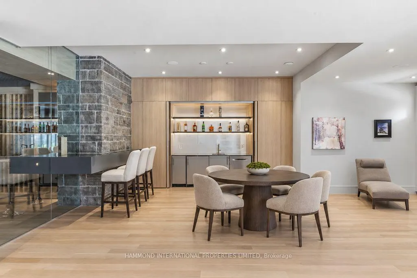
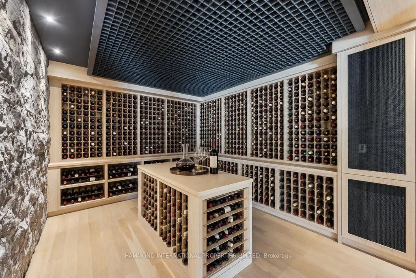
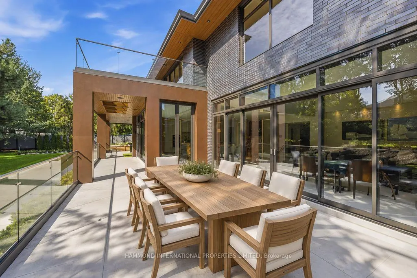
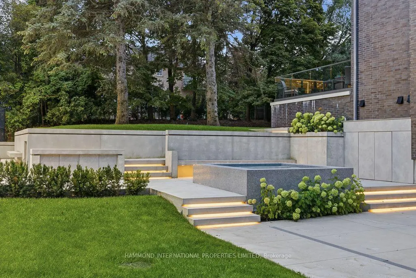
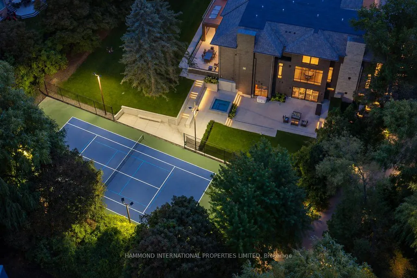
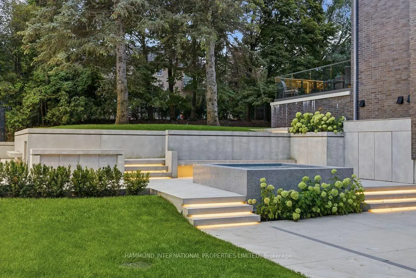
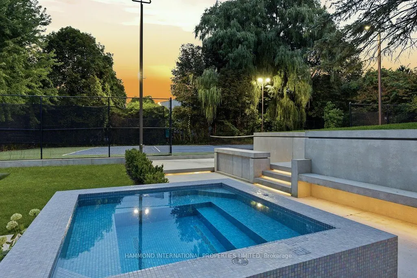
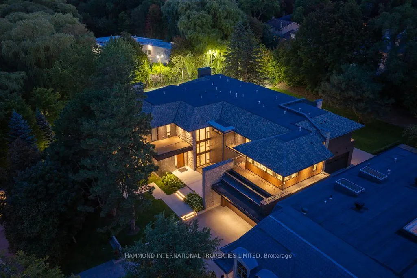
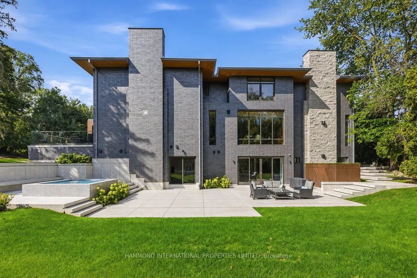
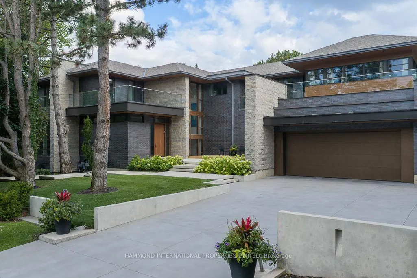
THE LEGACY AT OLD COLONY Inspired by Frank Lloyd Wright's philosophy of organic architecture, this exceptional residence brings together timeless design, natural materials and a deep connection to its surroundings. Strong horizontal lines, expansive walls of glass, rich wood and stone, and a seamless relationship between interior and exterior create a home of rare scale, warmth and architectural presence. Set amid beautifully landscaped grounds and mature trees, the estate is designed for a life well lived. Expansive terraces extend the living space outdoors, while a professional tennis and multi-sport court, dedicated wellness spa, wine cellar and tasting room, gallery walls, and professional home theatre offer a remarkable setting for recreation, entertaining and quiet retreat.At its centre, the Cameo kitchen is both beautifully composed and highly functional, complemented by generous gathering spaces and private bedroom suites with refined ensuites and separate dressing rooms. Throughout, natural light, thoughtful proportions and carefully selected finishes create an atmosphere that is elevated yet entirely livable.Ideally positioned in one of Toronto's most sought-after residential enclaves, this private estate is moments to the Granite Club, Toronto Cricket & Curling Club, Donalda Club, Rosedale Golf Club and Bayview Golf & Country Club. Yorkville, Bayview Village, York Mills and Shops at Don Mills offer exceptional dining and shopping, while leading independent schools, major highways, downtown Toronto, private aviation and Pearson International Airport are all within convenient reach.A distinctive architectural offering for those who value privacy, design and an exceptional way of living. A World of Magnificence Awaits....
| Price History | |
|---|---|
| 9/22/2026 | Listed $18,000,000 |
General Features
| Sewer | Sewer |
|---|---|
| Cooling | Central Air |
| Roof | Shingles |
| Architectural Style | 2-Storey |
| Pool Features | None |
| Construction Materials | Brick,Stone |
| Heater Type | Forced Air |
| Parking Spaces | 10 |
| Property Subtype | Detached |
| Tax Year | 2025 |
| Lot Depth | 221.9 |
| County | Toronto |
| New Construction | No |
| Property Type | Residential Freehold |
| Attached Garage | No |
| Facing Direction | South |
| Garage Y/N | Yes |
| Status | New |
| City | Toronto C12 |
| Senior Community Y/N | No |
| Lot Size Units | Feet |
| Property Attached Y/N | No |
| Tax Annual Amount | 80408.0 |
| Virtual Tour | https://player.vimeo.com/video/1228863923 |
| Standard Status | Active |
| Occupancy Type | Owner |
| Legal Description | PT LT 2 PL 4226 NORTH YORK AS IN TB151660; TORONTO |
Interior Features
| Interior Amenities | Central Vacuum |
|---|---|
| Basement | Finished,Walk-Out |
| Heat Source | Gas |
| Basement (Y/N) | No |
| Air Conditioning Y/N | Yes |
| Heating Y/N | Yes |
| Fireplace Y/N | Yes |
| Total Bedrooms | 6 |
| Elevator? | Yes |
| Total Baths | 11 |
| Bedrooms | 5+1 |
| Living Area Range | 5000 + |
Exterior Features
| Parking Features | Private |
|---|---|
| Total Parking | 14.0 |
| Garage Type | Built-In |
| Foundation Details | Poured Concrete |
| Spa | No |
| Waterfront Y/N | No |
| Covered Spaces | 4.0 |
Amenities
- Views
- New Construction
- Adult 55+
- Lease To Own
- No HOA Fees
- Furnished
- Primary On Main
- Air Conditioning
- Seller Finance
- Green
- Fixer Upper
- Horse
- Golf
- Fireplace
- Deck
- Garage
- Basement
- Pool
Property vs Single Family Average in M2L 2K3
Price
Taxes
Visits
 Toronto Real Estate Board (TRREB); All information deemed reliable but not guaranteed. All properties are subject to prior sale, change or withdrawal. Neither listing broker(s) or information provider(s) shall be responsible for any typographical errors, misinformation, misprints and shall be held totally harmless. Listing(s) information is provided for consumer's personal, non-commercial use and may not be used for any purpose other than to identify prospective properties consumers may be interested
 Data provided by the Ontario Regional Technology & Information Systems. The information is deemed reliable, but is not guaranteed. Not intended to solicit buyers or sellers, landlords or tenants currently under contract.
The trademarks REALTOR®, REALTORS® and the REALTOR® logo are controlled by The Canadian Real Estate Association (CREA) and identify real estate professionals who are members of CREA. The trademarks MLS®, Multiple Listing Service® and the associated logos are owned
Data provided by the Ontario Regional Technology & Information Systems. The information is deemed reliable, but is not guaranteed. Not intended to solicit buyers or sellers, landlords or tenants currently under contract.
The trademarks REALTOR®, REALTORS® and the REALTOR® logo are controlled by The Canadian Real Estate Association (CREA) and identify real estate professionals who are members of CREA. The trademarks MLS®, Multiple Listing Service® and the associated logos are owned
