
Views




Address
105 Roxborough Street E, Toronto, ON
Price
$ 5,495,000
Property Attributes
- MLS#C13820618
- TypeSingle Family
- Listing Status New
- CountyTORONTO
- CityToronto
- AreaRosedale-Moore Park
- NeighborhoodRosedale-Moore Park
- ZipM4W 1V9
- Style3-Storey
- Taxes$ 21622
- Price$ 5,495,000
- Bedrooms6
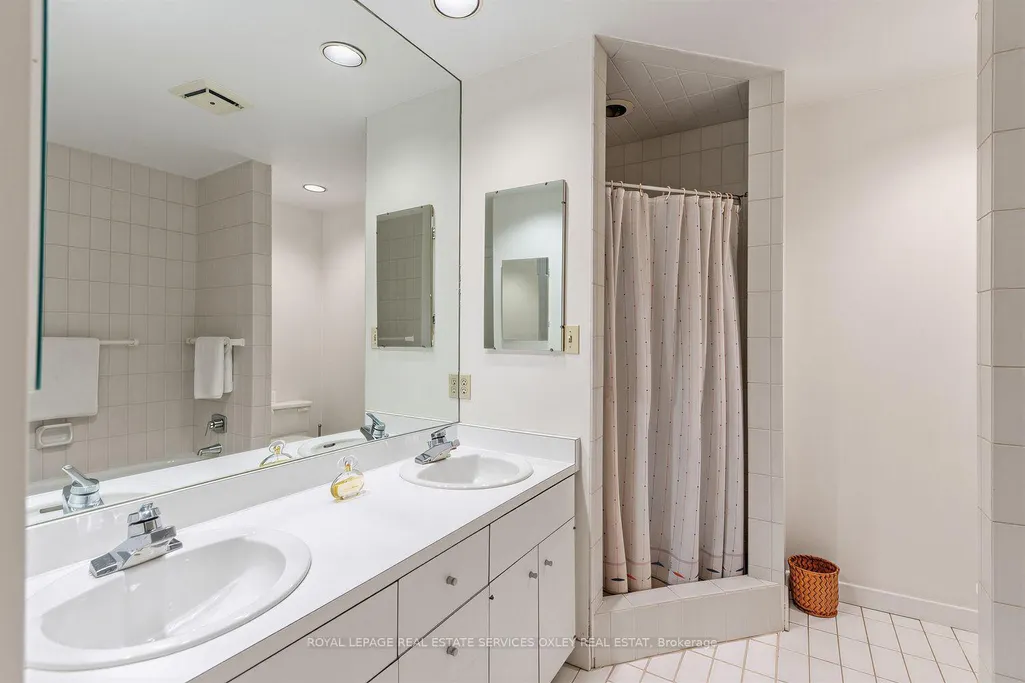
- Full Bathrooms5
- Half Bathrooms0
- Sqr Footage3500-5000
Data Source:
Toronto Real Estate Board (TRREB)
Property Description
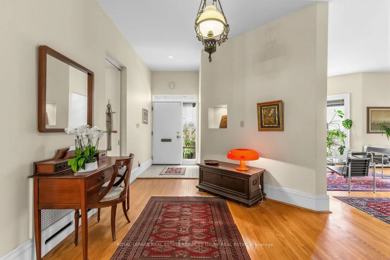
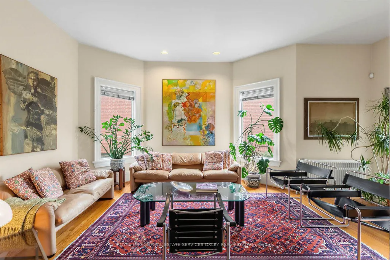
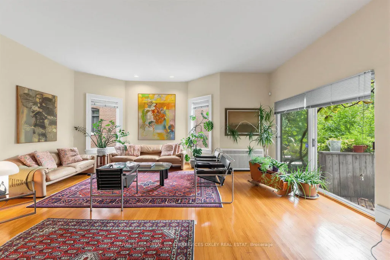
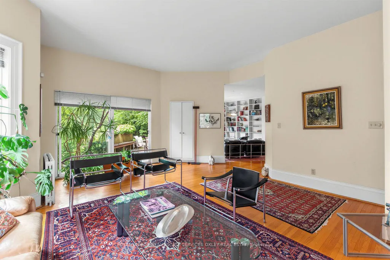
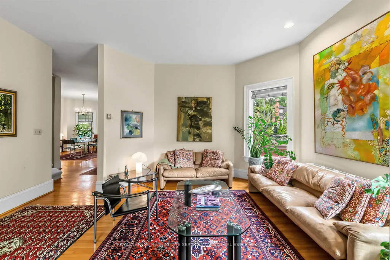
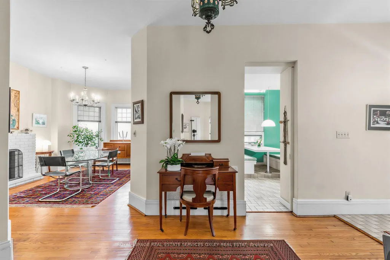
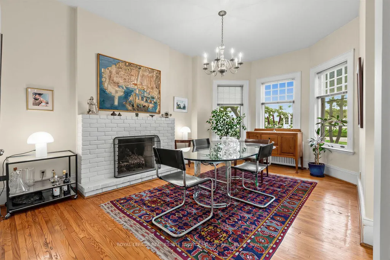
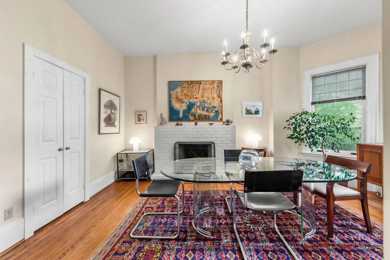
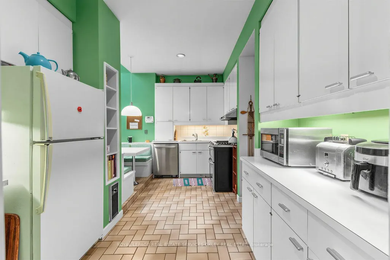
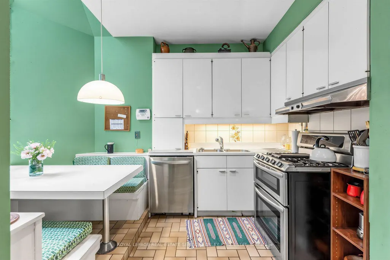
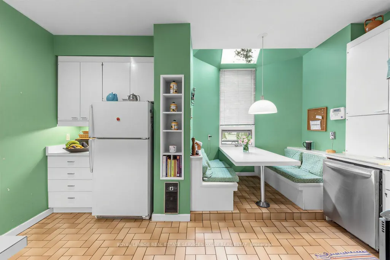
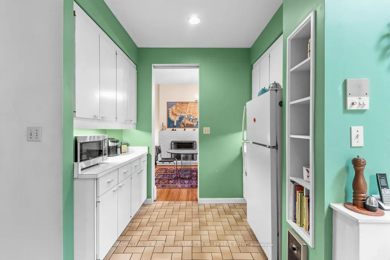
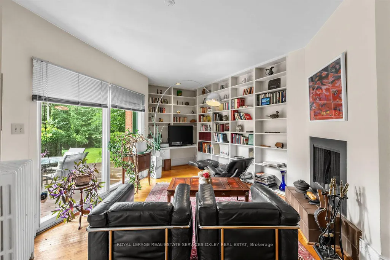
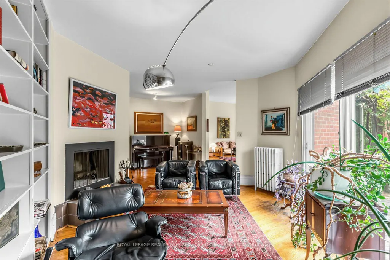
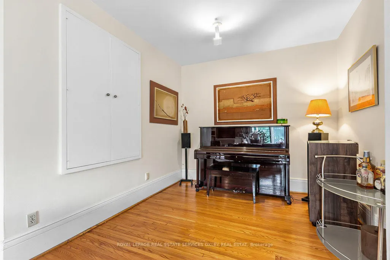
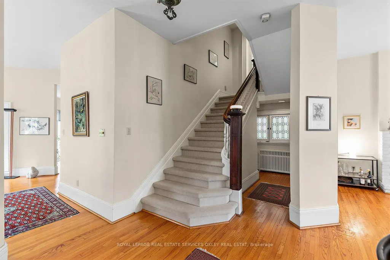
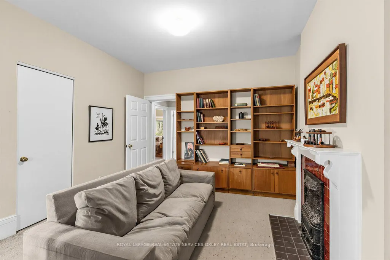
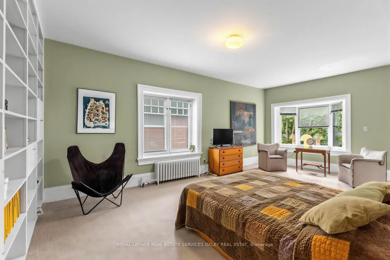
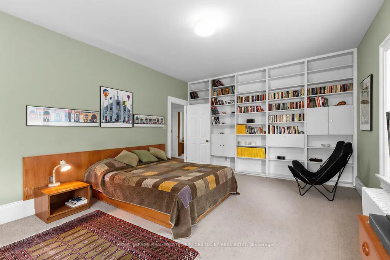
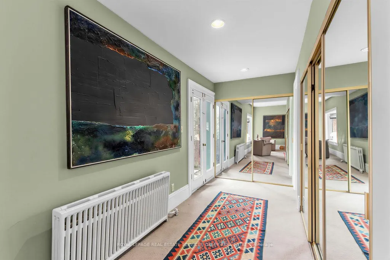
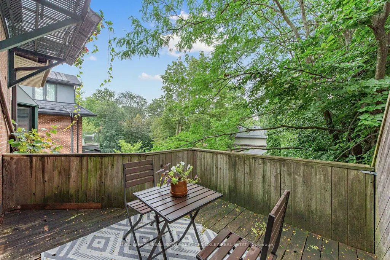
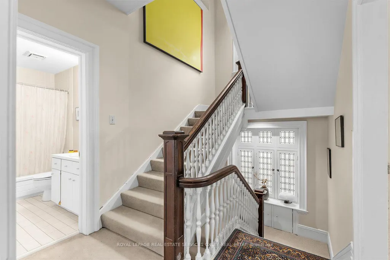
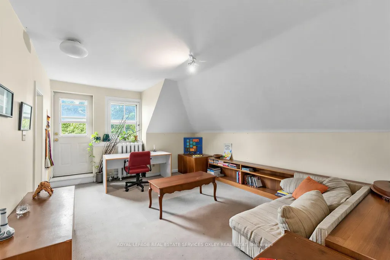
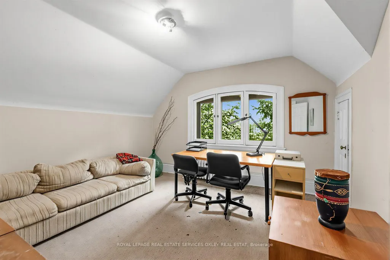
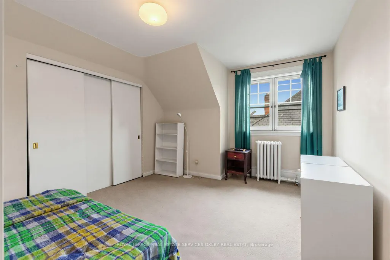
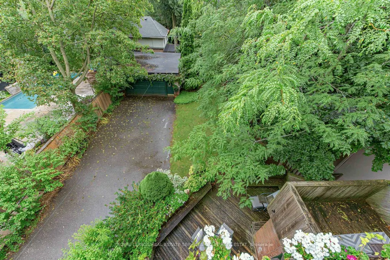
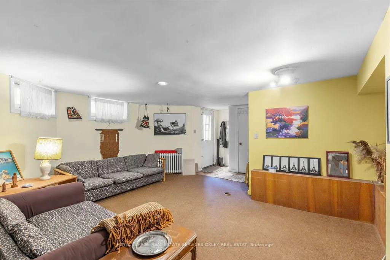
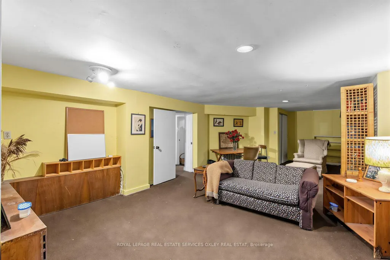
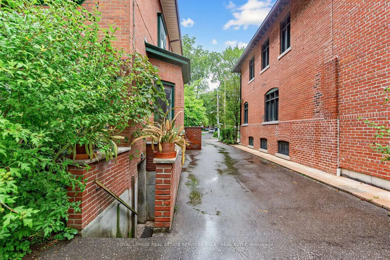
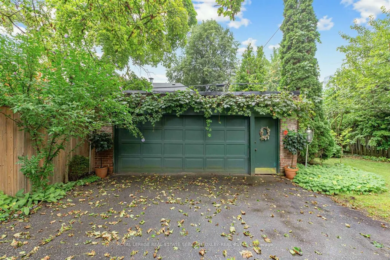
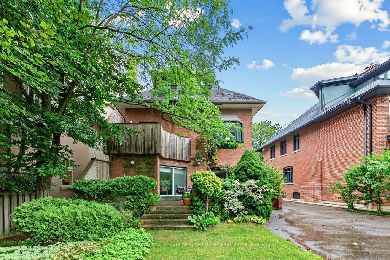
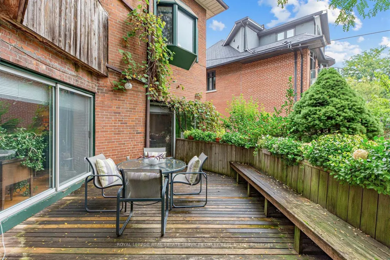
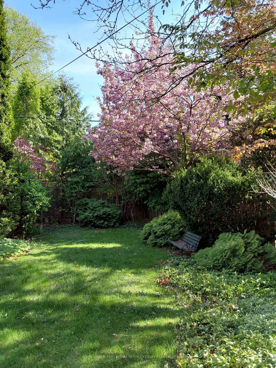
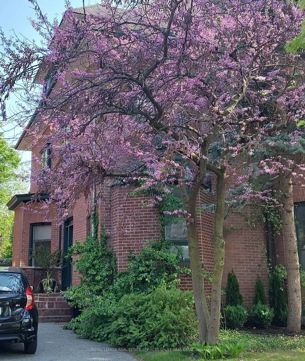
Welcome to 105 Roxborough Street East - a Grand Dame of South Rosedale and a rare opportunity to own one of the neighbourhood's magnificent early 1900s residences. Set on an exceptional 50' x 145' south-facing lot with sweeping city skyline views, this handsome red-brick home has the scale, presence & proportions of another era - and is absolutely flooded with sunlight throughout the day. From the moment you enter, the grandeur is undeniable. Soaring 10' ceilings on the main floor, 9' on the second & over 8' on the third. Incredible principal rooms. Beautiful original character. A gracious centre hall plan and the width that only a 50' lot can provide. Outside, a private drive leads to an unusually large 2-car garage at the rear - another Rosedale rarity. Move in & enjoy this wonderful home as it is, or reimagine it into an extraordinary residence for the next generation. The bones, scale, lot & location are all here.And the history! 105 Roxborough was once home to Lt.-Col. Arthur Godfrey Peuchen, prominent Toronto businessman, yachtsman & Titanic survivor, who crossed the Atlantic some 40 times and escaped the Titanic by climbing down a rope into Lifeboat No. 6. He spent his final days at this very address. All of this in one of South Rosedale's most coveted pockets - walk to Yonge Street, Rosedale subway, Branksome Hall, Rosedale Jr PS, shops, restaurants & neighbourhood favourites. A magnificent house with a fascinating past, incredible presence & an even more exciting future. This is the kind of Rosedale opportunity that simply cannot be recreated.
| Price History | |
|---|---|
| 9/23/2026 | Listed $5,495,000 |
General Features
| Sewer | Sewer |
|---|---|
| Cooling | None |
| Roof | Asphalt Shingle |
| Architectural Style | 3-Storey |
| Pool Features | None |
| Construction Materials | Brick |
| Heater Type | Water |
| Parking Spaces | 6 |
| Property Subtype | Detached |
| Tax Year | 2026 |
| Lot Depth | 145.0 |
| County | Toronto |
| New Construction | No |
| Property Type | Residential Freehold |
| Attached Garage | No |
| Facing Direction | South |
| Garage Y/N | Yes |
| Status | New |
| City | Toronto C09 |
| Senior Community Y/N | No |
| Lot Size Units | Feet |
| Property Attached Y/N | No |
| Tax Annual Amount | 21622.82 |
| Standard Status | Active |
| Occupancy Type | Owner |
| Legal Description | PLAN 84E PT LOT 68 PT LOT 69 |
Interior Features
| Interior Amenities | None |
|---|---|
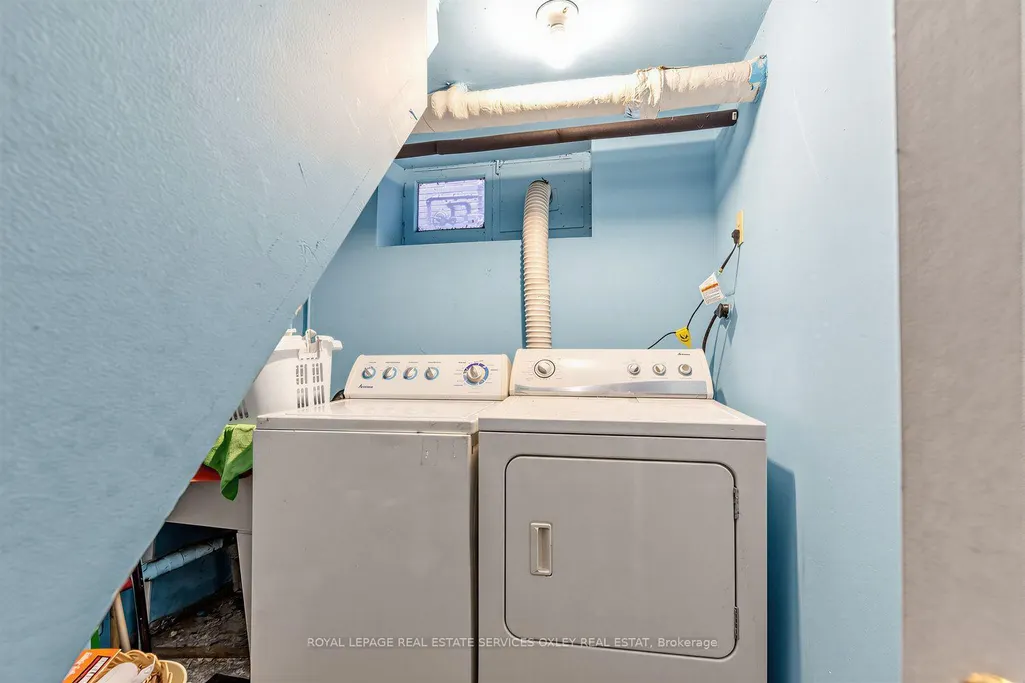
| Basement | Finished with Walk-Out |
| Heat Source | Gas |
| Basement (Y/N) | No |
| Air Conditioning Y/N | No |
| Heating Y/N | Yes |
| Fireplace Y/N | Yes |
| Total Bedrooms | 6 |
| Elevator? | No |
| Total Baths | 5 |
| Bedrooms | 5+1 |
| Living Area Range | 3500-5000 |
Exterior Features
| Total Parking | 8.0 |
|---|---|
| Garage Type | Detached |
| Foundation Details | Stone,Concrete Block |
| Spa | No |
| Waterfront Y/N | No |
| Covered Spaces | 2.0 |
Amenities
- Views
- New Construction
- Adult 55+
- Lease To Own
- No HOA Fees
- Furnished
- Primary On Main
- Air Conditioning
- Seller Finance
- Green
- Fixer Upper
- Horse
- Golf
- Fireplace
- Deck
- Garage
- Basement
- Pool
Property vs Single Family Average in M4W 1V9
Price
 Toronto Real Estate Board (TRREB); All information deemed reliable but not guaranteed. All properties are subject to prior sale, change or withdrawal. Neither listing broker(s) or information provider(s) shall be responsible for any typographical errors, misinformation, misprints and shall be held totally harmless. Listing(s) information is provided for consumer's personal, non-commercial use and may not be used for any purpose other than to identify prospective properties consumers may be interested
 Data provided by the Ontario Regional Technology & Information Systems. The information is deemed reliable, but is not guaranteed. Not intended to solicit buyers or sellers, landlords or tenants currently under contract.
The trademarks REALTOR®, REALTORS® and the REALTOR® logo are controlled by The Canadian Real Estate Association (CREA) and identify real estate professionals who are members of CREA. The trademarks MLS®, Multiple Listing Service® and the associated logos are owned
Data provided by the Ontario Regional Technology & Information Systems. The information is deemed reliable, but is not guaranteed. Not intended to solicit buyers or sellers, landlords or tenants currently under contract.
The trademarks REALTOR®, REALTORS® and the REALTOR® logo are controlled by The Canadian Real Estate Association (CREA) and identify real estate professionals who are members of CREA. The trademarks MLS®, Multiple Listing Service® and the associated logos are owned
