
Open House Sat, Sep 26th 2:00 PM - 4:00 PM







Address
2 Four Oaks Gate, Toronto, ON
Price
$ 998,000
Property Attributes
- MLS#E13818124
- TypeSingle Family
- Listing Status New
- CountyTORONTO
- CityToronto
- AreaEast York
- NeighborhoodEast York
- ZipM4J 2X2
- Style2-Storey
- Taxes$ 5007
- Price$ 998,000
- Bedrooms3
- Full Bathrooms2
- Half Bathrooms0
- Sqr Footage1100-1500
- Lot Size0.25 Acres
Data Source:
Toronto Real Estate Board (TRREB)
Property Description
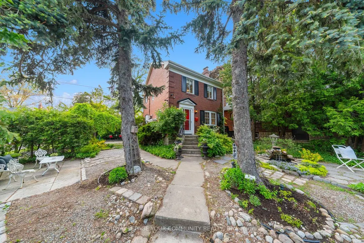
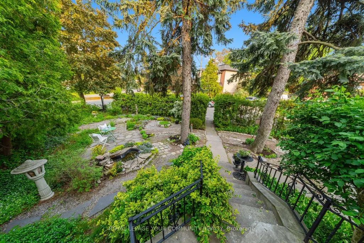
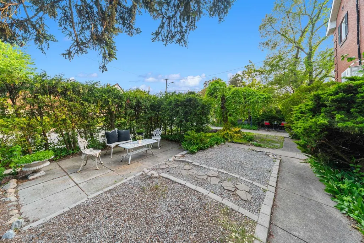
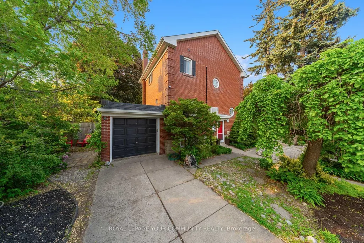
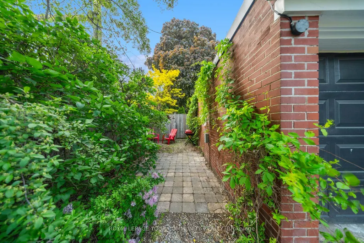
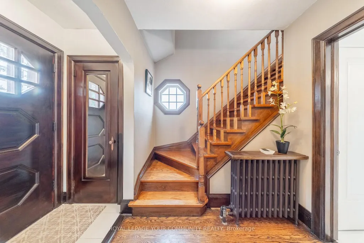
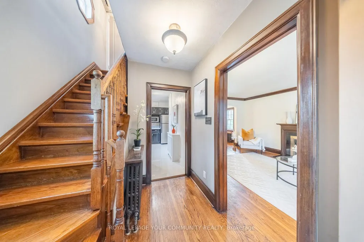
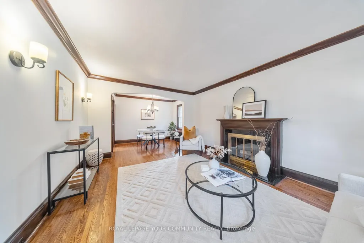
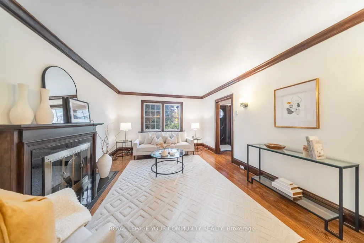
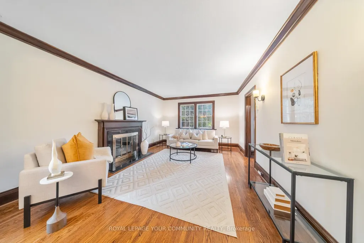
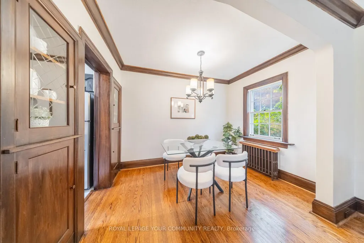
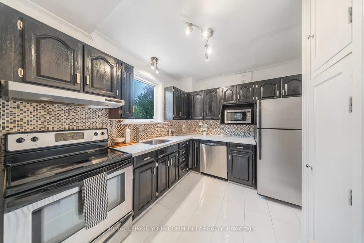
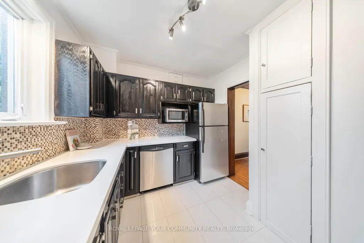
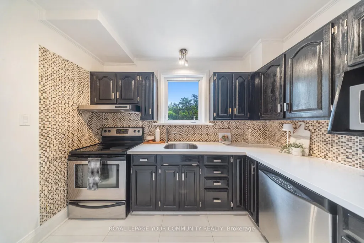
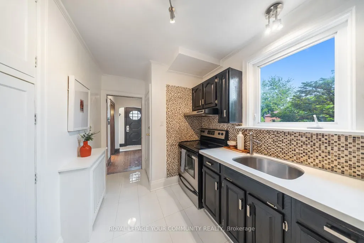
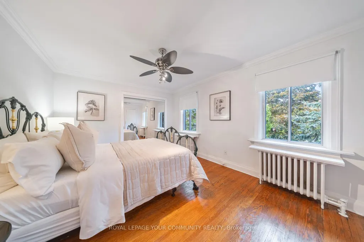
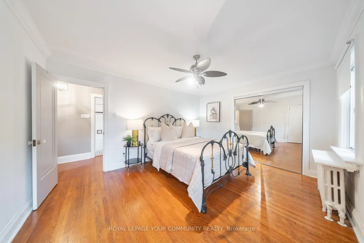
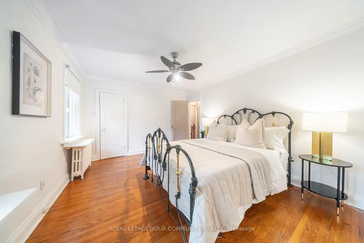
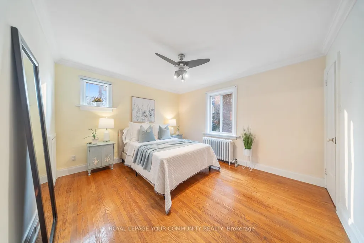
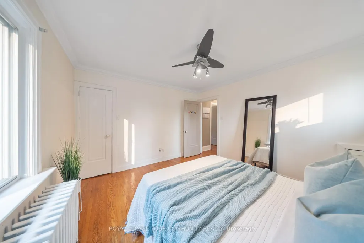
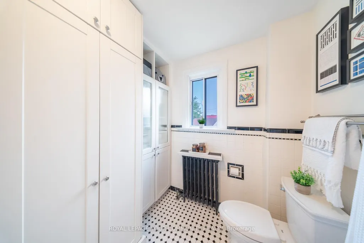
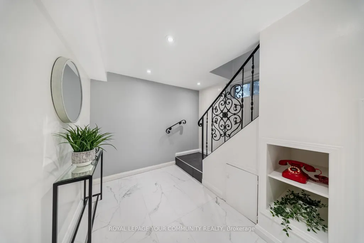
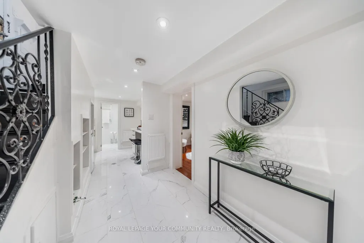
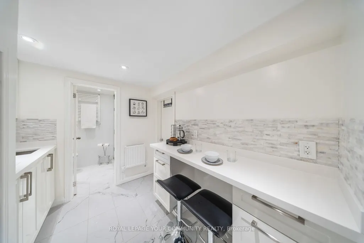
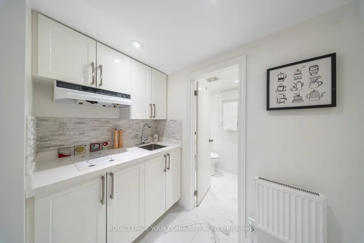
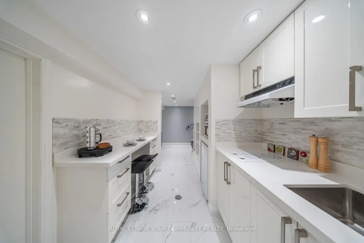
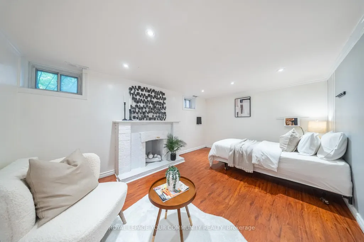
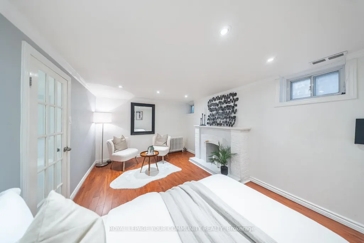
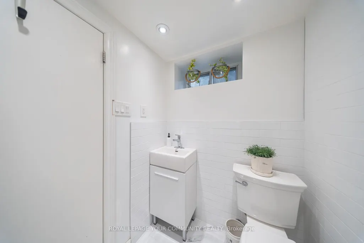
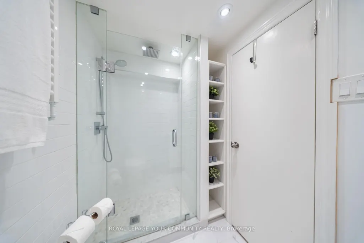
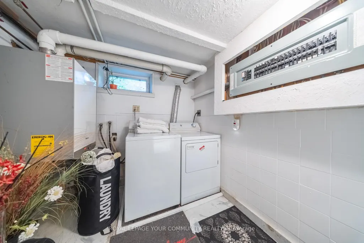
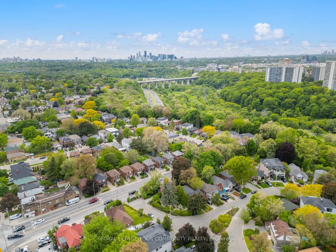
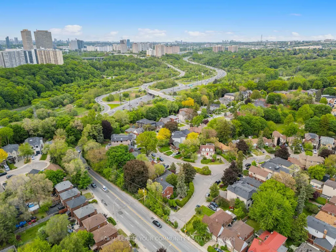
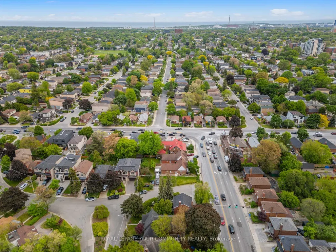
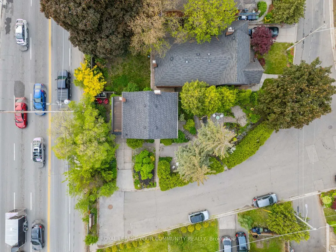
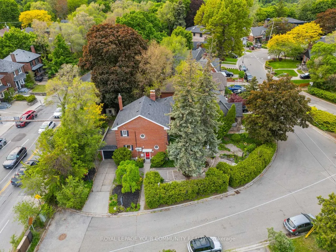
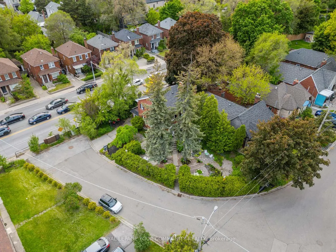
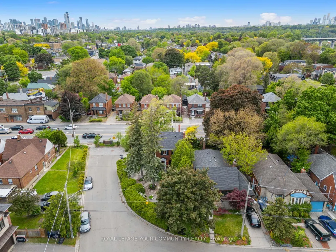
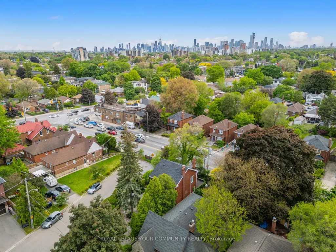
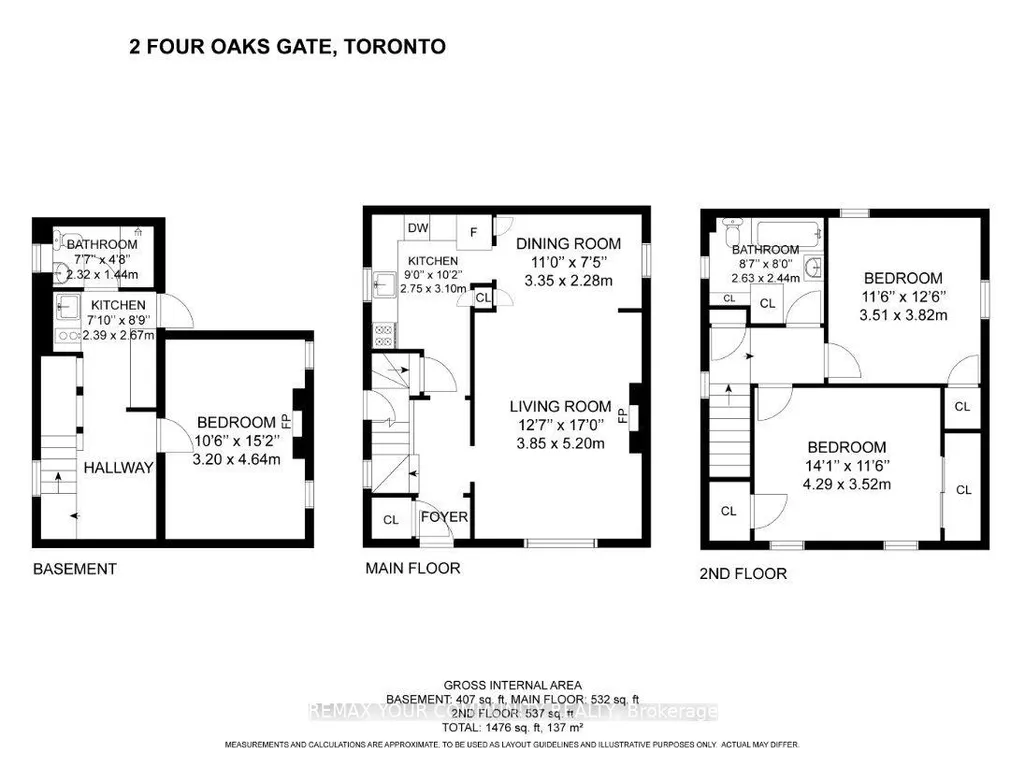
Rare opportunity to own a beautifully preserved 2-storey double-brick home on a private corner cul-de-sac lot, tucked away on one of East York's most sought-after streets. Surrounded by mature cedars, this exceptional property offers privacy, curb appeal, and timeless architectural character with thoughtful modern updates throughout .Classic craftsmanship shines through original hardwood floors, solid wood doors, an elegant oak staircase, crown moulding, and 7-inch baseboards. The spacious living and dining rooms flow seamlessly into a refreshed kitchen featuring quartz countertops and sleek porcelain tile flooring, creating an inviting space for everyday living and entertaining. Upstairs offers two generous bedrooms, ample closet space, and a renovated bathroom with brand-new stacked laundry. Massive future upside: an easy bump-out addition over the garage provides incredible potential to expand your square footage, adding extra bedrooms and a bath to build your dream home in an established multi-million dollar pocket. A separate side entrance leads to a fully finished lower-level in-law suite, ideal for extended family, guests, or strong rental income potential. The suite features a sleek kitchen with quartz countertops and porcelain tile, a large bedroom, 3-piece bathroom, and dedicated private laundry. Outside, enjoy a private yard oasis with perennial gardens, a tranquil fish pond, and a stone patio equipped with electrical and water hookups for a future hot tub. A private driveway and built-in garage add rare convenience and flexibility. Unbeatable East York location steps to Four Oaks Gate Park, seconds to the DVP, and minutes to downtown. Located within sought-after school districts, including Diefenbaker French Immersion and Leaside High. A rare combination of preserved character, modern comfort, income versatility, and substantial future upside. Move in, enjoy, and make it your own!
| Price History | |
|---|---|
| 9/23/2026 | Listed $998,000 |
General Features
| Sewer | Sewer |
|---|---|
| Cooling | Wall Unit(s) |
| Roof | Asphalt Shingle |
| Architectural Style | 2-Storey |
| Pool Features | None |
| Security Features | Carbon Monoxide Detectors,Monitored |
| Construction Materials | Shingle,Brick |
| Heater Type | Radiant |
| Parking Spaces | 2 |
| Property Subtype | Detached |
| Tax Year | 2025 |
| Lot Depth | 110.17 |
| PropertyFeatures | Cul de Sac/Dead End,Park,Public Transit,School,School Bus Route |
| County | Toronto |
| New Construction | No |
| Property Type | Residential Freehold |
| Attached Garage | No |
| Facing Direction | West |
| Garage Y/N | Yes |
| Status | New |
| City | Toronto E03 |
| Senior Community Y/N | No |
| Lot Size Units | Feet |
| Property Attached Y/N | No |
| Tax Annual Amount | 5007.0 |
| Virtual Tour | https://2fouroaksgate.com?mls |
| Standard Status | Active |
| Occupancy Type | Owner |
| Legal Description | LT 1 PL 2838 EAST YORK; TORONTO (E YORK),CITY OF TORONTO |
Interior Features
| Interior Amenities | Bar Fridge,Carpet Free,Floor Drain,In-Law Capability,In-Law Suite |
|---|---|
| Basement | Apartment,Separate Entrance |
| Heat Source | Gas |
| Basement (Y/N) | No |
| Air Conditioning Y/N | Yes |
| Heating Y/N | Yes |
| Fireplace Y/N | Yes |
| Total Bedrooms | 3 |
| Elevator? | No |
| Total Baths | 2 |
| Bedrooms | 2+1 |
| Living Area Range | 1100-1500 |
Exterior Features
| Exterior Amenities | Landscaped,Privacy |
|---|---|
| Parking Features | Available,Private |
| Total Parking | 3.0 |
| Garage Type | Attached |
| Foundation Details | Concrete |
| Spa | No |
| Lot Size Source | GeoWarehouse |
| Waterfront Y/N | No |
| Covered Spaces | 1.0 |
Amenities
- Views
- New Construction
- Adult 55+
- Lease To Own
- No HOA Fees
- Furnished
- Primary On Main
- Air Conditioning
- Seller Finance
- Green
- Fixer Upper
- Horse
- Golf
- Fireplace
- Deck
- Garage
- Basement
- Pool
Property vs Single Family Average in M4J 2X2
Price
Taxes
Visits
 Toronto Real Estate Board (TRREB); All information deemed reliable but not guaranteed. All properties are subject to prior sale, change or withdrawal. Neither listing broker(s) or information provider(s) shall be responsible for any typographical errors, misinformation, misprints and shall be held totally harmless. Listing(s) information is provided for consumer's personal, non-commercial use and may not be used for any purpose other than to identify prospective properties consumers may be interested
 Data provided by the Ontario Regional Technology & Information Systems. The information is deemed reliable, but is not guaranteed. Not intended to solicit buyers or sellers, landlords or tenants currently under contract.
The trademarks REALTOR®, REALTORS® and the REALTOR® logo are controlled by The Canadian Real Estate Association (CREA) and identify real estate professionals who are members of CREA. The trademarks MLS®, Multiple Listing Service® and the associated logos are owned
Data provided by the Ontario Regional Technology & Information Systems. The information is deemed reliable, but is not guaranteed. Not intended to solicit buyers or sellers, landlords or tenants currently under contract.
The trademarks REALTOR®, REALTORS® and the REALTOR® logo are controlled by The Canadian Real Estate Association (CREA) and identify real estate professionals who are members of CREA. The trademarks MLS®, Multiple Listing Service® and the associated logos are owned
