
Open House Sat, Sep 26th 2:00 PM - 4:00 PM - Water Views













Address
71 Canterbury Court, Richmond Hill, ON
Price
$ 1,425,000
Property Attributes
- MLS#N13816514
- TypeSingle Family
- Listing Status New
- CountyYORK
- CityRichmond Hill
- AreaHarding
- NeighborhoodHarding
- ZipL4C 8E7
- Style2-Storey
- Taxes$ 7500
- Price$ 1,425,000
- Bedrooms4
- Full Bathrooms3
- Half Bathrooms0
- Sqr Footage2500-3000
Data Source:
Toronto Real Estate Board (TRREB)
Property Description
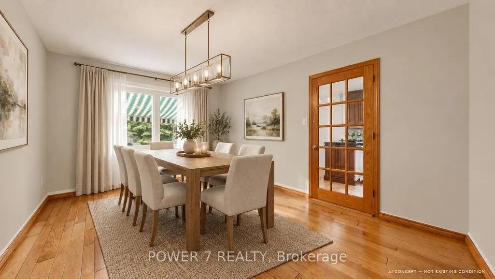
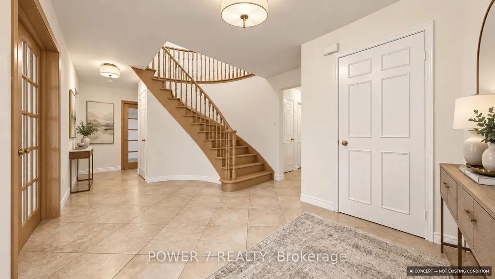
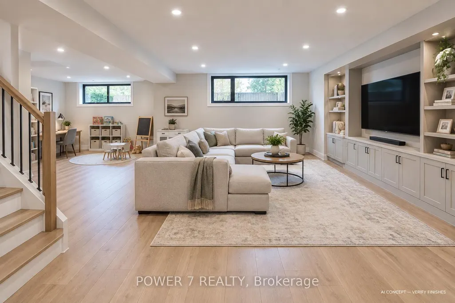
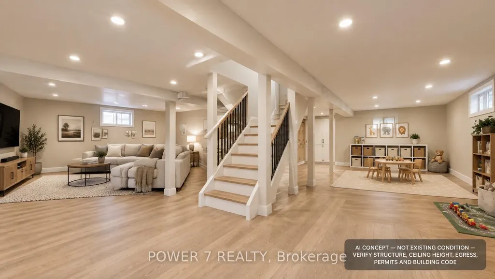
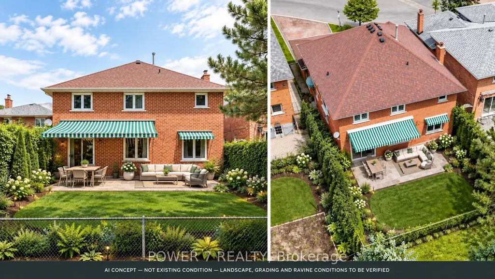
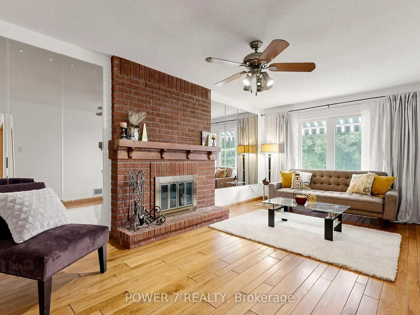
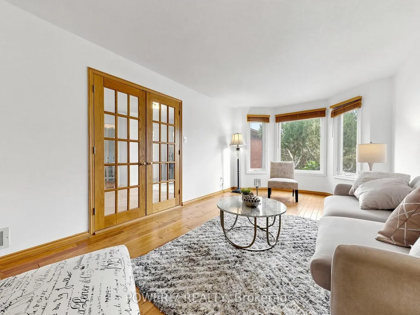
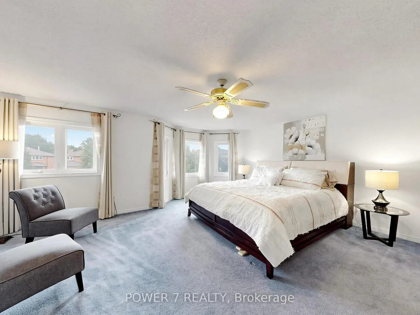
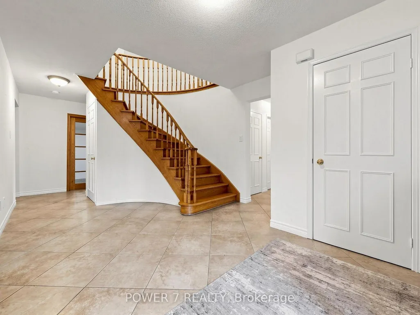
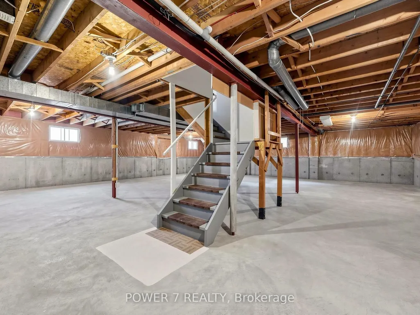
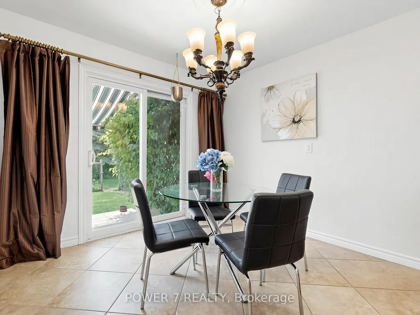
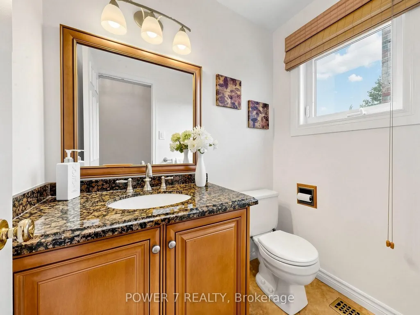
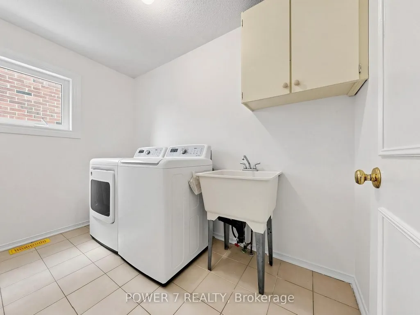
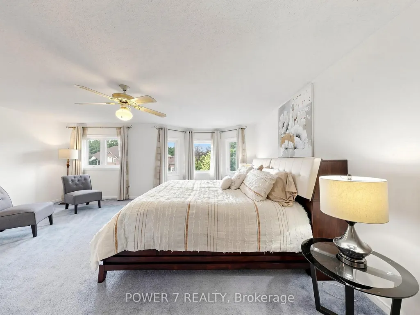
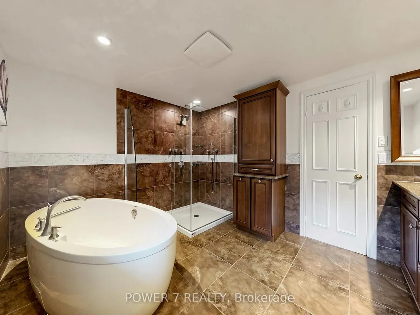
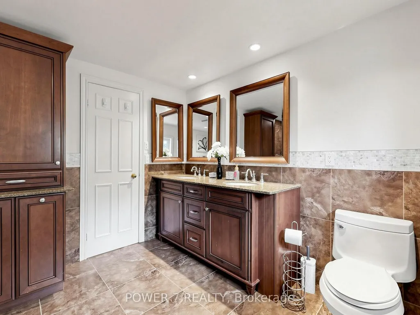
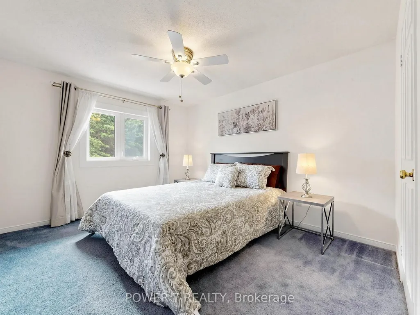
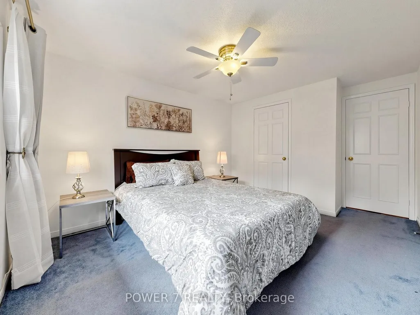
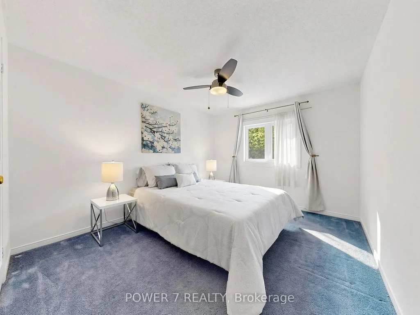
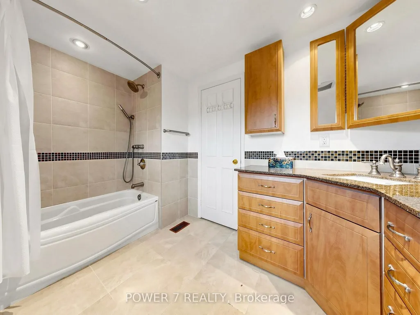
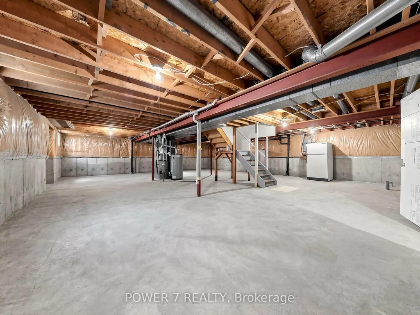
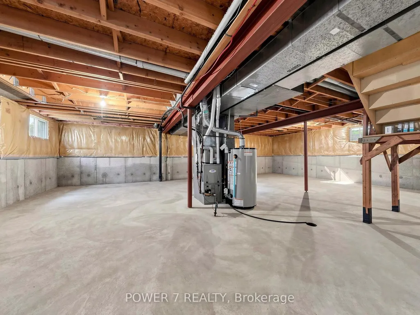
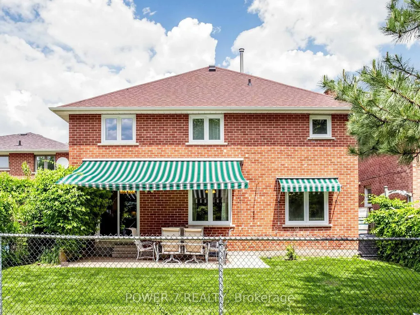
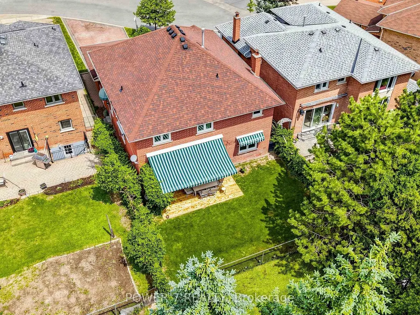
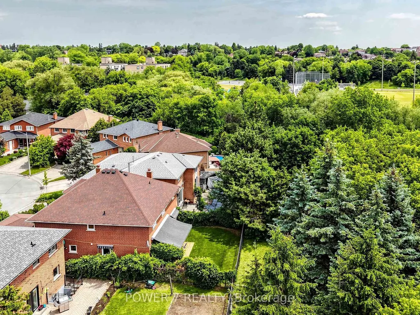
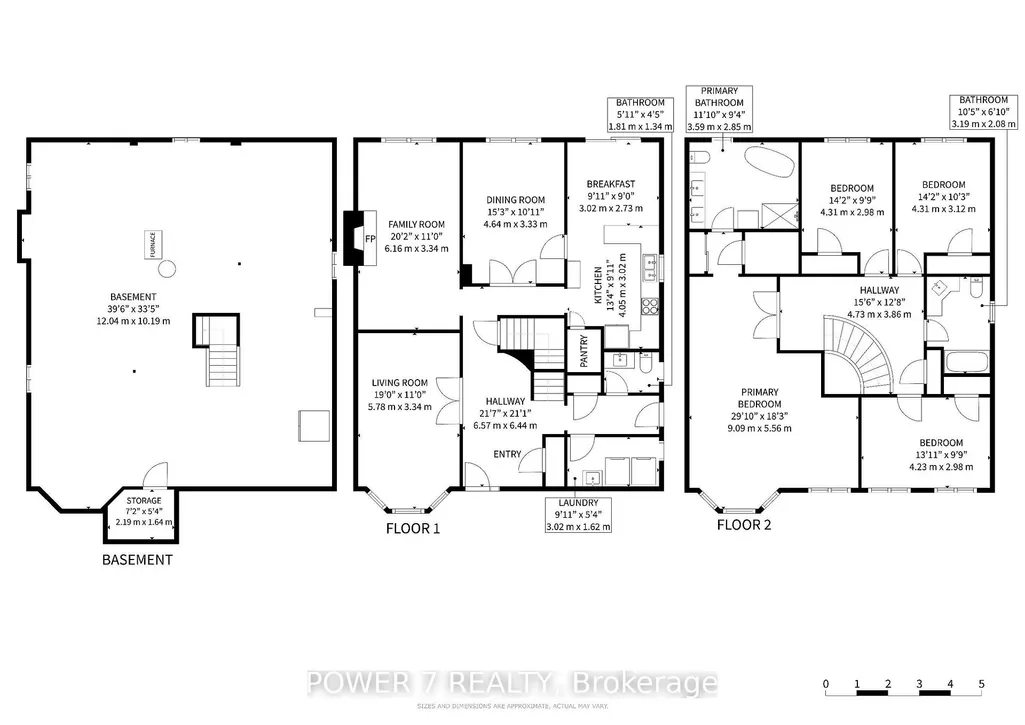
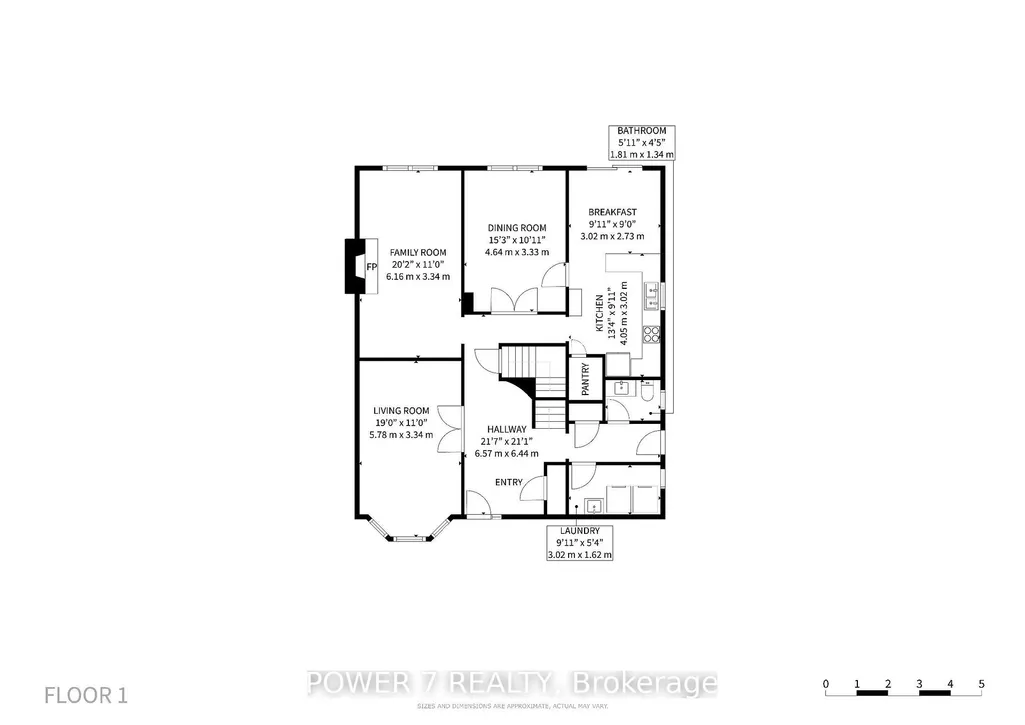
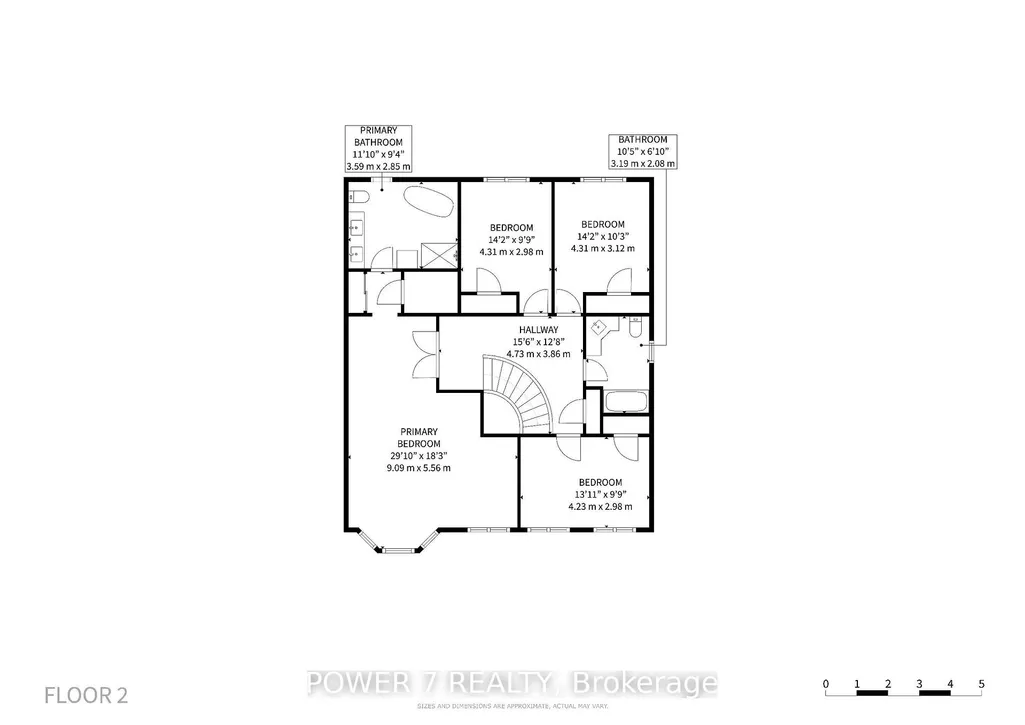
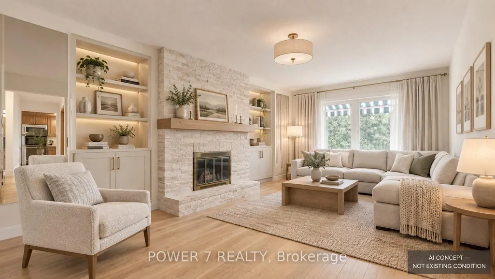
Welcome to 71 Canterbury Court-a lovingly maintained family home tucked into a quiet private court with zero through traffic, a beautiful forever ravine and park backdrop, and the peaceful setting families dream of. Warm and rustic in character, the home has been thoughtfully cared for and refreshed with fresh paint throughout, a new deck, a freshly painted garage door, replaced wall-socket plugs, and a full deep clean. It is move-in ready today, while offering an exciting opportunity to personalize and modernize over time. Reimagined and designed renderings are included to help showcase the home's future potential. The home's solid construction and practical layout provide an excellent foundation for renovation, with strategically oriented joists that may allow many east-west partition walls to be reconfigured with limited structural adaptation, subject to buyer verification, engineering review, permits, and applicable building requirements. Envision a more open-concept main floor, a refreshed kitchen and living space, an inviting modern foyer, a comfortable finished basement, and an enhanced backyard retreat-all within the existing character and footprint of the home. Enjoy a cozy natural atmosphere today, or create a tailored vision for your family over time. The property is ideally located near Harding and Lennox Parks, Yonge Street, shopping, groceries, everyday amenities, Hillcrest Mall, Richmond Hill GO, and the David Dunlap Observatory. A rare opportunity to put down roots in a quiet, established setting where thoughtful improvements can unlock substantial long-term potential and memories can grow for years to come.
| Price History | |
|---|---|
| 9/22/2026 | Listed $1,425,000 |
General Features
| Sewer | Sewer |
|---|---|
| Cooling | Central Air |
| Roof | Asphalt Shingle |
| Architectural Style | 2-Storey |
| Pool Features | None |
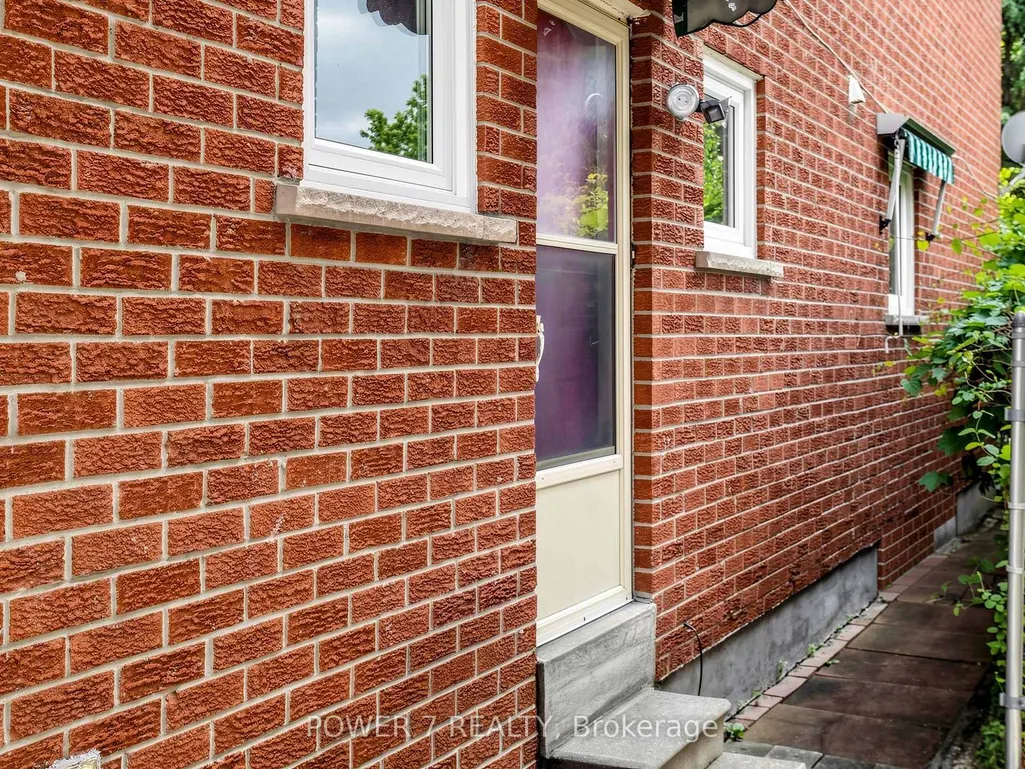
| Construction Materials | Brick |
| View | Creek/Stream,Forest,Garden,Trees/Woods,Valley |
| Heater Type | Forced Air |
| Parking Spaces | 4 |
| Topography | Wooded/Treed |
| Property Subtype | Detached |
| Tax Year | 2025 |
| Lot Depth | 127.63 |
| PropertyFeatures | Cul de Sac/Dead End,Fenced Yard,Greenbelt/Conservation,Ravine,Wooded/Treed,Park |
| County | York |
| New Construction | No |
| Property Type | Residential Freehold |
| Attached Garage | No |
| Facing Direction | South |
| Garage Y/N | Yes |
| Status | New |
| City | Richmond Hill |
| Senior Community Y/N | No |
| Lot Size Units | Feet |
| Property Attached Y/N | No |
| Tax Annual Amount | 7500.0 |
| Virtual Tour | https://www.winsold.com/tour/462605 |
| Standard Status | Active |
| Occupancy Type | Vacant |
| Legal Description | PCL 34-1 SEC 65M2423; LT 34 PL 65M2423 ; RICHMOND HILL |
Interior Features
| Interior Amenities | Central Vacuum,Countertop Range,Water Heater |
|---|---|
| Basement | Unfinished |
| Fireplace Features | Wood |
| Heat Source | Gas |
| Basement (Y/N) | No |
| Air Conditioning Y/N | Yes |
| Heating Y/N | Yes |
| Fireplace Y/N | Yes |
| Total Bedrooms | 4 |
| Elevator? | No |
| Total Baths | 3 |
| Bedrooms | 4 |
| Living Area Range | 2500-3000 |
Exterior Features
| Exterior Amenities | Awnings,Canopy,Deck,Landscaped |
|---|---|
| Parking Features | Private |
| Total Parking | 6.0 |
| Garage Type | Attached |
| Foundation Details | Concrete |
| Spa | No |
| Lot Size Source | GeoWarehouse |
| Waterfront Y/N | No |
| Covered Spaces | 2.0 |
Amenities
- Views
- New Construction
- Adult 55+
- Lease To Own
- No HOA Fees
- Furnished
- Primary On Main
- Air Conditioning
- Seller Finance
- Green
- Fixer Upper
- Horse
- Golf
- Fireplace
- Deck
- Garage
- Basement
- Pool
Property vs Single Family Average in L4C 8E7
Price
Taxes
Visits
 Toronto Real Estate Board (TRREB); All information deemed reliable but not guaranteed. All properties are subject to prior sale, change or withdrawal. Neither listing broker(s) or information provider(s) shall be responsible for any typographical errors, misinformation, misprints and shall be held totally harmless. Listing(s) information is provided for consumer's personal, non-commercial use and may not be used for any purpose other than to identify prospective properties consumers may be interested
 Data provided by the Ontario Regional Technology & Information Systems. The information is deemed reliable, but is not guaranteed. Not intended to solicit buyers or sellers, landlords or tenants currently under contract.
The trademarks REALTOR®, REALTORS® and the REALTOR® logo are controlled by The Canadian Real Estate Association (CREA) and identify real estate professionals who are members of CREA. The trademarks MLS®, Multiple Listing Service® and the associated logos are owned
Data provided by the Ontario Regional Technology & Information Systems. The information is deemed reliable, but is not guaranteed. Not intended to solicit buyers or sellers, landlords or tenants currently under contract.
The trademarks REALTOR®, REALTORS® and the REALTOR® logo are controlled by The Canadian Real Estate Association (CREA) and identify real estate professionals who are members of CREA. The trademarks MLS®, Multiple Listing Service® and the associated logos are owned
