
Open House Sat, Sep 26th 2:00 PM - 4:00 PM


Address
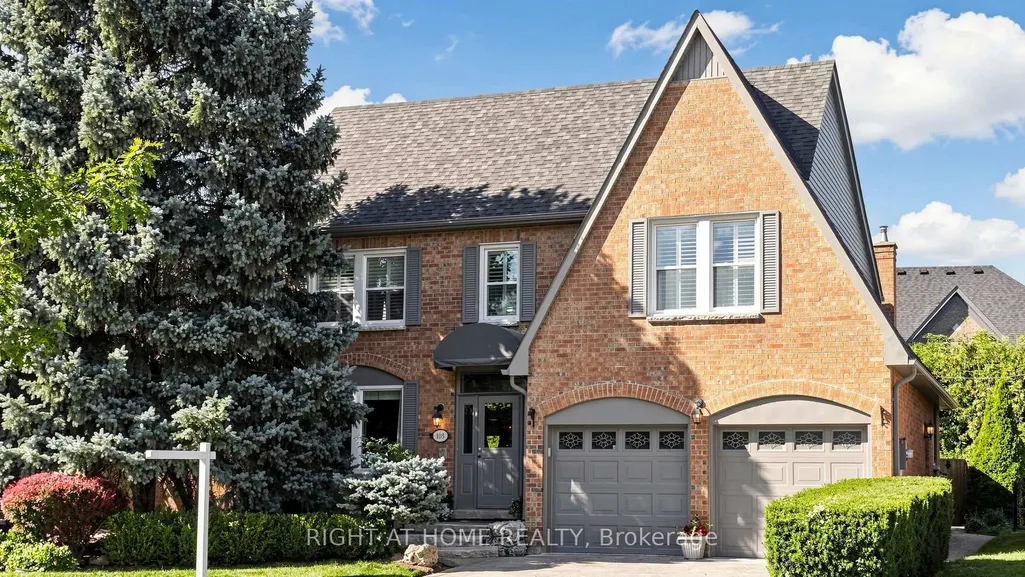
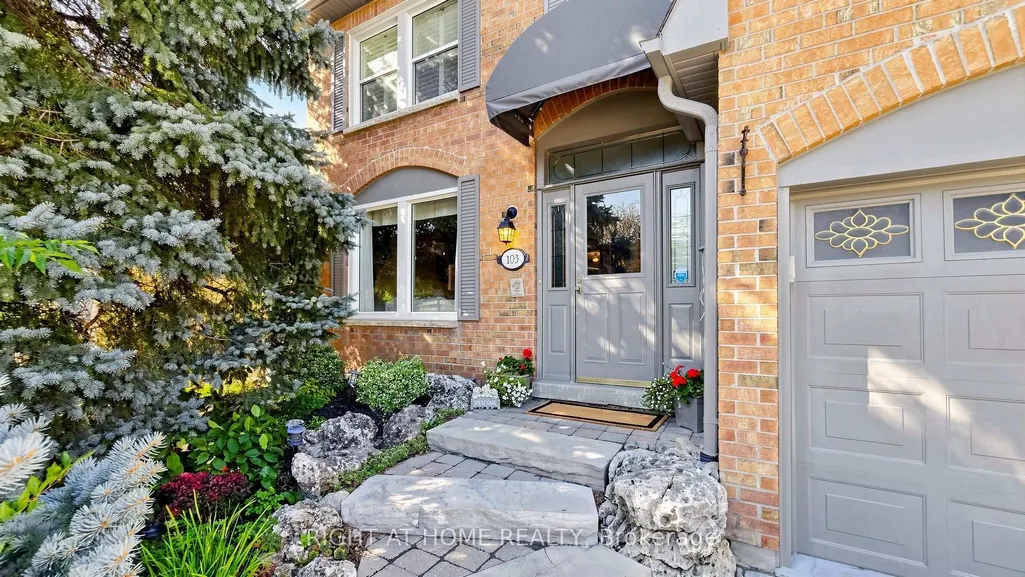
103 Peevers Crescent, Newmarket, ON
Price
$ 1,068,000
Property Attributes
- MLS#N13823140
- TypeSingle Family
- Listing Status New
- CountyYORK
- CityNewmarket
- AreaGlenway Estates
- NeighborhoodGlenway Estates
- ZipL3Y 7T2
- Style2-Storey
- Taxes$ 6332
- Price$ 1,068,000
- Bedrooms3
- Full Bathrooms3
- Half Bathrooms0
- Sqr Footage2500-3000
Data Source:
Toronto Real Estate Board (TRREB)
Property Description
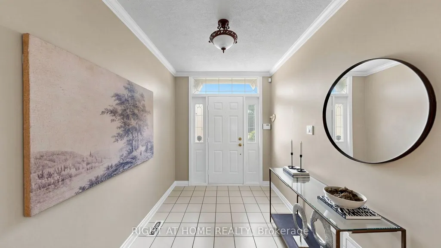
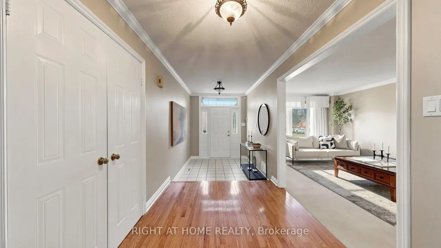
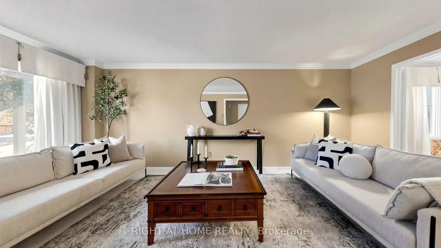
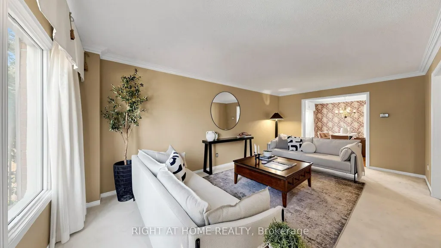
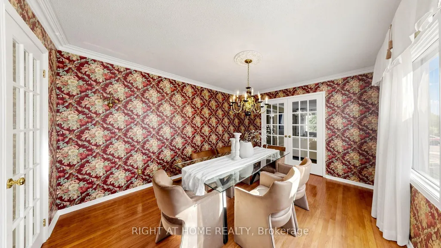
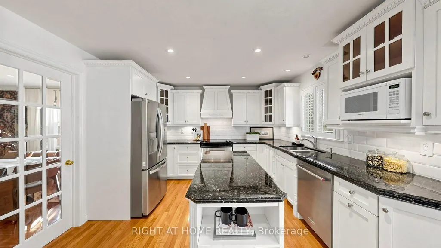
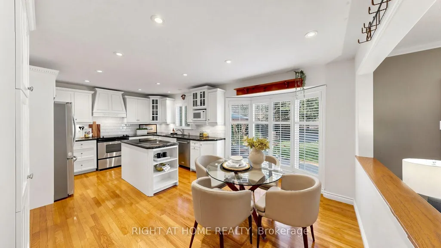
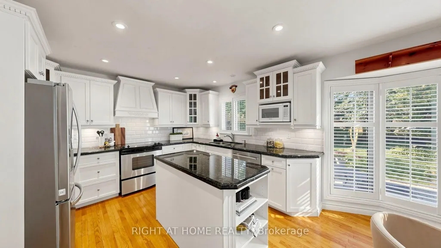
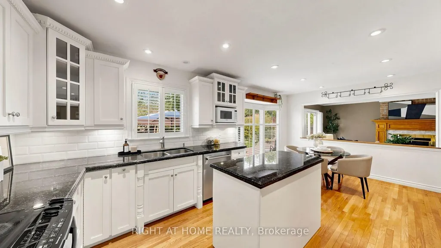
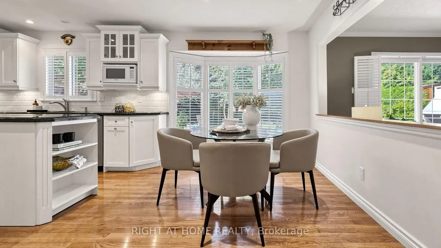
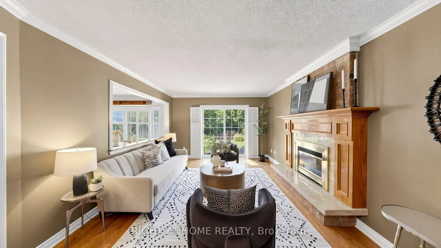
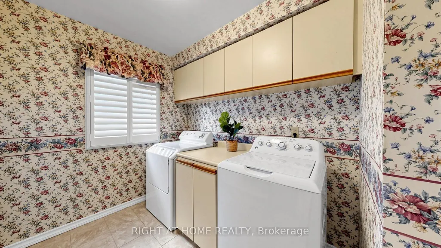
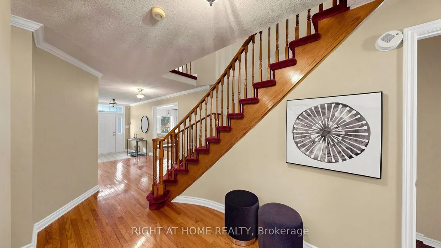
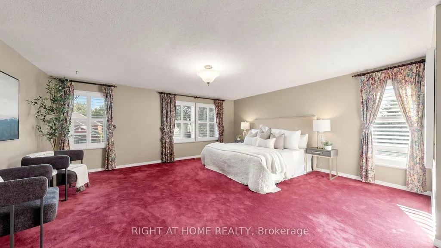
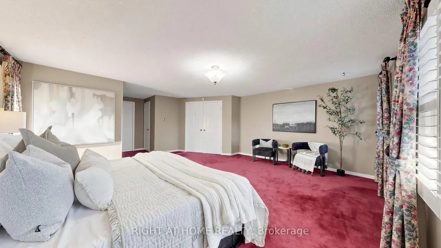
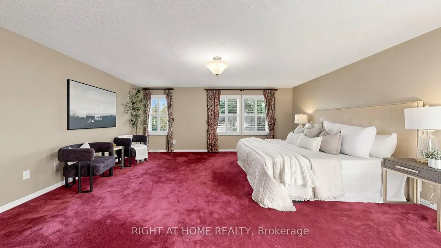
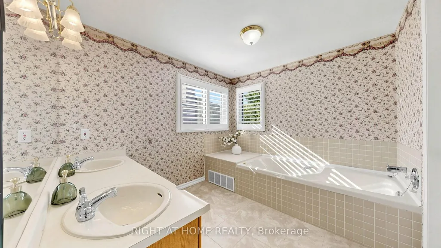
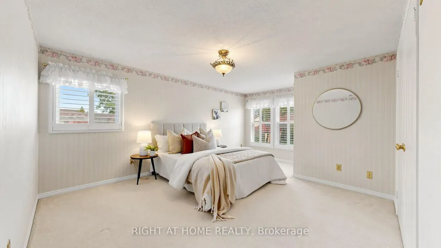
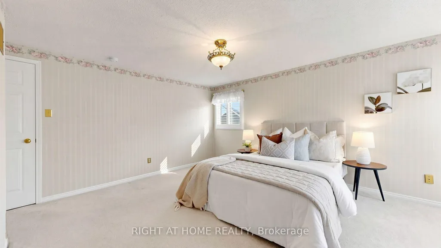
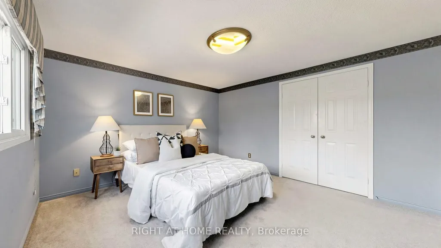
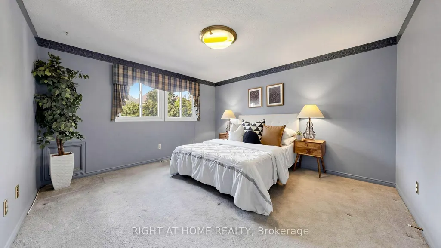
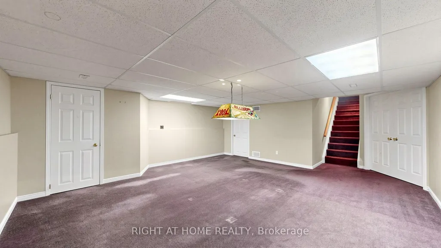
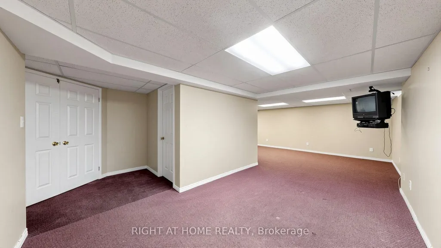
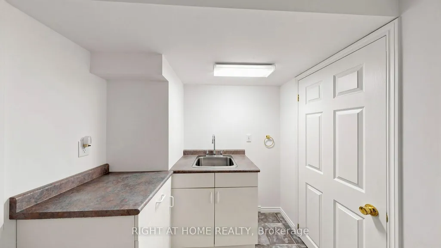
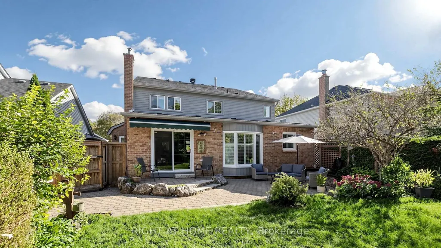
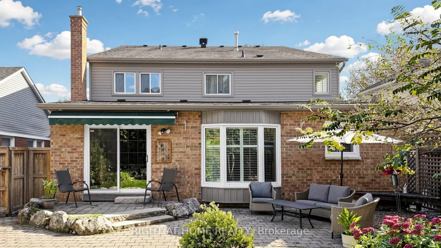
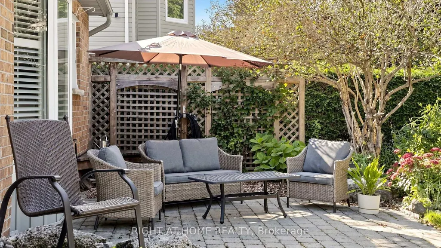
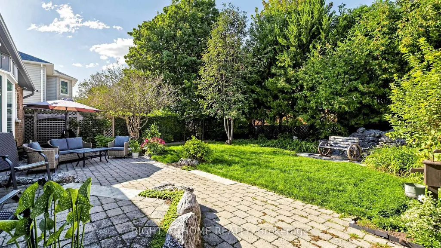
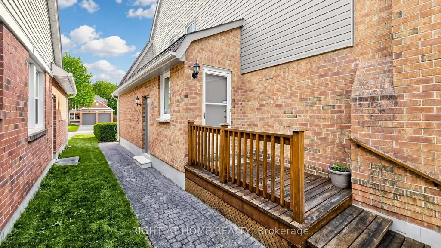
Welcome to this spacious 3-bedroom detached home offering approximately 2,644 sq. ft. of living space, a great traditional layout, generously sized bedrooms, and plenty of room for the whole family. Ideally located close to Upper Canada Mall, great schools, public transit, shopping, restaurants and everyday amenities, this home offers both space and convenience in a fantastic Newmarket location. The main level features a well-designed layout with spacious principal rooms, some beautiful hardwood flooring, and a bright white kitchen with black granite countertops and stainless steel appliances. The oversized bedrooms provide plenty of space for growing families, guests or a home office, while the traditional floor plan offers comfortable separation between living and entertaining areas.The finished basement provides additional living space offering excellent flexibility for a growing family, recreation area, home office or future customization.The home has been well maintained over the years, with several important updates already completed, including roof (2022), furnace and air conditioning (2018), and vinyl siding (2025).While the home is in great overall condition, some of the finishes reflect its traditional character, including red carpeting, wallpaper and older-style bathrooms, providing an opportunity for the next owner to bring their own personal style and modern touches over time.With its generous square footage, oversized bedrooms, finished basement, separate entrance and sought-after location, this is a wonderful opportunity for a family looking for a spacious home with solid updates and room to make it their own.
| Price History | |
|---|---|
| 9/24/2026 | Listed $1,068,000 |
General Features
| Sewer | Sewer |
|---|---|
| Cooling | Central Air |
| Roof | Asphalt Shingle |
| Architectural Style | 2-Storey |
| Pool Features | None |
| Construction Materials | Vinyl Siding,Brick |
| Heater Type | Forced Air |
| Parking Spaces | 2 |
| Property Subtype | Detached |
| Tax Year | 2026 |
| Lot Depth | 118.19 |
| County | York |
| New Construction | No |
| Property Type | Residential Freehold |
| Attached Garage | No |
| Facing Direction | North |
| Garage Y/N | Yes |
| Status | New |
| City | Newmarket |
| Senior Community Y/N | No |
| Lot Size Units | Feet |
| Property Attached Y/N | No |
| Tax Annual Amount | 6332.22 |
| Virtual Tour | https://www.winsold.com/tour/477861 |
| Standard Status | Active |
| Occupancy Type | Owner |
| Legal Description | PCL 27-1 SEC 65M2284; LT 27 PL 65M2284; T/W PT LT 94 CON 1 WYS,PT 1 65R5721 AS IN LT109148 ; NEWMARKET |
Interior Features
| Interior Amenities | Auto Garage Door Remote,Water Purifier |
|---|---|
| Basement | Finished |
| Heat Source | Gas |
| Basement (Y/N) | No |
| Air Conditioning Y/N | Yes |
| Heating Y/N | Yes |
| Fireplace Y/N | Yes |
| Total Bedrooms | 3 |
| Elevator? | No |
| Total Baths | 3 |
| Bedrooms | 3 |
| Living Area Range | 2500-3000 |
Exterior Features
| Parking Features | Private Double |
|---|---|
| Total Parking | 4.0 |
| Garage Type | Attached |
| Foundation Details | Poured Concrete |
| Spa | No |
| Waterfront Y/N | No |
| Covered Spaces | 2.0 |
Amenities
- Views
- New Construction
- Adult 55+
- Lease To Own
- No HOA Fees
- Furnished
- Primary On Main
- Air Conditioning
- Seller Finance
- Green
- Fixer Upper
- Horse
- Golf
- Fireplace
- Deck
- Garage
- Basement
- Pool
Property vs Single Family Average in L3Y 7T2
Price
Taxes
 Toronto Real Estate Board (TRREB); All information deemed reliable but not guaranteed. All properties are subject to prior sale, change or withdrawal. Neither listing broker(s) or information provider(s) shall be responsible for any typographical errors, misinformation, misprints and shall be held totally harmless. Listing(s) information is provided for consumer's personal, non-commercial use and may not be used for any purpose other than to identify prospective properties consumers may be interested
 Data provided by the Ontario Regional Technology & Information Systems. The information is deemed reliable, but is not guaranteed. Not intended to solicit buyers or sellers, landlords or tenants currently under contract.
The trademarks REALTOR®, REALTORS® and the REALTOR® logo are controlled by The Canadian Real Estate Association (CREA) and identify real estate professionals who are members of CREA. The trademarks MLS®, Multiple Listing Service® and the associated logos are owned
Data provided by the Ontario Regional Technology & Information Systems. The information is deemed reliable, but is not guaranteed. Not intended to solicit buyers or sellers, landlords or tenants currently under contract.
The trademarks REALTOR®, REALTORS® and the REALTOR® logo are controlled by The Canadian Real Estate Association (CREA) and identify real estate professionals who are members of CREA. The trademarks MLS®, Multiple Listing Service® and the associated logos are owned
