
Waterfront - Golf Course








Address
1650 Rizzardo Crescent, Innisfil, ON
Price
$ 899,900
Property Attributes
- MLS#N13823420
- TypeSingle Family
- Listing Status New
- CountySIMCOE
- CityInnisfil
- AreaAlcona
- NeighborhoodAlcona
- ZipL9S 4W7
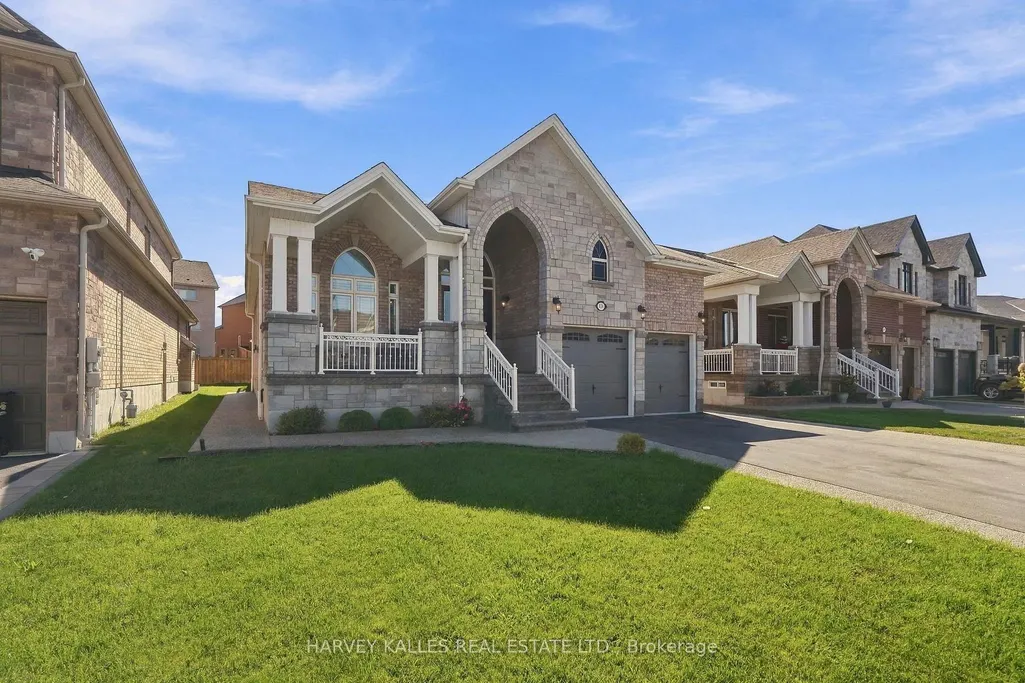
- StyleBungalow
- Taxes$ 6260
- Price$ 899,900
- Bedrooms3
- Full Bathrooms2
- Half Bathrooms0
- Sqr Footage2000-2500
Data Source:
Toronto Real Estate Board (TRREB)
Property Description
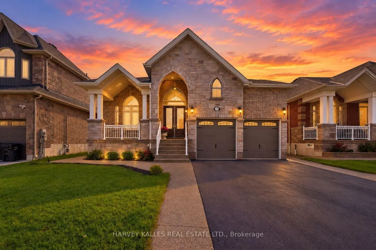
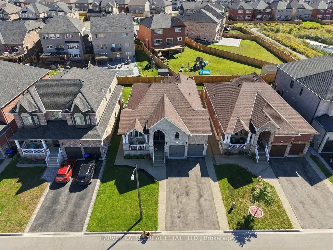
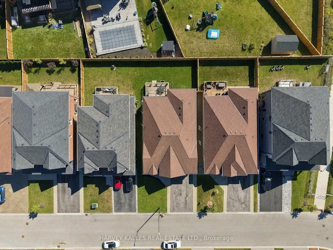
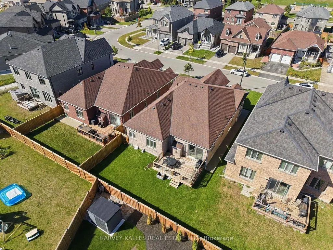
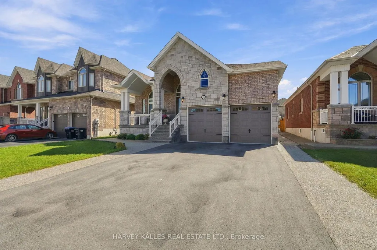
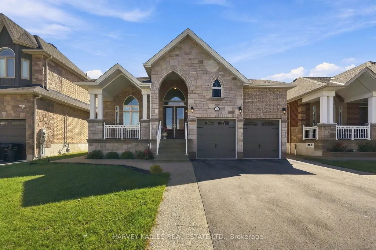
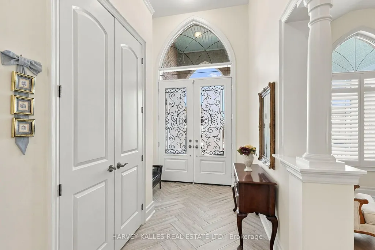
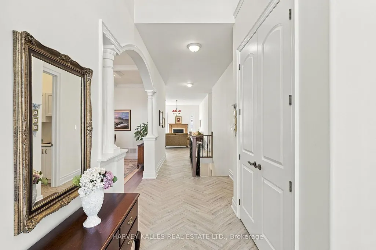
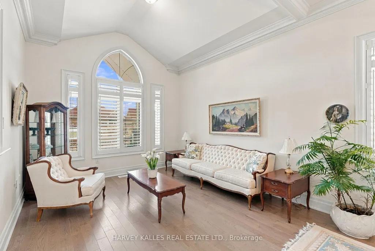
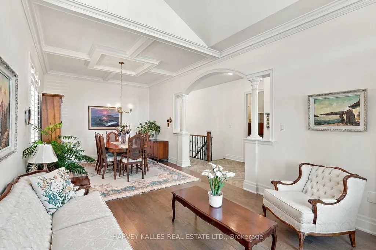
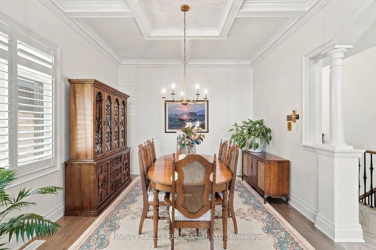
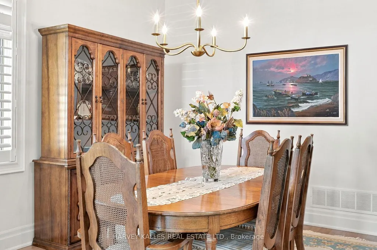
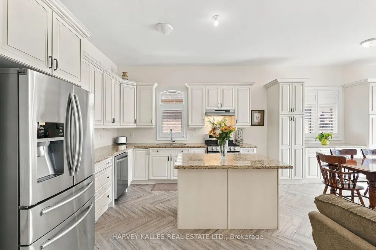
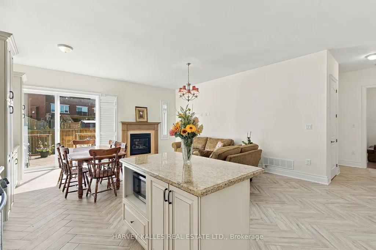
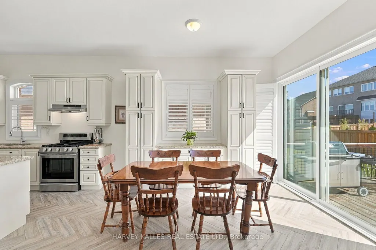
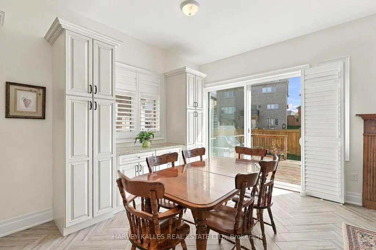
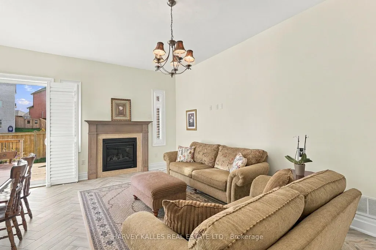
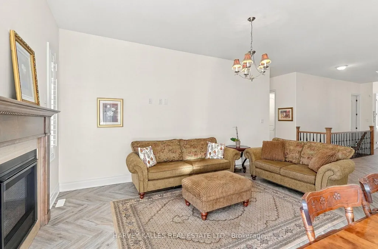
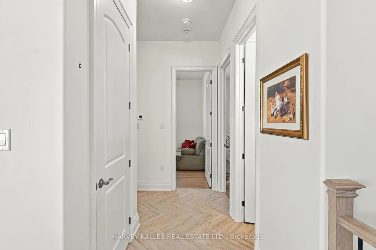
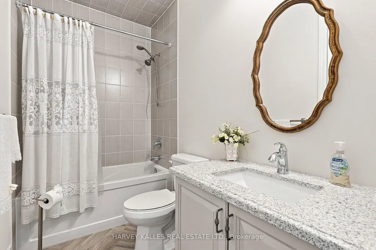
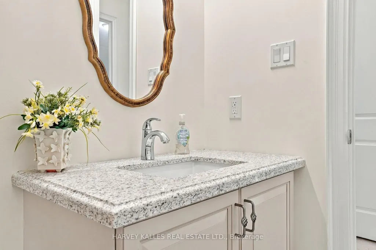
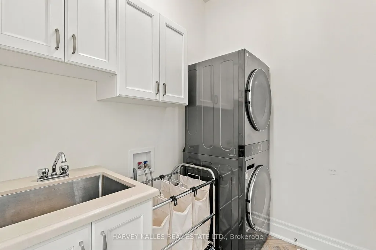
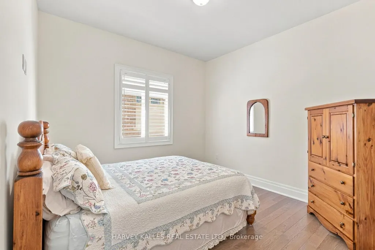
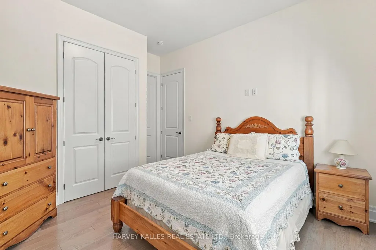
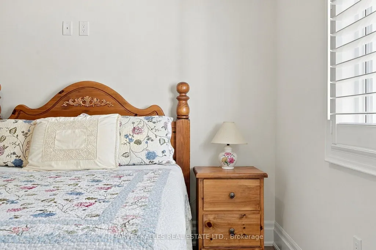
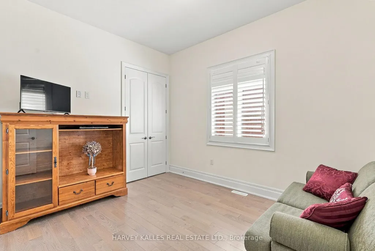
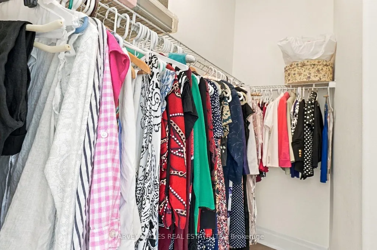
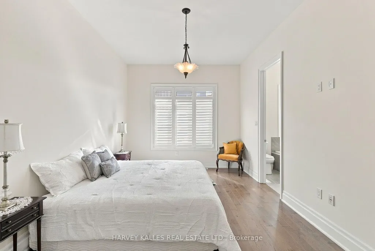
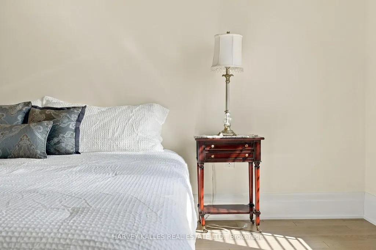
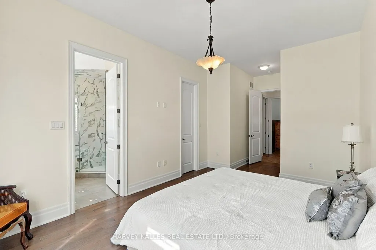
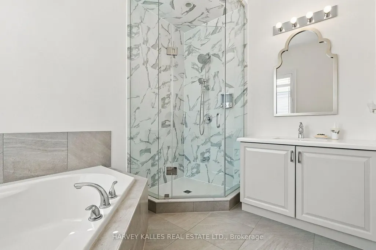
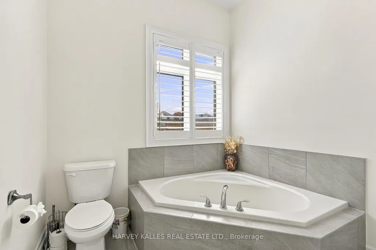
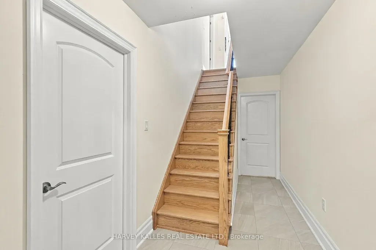
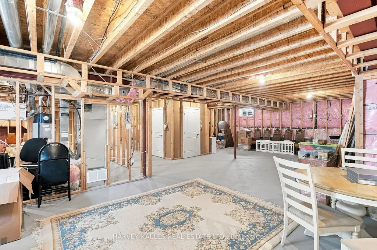
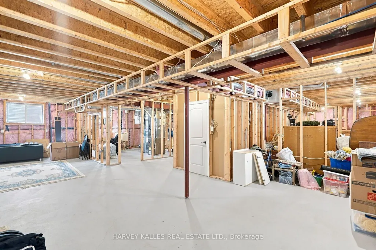
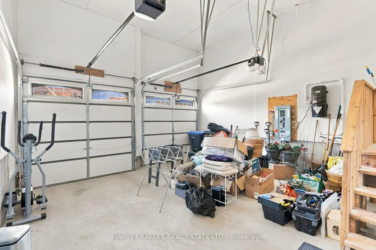
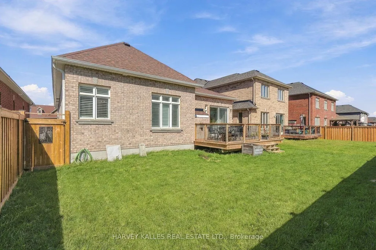
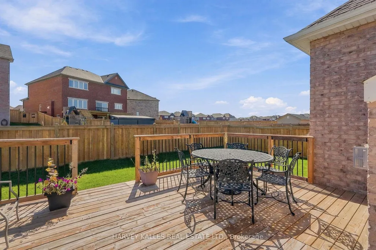
Welcome to 1650 Rizzardo Crescent, a beautifully maintained detached bungalow offering over 2,000 sq. ft. of refined, single-level living in the heart of Alcona. Soaring 10-foot vaulted and coffered ceilings complement the bright, open-concept layout. The sun-filled gourmet kitchen features stainless steel appliances, quartz countertops, a breakfast area and a walkout to the backyard deck. Relax by the family-room fireplace or retreat to the spacious primary suite with a four-piece ensuite and two walk-in closets. Main-floor laundry, direct garage access and a separate basement entrance with a rough-in bath, electrical and ventilation provide outstanding convenience and future potential. Set near the shores of Lake Simcoe, this desirable family community is minutes from Innisfil Beach Park, sandy beaches, waterfront trails, boating and recreation. Enjoy nearby schools, parks, shopping, restaurants and everyday amenities along Innisfil Beach Road. Friday Harbour Resort and Marina, with waterfront dining, shops, golf and year-round activities, is also within easy reach. Convenient access to Highway 400, Barrie South GO Station and on-demand Innisfil Transit makes travel throughout Simcoe County and the GTA simple.
| Price History | |
|---|---|
| 9/24/2026 | Listed $899,900 |
General Features
| Sewer | Sewer |
|---|---|
| Cooling | Central Air |
| Roof | Asphalt Shingle |
| Architectural Style | Bungalow |
| Pool Features | None |
| Security Features | Alarm System,Carbon Monoxide Detectors,Monitored,Smoke Detector |
| Construction Materials | Brick,Stone |
| Heater Type | Forced Air |
| Parking Spaces | 4 |
| Property Subtype | Detached |
| Tax Year | 2026 |
| Lot Depth | 114.93 |
| PropertyFeatures | Beach,Golf,Lake Access,Lake/Pond,Marina,Rec./Commun.Centre |
| County | Simcoe |
| New Construction | No |
| Property Type | Residential Freehold |
| Attached Garage | Yes |
| Facing Direction | South |
| Garage Y/N | Yes |
| Other Structures | Fence - Full |
| Total Rooms | 8 |
| Status | New |
| City | Innisfil |
| Senior Community Y/N | No |
| Lot Size Units | Feet |
| Property Attached Y/N | No |
| Tax Annual Amount | 6260.12 |
| Virtual Tour | https://tenzi-homes.aryeo.com/sites/rdvzpmzy/unbranded |
| Standard Status | Active |
| Occupancy Type | Partial |
| Legal Description | LOT 11,PLAN 51M1126 TOWN OF INNISFIL |
Interior Features
| Interior Amenities | None |
|---|---|
| Basement | Separate Entrance,Unfinished |
| Heat Source | Gas |
| Basement (Y/N) | No |
| Air Conditioning Y/N | Yes |
| Heating Y/N | Yes |
| Fireplace Y/N | Yes |
| Total Bedrooms | 3 |
| Elevator? | No |
| Total Baths | 2 |
| Bedrooms | 3 |
| Living Area Range | 2000-2500 |
Exterior Features
| Exterior Amenities | Deck,Porch Enclosed |
|---|---|
| Parking Features | Private |
| Total Parking | 6.0 |
| Garage Type | Attached |
| Foundation Details | Concrete |
| Spa | No |
| Waterfront Y/N | No |
| Covered Spaces | 2.0 |
| LotDimensionsSource | Other |
Amenities
- Views
- New Construction
- Adult 55+
- Lease To Own
- No HOA Fees
- Furnished
- Primary On Main
- Air Conditioning
- Seller Finance
- Green
- Fixer Upper
- Horse
- Golf
- Fireplace
- Deck
- Garage
- Basement
- Pool
Property vs Single Family Average in L9S 4W7
Price
Taxes
 Toronto Real Estate Board (TRREB); All information deemed reliable but not guaranteed. All properties are subject to prior sale, change or withdrawal. Neither listing broker(s) or information provider(s) shall be responsible for any typographical errors, misinformation, misprints and shall be held totally harmless. Listing(s) information is provided for consumer's personal, non-commercial use and may not be used for any purpose other than to identify prospective properties consumers may be interested
 Data provided by the Ontario Regional Technology & Information Systems. The information is deemed reliable, but is not guaranteed. Not intended to solicit buyers or sellers, landlords or tenants currently under contract.
The trademarks REALTOR®, REALTORS® and the REALTOR® logo are controlled by The Canadian Real Estate Association (CREA) and identify real estate professionals who are members of CREA. The trademarks MLS®, Multiple Listing Service® and the associated logos are owned
Data provided by the Ontario Regional Technology & Information Systems. The information is deemed reliable, but is not guaranteed. Not intended to solicit buyers or sellers, landlords or tenants currently under contract.
The trademarks REALTOR®, REALTORS® and the REALTOR® logo are controlled by The Canadian Real Estate Association (CREA) and identify real estate professionals who are members of CREA. The trademarks MLS®, Multiple Listing Service® and the associated logos are owned
