
Address
14571 Warden Avenue, Whitchurch-Stouffville, ON
Price
$ 4,500,000
Property Attributes
- MLS#N13824852
- TypeSingle Family
- Listing Status New
- CountyYORK
- CityWhitchurch-Stouffville
- AreaRural Whitchurch-Stouffville
- NeighborhoodRural Whitchurch-Stouffville
- ZipL4A 3V7
- Style2-Storey
- Taxes$ 23593
- Price$ 4,500,000
- Bedrooms5
- Full Bathrooms5
- Half Bathrooms0
- Sqr Footage5000 +
- Lot Size105.473 Acres
Data Source:
Toronto Real Estate Board (TRREB)
Property Description
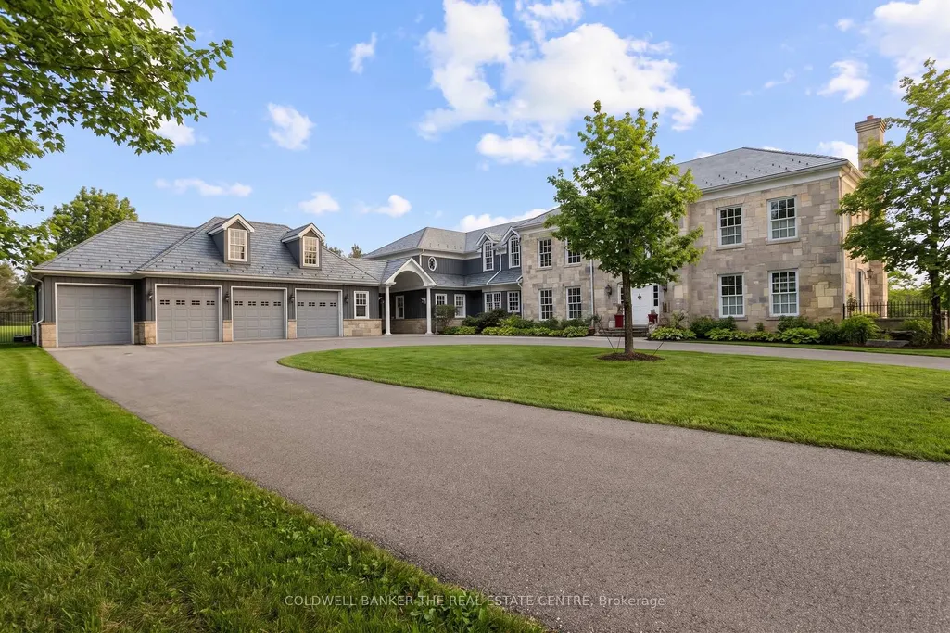
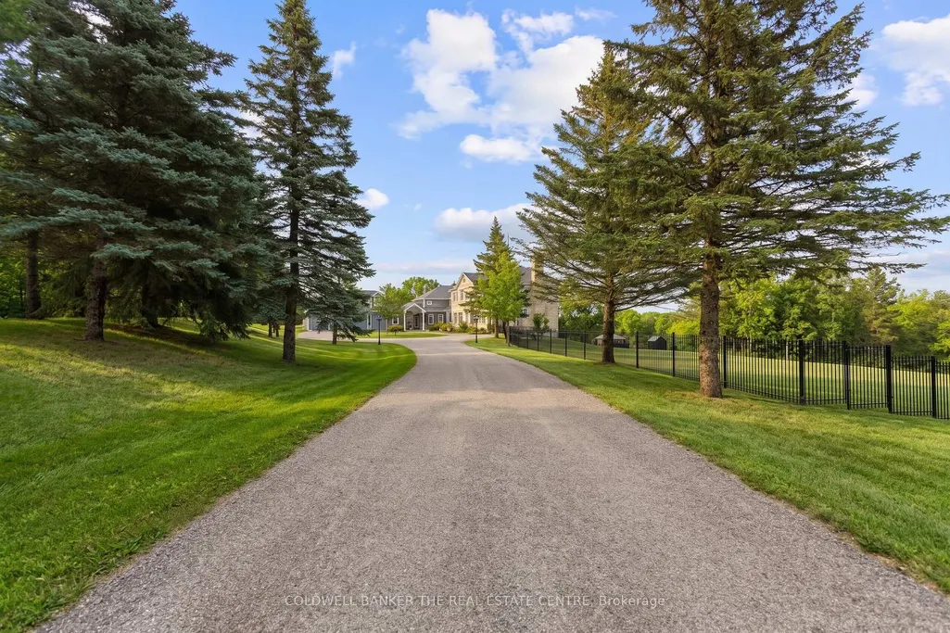
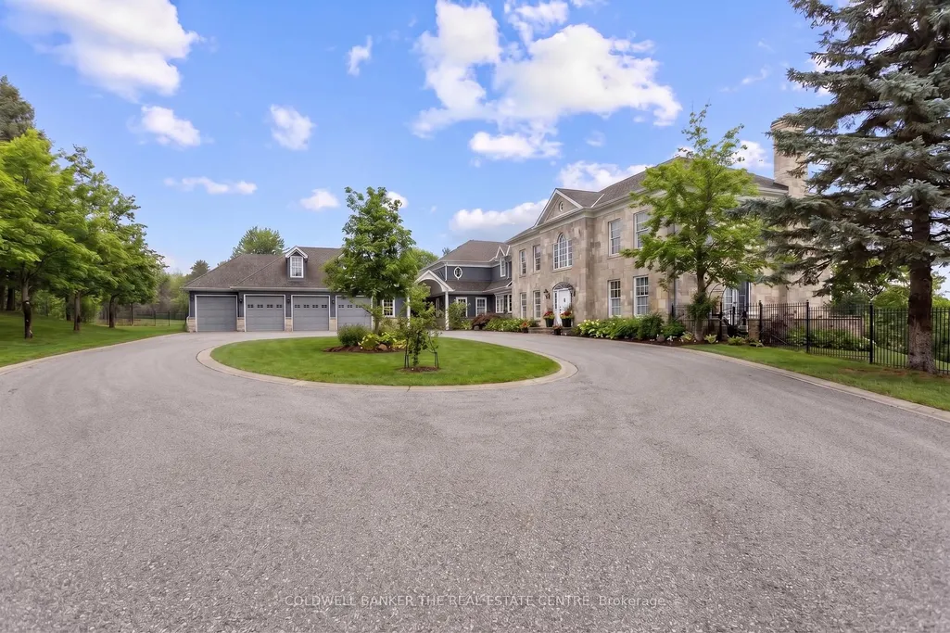
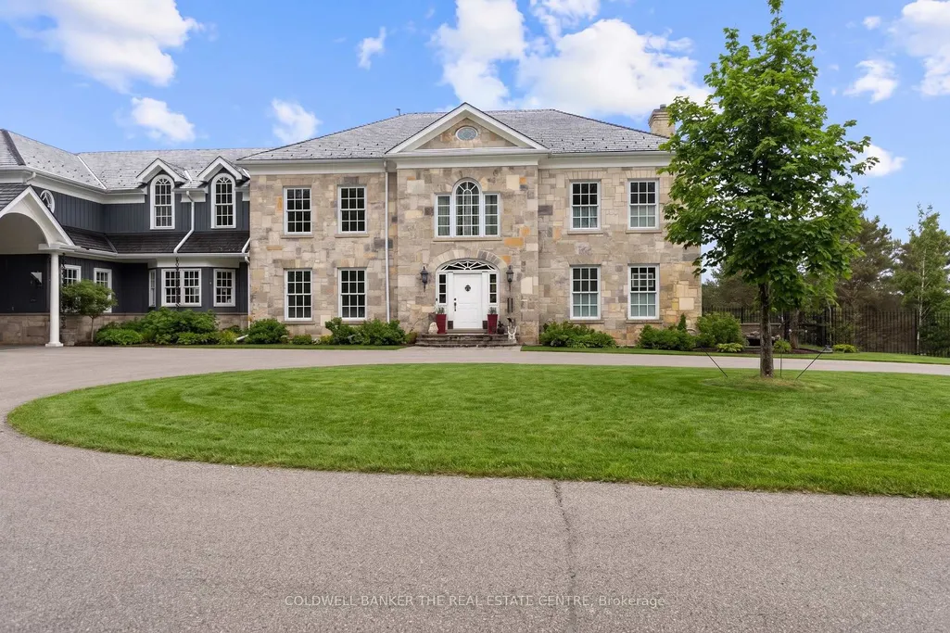
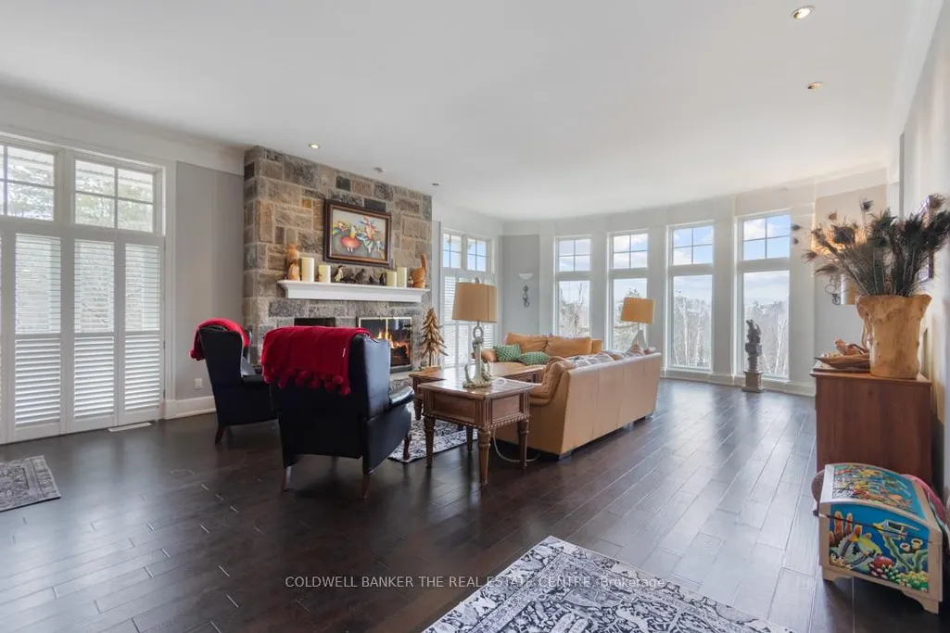
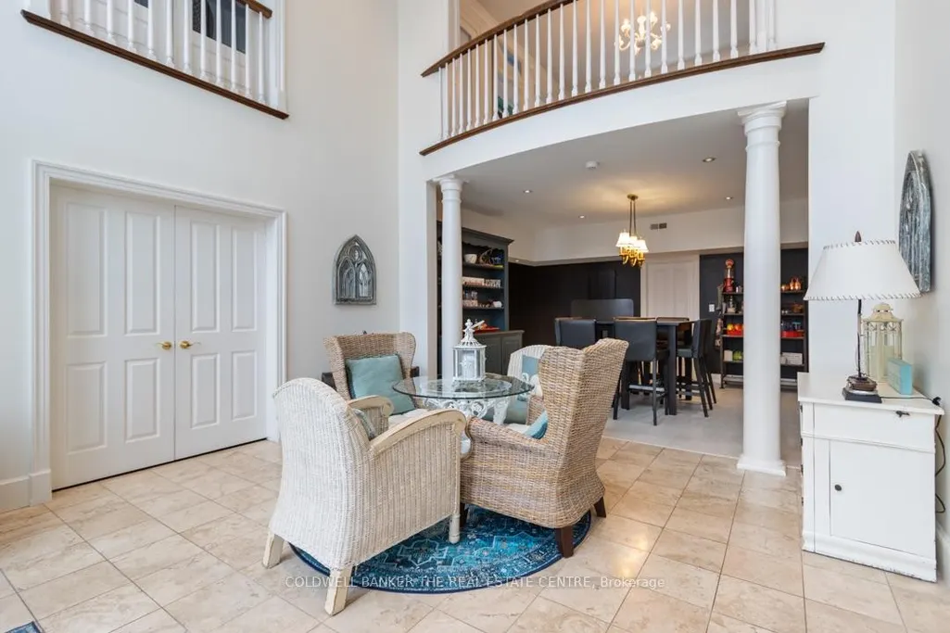
Beautiful 7600+ sq.ft. home built in 1994, set on a peaceful 105 acres with pond just outside of Aurora. Featuring 4+1bedrooms, spacious principal rooms, finished basement with walk-out to pool & custom finishes throughout, 4-car garage, plenty of trees.Gated entry provides added privacy security from Warden Ave. Property includes tennis court, barn/area, outbuilding, pond + much more.Property serviced by geothermal heating, central air, propane and electric fireplaces.
| Price History | |
|---|---|
| 9/24/2026 | Listed $4,500,000 |
General Features
| Sewer | Septic |
|---|---|
| Cooling | Central Air |
| Roof | Other |
| Architectural Style | 2-Storey |
| Pool Features | Inground |
| Security Features | Alarm System,Security System |
| Construction Materials | Stone |
| View | Pond |
| Heater Type | Forced Air |
| Parking Spaces | 20 |
| Topography | Hillside |
| Property Subtype | Detached |
| Tax Year | 2025 |
| Lot Depth | 2809.0 |
| PropertyFeatures | Lake/Pond |
| County | York |
| New Construction | No |
| Property Type | Residential Freehold |
| Attached Garage | No |
| Facing Direction | East |
| Garage Y/N | Yes |
| Other Structures | Barn,Fence - Partial,Out Buildings,Storage |
| Status | New |
| City | Whitchurch-Stouffville |
| Disclosures | Conservation Regulations,Environmentally Protected,Flood Plain,Oak Ridges Moraine |
| Senior Community Y/N | No |
| Lot Size Units | Feet |
| Property Attached Y/N | No |
| Tax Annual Amount | 23593.54 |
| Standard Status | Active |
| Occupancy Type | Owner |
| Legal Description | PT LT 16 CON 5 WHITCHURCH; PT LT 17 CON 5 WHITCHURCH PT 2 65R1601 ; WHITCHURCH-STOUFFVILLE |
Interior Features
| Interior Amenities | Built-In Oven,Carpet Free,Central Vacuum,Countertop Range,Floor Drain,Sump Pump,Water Heater Owned |
|---|---|
| Basement | Finished with Walk-Out,Walk-Out |
| Fireplace Features | Natural Gas |
| Heat Source | Ground Source |
| Basement (Y/N) | No |
| Air Conditioning Y/N | Yes |
| Heating Y/N | Yes |
| Fireplace Y/N | Yes |
| Total Bedrooms | 5 |
| Elevator? | No |
| Total Baths | 5 |
| Bedrooms | 4+1 |
| Living Area Range | 5000 + |
Exterior Features
| Exterior Amenities | Controlled Entry,Deck,Landscaped,Patio,Privacy,Porch,Security Gate |
|---|---|
| Waterfront | None |
| Parking Features | Circular Drive |
| Water Source | Drilled Well |
| Total Parking | 24.0 |
| Garage Type | Attached |
| Foundation Details | Concrete |
| Spa | No |
| Lot Size Source | GeoWarehouse |
| Waterfront Y/N | No |
| Covered Spaces | 4.0 |
Amenities
- Views
- New Construction
- Adult 55+
- Lease To Own
- No HOA Fees
- Furnished
- Primary On Main
- Air Conditioning
- Seller Finance
- Green
- Fixer Upper
- Horse
- Golf
- Fireplace
- Deck
- Garage
- Basement
- Pool
Property vs Single Family Average in L4A 3V7
Price
Taxes
In The Neighborhood
Just Listed
Whitchurch-Stouffville
$ 1,649,888
- Type
- Single Family
- Size
- 700 SqFt
- Rooms
- 0 Beds + 0 Baths
Just Listed
Whitchurch-Stouffville
$ 999,999
- Type
- Single Family
- Size
- 1,100 SqFt
- Rooms
- 4 Beds + 3 Baths
Just Listed
Whitchurch-Stouffville
$ 2,988,000
- Type
- Single Family
- Size
- 1,100 SqFt
- Rooms
- 3 Beds + 3 Baths
Open House
Whitchurch-Stouffville
$ 1,368,000
- Type
- Single Family
- Size
- 2,000 SqFt
- Rooms
- 4 Beds + 4 Baths
Just Listed
Whitchurch-Stouffville
$ 679,000
- Type
- Single Family
- Size
- 700 SqFt
- Rooms
- 3 Beds + 2 Baths
Just Listed
Whitchurch-Stouffville
$ 2,288,000
- Type
- Single Family
- Size
- 3,500 SqFt
- Rooms
- 4 Beds + 7 Baths
Just Listed
Whitchurch-Stouffville
$ 2,390,000
- Type
- Single Family
- Size
- 2,500 SqFt
- Rooms
- 4 Beds + 5 Baths
Just Listed
Whitchurch-Stouffville
$ 2,690,000
- Type
- Single Family
- Size
- 5,000+ SqFt
- Rooms
- 7 Beds + 6 Baths
Just Listed
Whitchurch-Stouffville
$ 1,825,900
- Type
- Single Family
- Size
- 3,500 SqFt
- Rooms
- 5 Beds + 4 Baths
 Toronto Real Estate Board (TRREB); All information deemed reliable but not guaranteed. All properties are subject to prior sale, change or withdrawal. Neither listing broker(s) or information provider(s) shall be responsible for any typographical errors, misinformation, misprints and shall be held totally harmless. Listing(s) information is provided for consumer's personal, non-commercial use and may not be used for any purpose other than to identify prospective properties consumers may be interested
 Data provided by the Ontario Regional Technology & Information Systems. The information is deemed reliable, but is not guaranteed. Not intended to solicit buyers or sellers, landlords or tenants currently under contract.
The trademarks REALTOR®, REALTORS® and the REALTOR® logo are controlled by The Canadian Real Estate Association (CREA) and identify real estate professionals who are members of CREA. The trademarks MLS®, Multiple Listing Service® and the associated logos are owned
Data provided by the Ontario Regional Technology & Information Systems. The information is deemed reliable, but is not guaranteed. Not intended to solicit buyers or sellers, landlords or tenants currently under contract.
The trademarks REALTOR®, REALTORS® and the REALTOR® logo are controlled by The Canadian Real Estate Association (CREA) and identify real estate professionals who are members of CREA. The trademarks MLS®, Multiple Listing Service® and the associated logos are owned
