
Views




Address
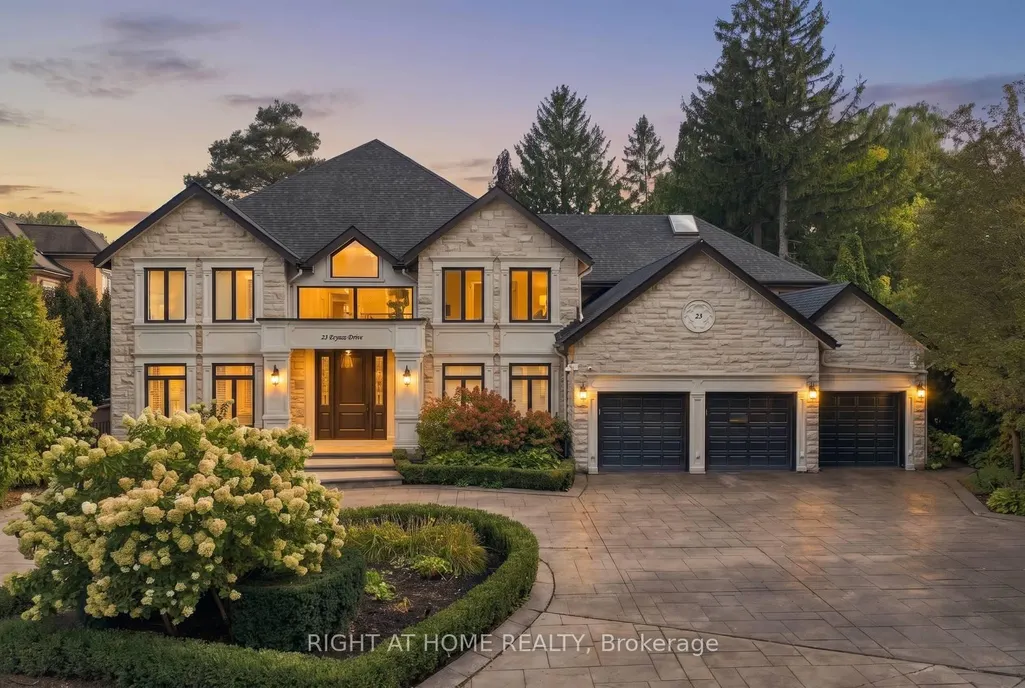
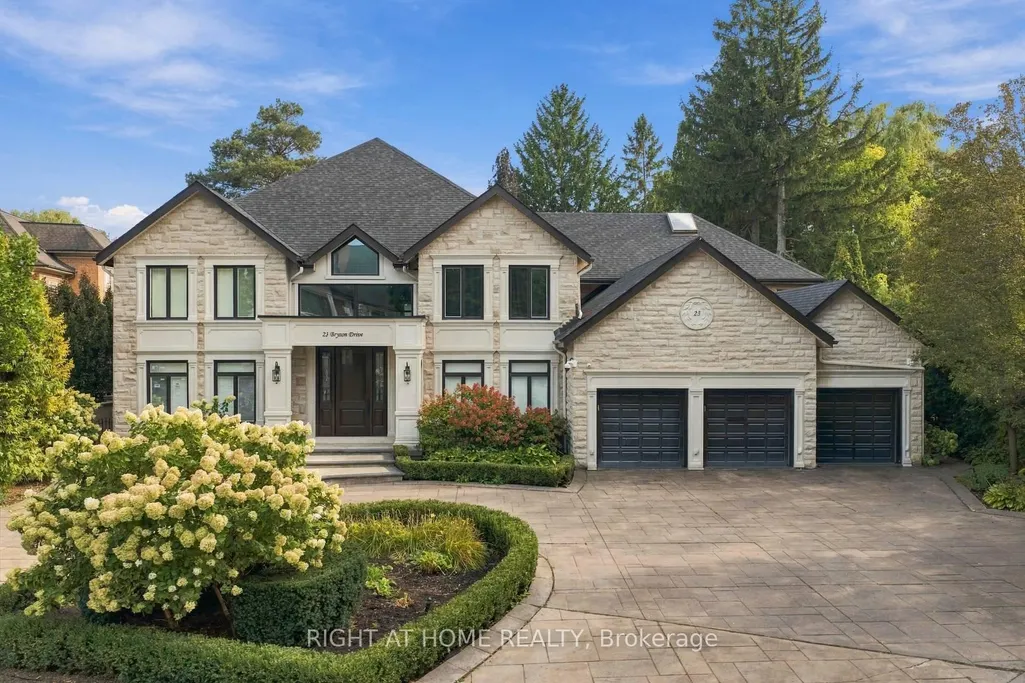
23 Bryson Drive, Richmond Hill, ON
Price
$ 6,499,000
Property Attributes
- MLS#N13826246
- TypeSingle Family
- Listing Status New
- CountyYORK
- CityRichmond Hill
- AreaSouth Richvale
- NeighborhoodSouth Richvale
- ZipL4C 6E2
- Style2-Storey
- Taxes$ 26665
- Price$ 6,499,000
- Bedrooms6
- Full Bathrooms8
- Half Bathrooms0
- Sqr Footage5000 +
Data Source:
Toronto Real Estate Board (TRREB)
Property Description
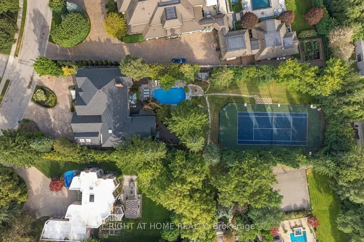
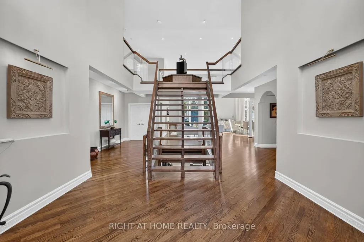
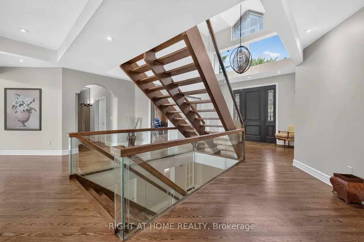
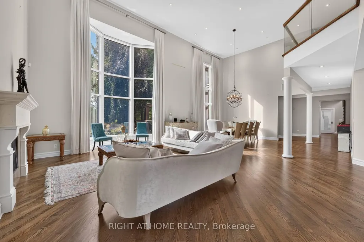
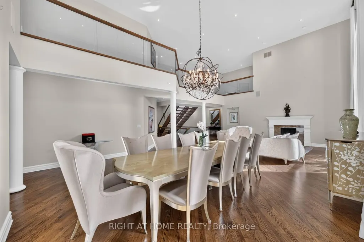
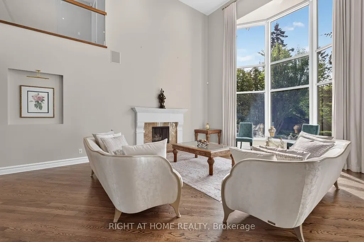
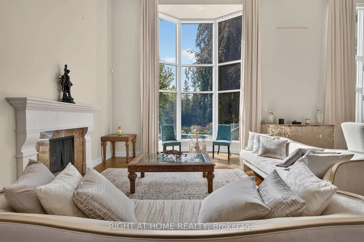
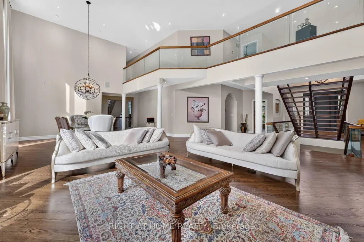
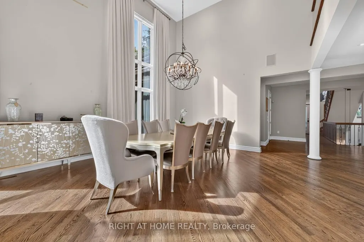
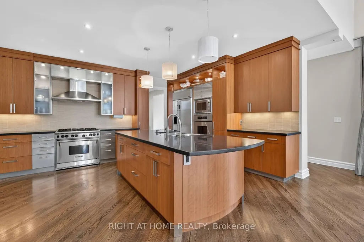
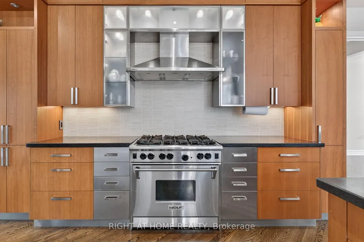
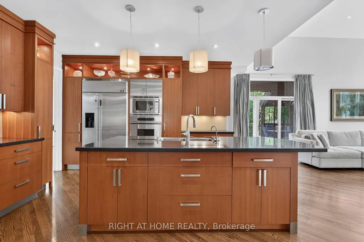
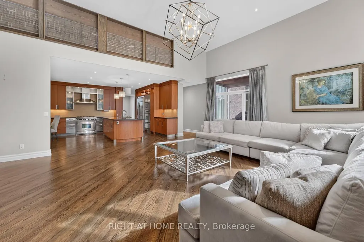
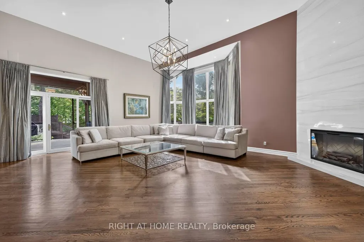
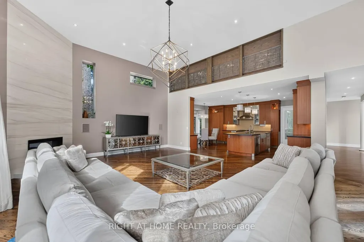
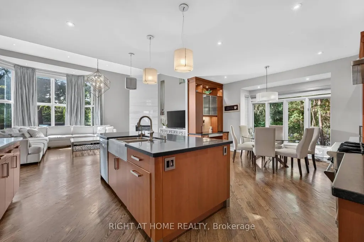
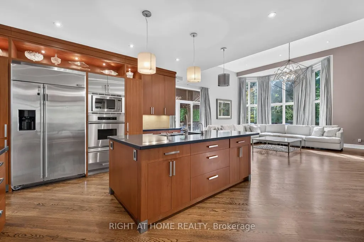
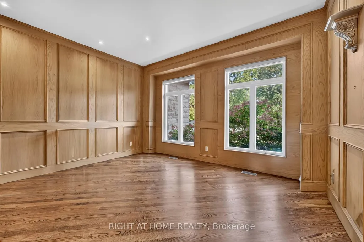
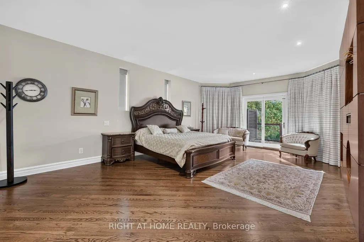
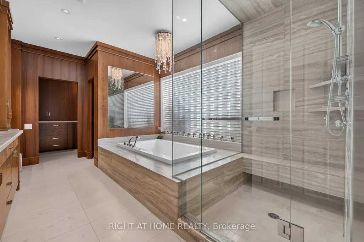
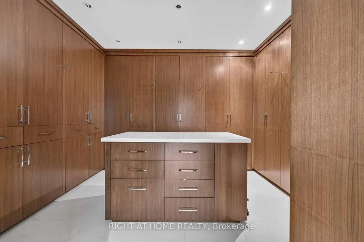
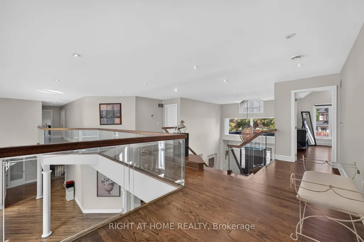
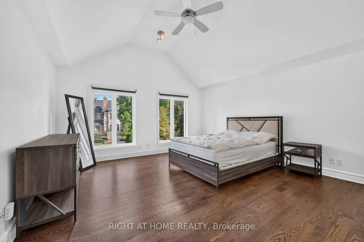
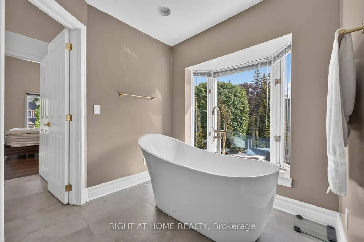
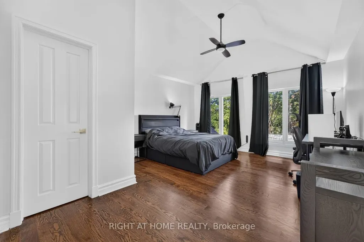
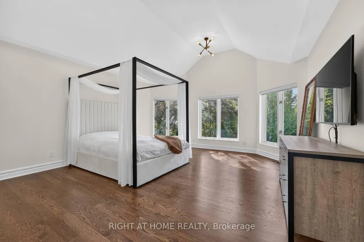
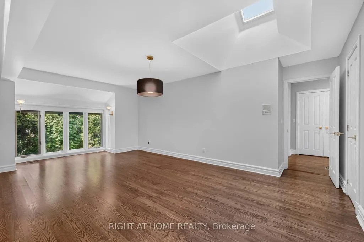
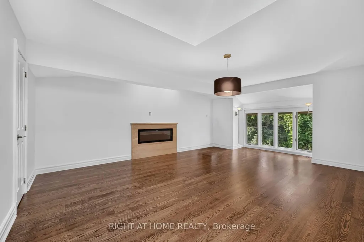
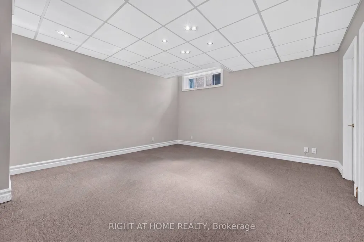
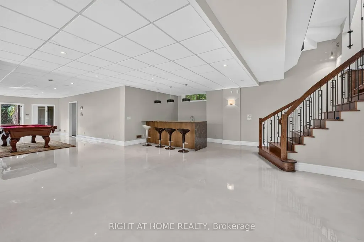
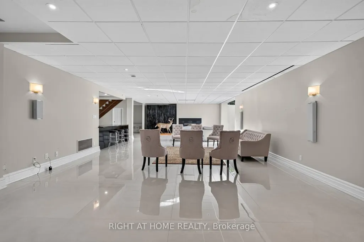
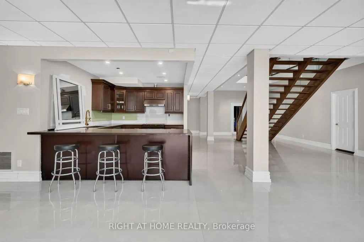
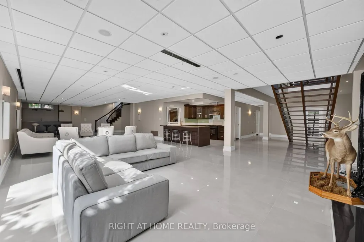
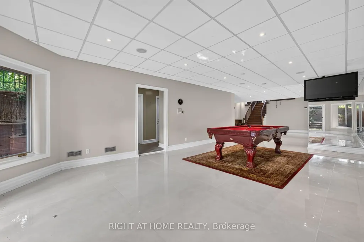
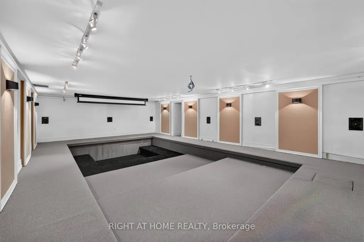
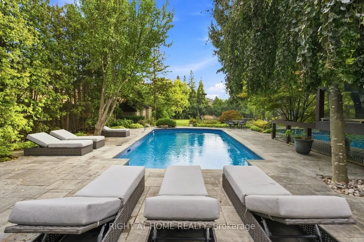
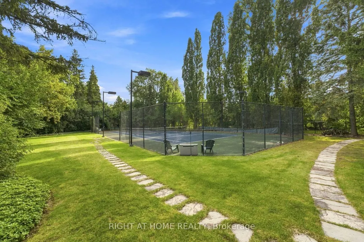
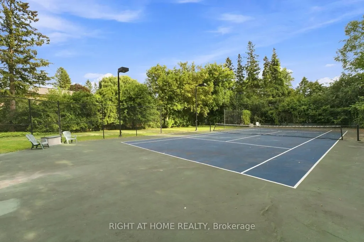
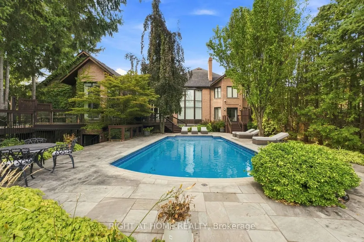
Behind a canopy of mature trees, 23 Bryson Drive unfolds as a private estate in the heart of South Richvale. Its rare 100' x 353' south facing lot offers an extraordinary setting for the home: a secluded backyard with a swimming pool, tennis court and expansive deck overlooking the grounds.The residence offers approximately 11,262 sq. ft. across three levels. From the two storey foyer, the home opens into living, dining and family rooms with ceilings over 18 feet high and windows that draw light and garden views into the interiors. The kitchen connects naturally to the breakfast area and family room, while an oak office with oak flooring, panelling and built-ins provides a beautifully finished space to work.The main floor primary suite offers a private retreat. Upstairs, four generous bedrooms, most with vaulted ceilings, provide space for family and guests. The lower level adds a theatre, great room, dry sauna, nanny's room and flexible rooms for a range of uses.Updated in 2022, the five plus one bedroom, eight bathroom home is complemented by a four car garage and a circular driveway with parking for eight or more vehicles. With its remarkable lot, mature landscape, outdoor pool and private tennis court, 23 Bryson Drive offers a way of life rarely found in South Richvale.
| Price History | |
|---|---|
| 9/24/2026 | Listed $6,499,000 |
General Features
| Sewer | Sewer |
|---|---|
| Cooling | Central Air |
| Roof | Asphalt Shingle |
| Architectural Style | 2-Storey |
| Pool Features | Above Ground |
| Construction Materials | Brick |
| Heater Type | Forced Air |
| Parking Spaces | 8 |
| Property Subtype | Detached |
| Tax Year | 2025 |
| Lot Depth | 353.0 |
| County | York |
| New Construction | No |
| Property Type | Residential Freehold |
| Attached Garage | Yes |
| Facing Direction | South |
| Garage Y/N | Yes |
| Total Rooms | 16 |
| Status | New |
| City | Richmond Hill |
| Senior Community Y/N | No |
| Lot Size Units | Feet |
| Property Attached Y/N | No |
| Tax Annual Amount | 26665.02 |
| Virtual Tour | https://listing.solutiongate.net/23-bryson-dr-richmond-hill-1?idx |
| Standard Status | Active |
| Occupancy Type | Owner |
| Legal Description | Lt 20 Pl 4215 Vaughan,Pt Lt 27 Pl 4215 Vaughan* |
Interior Features
| Interior Amenities | Central Vacuum |
|---|---|
| Basement | Finished |
| Heat Source | Gas |
| Basement (Y/N) | No |
| Air Conditioning Y/N | Yes |
| Heating Y/N | Yes |
| Fireplace Y/N | Yes |
| Total Bedrooms | 6 |
| Elevator? | No |
| Total Baths | 8 |
| Bedrooms | 5+1 |
| Living Area Range | 5000 + |
Exterior Features
| Parking Features | Circular Drive |
|---|---|
| Lot Features | Irregular Lot |
| Total Parking | 12.0 |
| Garage Type | Built-In |
| Foundation Details | Concrete |
| Spa | No |
| Waterfront Y/N | No |
| Covered Spaces | 4.0 |
| LotDimensionsSource | Other |
Amenities
- Views
- New Construction
- Adult 55+
- Lease To Own
- No HOA Fees
- Furnished
- Primary On Main
- Air Conditioning
- Seller Finance
- Green
- Fixer Upper
- Horse
- Golf
- Fireplace
- Deck
- Garage
- Basement
- Pool
Property vs Single Family Average in L4C 6E2
Price
Taxes
 Toronto Real Estate Board (TRREB); All information deemed reliable but not guaranteed. All properties are subject to prior sale, change or withdrawal. Neither listing broker(s) or information provider(s) shall be responsible for any typographical errors, misinformation, misprints and shall be held totally harmless. Listing(s) information is provided for consumer's personal, non-commercial use and may not be used for any purpose other than to identify prospective properties consumers may be interested
 Data provided by the Ontario Regional Technology & Information Systems. The information is deemed reliable, but is not guaranteed. Not intended to solicit buyers or sellers, landlords or tenants currently under contract.
The trademarks REALTOR®, REALTORS® and the REALTOR® logo are controlled by The Canadian Real Estate Association (CREA) and identify real estate professionals who are members of CREA. The trademarks MLS®, Multiple Listing Service® and the associated logos are owned
Data provided by the Ontario Regional Technology & Information Systems. The information is deemed reliable, but is not guaranteed. Not intended to solicit buyers or sellers, landlords or tenants currently under contract.
The trademarks REALTOR®, REALTORS® and the REALTOR® logo are controlled by The Canadian Real Estate Association (CREA) and identify real estate professionals who are members of CREA. The trademarks MLS®, Multiple Listing Service® and the associated logos are owned
