
Open House Sat, Oct 3rd 2:00 PM - 4:00 PM







Address
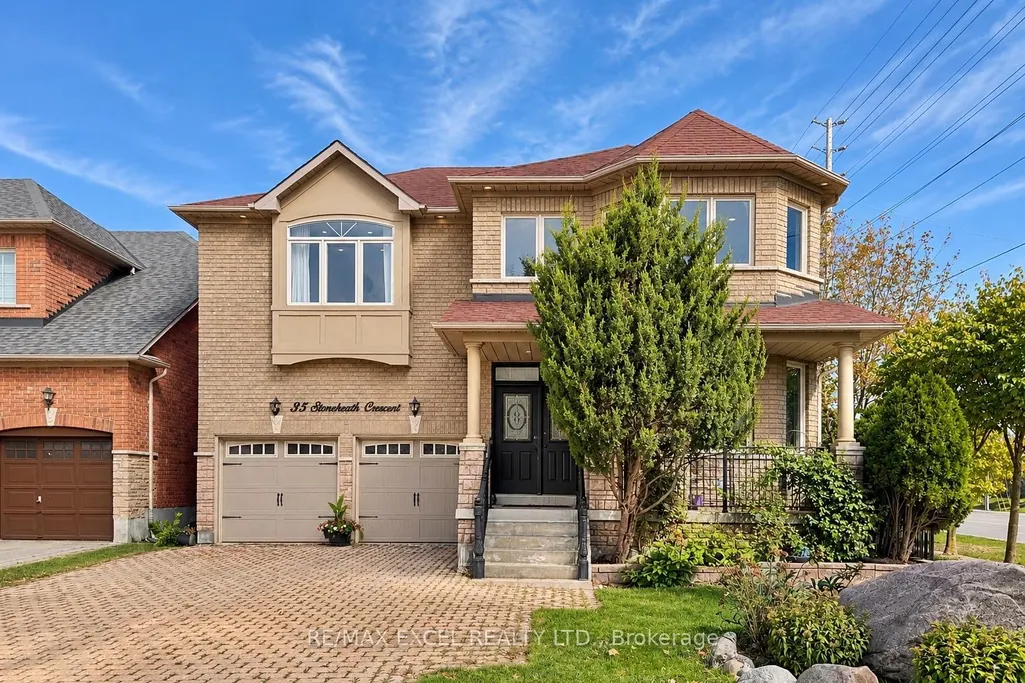
35 Stoneheath Crescent, Markham, ON
Price
$ 1,599,000
Property Attributes
- MLS#N13832268
- TypeSingle Family
- Listing Status New
- CountyYORK
- CityMarkham
- AreaCachet
- NeighborhoodCachet
- ZipL6C 2K9
- Style2-Storey
- Taxes$ 7834
- Price$ 1,599,000
- Bedrooms6
- Full Bathrooms5
- Half Bathrooms0
- Sqr Footage2500-3000
Data Source:
Toronto Real Estate Board (TRREB)
Property Description
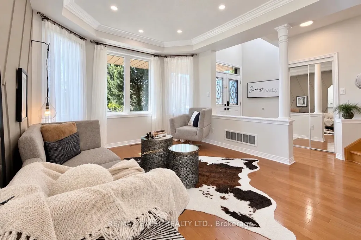
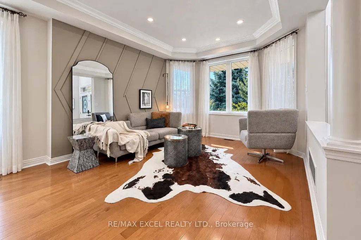
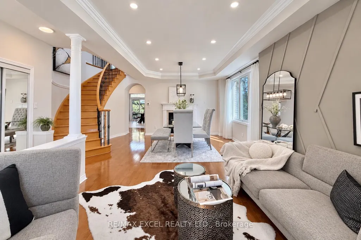
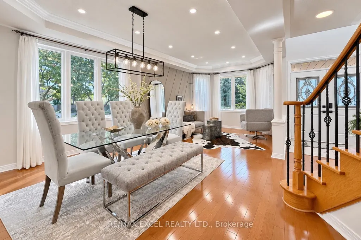
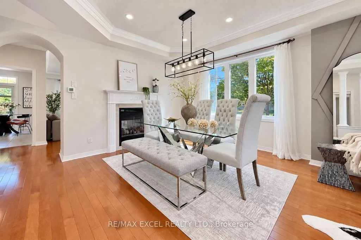
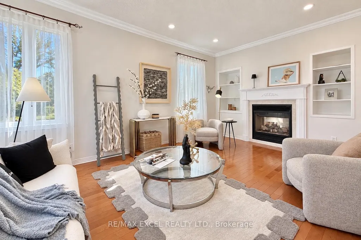
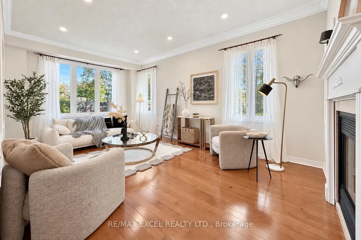
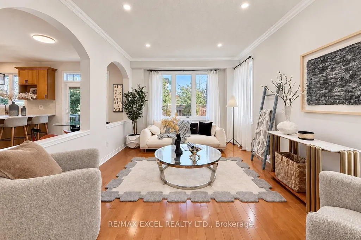
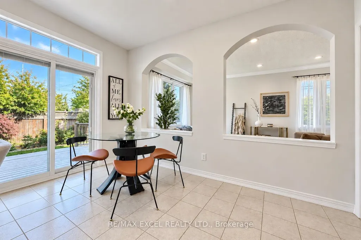
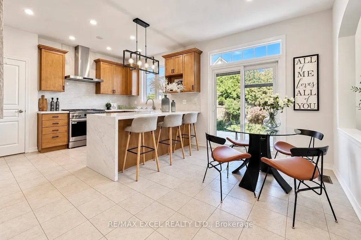
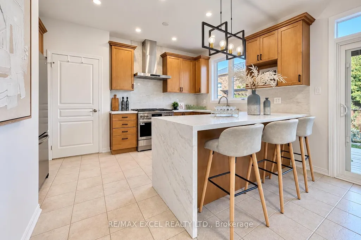
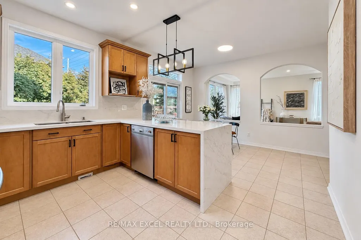
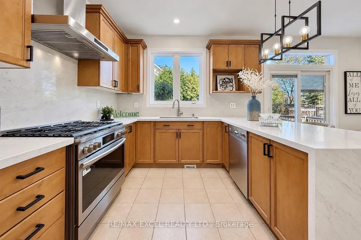
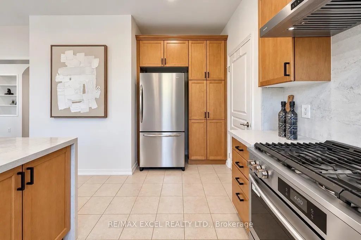
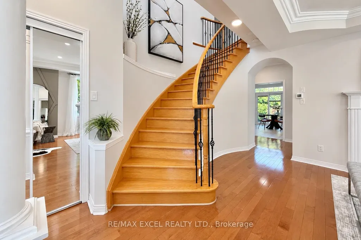
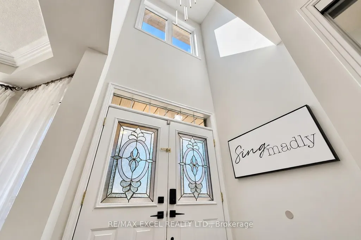
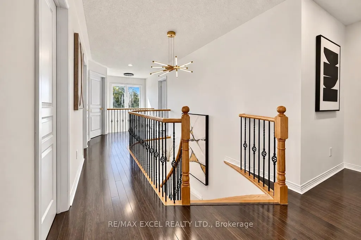
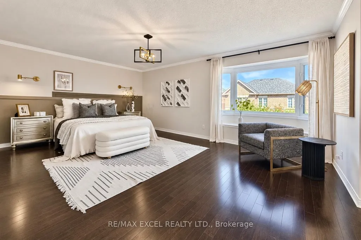
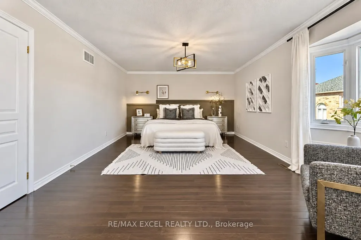
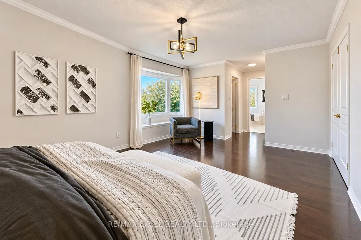
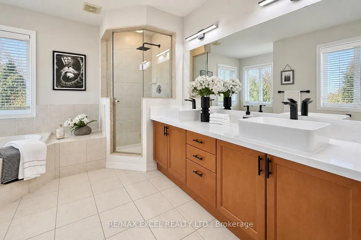
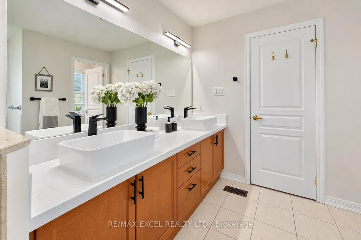
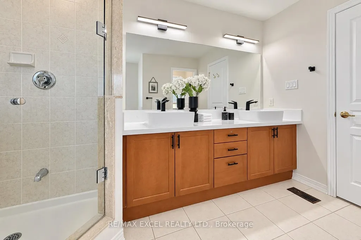
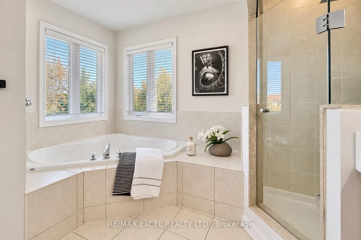
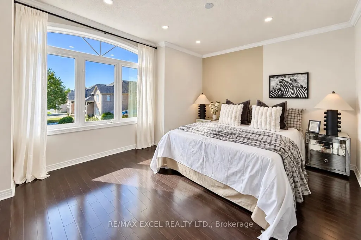
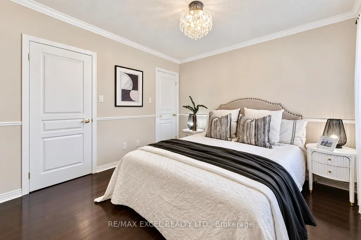
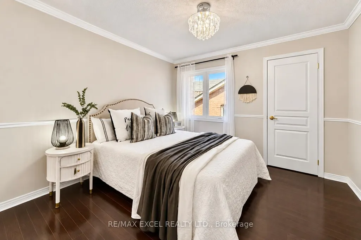
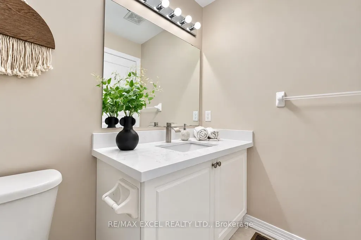
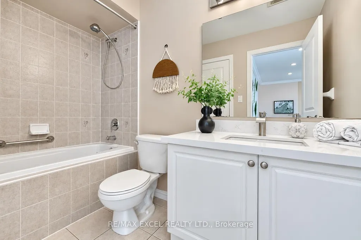
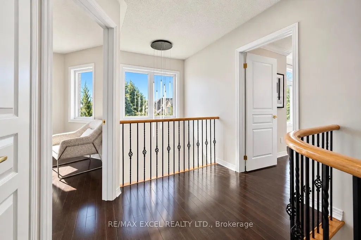
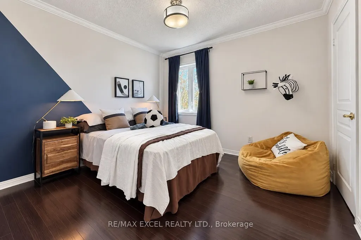
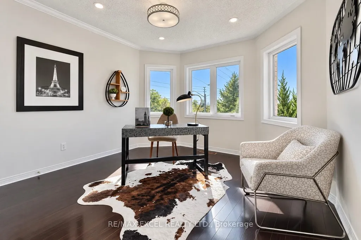
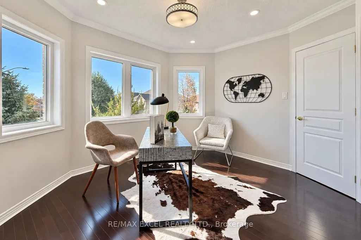
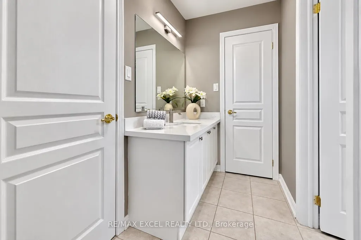
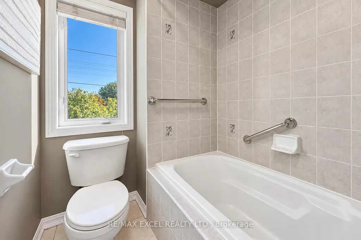
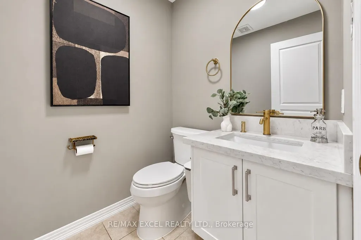
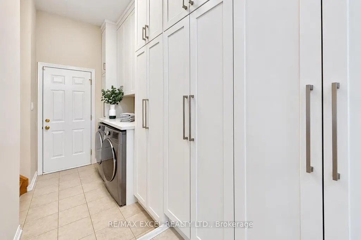
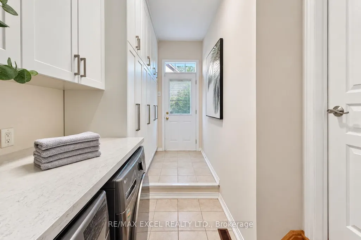
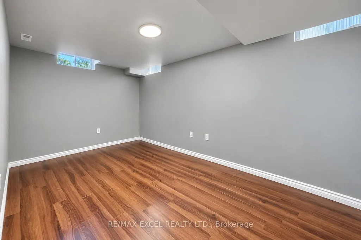
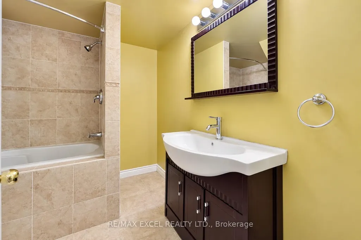
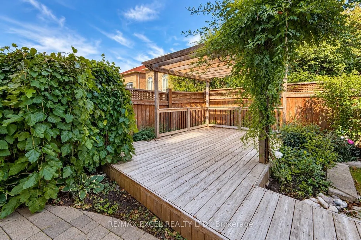
Set on a premium southeast-facing corner lot in Markham's prestigious Cachet community, 35 Stoneheath Crescent is a beautifully maintained home filled with natural light throughout the day. Its spacious floor plan offers five generously sized bedrooms and three full bathrooms on the second floor, along with expansive principal rooms and an upgraded kitchen designed for everyday living and entertaining. A striking landscape feature stone marks the front entrance, while mature pine trees surround the property, adding privacy and character. Inside, improvements include custom built-in cabinetry on the main floor, newly replaced window glass throughout the first and second floors, updated bathroom vanities, modern light fixtures, and LED pot lights throughout. A refreshed 800 sq. ft. deck with a pergola extends the living space outdoors for family gatherings and summer entertaining. A newer air conditioning system, whole-home humidifier, and fresh air ventilation system add year-round comfort. Meticulously cared for and move-in ready, this home is close to top-ranked schools (St Augustine Catholic HS), parks, King Square, T&T and Highways 404 and 407.
| Price History | |
|---|---|
| 9/26/2026 | Listed $1,599,000 |
General Features
| Sewer | Sewer |
|---|---|
| Cooling | Central Air |
| Roof | Asphalt Shingle |
| Architectural Style | 2-Storey |
| Pool Features | None |
| Construction Materials | Brick |
| Heater Type | Forced Air |
| Parking Spaces | 4 |
| Property Subtype | Detached |
| Tax Year | 2026 |
| Lot Depth | 82.1 |
| PropertyFeatures | Fenced Yard,Park,Public Transit,School |
| County | York |
| New Construction | No |
| Property Type | Residential Freehold |
| Attached Garage | No |
| Facing Direction | North |
| Garage Y/N | Yes |
| Status | New |
| City | Markham |
| Senior Community Y/N | No |
| Lot Size Units | Feet |
| Property Attached Y/N | No |
| Tax Annual Amount | 7834.28 |
| Standard Status | Active |
| Occupancy Type | Owner |
| Legal Description | LOT 142,PLAN 65M3526,S/T RT UNTIL THE LATER OF 5 YRS FROM 01/12/17 OR PL 65M3526 HAS BEEN ASSUMED BY THE TOWN OF MARKHAM AS IN YR87749 CITY OF MARKHAM |
Interior Features
| Interior Amenities | Carpet Free,Central Vacuum,ERV/HRV |
|---|---|
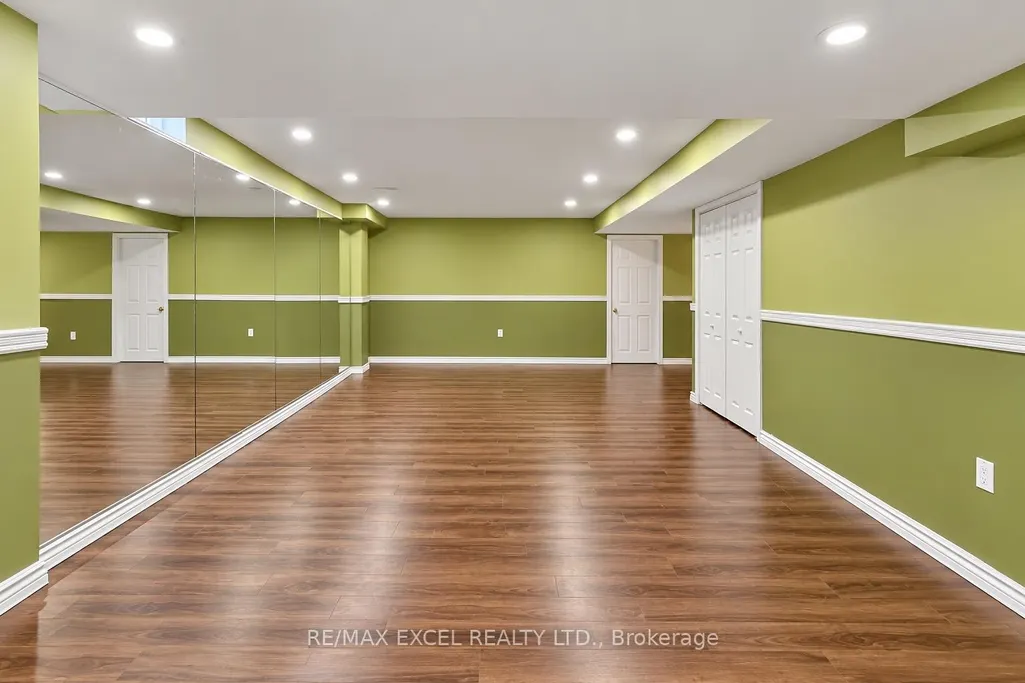
| Basement | Finished |
| Heat Source | Gas |
| Basement (Y/N) | No |
| Air Conditioning Y/N | Yes |
| Heating Y/N | Yes |
| Fireplace Y/N | Yes |
| Total Bedrooms | 6 |
| Elevator? | No |
| Total Baths | 5 |
| Bedrooms | 5+1 |
| Living Area Range | 2500-3000 |
Exterior Features
| Parking Features | Private |
|---|---|
| Total Parking | 6.0 |
| Garage Type | Built-In |
| Foundation Details | Unknown |
| Spa | No |
| Waterfront Y/N | No |
| Covered Spaces | 2.0 |
Amenities
- Views
- New Construction
- Adult 55+
- Lease To Own
- No HOA Fees
- Furnished
- Primary On Main
- Air Conditioning
- Seller Finance
- Green
- Fixer Upper
- Horse
- Golf
- Fireplace
- Deck
- Garage
- Basement
- Pool
Property vs Single Family Average in L6C 2K9
Price
 Toronto Real Estate Board (TRREB); All information deemed reliable but not guaranteed. All properties are subject to prior sale, change or withdrawal. Neither listing broker(s) or information provider(s) shall be responsible for any typographical errors, misinformation, misprints and shall be held totally harmless. Listing(s) information is provided for consumer's personal, non-commercial use and may not be used for any purpose other than to identify prospective properties consumers may be interested
 Data provided by the Ontario Regional Technology & Information Systems. The information is deemed reliable, but is not guaranteed. Not intended to solicit buyers or sellers, landlords or tenants currently under contract.
The trademarks REALTOR®, REALTORS® and the REALTOR® logo are controlled by The Canadian Real Estate Association (CREA) and identify real estate professionals who are members of CREA. The trademarks MLS®, Multiple Listing Service® and the associated logos are owned
Data provided by the Ontario Regional Technology & Information Systems. The information is deemed reliable, but is not guaranteed. Not intended to solicit buyers or sellers, landlords or tenants currently under contract.
The trademarks REALTOR®, REALTORS® and the REALTOR® logo are controlled by The Canadian Real Estate Association (CREA) and identify real estate professionals who are members of CREA. The trademarks MLS®, Multiple Listing Service® and the associated logos are owned
