







Address
97 Golden Meadow Road, Barrie, ON
Price
$ 864,900
Property Attributes
- MLS#S13828092
- TypeSingle Family
- Listing Status New
- CountySIMCOE
- CityBarrie
- AreaBayshore
- NeighborhoodBayshore
- ZipL4N 7G3
- Style2-Storey
- Taxes$ 5693
- Price$ 864,900
- Bedrooms5
- Full Bathrooms4
- Half Bathrooms0
- Sqr Footage2000-2500
Data Source:
Toronto Real Estate Board (TRREB)
Property Description
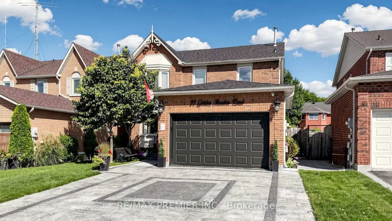
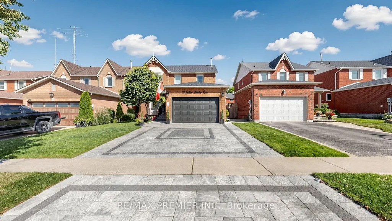
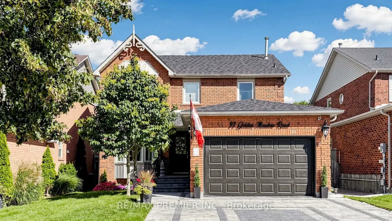
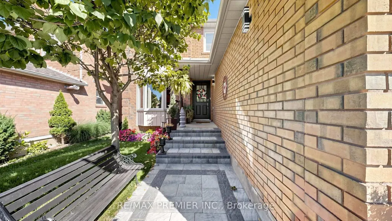
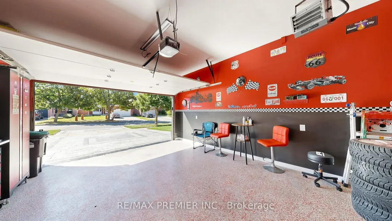
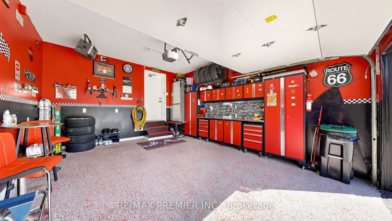
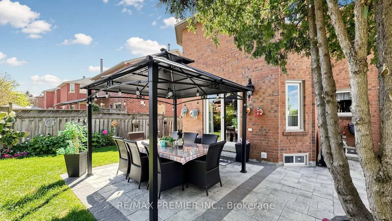
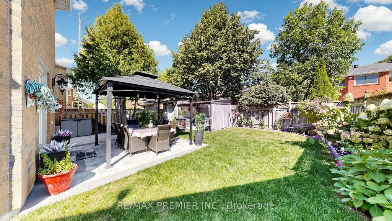
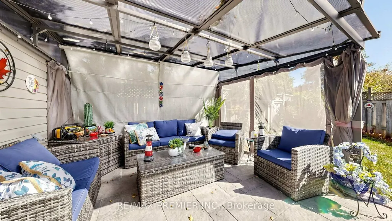
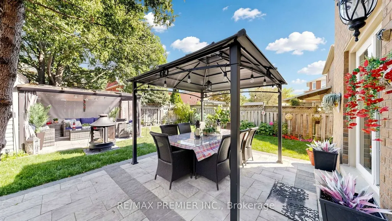
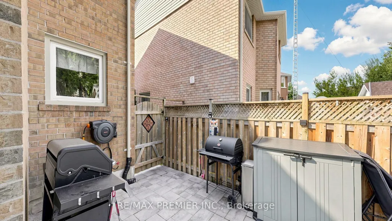
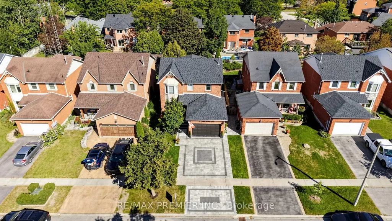
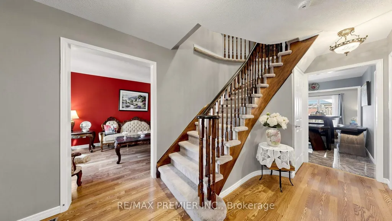
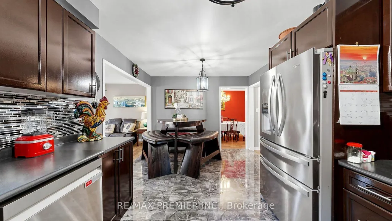
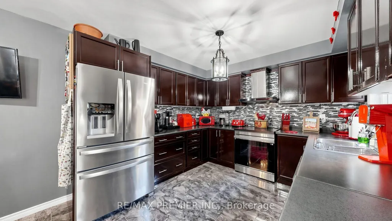
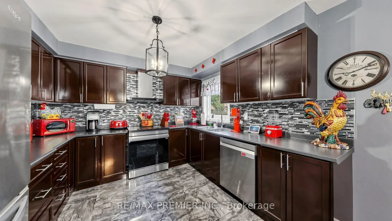
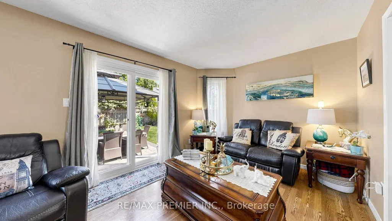
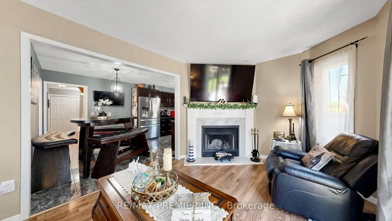
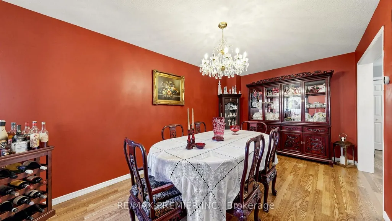
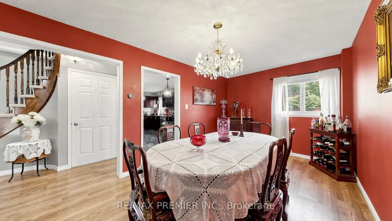
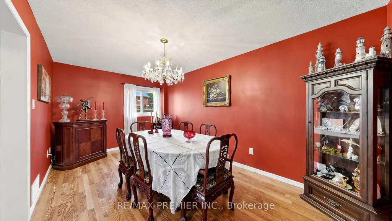
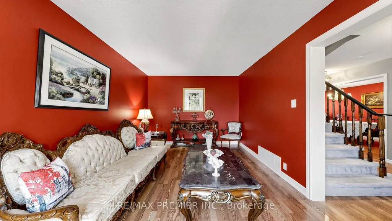
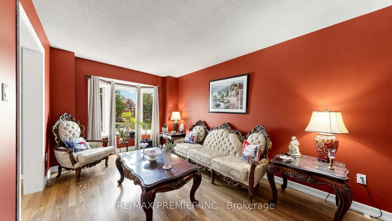
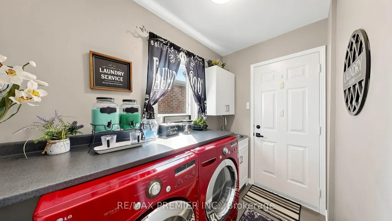
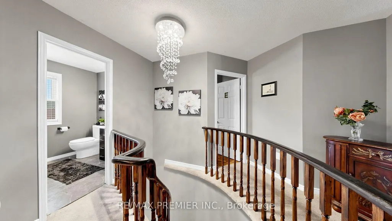
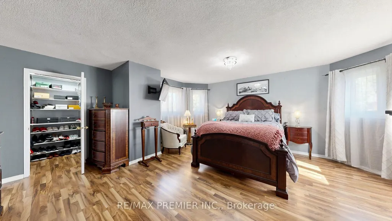
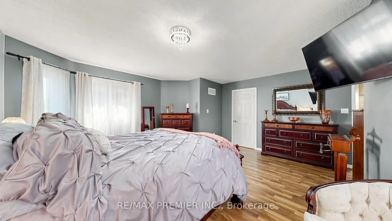
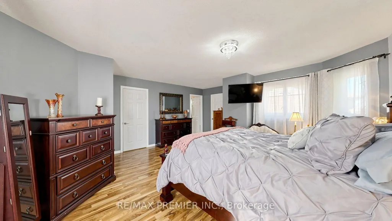
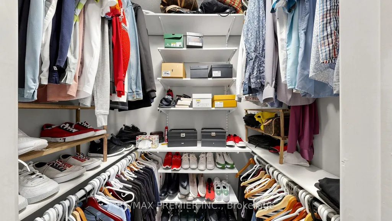
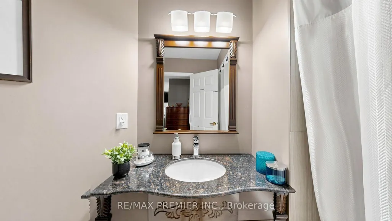
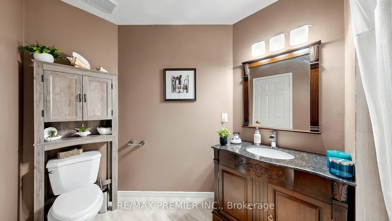
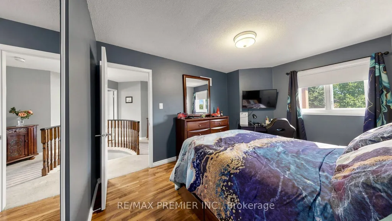
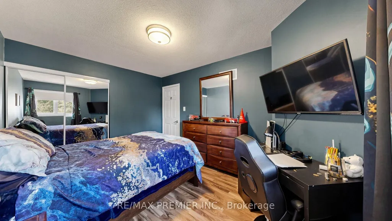
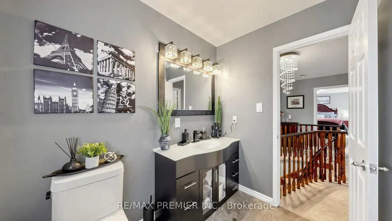
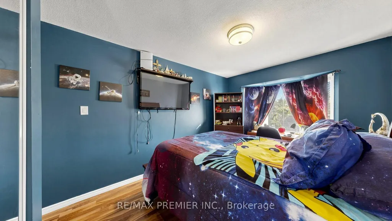
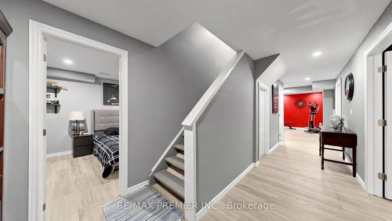
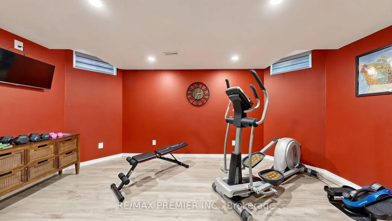
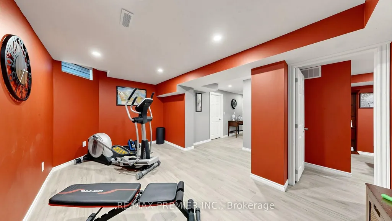
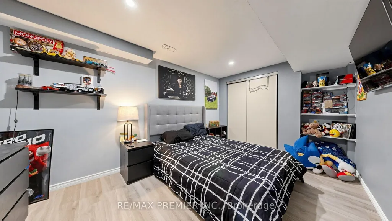
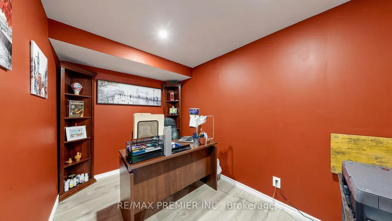
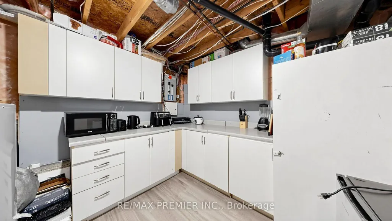
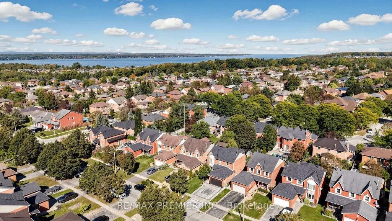
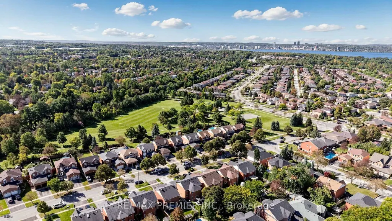
Welcome to this exceptionally inviting and beautifully maintained home in the desirable Bayshore area and sought-after Kingswood community of South Barrie! Set on a 40 x 115 ft. lot, this spacious 4-bedroom, 4-bathroom residence offers an impressive combination of style, comfort, thoughtful updates and true pride of ownership. From the moment you step inside, the generous proportions and welcoming atmosphere are immediately apparent. The spacious main floor is perfectly suited to both family living and entertaining, with an especially impressive kitchen featuring new ceramic flooring, cabinetry, backsplash, sink and stainless-steel appliances. The warm and inviting family room, complete with a cozy fireplace, is the perfect place to gather and unwind. Freshly painted throughout, the home also features & beautifully renovated main-floor bathroom and an extensively updated second-floor bathroom. The newly finished lower level is an exceptional extension of the living space, completed in 2026 and offering a bedroom, bathroom, windows, pot lights and carpet-free flooring, along with the exciting potential for a second kitchen-Perfect for guests, extended family, a teenager's retreat or flexible additional living space. The backyard is where this home truly comes alive-a spectacular private retreat professionally landscaped with beautiful flower arrangements, multiple sitting areas, a charming gazebo, garden shed and extensive interlocking. The newly installed 2026 stone driveway extends along the side of the home and continues to the backyard, adding both beauty and exceptional functionality. And the garage is truly in a league of its own, featuring premium specialized flooring, high-end steel storage units, meticulous organization and a dedicated heater. A must-see space for anyone who appreciates quality, craftsmanship and impeccable organization. Enjoy the exceptional Bayshore lifestyle surrounded by parks, beaches, scenic trails and recreational amenities.
| Price History | |
|---|---|
| 9/25/2026 | Listed $864,900 |
General Features
| Sewer | Sewer |
|---|---|
| Cooling | Central Air |
| Roof | Asphalt Shingle |
| Architectural Style | 2-Storey |
| Pool Features | None |
| Construction Materials | Brick |
| Heater Type | Forced Air |
| Parking Spaces | 5 |
| Property Subtype | Detached |
| Tax Year | 2026 |
| Lot Depth | 114.85 |
| PropertyFeatures | Park,River/Stream,School |
| County | Simcoe |
| New Construction | No |
| Property Type | Residential Freehold |
| Attached Garage | No |
| Facing Direction | East |
| Garage Y/N | Yes |
| Other Structures | Fence - Full,Garden Shed,Gazebo |
| Status | New |
| City | Barrie |
| Senior Community Y/N | No |
| Lot Size Units | Feet |
| Property Attached Y/N | No |
| Tax Annual Amount | 5693.91 |
| Standard Status | Active |
| Occupancy Type | Owner |
| Legal Description | PCL 53-1 SEC 51M406; LT 53 PL 51M406; S/T RIGHT LT237167 ; S/T LT158110 |
Interior Features
| Interior Amenities | Auto Garage Door Remote,In-Law Suite,Storage Area Lockers |
|---|---|
| Basement | Finished |
| Fireplace Features | Wood |
| Heat Source | Gas |
| Basement (Y/N) | No |
| Air Conditioning Y/N | Yes |
| Heating Y/N | Yes |
| Fireplace Y/N | Yes |
| Total Bedrooms | 5 |
| Elevator? | No |
| Total Baths | 4 |
| Bedrooms | 4+1 |
| Living Area Range | 2000-2500 |
Exterior Features
| Exterior Amenities | Deck,Landscaped,Patio,Recreational Area |
|---|---|
| Parking Features | Private Double |
| Total Parking | 6.0 |
| Garage Type | Attached |
| Foundation Details | Poured Concrete |
| Spa | No |
| Waterfront Y/N | No |
| Covered Spaces | 2.0 |
Amenities
- Views
- New Construction
- Adult 55+
- Lease To Own
- No HOA Fees
- Furnished
- Primary On Main
- Air Conditioning
- Seller Finance
- Green
- Fixer Upper
- Horse
- Golf
- Fireplace
- Deck
- Garage
- Basement
- Pool
Property vs Single Family Average in L4N 7G3
Price
Taxes
 Toronto Real Estate Board (TRREB); All information deemed reliable but not guaranteed. All properties are subject to prior sale, change or withdrawal. Neither listing broker(s) or information provider(s) shall be responsible for any typographical errors, misinformation, misprints and shall be held totally harmless. Listing(s) information is provided for consumer's personal, non-commercial use and may not be used for any purpose other than to identify prospective properties consumers may be interested
 Data provided by the Ontario Regional Technology & Information Systems. The information is deemed reliable, but is not guaranteed. Not intended to solicit buyers or sellers, landlords or tenants currently under contract.
The trademarks REALTOR®, REALTORS® and the REALTOR® logo are controlled by The Canadian Real Estate Association (CREA) and identify real estate professionals who are members of CREA. The trademarks MLS®, Multiple Listing Service® and the associated logos are owned
Data provided by the Ontario Regional Technology & Information Systems. The information is deemed reliable, but is not guaranteed. Not intended to solicit buyers or sellers, landlords or tenants currently under contract.
The trademarks REALTOR®, REALTORS® and the REALTOR® logo are controlled by The Canadian Real Estate Association (CREA) and identify real estate professionals who are members of CREA. The trademarks MLS®, Multiple Listing Service® and the associated logos are owned
