



Address
65 Royalton Drive, Caledon, ON
Price
$ 1,139,000
Property Attributes
- MLS#W13731794
- TypeSingle Family
- Listing Status New
- CountyPEEL
- CityCaledon
- AreaBolton East
- NeighborhoodBolton East
- ZipL7E 2G5
- StyleBungalow
- Taxes$ 5649
- Price$ 1,139,000
- Bedrooms4
- Full Bathrooms3
- Half Bathrooms0
- Sqr Footage1100-1500
Data Source:
Toronto Real Estate Board (TRREB)
Property Description
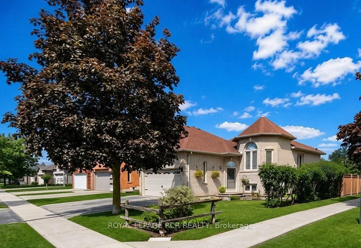
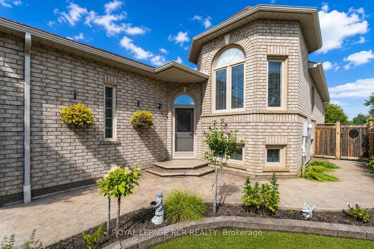
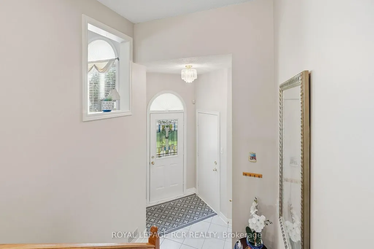
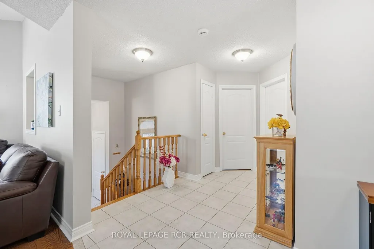
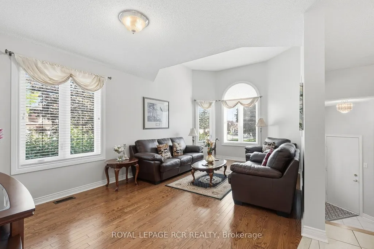
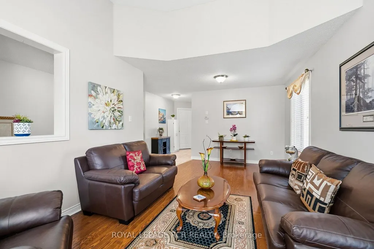
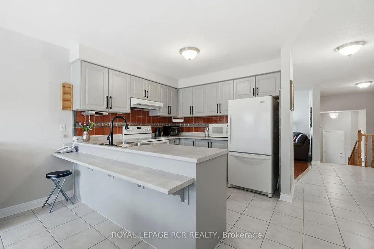
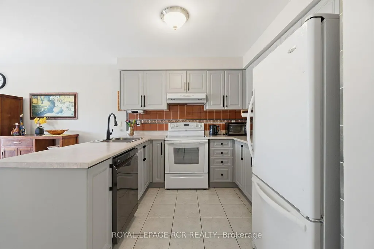
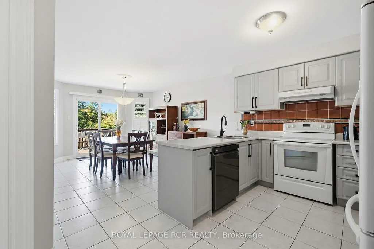
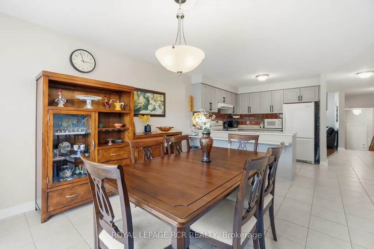
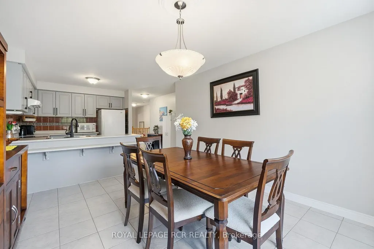
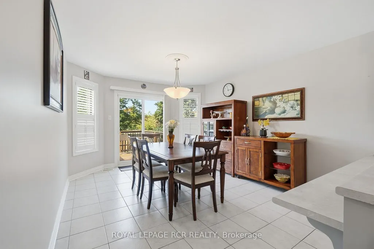
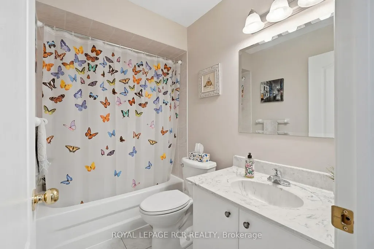
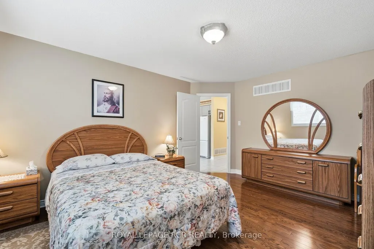
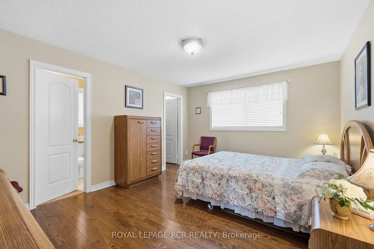
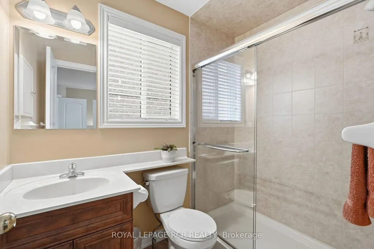
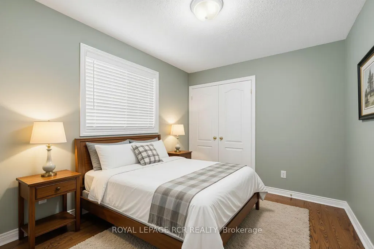
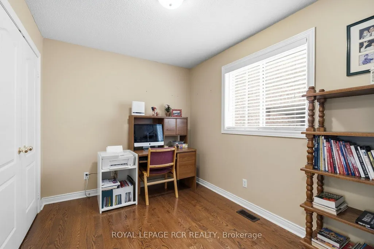
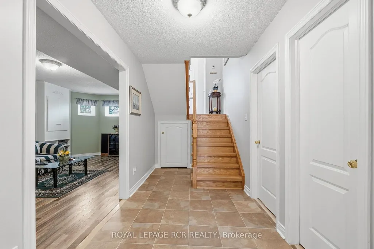
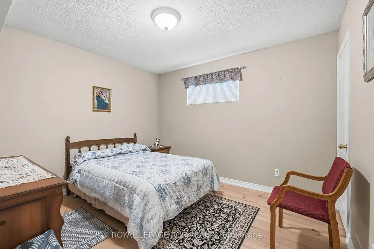
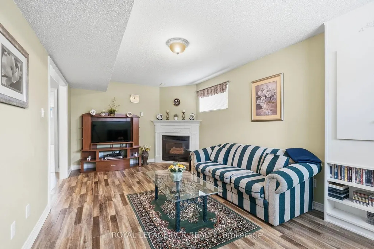
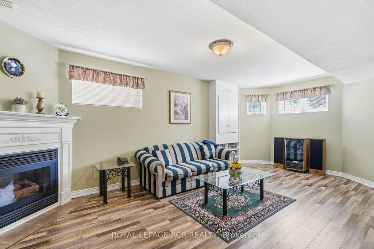
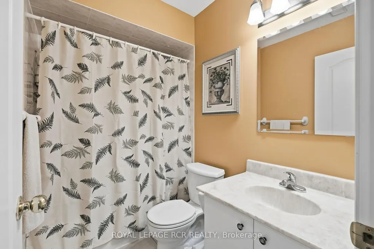
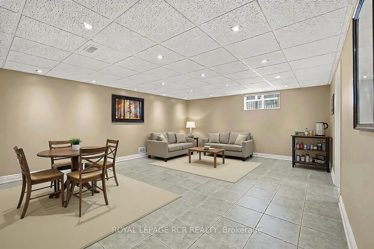
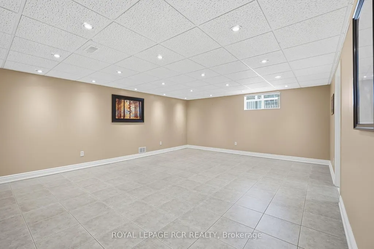
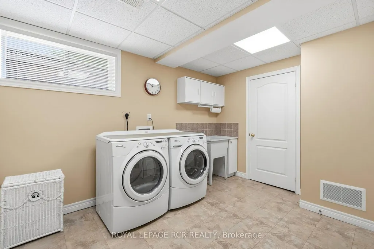
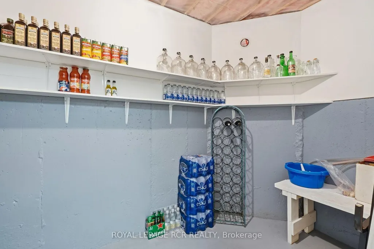
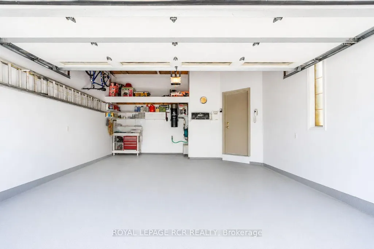
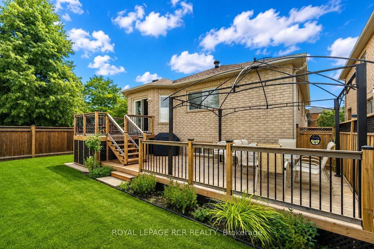
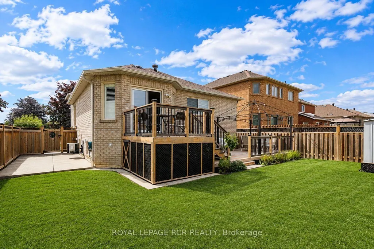
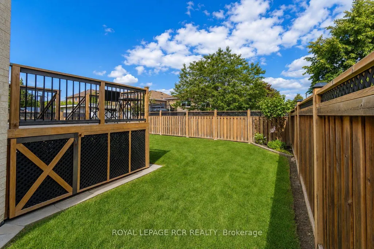
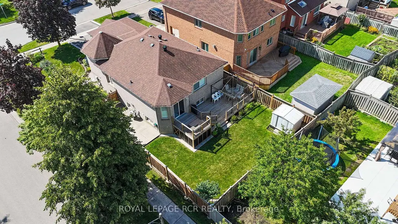
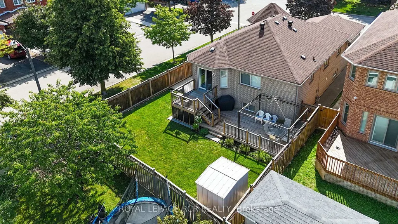
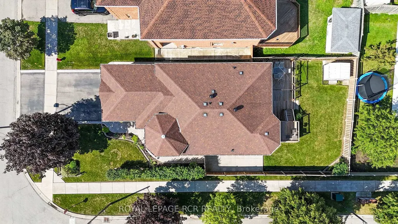
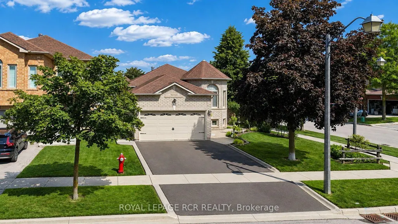
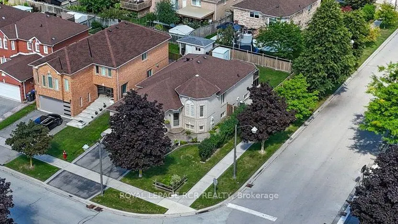
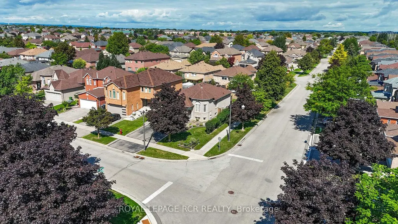
Beautifully kept bungalow in Bolton's desirable South Hill, showcasing pride of ownership from the moment you arrive. Inviting landscaping and beautiful gardens frame the home, while a patterned concrete walkway beckons you inside. Meticulously maintained, exceptionally clean and thoughtfully laid out, this welcoming home offers a functional floor plan with generous living spaces and exceptional versatility. The spacious foyer with convenient access to the immaculate 2-car garage leads to the lovely formal living room with vaulted ceiling, perfect for entertaining or unwinding. The spacious family-style eat-in kitchen features plenty of cabinetry, a convenient breakfast bar, separate dining area, and walk-out to an expansive deck overlooking the private, fully fenced backyard-ideal for outdoor dining, BBQs and summer entertaining. New, never-used built-in dishwasher adds further convenience. The main level offers a primary bedroom with walk-in closet and 3-piece ensuite featuring a standalone shower, this level also features two additional sizeable bedrooms and a 4-piece main bath. The above-grade lower level provides an abundance of flexible living space, including a spacious family room with fireplace, 4th bedroom, 4-piece bath, large laundry room with front-load washer/dryer, utility room, cold room, and plenty of storage/crawl space. An additional room offers excellent potential for a home office, guest room, playroom or future living space, making this level ideal for adult children, multi-generational living, in-law or nanny accommodations. Located on a family-friendly street in a welcoming neighbourhood, within walking distance to shops, stores and everyday amenities. Close to schools, parks and Highway 50. A wonderful opportunity to own a beautifully maintained home offering comfort, space and flexibility in a great Bolton location.
| Price History | |
|---|---|
| 9/1/2026 | Listed $1,139,000 |
General Features
| Sewer | Sewer |
|---|---|
| Cooling | Central Air |
| Roof | Asphalt Shingle |
| Architectural Style | Bungalow |
| Pool Features | None |
| Construction Materials | Brick |
| Heater Type | Forced Air |
| Parking Spaces | 2 |
| Property Subtype | Detached |
| Tax Year | 2026 |
| Lot Depth | 115.09 |
| County | Peel |
| New Construction | No |
| Property Type | Residential Freehold |
| Attached Garage | No |
| Facing Direction | East |
| Garage Y/N | Yes |
| Status | New |
| City | Caledon |
| Senior Community Y/N | No |
| Lot Size Units | Feet |
| Property Attached Y/N | No |
| Tax Annual Amount | 5649.82 |
| Virtual Tour | https://listings.stallonemedia.com/sites/egbkwyyp/unbranded |
| Standard Status | Active |
| Occupancy Type | Owner |
| Legal Description | LOT 56,PLAN 43M1261 ; Sff EASE lN FAVOUR OF THE CORPORATION OF THE TOWN OF CALEDON OVER PT LT 56,PL 43M1261 DES PT 18,43R22591 AS lN 1T1787858 ; S/T EASE lN FAVOUR OF THE REGIONAL MUNICIPALITY OF PEE |
Interior Features
| Interior Amenities | Carpet Free,Primary Bedroom - Main Floor,Central Vacuum,Auto Garage Door Remote,Storage |
|---|---|
| Basement | Full,Finished |
| Heat Source | Gas |
| Basement (Y/N) | No |
| Air Conditioning Y/N | Yes |
| Heating Y/N | Yes |
| Fireplace Y/N | Yes |
| Total Bedrooms | 4 |
| Elevator? | No |
| Total Baths | 3 |
| Bedrooms | 3+1 |
| Living Area Range | 1100-1500 |
Exterior Features
| Total Parking | 4.0 |
|---|---|
| Garage Type | Attached |
| Foundation Details | Unknown |
| Spa | No |
| Lot Size Source | MPAC |
| Waterfront Y/N | No |
| Covered Spaces | 2.0 |
Amenities
- Views
- New Construction
- Adult 55+
- Lease To Own
- No HOA Fees
- Furnished
- Primary On Main
- Air Conditioning
- Seller Finance
- Green
- Fixer Upper
- Horse
- Golf
- Fireplace
- Deck
- Garage
- Basement
- Pool
Property vs Single Family Average in L7E 2G5
Price
Taxes
Visits
 Toronto Real Estate Board (TRREB); All information deemed reliable but not guaranteed. All properties are subject to prior sale, change or withdrawal. Neither listing broker(s) or information provider(s) shall be responsible for any typographical errors, misinformation, misprints and shall be held totally harmless. Listing(s) information is provided for consumer's personal, non-commercial use and may not be used for any purpose other than to identify prospective properties consumers may be interested
 Data provided by the Ontario Regional Technology & Information Systems. The information is deemed reliable, but is not guaranteed. Not intended to solicit buyers or sellers, landlords or tenants currently under contract.
The trademarks REALTOR®, REALTORS® and the REALTOR® logo are controlled by The Canadian Real Estate Association (CREA) and identify real estate professionals who are members of CREA. The trademarks MLS®, Multiple Listing Service® and the associated logos are owned
Data provided by the Ontario Regional Technology & Information Systems. The information is deemed reliable, but is not guaranteed. Not intended to solicit buyers or sellers, landlords or tenants currently under contract.
The trademarks REALTOR®, REALTORS® and the REALTOR® logo are controlled by The Canadian Real Estate Association (CREA) and identify real estate professionals who are members of CREA. The trademarks MLS®, Multiple Listing Service® and the associated logos are owned
