





Address
189 Churchill Road, Halton Hills, ON
Price
$ 1,200,000
Property Attributes
- MLS#W13821396
- TypeSingle Family
- Listing Status New
- CountyHALTON
- CityHalton Hills
- Area1045 - AC Acton
- Neighborhood1045 - AC Acton
- ZipL7J 3B4
- Style2-Storey
- Taxes$ 5722
- Price$ 1,200,000
- Bedrooms4
- Full Bathrooms4
- Half Bathrooms0
- Sqr Footage2000-2500
Data Source:
Toronto Real Estate Board (TRREB)
Property Description
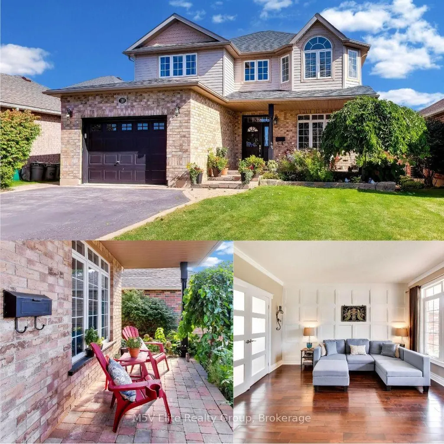
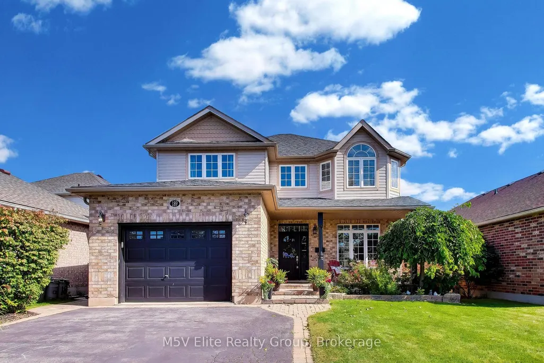
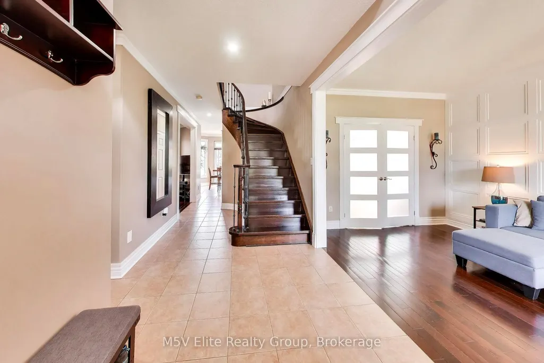
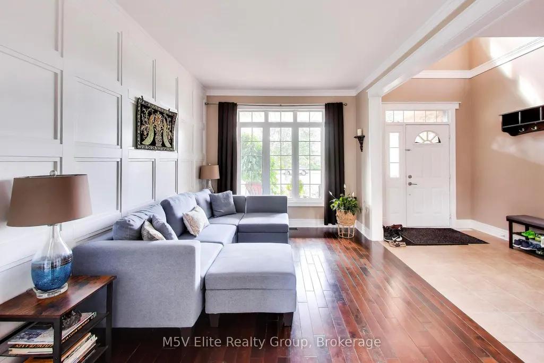
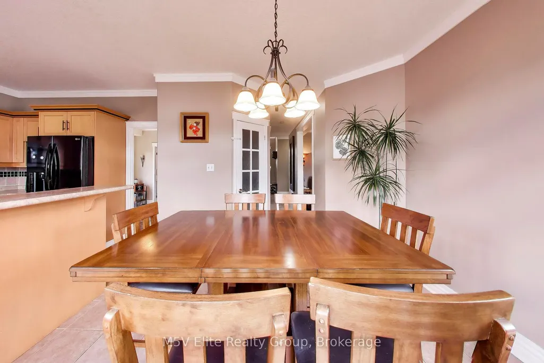
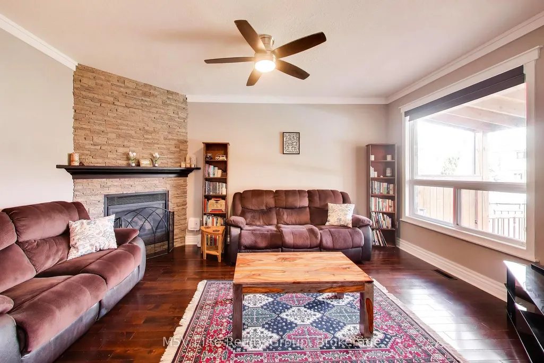
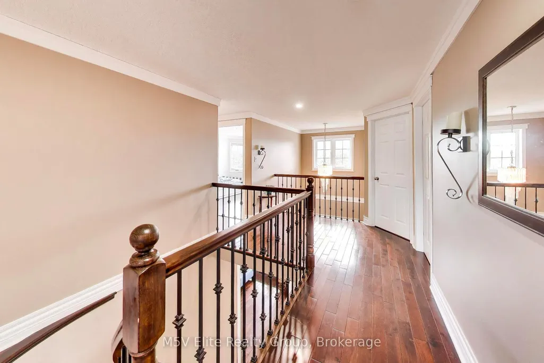
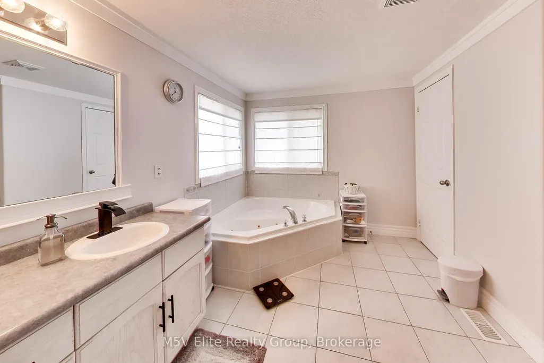
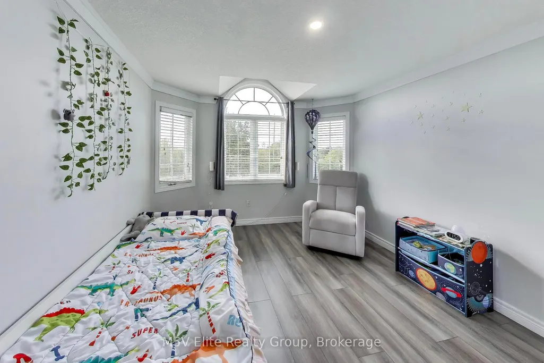
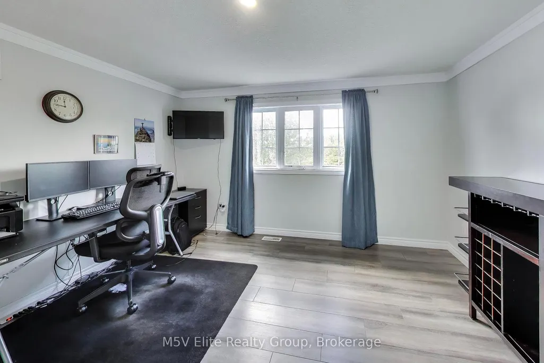
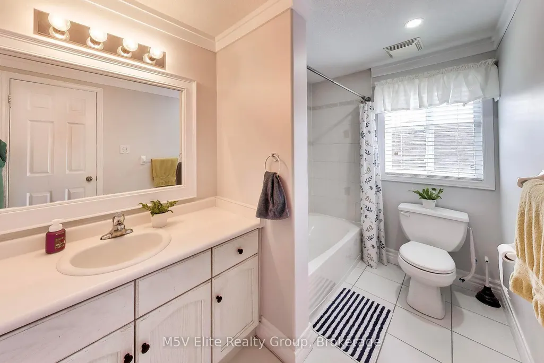
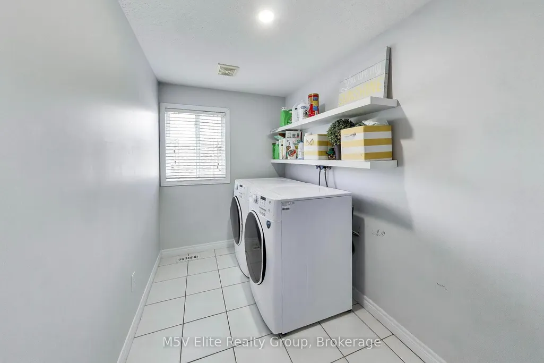
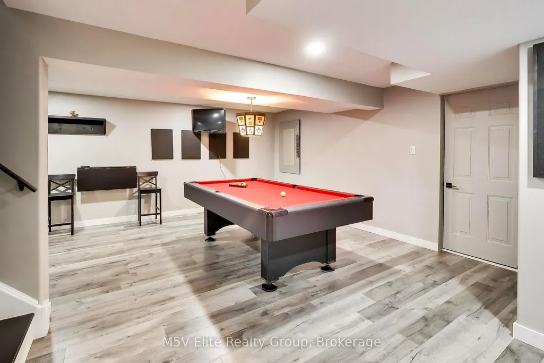
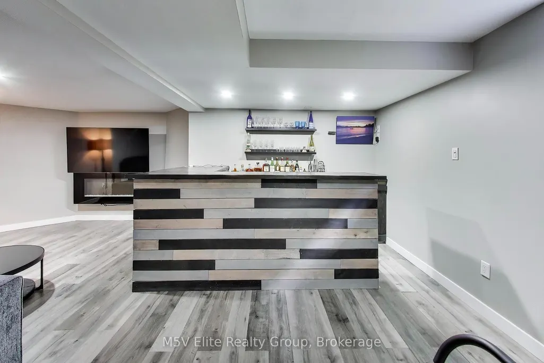
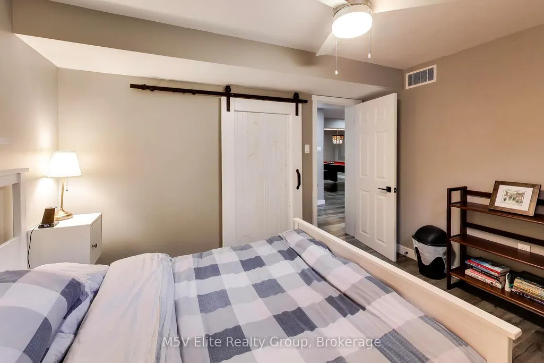
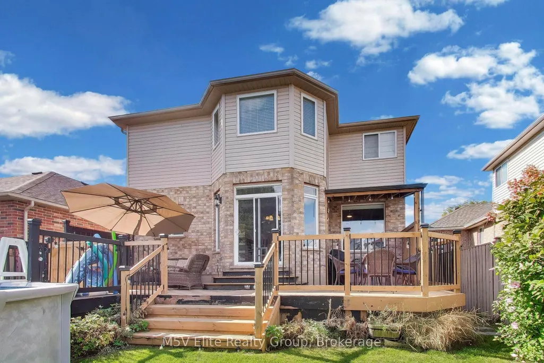
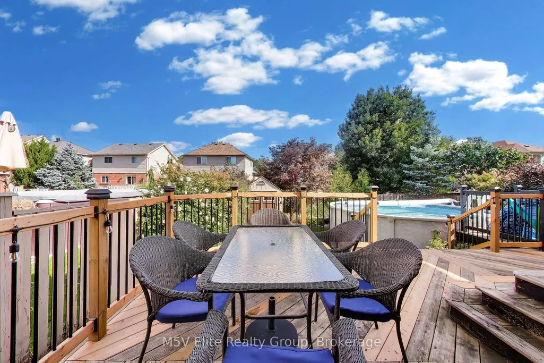
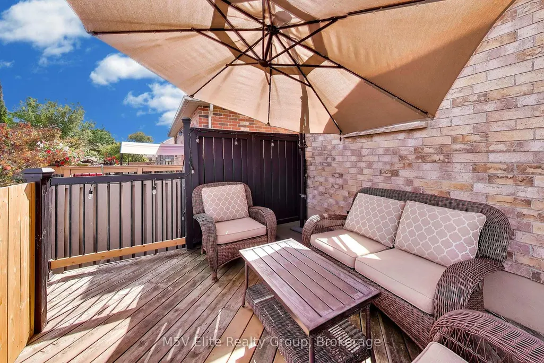
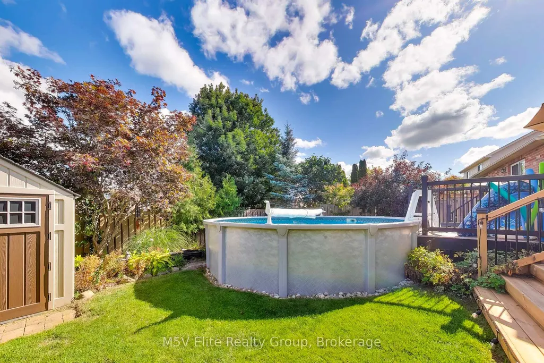
*Space to Grow. Room to Breathe. A Home Worth a Closer Look.* Imagine warm summer evenings outside with the pool just steps away and plenty of room to dine, relax, and unwind. This 4 bedroom, 4 bathroom home offers over 3,400 sq ft of finished space designed around the way real families live. Soaring 9 ft ceilings set the tone the moment you walk in. Upstairs, the primary retreat features his and her walk in closets and a spa inspired ensuite with his and her sinks that makes busy mornings easier. Laundry sits right where you need it, on the bedroom level. And the finished lower level, complete with its own bedroom and full bath, opens up possibilities for guests, teens, or family who come to stay. Still, the features only tell part of the story. There's something about this home that has buyers asking questions, and the answers are best shared in person. Homes like this don't wait around. Call or text today to get the details you won't find online and book your private showing before someone else does.
| Price History | |
|---|---|
| 9/23/2026 | Listed $1,200,000 |
General Features
| Sewer | Sewer |
|---|---|
| Cooling | Central Air |
| Roof | Other |
| Architectural Style | 2-Storey |
| Pool Features | Above Ground |
| Construction Materials | Brick |
| Heater Type | Forced Air |
| Parking Spaces | 4 |
| Property Subtype | Detached |
| Tax Year | 2025 |
| Lot Depth | 115.45 |
| PropertyFeatures | Golf,Hospital,Library,Park,School |
| County | Halton |
| New Construction | No |
| Property Type | Residential Freehold |
| Attached Garage | No |
| Facing Direction | East |
| Garage Y/N | Yes |
| Status | New |
| City | Halton Hills |
| Senior Community Y/N | No |
| Lot Size Units | Feet |
| Property Attached Y/N | No |
| Tax Annual Amount | 5722.66 |
| Virtual Tour | https://eliterealty.info/189-churchill-road-south-halton-hills-ontario-l7j-3b4/ |
| Standard Status | Active |
| Occupancy Type | Owner |
| Legal Description | Plan 20M902 Lot 89 |
Interior Features
| Interior Amenities | Built-In Oven,Countertop Range,Other,Accessory Apartment |
|---|---|
| Basement | Finished |
| Heat Source | Gas |
| Basement (Y/N) | No |
| Air Conditioning Y/N | Yes |
| Heating Y/N | Yes |
| Fireplace Y/N | Yes |
| Total Bedrooms | 4 |
| Elevator? | No |
| Total Baths | 4 |
| Bedrooms | 3+1 |
| Living Area Range | 2000-2500 |
Exterior Features
| Parking Features | Private Double |
|---|---|
| Total Parking | 5.5 |
| Garage Type | Attached |
| Foundation Details | Brick |
| Spa | No |
| Waterfront Y/N | No |
| Covered Spaces | 1.5 |
Amenities
- Views
- New Construction
- Adult 55+
- Lease To Own
- No HOA Fees
- Furnished
- Primary On Main
- Air Conditioning
- Seller Finance
- Green
- Fixer Upper
- Horse
- Golf
- Fireplace
- Deck
- Garage
- Basement
- Pool
Property vs Single Family Average in L7J 3B4
Price
Taxes
 Toronto Real Estate Board (TRREB); All information deemed reliable but not guaranteed. All properties are subject to prior sale, change or withdrawal. Neither listing broker(s) or information provider(s) shall be responsible for any typographical errors, misinformation, misprints and shall be held totally harmless. Listing(s) information is provided for consumer's personal, non-commercial use and may not be used for any purpose other than to identify prospective properties consumers may be interested
 Data provided by the Ontario Regional Technology & Information Systems. The information is deemed reliable, but is not guaranteed. Not intended to solicit buyers or sellers, landlords or tenants currently under contract.
The trademarks REALTOR®, REALTORS® and the REALTOR® logo are controlled by The Canadian Real Estate Association (CREA) and identify real estate professionals who are members of CREA. The trademarks MLS®, Multiple Listing Service® and the associated logos are owned
Data provided by the Ontario Regional Technology & Information Systems. The information is deemed reliable, but is not guaranteed. Not intended to solicit buyers or sellers, landlords or tenants currently under contract.
The trademarks REALTOR®, REALTORS® and the REALTOR® logo are controlled by The Canadian Real Estate Association (CREA) and identify real estate professionals who are members of CREA. The trademarks MLS®, Multiple Listing Service® and the associated logos are owned
