
Address
840 Alpine Avenue, Britannia Heights-Queensway Terrace Nand Area, ON
Price
$ 999,000
Property Attributes
- MLS#X13055730
- TypeSingle Family
- Listing Status Price Change
- CountyOTTAWA
- CityBritannia Heights-Queensway Terrace Nand Area
- Area6203 - Queensway Terrace North
- Neighborhood6203 - Queensway Terrace North
- ZipK2B 5R6
- Style2-Storey
- Price$ 999,000
- Bedrooms4
- Full Bathrooms4
- Half Bathrooms0
- Sqr Footage< 700
Data Source:
Toronto Real Estate Board (TRREB)
Property Description
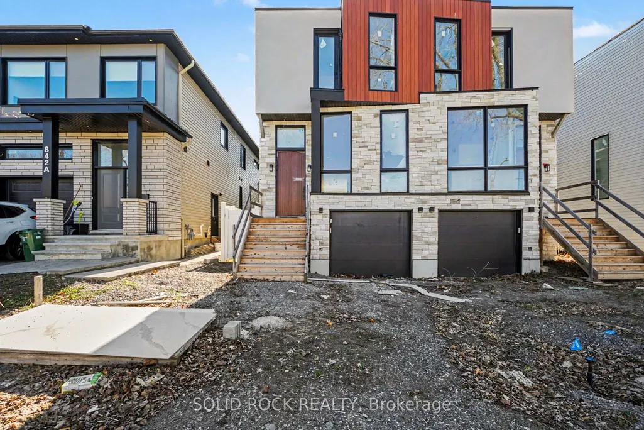
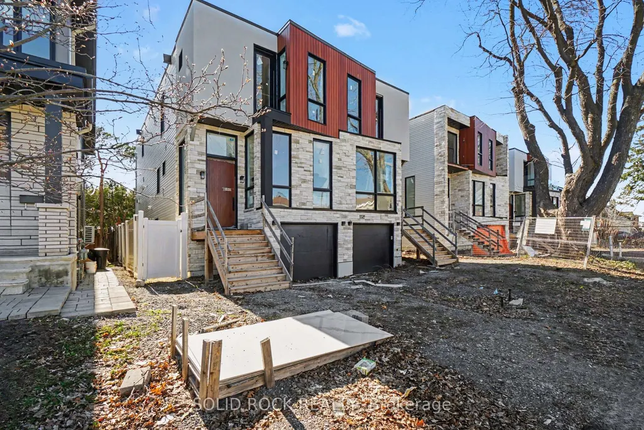
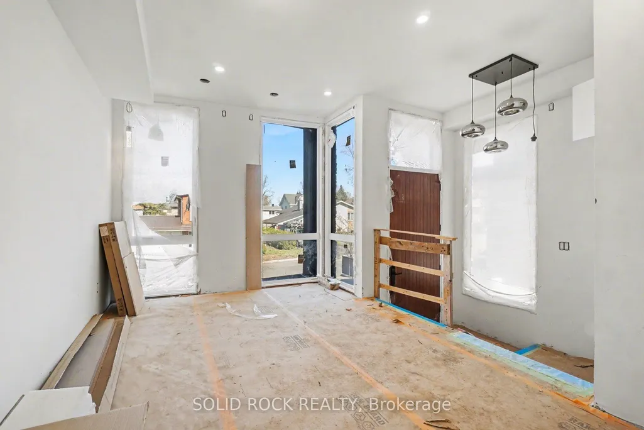
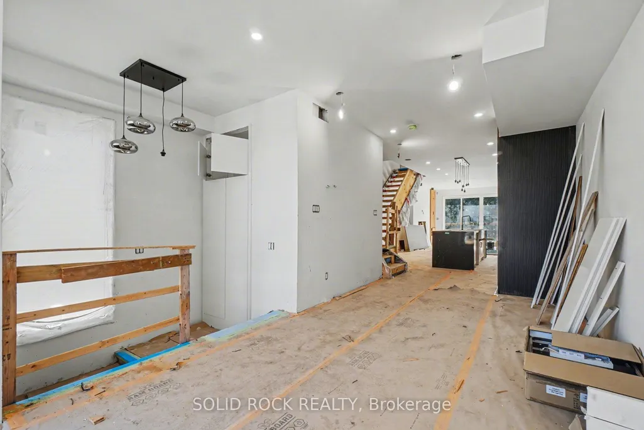
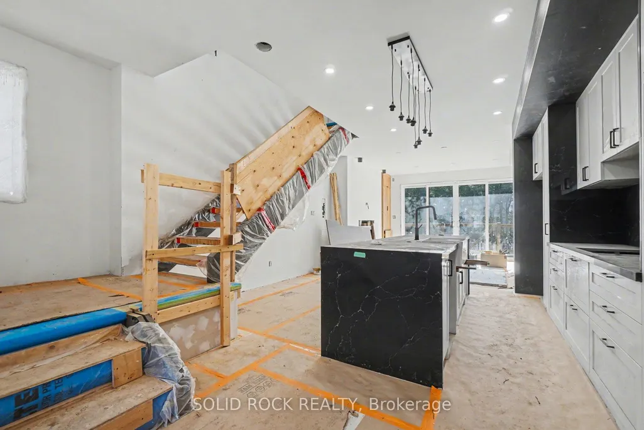
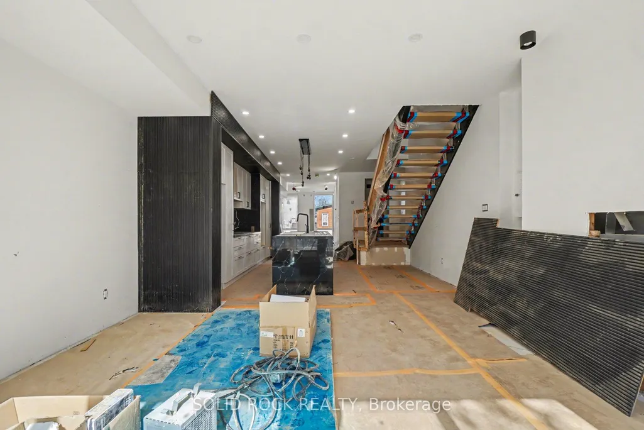
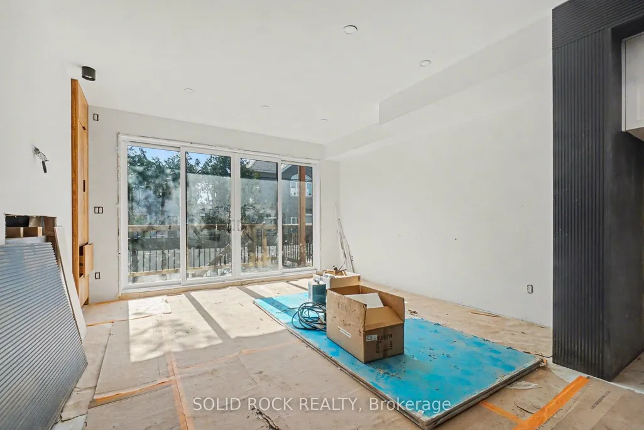
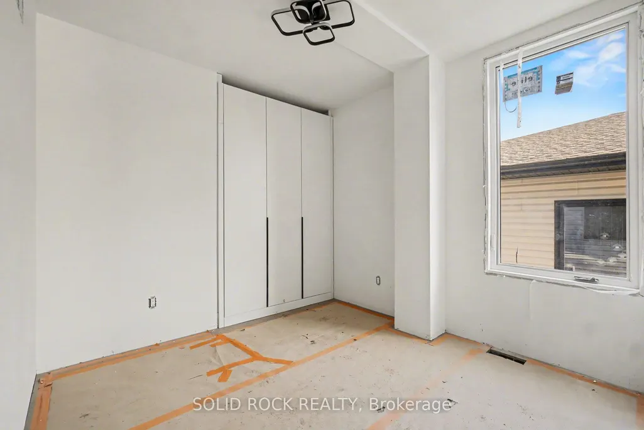
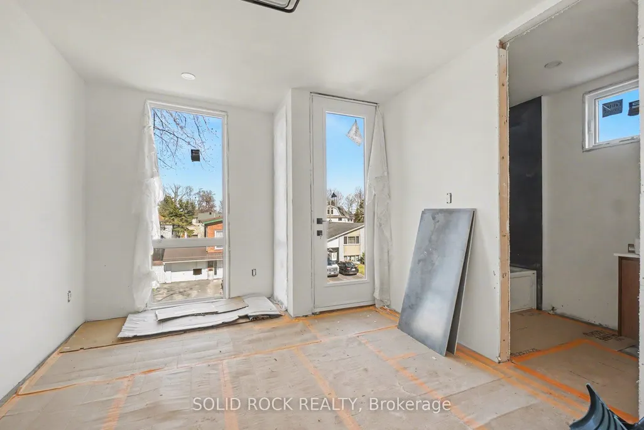
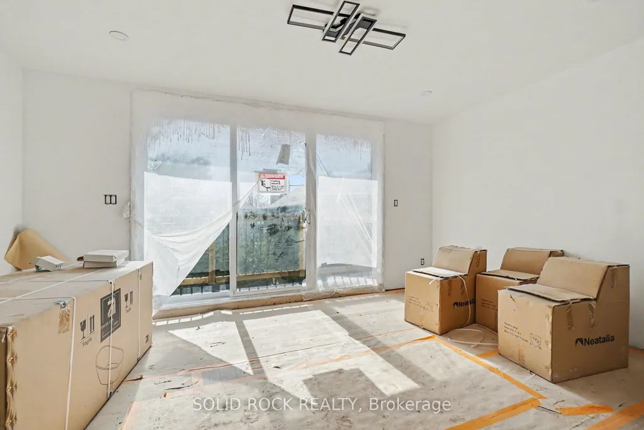
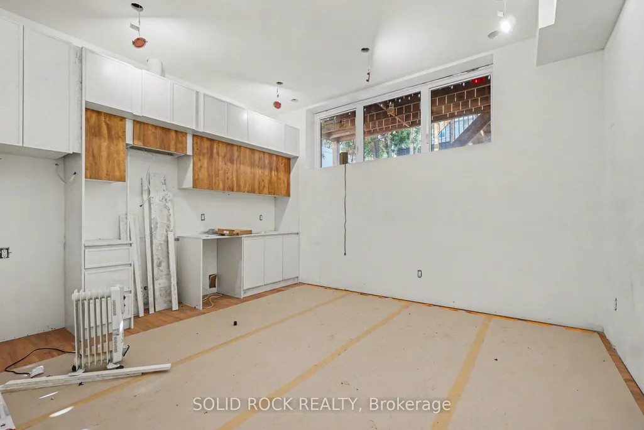
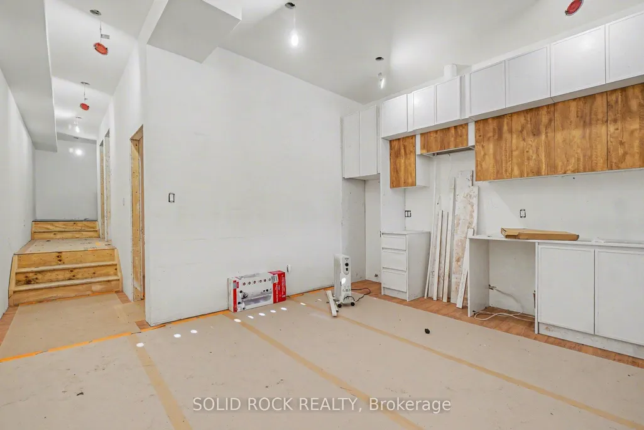
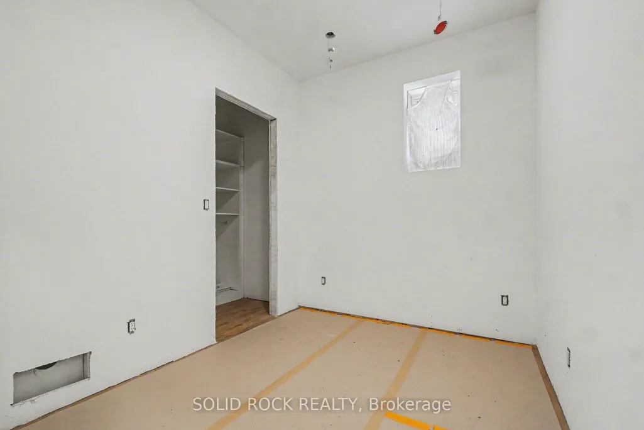
Looking for a project you can make your own? This brand-new, semi-detached family home is a a customization opportunity! Have you been looking for a new build home but don't like the finishings chosen by builders? Maybe you have your own design style but starting a build from scratch is too daunting? This open concept home is waiting for your personalization- and the bonus? 1 bedroom apartment in the basement - perfect for supplemental income! Your new home has a beautiful 8' slab entry door, an open-concept main floor plan with 10' ceilings and huge windows. The main floor has the layout you've been looking for: a livingroom with large windows overlooking the street, a separate dining area, a powder room, and a family room with a balcony at the rear of the home. Let's not forget the Open concept kitchen with breakfast bar ialand. This property is waiting for you to finish it to your design style. The Primary bedroom also has everything you're looking for, his + hers closets plus a 5 bedroom ensuite. There are 2 more bedrooms each with their own bathroom and there is also a convenient second-floor laundry room. The separately metred basement suite is a flexible space- perfect for additional income or for visiting family to have their own space. The suite has an open concept kitchen/ dining/ living area, a separate bedroom with a large closet and a full bathroom. Bring your contractor! Located minutes to public transit, shopping, schools but also close nature- Brittania beach and the cycling trails along the river. Taxes are not yet assessed. Sold under power of sale. Sold As-Is, Where Is. Seller does not warranty any aspects of property, including but not limited to: sizes, taxes or condition.
| Price History | |
|---|---|
| 4/29/2026 | Listed $1,100,000 |
| 6/7/2026 | 5$1,049,000 |
| 7/6/2026 | 5$999,000 |
General Features
| Sewer | Sewer |
|---|---|
| Cooling | None |
| Roof | Flat |
| Architectural Style | 2-Storey |
| Pool Features | None |
| Construction Materials | Stone,Vinyl Siding |
| Heater Type | Other |
| Parking Spaces | 1 |
| Property Subtype | Semi-Detached |
| Tax Year | 2026 |
| Lot Depth | 99.8 |
| County | Ottawa |
| New Construction | No |
| Property Type | Residential Freehold |
| Attached Garage | No |
| Facing Direction | West |
| Garage Y/N | Yes |
| Status | Price Change |
| City | Britannia Heights - Queensway Terrace N and Area |
| Senior Community Y/N | No |
| Lot Size Units | Feet |
| Property Attached Y/N | No |
| Tax Annual Amount | 0.0 |
| Standard Status | Active |
| Occupancy Type | Vacant |
| Legal Description | PART LOT 118,PL 348 ; BEING PARTS 1 AND 14 ON 4R34220; SUBJECT TO AN EASEMENT IN GROSS OVER PART 14,4R34220 AS IN OC2474549; OTTAWA |
Interior Features
| Interior Amenities | In-Law Suite |
|---|---|
| Basement | Apartment,Separate Entrance |
| Fireplace Features | Family Room,Natural Gas |
| Heat Source | Other |
| Basement (Y/N) | No |
| Air Conditioning Y/N | No |
| Heating Y/N | Yes |
| Fireplace Y/N | Yes |
| Total Bedrooms | 4 |
| Elevator? | No |
| Total Baths | 4 |
| Bedrooms | 3+1 |
| Living Area Range | < 700 |
Exterior Features
| Parking Features | Private |
|---|---|
| Total Parking | 2.0 |
| Garage Type | Attached |
| Foundation Details | Concrete |
| Spa | No |
| Lot Size Source | MPAC |
| Waterfront Y/N | No |
| Covered Spaces | 1.0 |
Amenities
- Views
- New Construction
- Adult 55+
- Lease To Own
- No HOA Fees
- Furnished
- Primary On Main
- Air Conditioning
- Seller Finance
- Green
- Fixer Upper
- Horse
- Golf
- Fireplace
- Deck
- Garage
- Basement
- Pool
Property vs Single Family Average in K2B 5R6
Price
Visits
 Toronto Real Estate Board (TRREB); All information deemed reliable but not guaranteed. All properties are subject to prior sale, change or withdrawal. Neither listing broker(s) or information provider(s) shall be responsible for any typographical errors, misinformation, misprints and shall be held totally harmless. Listing(s) information is provided for consumer's personal, non-commercial use and may not be used for any purpose other than to identify prospective properties consumers may be interested
 Data provided by the Ontario Regional Technology & Information Systems. The information is deemed reliable, but is not guaranteed. Not intended to solicit buyers or sellers, landlords or tenants currently under contract.
The trademarks REALTOR®, REALTORS® and the REALTOR® logo are controlled by The Canadian Real Estate Association (CREA) and identify real estate professionals who are members of CREA. The trademarks MLS®, Multiple Listing Service® and the associated logos are owned
Data provided by the Ontario Regional Technology & Information Systems. The information is deemed reliable, but is not guaranteed. Not intended to solicit buyers or sellers, landlords or tenants currently under contract.
The trademarks REALTOR®, REALTORS® and the REALTOR® logo are controlled by The Canadian Real Estate Association (CREA) and identify real estate professionals who are members of CREA. The trademarks MLS®, Multiple Listing Service® and the associated logos are owned
