
Address
84 Pinewood Place, Deep River, ON
Price
$ 749,999
Property Attributes
- MLS#X13131736
- TypeSingle Family
- Listing Status Sold Conditional Escape
- CountyRENFREW
- CityDeep River
- Area510 - Deep River
- Neighborhood510 - Deep River
- ZipK0J 1P0
- StyleBungalow
- Taxes$ 5028
- Price$ 749,999
- Bedrooms6
- Full Bathrooms4
- Half Bathrooms0
- Sqr Footage2000-2500
Data Source:
Toronto Real Estate Board (TRREB)
Property Description
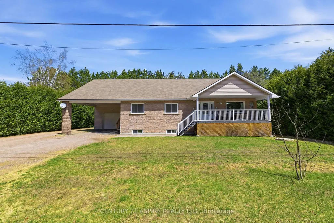
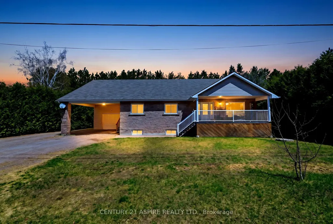
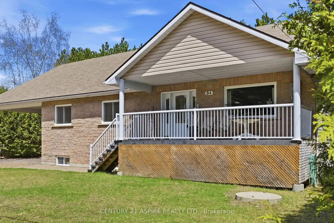
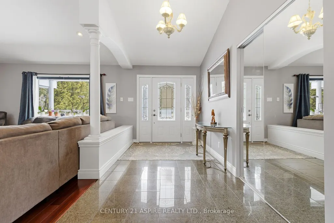
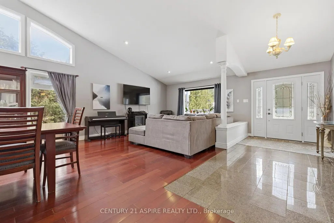
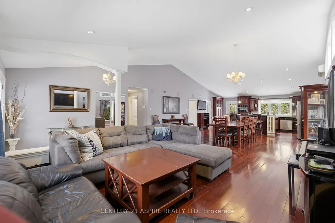
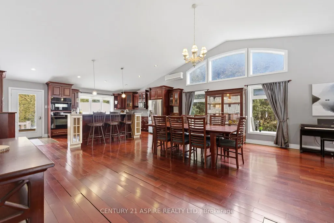
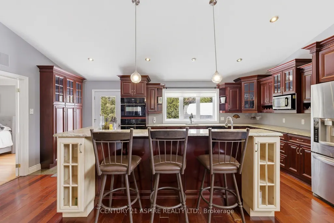
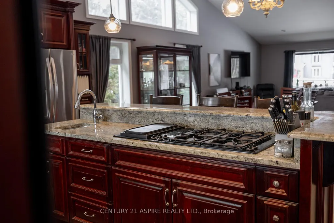
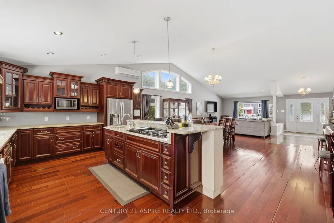
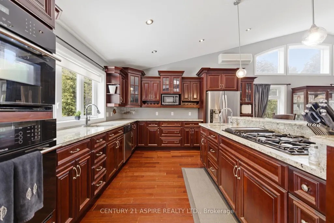
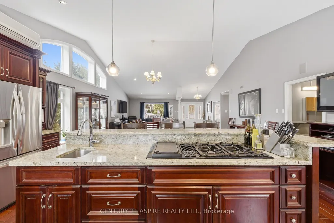
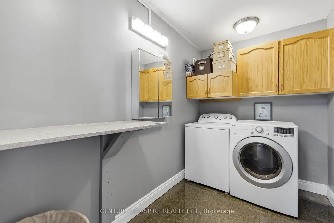
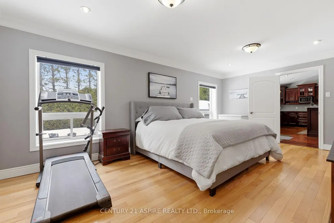
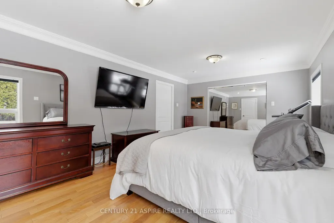
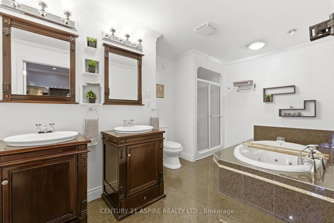
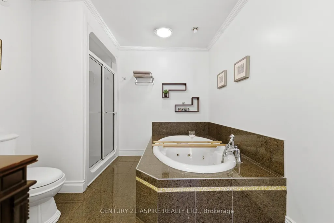
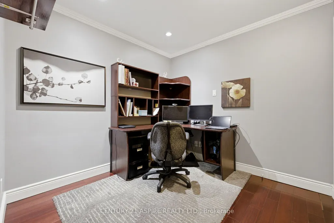
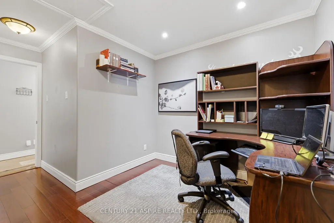
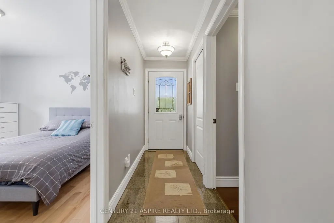
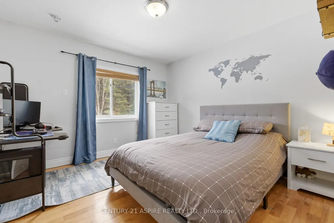
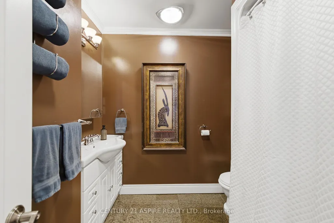
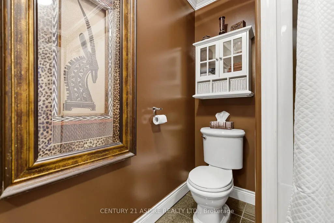
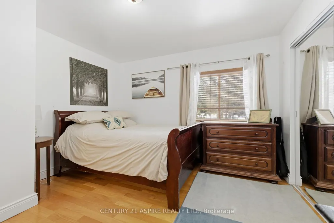
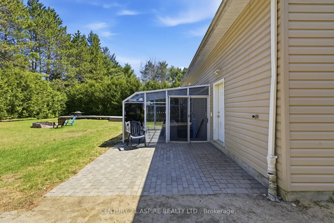
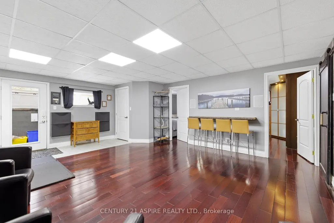
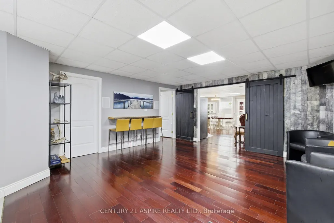
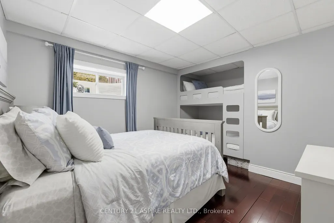
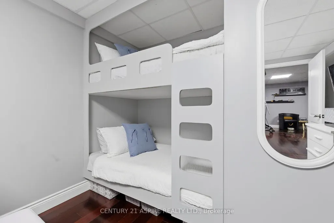
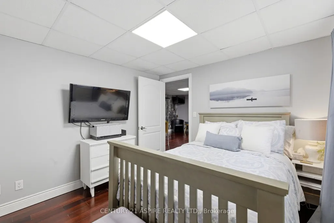
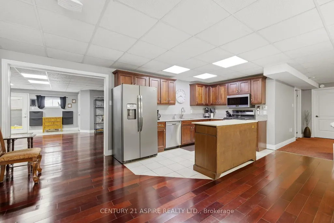
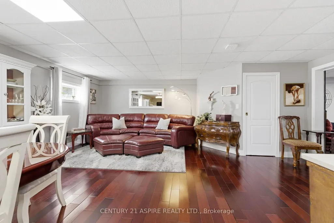
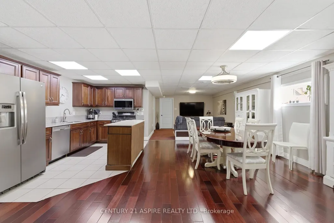
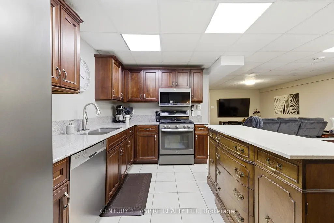
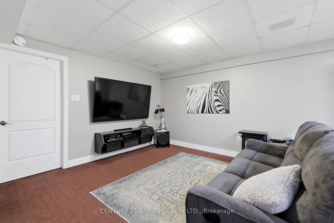
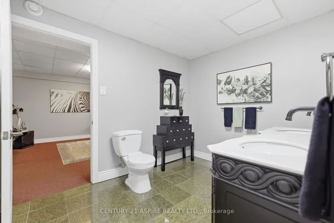
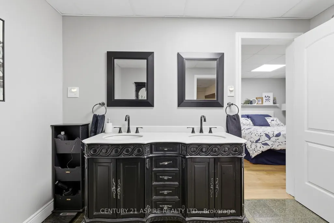
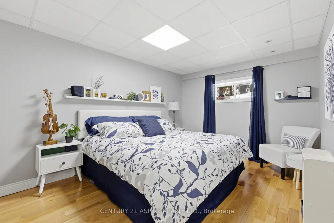
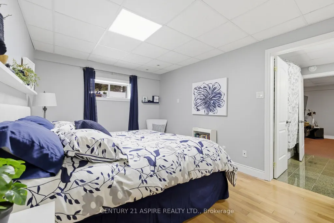
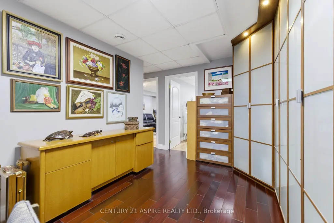
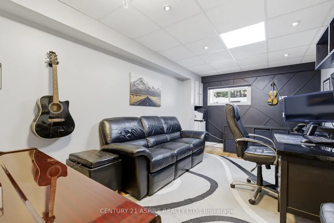
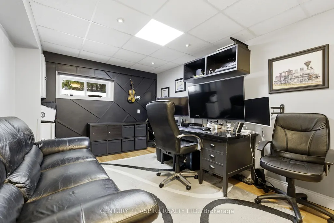
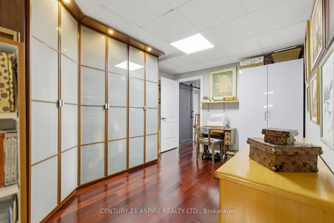
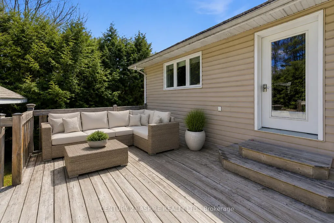
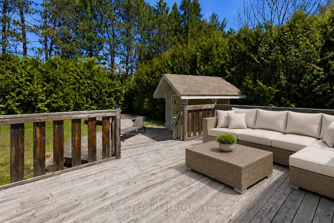
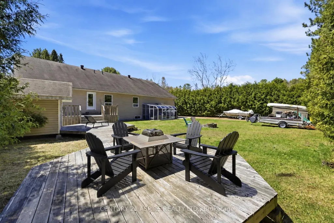
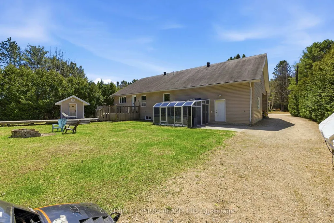
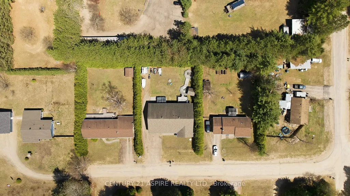
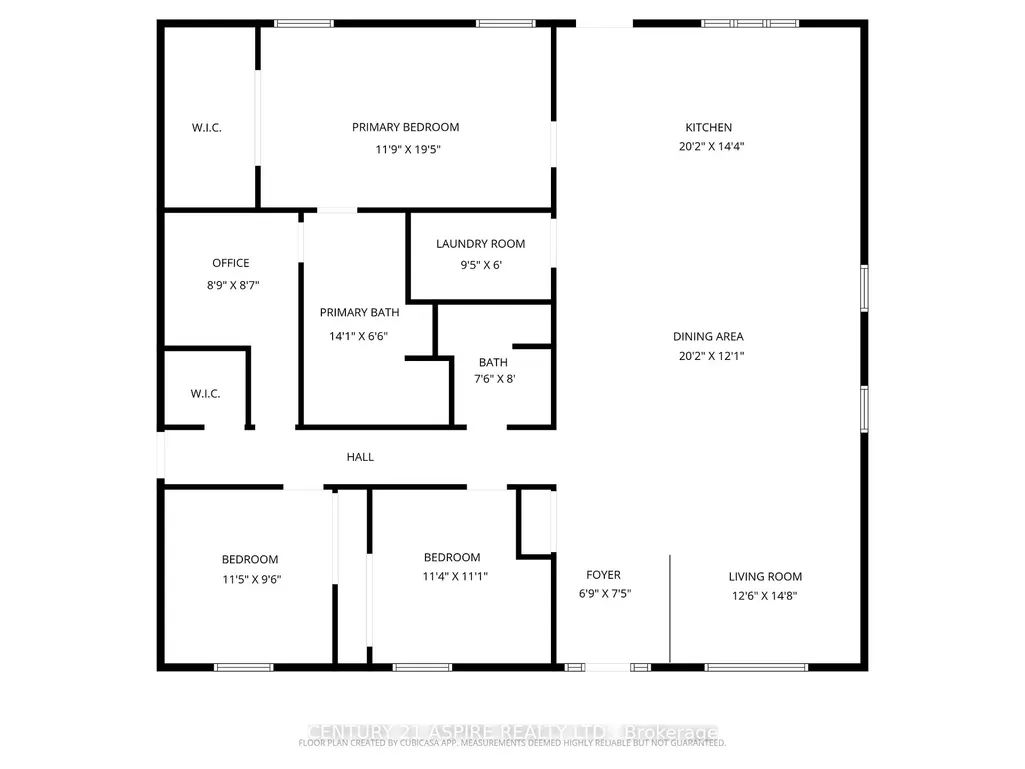
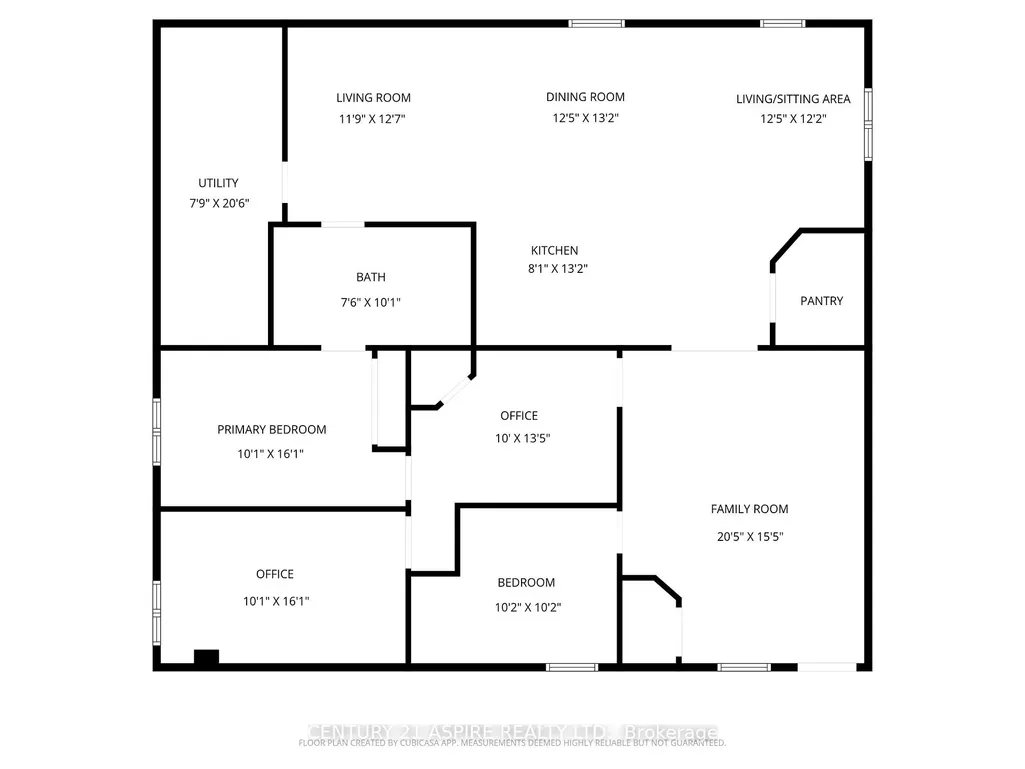
Space, flexibility and opportunity all in one. Welcome to 84 Pinewood Place. This is more than a home, it's a smart move. Offering a fully finished main residence paired with a self-contained in-law suite, this property delivers a true two-in-one lifestyle with income or multi-generational potential. The main level is bright, expansive, and is designed for every day living. Featuring 3 spacious bedrooms, 2 full bathrooms and a dedicated office, the layout flows with ease from room to room. The luxurious kitchen anchors the home with rich cabinetry, a built in cooktop, double ovens and a generous prep space, opening into the living area where soaring ceilings and natural light create a warm, connected atmosphere; an entertainment space that you've been waiting for! The primary suite offers a walk in closet and private ensuite, creating a peaceful retreat at the end of the day. The lower level gifts a full in-law suite with its own separate entrance, 3 bedrooms, 1.5 bathrooms, private laundry and a sprawling open concept living space. Whether you're welcoming extended family, creating a private apartment, or looking to offset your mortgage, the flexibility here is undeniable! In-floor heating runs throughout both levels, delivering comfort in every season, while built-in speakers add a seamless modern touch. Set on a quiet dead end street, the property is framed by mature hedging, offering a sense of privacy that's hard to find. The backyard invites you to slow down and stay a while, complete with a sauna, fire pit area and space to gather for those memorable summer nights. A covered porch sets the tone for quiet mornings and easy evenings, while the attached heated garage (with added storage space), carport and ample parking ensure there is room for it all. Surrounded by local trails and outdoor spaces, and just minutes to CNL, this location offers balance of connection and the serene nature settings that the valley is known for.
| Price History | |
|---|---|
| 5/15/2026 | Listed $779,000 |
| 6/24/2026 | 4$749,999 |
General Features
| Sewer | Septic |
|---|---|
| Cooling | Other |
| Roof | Asphalt Shingle |
| Architectural Style | Bungalow |
| Pool Features | None |
| Construction Materials | Brick |
| Heater Type | Heat Pump |
| Parking Spaces | 6 |
| Property Subtype | Detached |
| Tax Year | 2025 |
| Lot Depth | 151.0 |
| County | Renfrew |
| New Construction | No |
| Property Type | Residential Freehold |
| Attached Garage | No |
| Facing Direction | North |
| Garage Y/N | Yes |
| Other Structures | Sauna |
| Status | Sold Conditional Escape |
| City | Deep River |
| Senior Community Y/N | No |
| Lot Size Units | Feet |
| Property Attached Y/N | No |
| Tax Annual Amount | 5028.0 |
| Standard Status | Active Under Contract |
| Occupancy Type | Owner |
| Legal Description | LT 4 PL 414 ROLPH ; ROLPH BUCHN WYLIE MCKAY |
Interior Features
| Interior Amenities | Auto Garage Door Remote,Central Vacuum,In-Law Capability,In-Law Suite,Other,Sauna,Water Heater Owned |
|---|---|
| Basement | Separate Entrance,Full,Finished |
| Heat Source | Other |
| Basement (Y/N) | No |
| Air Conditioning Y/N | Yes |
| Heating Y/N | Yes |
| Fireplace Y/N | No |
| Total Bedrooms | 6 |
| Elevator? | No |
| Total Baths | 4 |
| Bedrooms | 3+3 |
| Living Area Range | 2000-2500 |
Exterior Features
| Water Source | Dug Well |
|---|---|
| Total Parking | 4.0 |
| Garage Type | Attached |
| Foundation Details | Insulated Concrete Form |
| Spa | No |
| Waterfront Y/N | No |
| Covered Spaces | 1.0 |
Amenities
- Views
- New Construction
- Adult 55+
- Lease To Own
- No HOA Fees
- Furnished
- Primary On Main
- Air Conditioning
- Seller Finance
- Green
- Fixer Upper
- Horse
- Golf
- Fireplace
- Deck
- Garage
- Basement
- Pool
Property vs Single Family Average in K0J 1P0
Price
Visits
 Toronto Real Estate Board (TRREB); All information deemed reliable but not guaranteed. All properties are subject to prior sale, change or withdrawal. Neither listing broker(s) or information provider(s) shall be responsible for any typographical errors, misinformation, misprints and shall be held totally harmless. Listing(s) information is provided for consumer's personal, non-commercial use and may not be used for any purpose other than to identify prospective properties consumers may be interested
 Data provided by the Ontario Regional Technology & Information Systems. The information is deemed reliable, but is not guaranteed. Not intended to solicit buyers or sellers, landlords or tenants currently under contract.
The trademarks REALTOR®, REALTORS® and the REALTOR® logo are controlled by The Canadian Real Estate Association (CREA) and identify real estate professionals who are members of CREA. The trademarks MLS®, Multiple Listing Service® and the associated logos are owned
Data provided by the Ontario Regional Technology & Information Systems. The information is deemed reliable, but is not guaranteed. Not intended to solicit buyers or sellers, landlords or tenants currently under contract.
The trademarks REALTOR®, REALTORS® and the REALTOR® logo are controlled by The Canadian Real Estate Association (CREA) and identify real estate professionals who are members of CREA. The trademarks MLS®, Multiple Listing Service® and the associated logos are owned
