
Waterfront
Address
700 Point Church Drive, North Algona Wilberforce, ON
Price
$ 1,200,000
Property Attributes
- MLS#X13152158
- TypeSingle Family
- Listing Status New
- CountyRENFREW
- CityNorth Algona Wilberforce
- Area561 - North Algona-Wilberforce Twp
- Neighborhood561 - North Algona-Wilberforce Twp
- ZipK0L 3C0
- StyleBungalow-Raised
- Taxes$ 6273
- Price$ 1,200,000
- Bedrooms5
- Full Bathrooms3
- Half Bathrooms0
- Sqr Footage2500-3000
- Lot Size1.545 Acres
Data Source:
Toronto Real Estate Board (TRREB)
Property Description
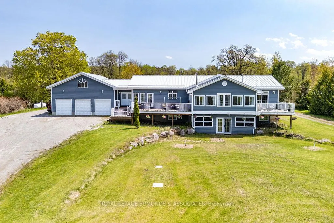
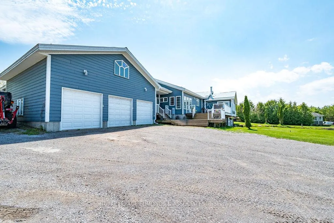
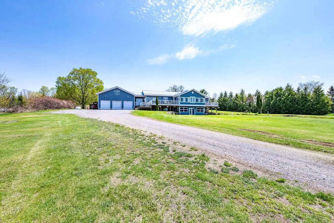
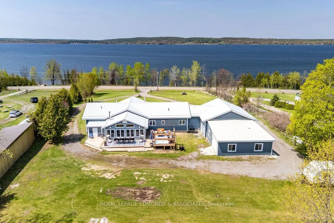
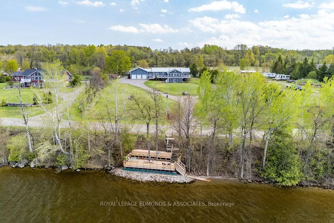
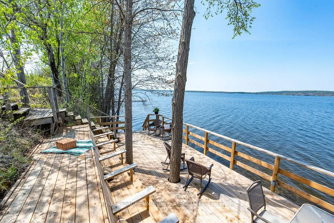
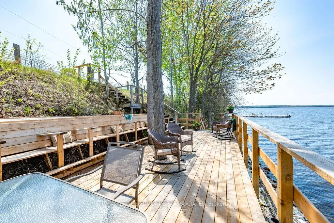
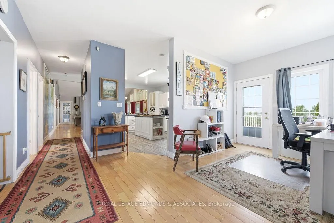
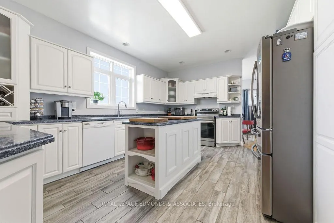
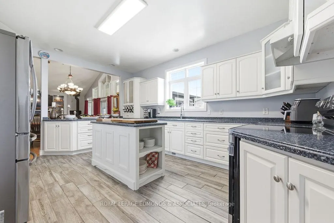
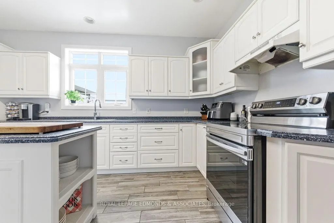
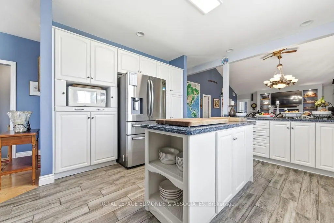
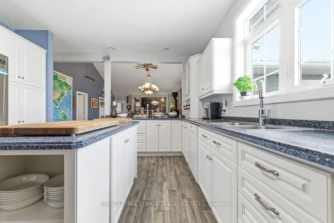
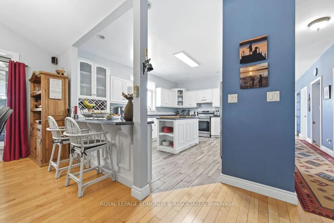
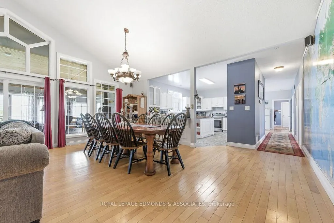
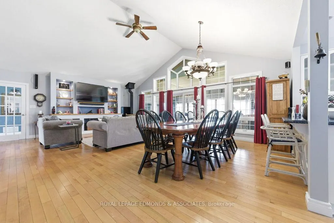
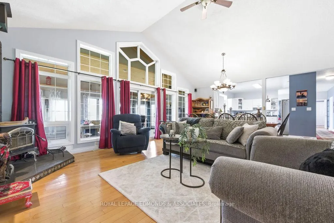
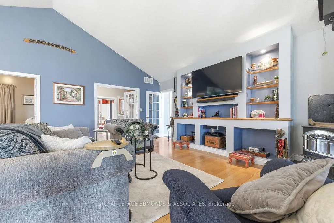
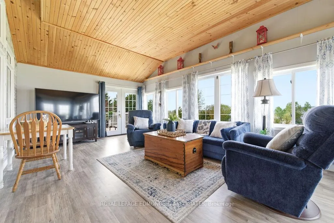
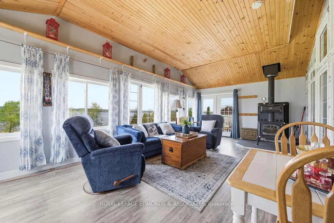
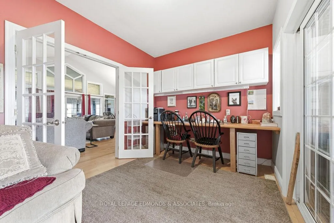
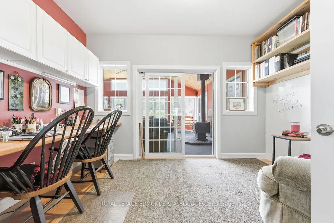
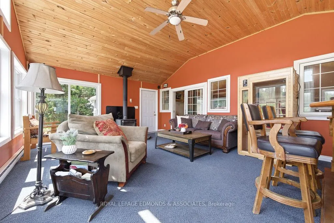
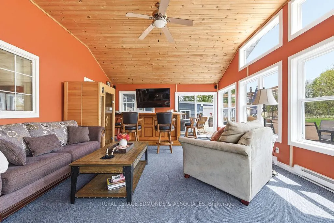
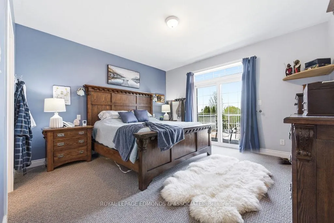
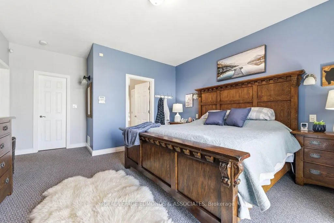
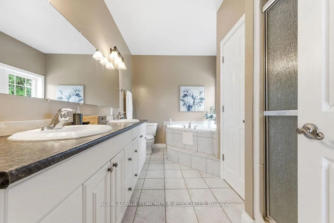
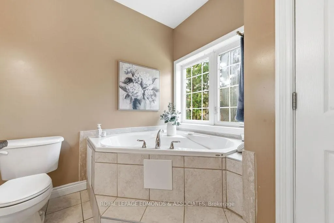
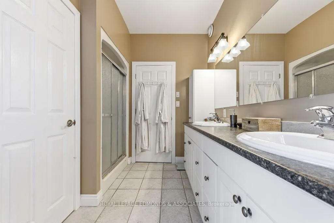
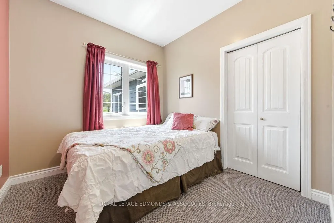
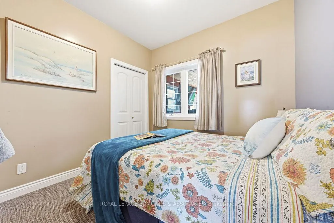
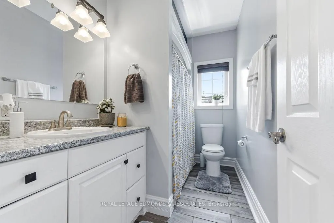
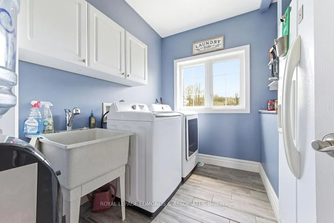
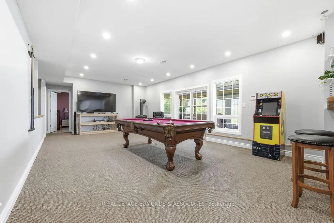
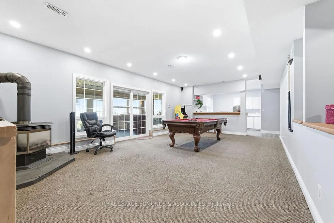
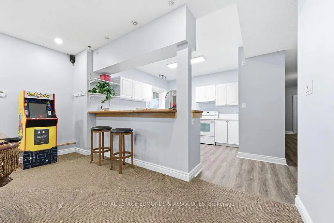
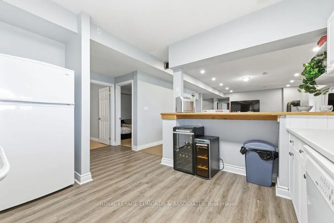
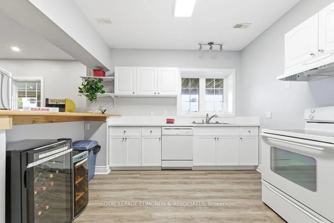
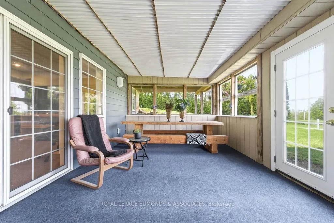
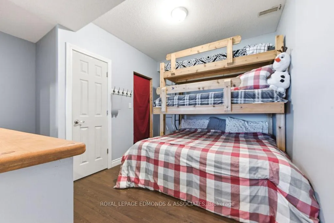
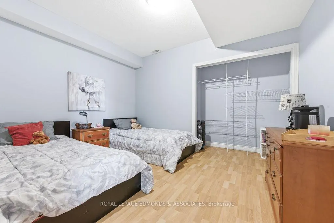
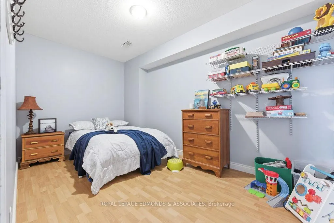
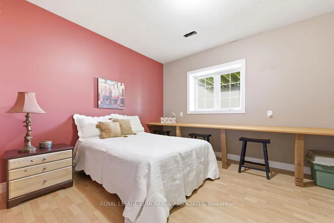
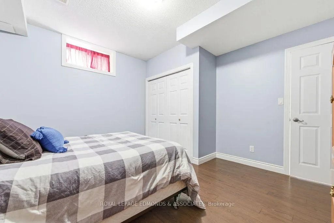
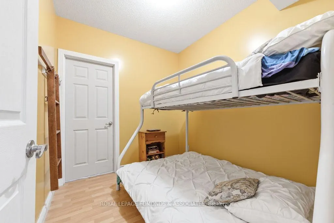
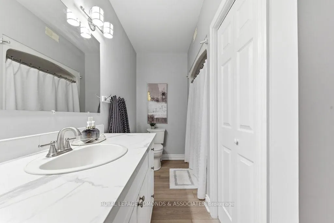
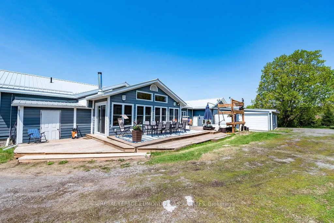
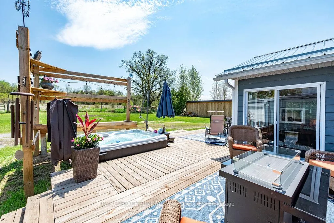
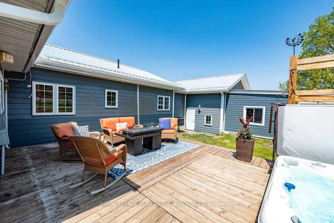
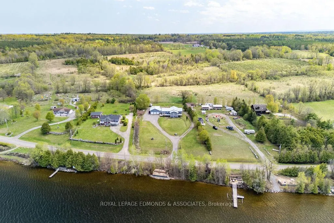
Welcome to your dream waterfront retreat. A sprawling bungalow perfectly positioned on a stunning 1.5 acre lot overlooking one of the area's most sought after lakes, Lake Dore. From the moment you arrive, the impressive curb appeal is impossible to ignore with an attached triple car garage plus an additional double garage off the rear, providing abundant space for all your toys. Directly across Point Church Dr, enjoy your own newly built lakeside deck complete with stairs leading to the water, creating the perfect setting to soak in breathtaking sunsets, cast a fishing line, or spend warm summer days swimming with family and friends. Inside, the main floor is flooded with natural light and offers a thoughtfully designed layout with spectacular lake views throughout. The heart of the home is the spacious eat in kitchen featuring ample cabinetry, generous counter space, and a large island ideal for meal prep and gathering. Just off the kitchen, the inviting main living room showcases vaulted ceilings and a cozy corner fireplace that adds warmth and charm. The living room also provides access to a beautiful 3 season sunroom lined with picture windows overlooking the lake, also featuring a corner wood stove. A second 4 season sunroom offers year round enjoyment and comes complete with a bar area, and access to the back deck complete with hot tub. The luxurious primary bedroom serves as a peaceful retreat with a walk in closet, private ensuite bath, and direct access to a deck overlooking the water. Two additional main floor bedrooms are complemented by another full bathroom and convenient main floor laundry. The fully finished walkout basement offers incredible versatility with a second fully functional kitchen, spacious rec room featuring a propane fireplace and pool table, another full bathroom, and enough sleeping space for the entire extended family, including two legal bedrooms plus three additional bonus rooms. Come experience Lake Dore living at its finest!
| Price History | |
|---|---|
| 5/20/2026 | Listed $1,200,000 |
General Features
| Sewer | Septic |
|---|---|
| Cooling | Central Air |
| Roof | Metal |
| Architectural Style | Bungalow-Raised |
| Pool Features | None |
| Construction Materials | Hardboard |
| Waterview | Direct |
| Heater Type | Forced Air |
| Parking Spaces | 20 |
| Property Subtype | Detached |
| Tax Year | 2025 |
| Lot Depth | 370.45 |
| Waterfront Features | Stairs to Waterfront,Waterfront-Road Between |
| County | Renfrew |
| New Construction | No |
| Property Type | Residential Freehold |
| Attached Garage | No |
| Facing Direction | South |
| Garage Y/N | Yes |
| Status | New |
| City | North Algona Wilberforce |
| Body of Water | Lake Dore |
| Disclosures | Unknown |
| Senior Community Y/N | No |
| Lot Size Units | Feet |
| Property Attached Y/N | No |
| Tax Annual Amount | 6273.32 |
| Standard Status | Active |
| Occupancy Type | Owner |
| Legal Description | PT LT 7 LAKE DORE RANGE WILBERFORCE; PT LT 8 LAKE DORE RANGE WILBERFORCE PT 2,49R11921; S/T DEBTS IN R67960 ; WILBERFORCE |
Interior Features
| Interior Amenities | Bar Fridge,In-Law Suite,Sauna |
|---|---|
| Basement | Full,Finished with Walk-Out,Walk-Out,Finished,Separate Entrance |
| Fireplace Features | Propane,Wood,Rec Room,Family Room,Living Room |
| Heat Source | Propane |
| Basement (Y/N) | No |
| Air Conditioning Y/N | Yes |
| Heating Y/N | Yes |
| Fireplace Y/N | Yes |
| Total Bedrooms | 5 |
| Elevator? | No |
| Total Baths | 3 |
| Bedrooms | 3+2 |
| Living Area Range | 2500-3000 |
Exterior Features
| Waterfront | Indirect |
|---|---|
| Total Parking | 25.0 |
| Garage Type | Attached |
| Foundation Details | Poured Concrete |
| Spa | No |
| Lot Size Source | MPAC |
| Waterfront Y/N | Yes |
| Covered Spaces | 5.0 |
Amenities
- Views
- New Construction
- Adult 55+
- Lease To Own
- No HOA Fees
- Furnished
- Primary On Main
- Air Conditioning
- Seller Finance
- Green
- Fixer Upper
- Horse
- Golf
- Fireplace
- Deck
- Garage
- Basement
- Pool
Property vs Single Family Average in K0L 3C0
Price
Visits
In The Neighborhood
Waterfront
North Algona Wilberforce
$ 899,900
- Type
- Single Family
- Size
- 1,100 SqFt
- Rooms
- 4 Beds + 3 Baths
Reduced
North Algona Wilberforce
$ 484,900
- Type
- Single Family
- Size
- 1,500 SqFt
- Rooms
- 4 Beds + 3 Baths
Waterfront
North Algona Wilberforce
$ 575,000
- Type
- Single Family
- Size
- 1,100 SqFt
- Rooms
- 3 Beds + 1 Baths
Reduced
North Algona Wilberforce
$ 967,000
- Type
- Single Family
- Size
- 1,500 SqFt
- Rooms
- 4 Beds + 3 Baths
Reduced
North Algona Wilberforce
$ 875,000
- Type
- Single Family
- Size
- 2,000 SqFt
- Rooms
- 3 Beds + 2 Baths
Waterfront
North Algona Wilberforce
$ 1,099,000
- Type
- Single Family
- Size
- 1,500 SqFt
- Rooms
- 4 Beds + 3 Baths
Reduced
North Algona Wilberforce
$ 749,900
- Type
- Single Family
- Size
- 1,100 SqFt
- Rooms
- 4 Beds + 3 Baths
Waterfront
North Algona Wilberforce
$ 799,000
- Type
- Single Family
- Size
- 1,500 SqFt
- Rooms
- 4 Beds + 3 Baths
 Toronto Real Estate Board (TRREB); All information deemed reliable but not guaranteed. All properties are subject to prior sale, change or withdrawal. Neither listing broker(s) or information provider(s) shall be responsible for any typographical errors, misinformation, misprints and shall be held totally harmless. Listing(s) information is provided for consumer's personal, non-commercial use and may not be used for any purpose other than to identify prospective properties consumers may be interested
 Data provided by the Ontario Regional Technology & Information Systems. The information is deemed reliable, but is not guaranteed. Not intended to solicit buyers or sellers, landlords or tenants currently under contract.
The trademarks REALTOR®, REALTORS® and the REALTOR® logo are controlled by The Canadian Real Estate Association (CREA) and identify real estate professionals who are members of CREA. The trademarks MLS®, Multiple Listing Service® and the associated logos are owned
Data provided by the Ontario Regional Technology & Information Systems. The information is deemed reliable, but is not guaranteed. Not intended to solicit buyers or sellers, landlords or tenants currently under contract.
The trademarks REALTOR®, REALTORS® and the REALTOR® logo are controlled by The Canadian Real Estate Association (CREA) and identify real estate professionals who are members of CREA. The trademarks MLS®, Multiple Listing Service® and the associated logos are owned
