
Waterfront
Address
73071 Ducharme Beach Road, Bluewater, ON
Price
$ 869,900
Property Attributes
- MLS#X13166754
- TypeSingle Family
- Listing Status New
- CountyHURON
- CityBluewater
- AreaHay
- NeighborhoodHay
- ZipN0M 2T0
- StyleBungalow
- Taxes$ 3278
- Price$ 869,900
- Bedrooms5
- Full Bathrooms2
- Half Bathrooms0
- Sqr Footage700-1100
- Lot Size0.25 Acres
Data Source:
Toronto Real Estate Board (TRREB)
Property Description
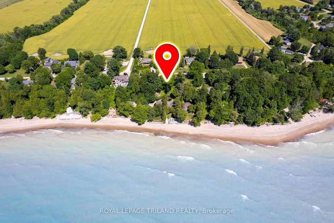
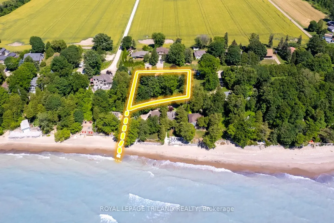
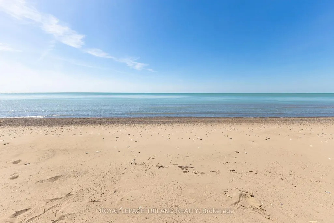
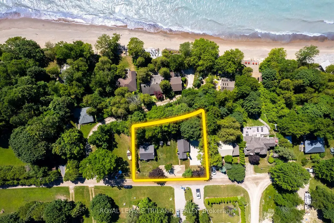
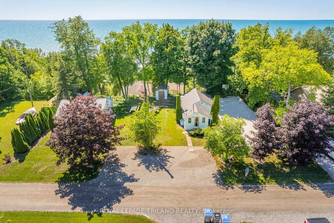
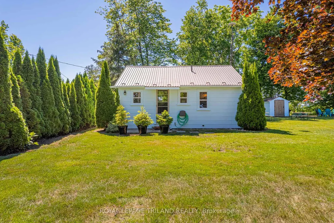
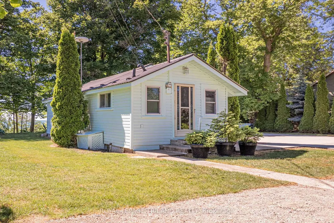
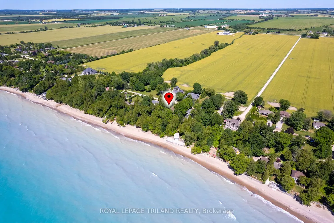
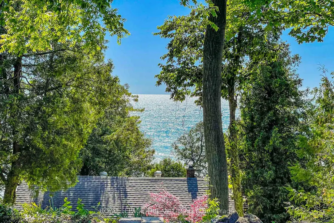
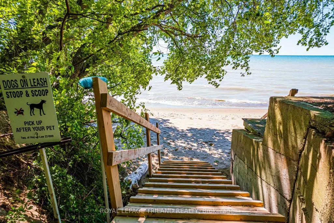
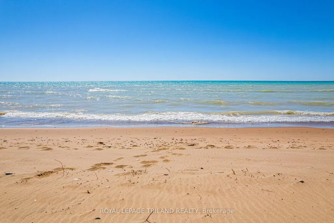
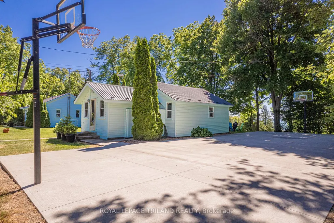
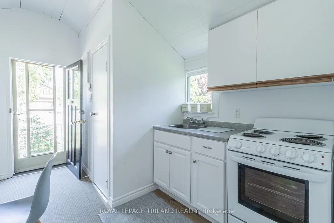
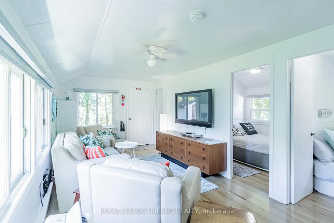
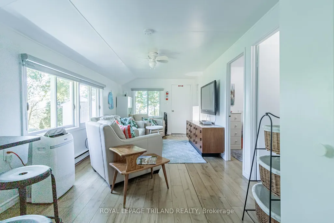
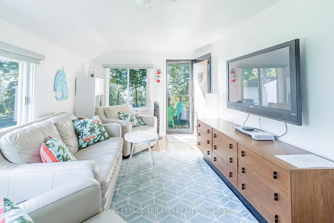
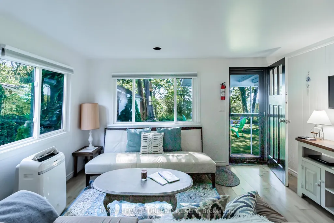
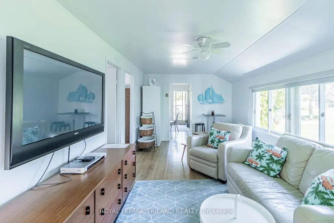
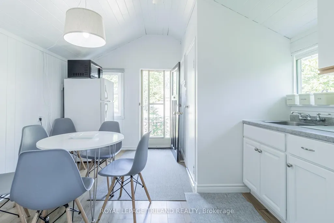
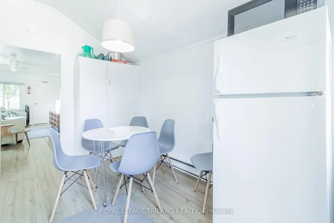
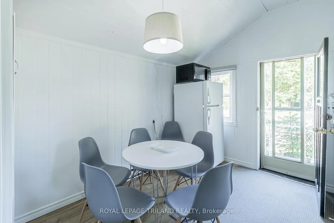
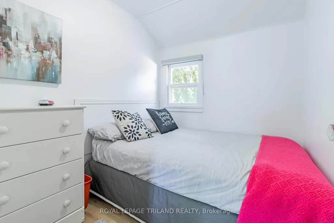
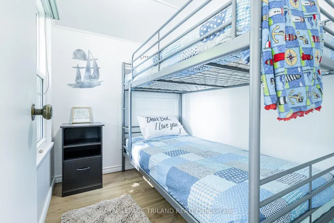
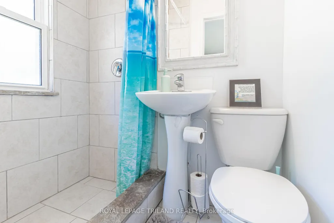
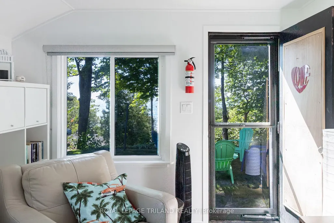
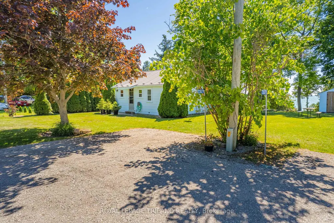
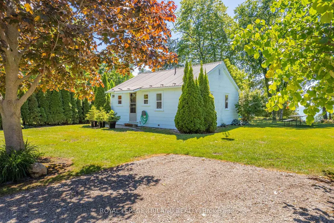
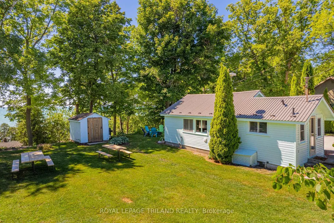
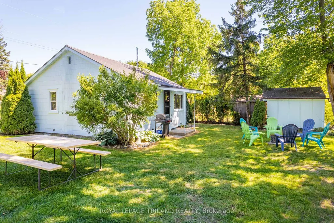
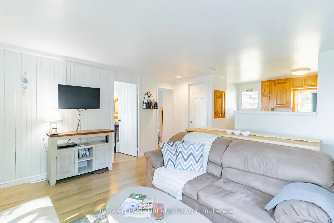
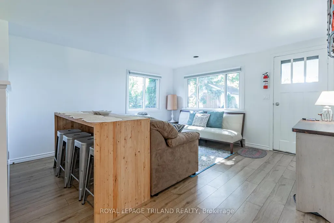
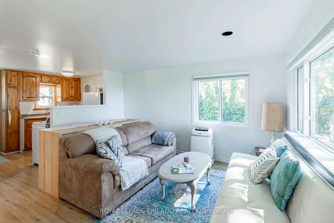
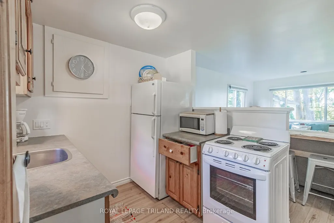
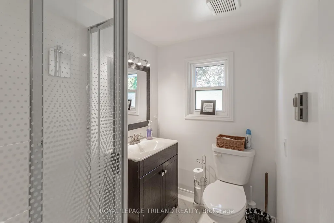
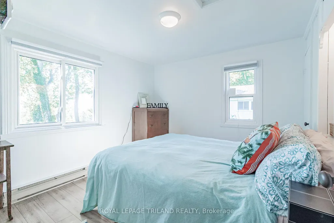
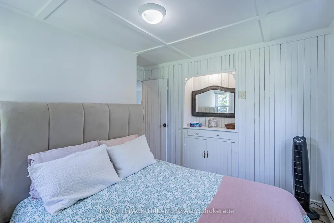
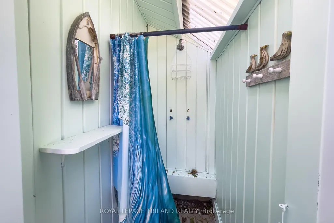
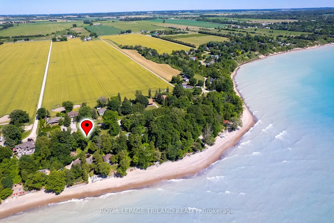
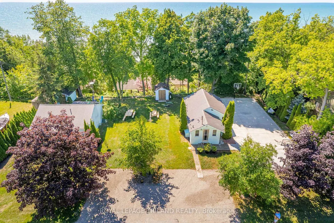
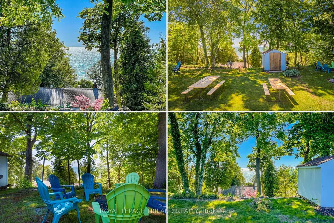
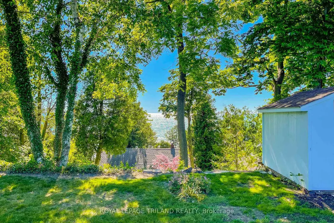
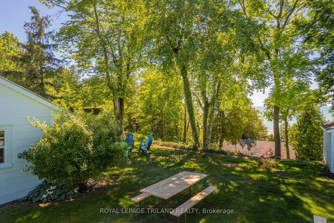
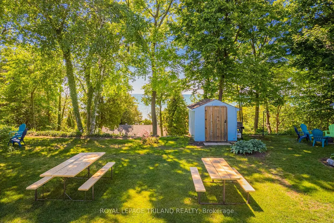
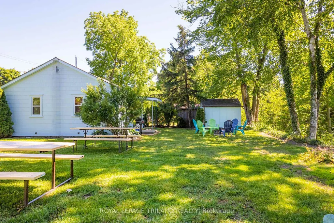
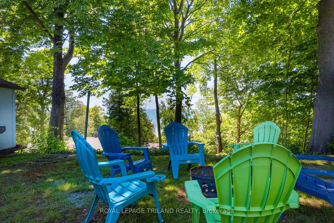
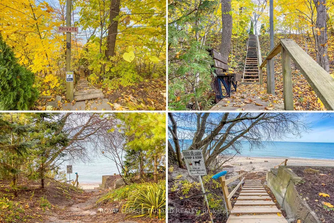
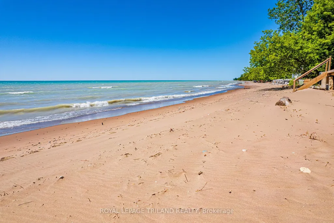
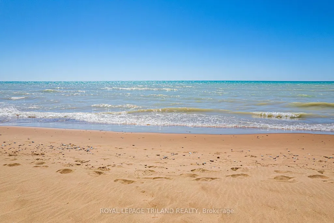
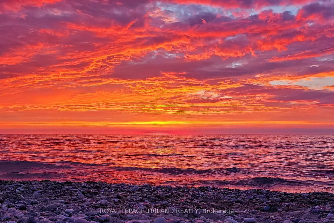
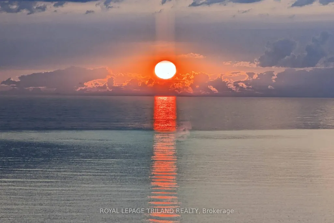
LAKEVIEW PROPERTY WITH LAKEFRONT VALUE INCLUDING TWO HOMES ON ONE PROPERTY NEAR GRAND BEND! A rare opportunity: two fully separate lake-view houses on one oversized property overlooking the shimmering blue waters and sandy shoreline of the sought-after Ducharme Beach community. With 5 actual linear feet of property fronting the lake & only being 145 feet from the southern cottage to the sand, this feels every bit like full lakefront frontage living - even closer to the beach than many full lakefront homes, and in an area where the beach has proven to endure through multiple high-water cycles. Ducharme beach will always deliver the sandy paradise that you're looking for! Private, quiet, and tucked away, yet just minutes to Grand Bend and Bayfield, this unique setup includes a winterized 2-bedroom home plus a charming 3-bedroom cottage, offering 5 bedrooms, 2 full baths, 2 kitchens, and even a fantastic outdoor shower. A full basketball court also adds to the fun. Both homes have undergone substantial recent renovations and property upgrades, are in excellent condition, and feature lifetime steel roofs. Each comes fully furnished, complete with kitchenware, and each enjoys its own parking area, firepit zone, and dedicated lakeview/sunset hangout. With separate hydro meters and addresses (73071 & 73075 Ducharme Beach Rd), the property is incredibly versatile: ideal for multi-family use, income generation, long or short-term rental combinations, or a "parents' cottage + kids' cottage" setup. And because two dwellings already exist, a large family could even explore building TWO new homes in the future. A truly one-of-a-kind lake life property offering space, flexibility, privacy, and that irreplaceable beach lifestyle, ready to go on day 1 for new memories and endless sunsets.
| Price History | |
|---|---|
| 5/26/2026 | Listed $869,900 |
General Features
| Sewer | Septic |
|---|---|
| Cooling | Other |
| Roof | Metal |
| Architectural Style | Bungalow |
| Pool Features | None |
| Construction Materials | Vinyl Siding |
| Waterview | Partially Obstructive |
| View | Water,Trees/Woods |
| Heater Type | Baseboard |
| Parking Spaces | 10 |
| Property Subtype | Detached |
| Tax Year | 2025 |
| Lot Depth | 130.35 |
| PropertyFeatures | Lake Access,Waterfront,Beach,Cul de Sac/Dead End,Golf |
| Waterfront Features | Waterfront-Deeded Access,Stairs to Waterfront,Beach Front |
| County | Huron |
| New Construction | No |
| Property Type | Residential Freehold |
| Attached Garage | No |
| Facing Direction | West |
| Garage Y/N | No |
| Total Rooms | 11 |
| Status | New |
| City | Bluewater |
| Body of Water | Lake Huron |
| Disclosures | Conservation Regulations |
| Senior Community Y/N | No |
| Lot Size Units | Feet |
| Property Attached Y/N | Yes |
| Tax Annual Amount | 3278.0 |
| Standard Status | Active |
| Occupancy Type | Partial |
| Legal Description | PT LT 7 CON LRW HAY PT 1 22R1998 MUNICIPALITY OF BLUEWATER |
Interior Features
| Interior Amenities | Water Heater Owned |
|---|---|
| Basement | Unfinished,Crawl Space |
| Heat Source | Other |
| Basement (Y/N) | No |
| Air Conditioning Y/N | Yes |
| Heating Y/N | Yes |
| Fireplace Y/N | No |
| Total Bedrooms | 5 |
| Elevator? | No |
| Total Baths | 2 |
| Bedrooms | 5+0 |
| Living Area Range | 700-1100 |
Exterior Features
| Exterior Amenities | Privacy,Fishing,Landscaped,Patio,Year Round Living |
|---|---|
| Waterfront | Indirect |
| Parking Features | Front Yard Parking |
| Lot Features | Irregular Lot |
| Total Parking | 10.0 |
| Garage Type | None |
| Foundation Details | Concrete Block |
| Spa | No |
| Waterfront Y/N | Yes |
| Covered Spaces | 0.0 |
Amenities
- Views
- New Construction
- Adult 55+
- Lease To Own
- No HOA Fees
- Furnished
- Primary On Main
- Air Conditioning
- Seller Finance
- Green
- Fixer Upper
- Horse
- Golf
- Fireplace
- Deck
- Garage
- Basement
- Pool
Property vs Single Family Average in N0M 2T0
Price
Taxes
Visits
 Toronto Real Estate Board (TRREB); All information deemed reliable but not guaranteed. All properties are subject to prior sale, change or withdrawal. Neither listing broker(s) or information provider(s) shall be responsible for any typographical errors, misinformation, misprints and shall be held totally harmless. Listing(s) information is provided for consumer's personal, non-commercial use and may not be used for any purpose other than to identify prospective properties consumers may be interested
 Data provided by the Ontario Regional Technology & Information Systems. The information is deemed reliable, but is not guaranteed. Not intended to solicit buyers or sellers, landlords or tenants currently under contract.
The trademarks REALTOR®, REALTORS® and the REALTOR® logo are controlled by The Canadian Real Estate Association (CREA) and identify real estate professionals who are members of CREA. The trademarks MLS®, Multiple Listing Service® and the associated logos are owned
Data provided by the Ontario Regional Technology & Information Systems. The information is deemed reliable, but is not guaranteed. Not intended to solicit buyers or sellers, landlords or tenants currently under contract.
The trademarks REALTOR®, REALTORS® and the REALTOR® logo are controlled by The Canadian Real Estate Association (CREA) and identify real estate professionals who are members of CREA. The trademarks MLS®, Multiple Listing Service® and the associated logos are owned
