
Views
Address
10655 Jellyby Road, Elizabethtown-Kitley, ON
Price
$ 269,803
Property Attributes
- MLS#X13177268
- TypeSingle Family
- Listing Status New
- CountyLEEDS AND GRENVILLE
- CityElizabethtown-Kitley
- Area811 - Elizabethtown KitleyTwp
- Neighborhood811 - Elizabethtown KitleyTwp
- ZipK0G 1R0
- Style2-Storey
- Taxes$ 1048
- Price$ 269,803
- Bedrooms4
- Full Bathrooms0
- Half Bathrooms0
- Sqr Footage1500-2000
- Lot Size12.28 Acres
Data Source:
Toronto Real Estate Board (TRREB)
Property Description
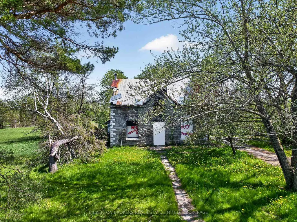
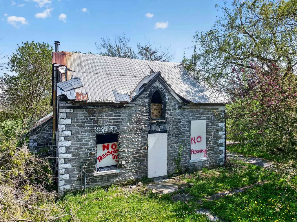
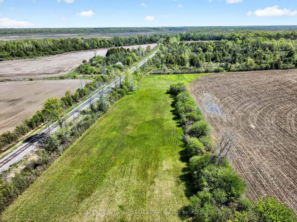
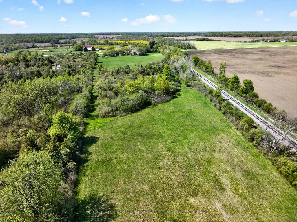
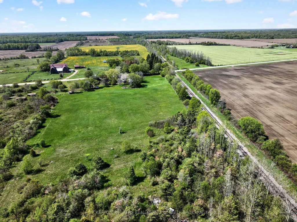
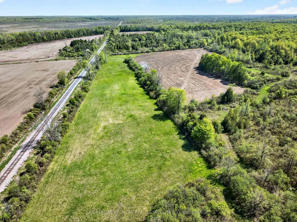
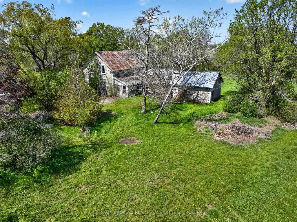
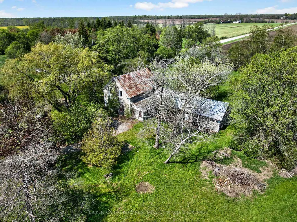
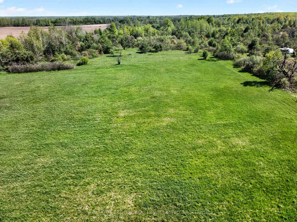
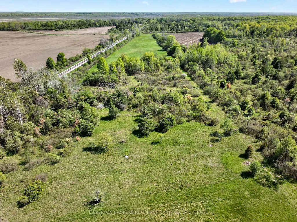
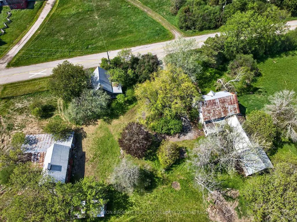
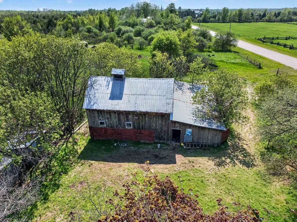
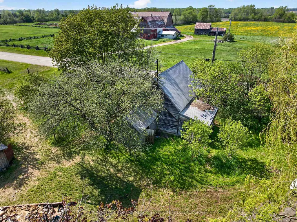
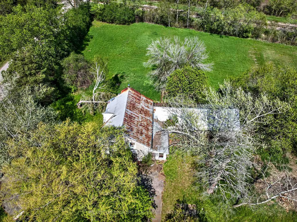
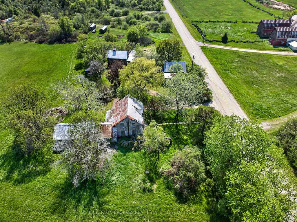
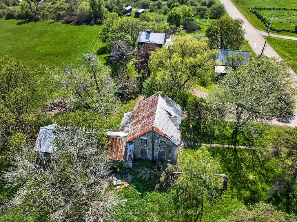
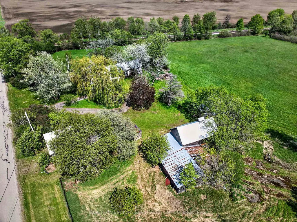
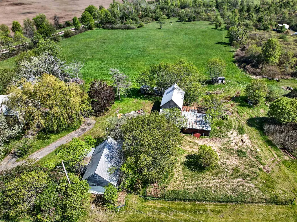
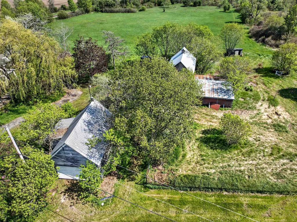
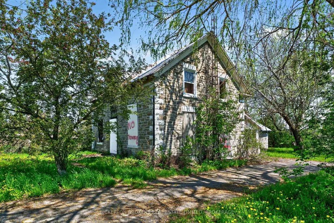
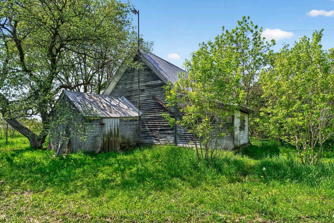
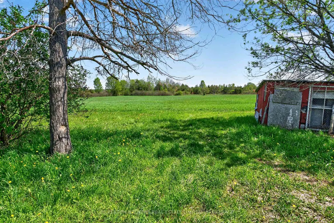
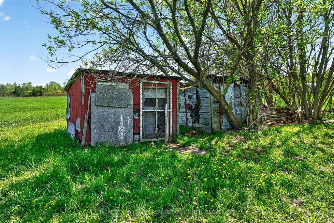
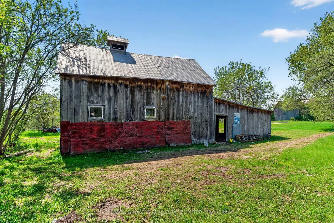
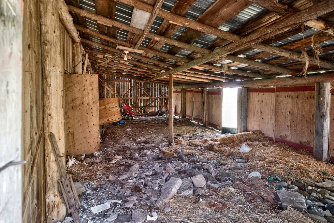
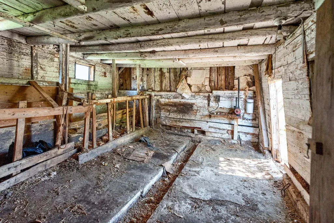
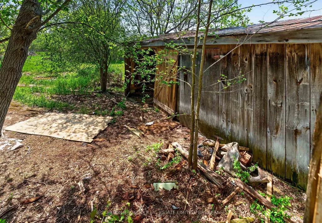
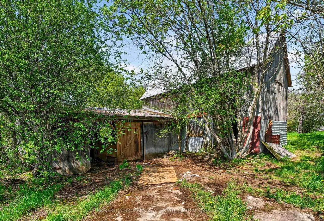
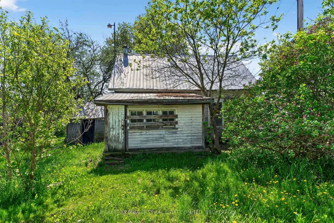
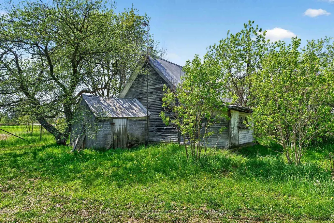
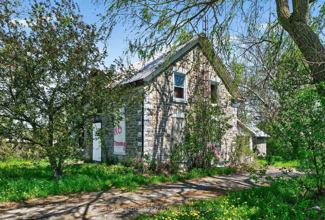
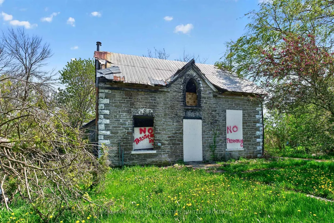
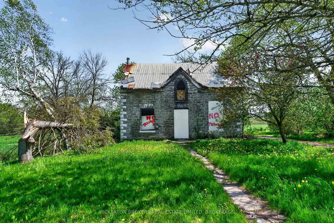
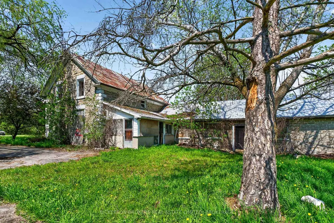
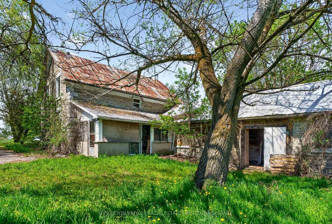
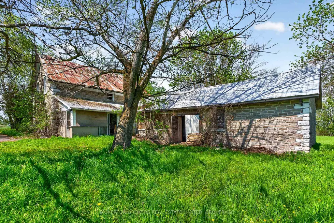
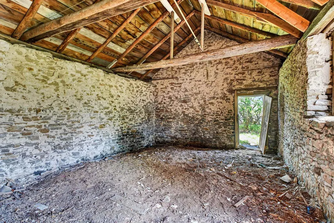
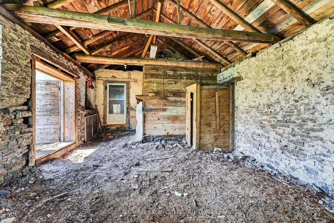
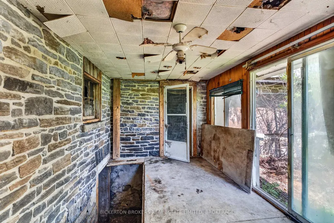
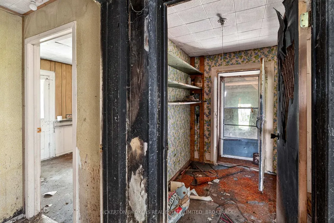
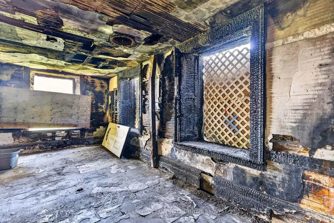
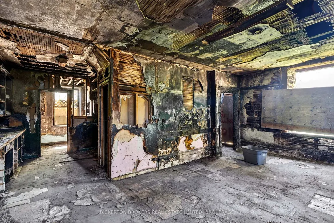
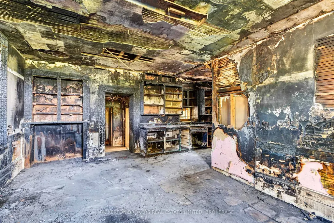
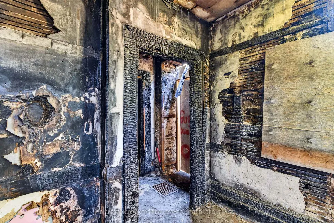
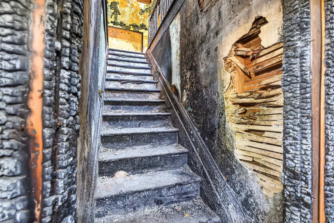
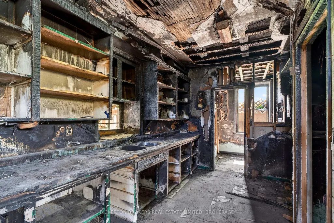
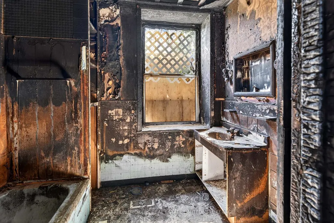
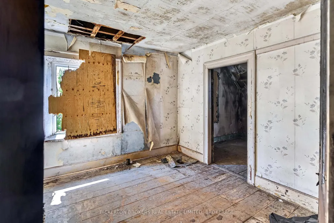
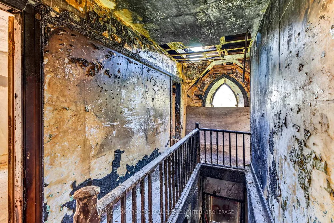
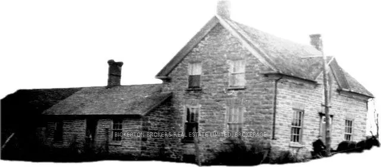
Discover the potential of this rare country property set on approximately 12 private acres in the Township of Elizabethtown-Kitley. Located at 10655 Jellyby Road, this unique offering features a historic stone home believed to be over 100 years old, along with two barns and an incredible setting surrounded by nature, open space, and rural charm.The original stone structure remains standing and offers a solid foundation for the right buyer with vision and creativity. While the home has sustained significant fire damage and requires extensive renovations, the character, craftsmanship, and timeless appeal of the stone construction create an exciting opportunity to restore and transform the property into something truly special.The expansive acreage provides excellent privacy and endless possibilities for hobby farming, storage, recreational use, or a peaceful country retreat. The two existing barns add further value and functionality to the property. Conveniently located within driving distance to nearby communities while still offering the quiet and tranquility of rural living, this property is ideal for those seeking space, potential, and a chance to bring new life to a historic home. Please note: due to the condition of the home, all persons entering the property and residence do so at their own risk.
| Price History | |
|---|---|
| 5/27/2026 | Listed $269,803 |
General Features
| Sewer | Septic |
|---|---|
| Cooling | None |
| Roof | Not Applicable |
| Architectural Style | 2-Storey |
| Pool Features | None |
| Security Features | None |
| Construction Materials | Stone |
| View | Clear,Meadow,Pasture,Trees/Woods,Valley |
| Heater Type | Other |
| Parking Spaces | 9 |
| Topography | Flat,Open Space,Wooded/Treed |
| Property Subtype | Detached |
| Tax Year | 2025 |
| Lot Depth | 1796.0 |
| County | Leeds and Grenville |
| New Construction | No |
| Property Type | Residential Freehold |
| Attached Garage | No |
| Facing Direction | South |
| Garage Y/N | Yes |
| Other Structures | Barn,Out Buildings |
| Status | New |
| City | Elizabethtown-Kitley |
| Senior Community Y/N | No |
| Lot Size Units | Feet |
| Property Attached Y/N | No |
| Tax Annual Amount | 1048.0 |
| Virtual Tour | https://www.youtube.com/watch?v=awTmMg5esBo |
| Standard Status | Active |
| Occupancy Type | Vacant |
| Tax Assessed Value | 79000 |
| Legal Description | PT LT 13 CON 9 ELIZABETHTOWN AS IN LR316588; ELIZABETHTOWN-KITLEY |
Interior Features
| Interior Amenities | None |
|---|---|
| Basement | Unfinished |
| Heat Source | Other |
| Basement (Y/N) | No |
| Air Conditioning Y/N | No |
| Heating Y/N | Yes |
| Fireplace Y/N | No |
| Total Bedrooms | 4 |
| Elevator? | No |
| Bedrooms | 4 |
| Living Area Range | 1500-2000 |
Exterior Features
| Parking Features | Circular Drive,Private |
|---|---|
| Total Parking | 10.0 |
| Garage Type | Detached |
| Foundation Details | Stone |
| Spa | No |
| Lot Size Source | GeoWarehouse |
| Waterfront Y/N | No |
| Covered Spaces | 1.0 |
Amenities
- Views
- New Construction
- Adult 55+
- Lease To Own
- No HOA Fees
- Furnished
- Primary On Main
- Air Conditioning
- Seller Finance
- Green
- Fixer Upper
- Horse
- Golf
- Fireplace
- Deck
- Garage
- Basement
- Pool
Property vs Single Family Average in K0G 1R0
Price
Taxes
Visits
In The Neighborhood
Waterfront
Elizabethtown-Kitley
$ 1,299,000
- Type
- Single Family
- Size
- 1,500 SqFt
- Rooms
- 3 Beds + 2 Baths
 Toronto Real Estate Board (TRREB); All information deemed reliable but not guaranteed. All properties are subject to prior sale, change or withdrawal. Neither listing broker(s) or information provider(s) shall be responsible for any typographical errors, misinformation, misprints and shall be held totally harmless. Listing(s) information is provided for consumer's personal, non-commercial use and may not be used for any purpose other than to identify prospective properties consumers may be interested
 Data provided by the Ontario Regional Technology & Information Systems. The information is deemed reliable, but is not guaranteed. Not intended to solicit buyers or sellers, landlords or tenants currently under contract.
The trademarks REALTOR®, REALTORS® and the REALTOR® logo are controlled by The Canadian Real Estate Association (CREA) and identify real estate professionals who are members of CREA. The trademarks MLS®, Multiple Listing Service® and the associated logos are owned
Data provided by the Ontario Regional Technology & Information Systems. The information is deemed reliable, but is not guaranteed. Not intended to solicit buyers or sellers, landlords or tenants currently under contract.
The trademarks REALTOR®, REALTORS® and the REALTOR® logo are controlled by The Canadian Real Estate Association (CREA) and identify real estate professionals who are members of CREA. The trademarks MLS®, Multiple Listing Service® and the associated logos are owned
