
Address
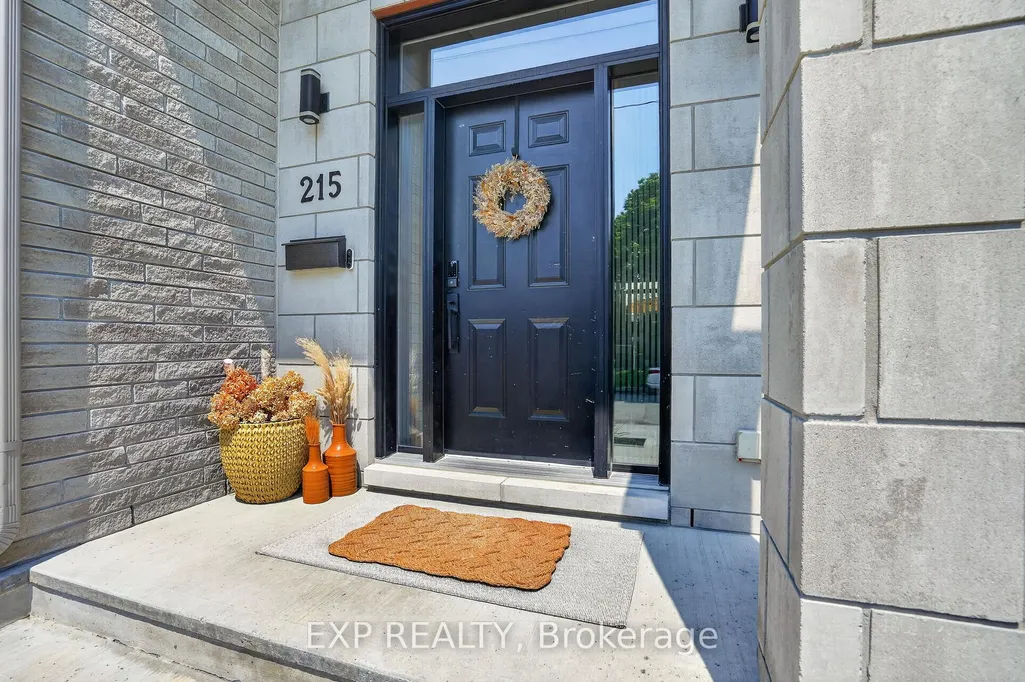
215 Columbus Avenue, Overbrook-Castleheightsand Area, ON
Price
$ 1,139,000
Property Attributes
- MLS#X13241764
- TypeSingle Family
- Listing Status New
- CountyOTTAWA
- CityOverbrook-Castleheightsand Area
- Area3502 - Overbrook-Castle Heights
- Neighborhood3502 - Overbrook-Castle Heights
- ZipK1K 1P7
- Style2-Storey
- Taxes$ 7060
- Price$ 1,139,000
- Bedrooms4
- Full Bathrooms4
- Half Bathrooms0
- Sqr Footage2000-2500
Data Source:
Toronto Real Estate Board (TRREB)
Property Description
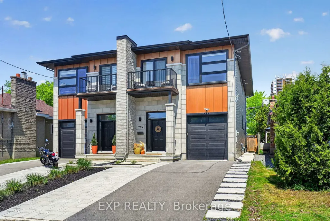
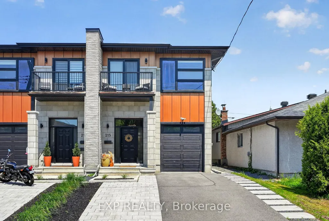
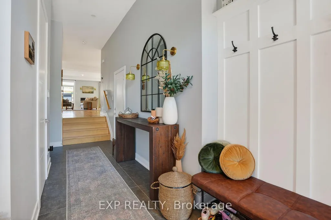
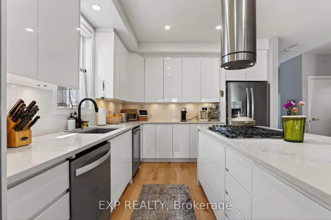
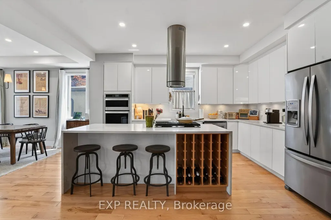
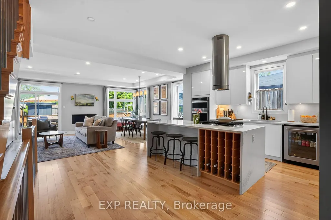
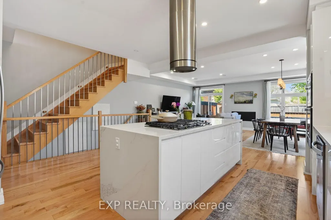
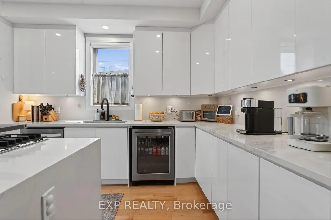
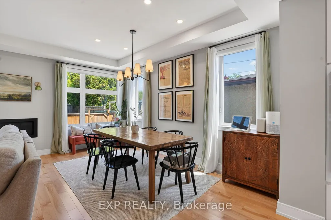
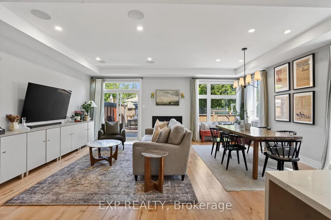
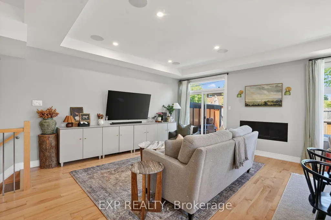
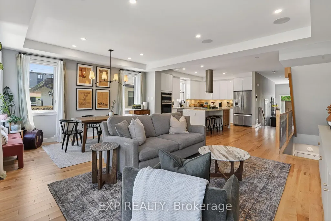
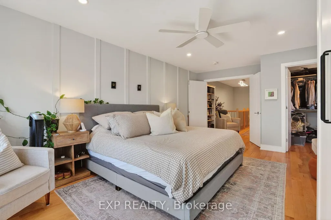
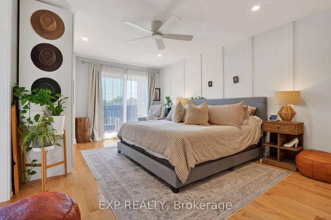
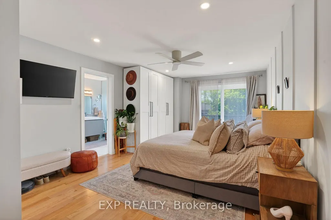
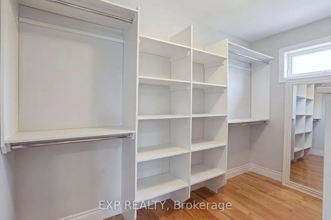
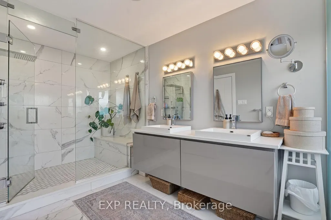
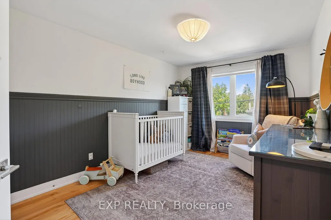
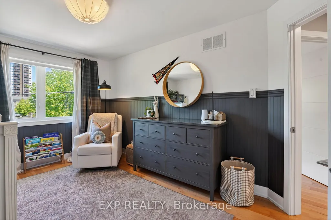
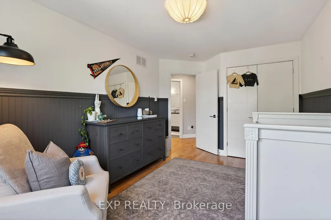
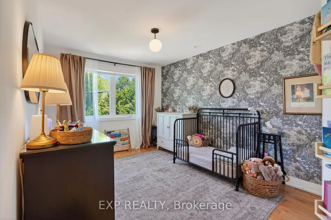
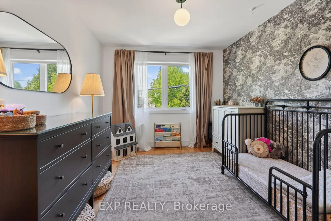
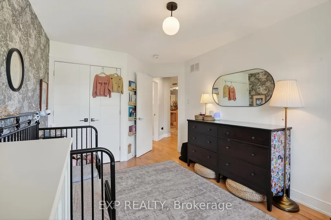
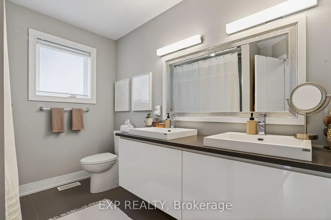
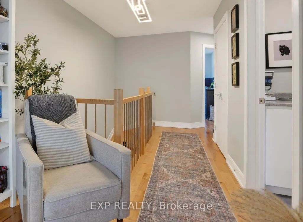
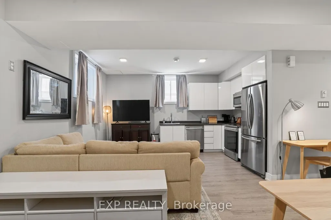
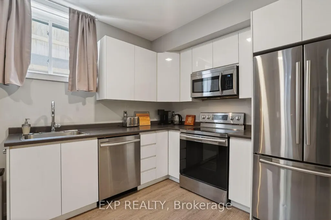

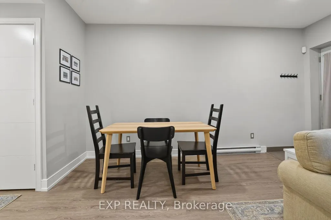
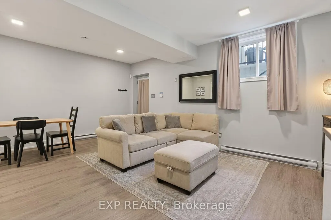
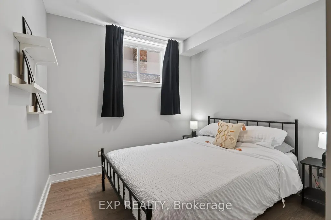
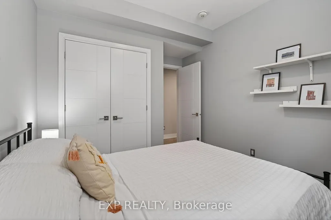
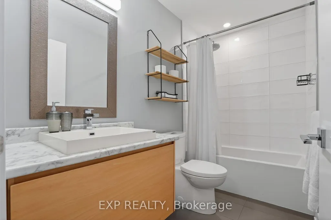
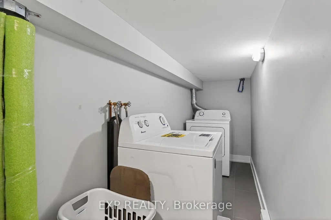
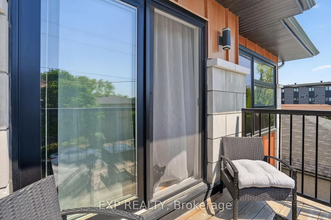
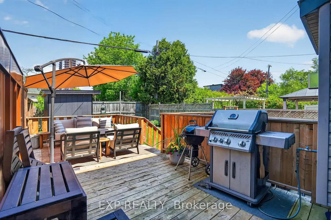
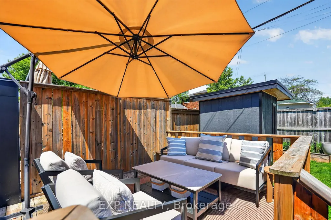
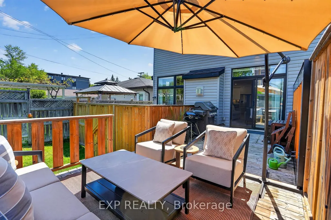
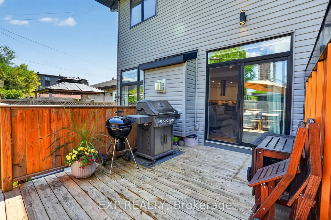
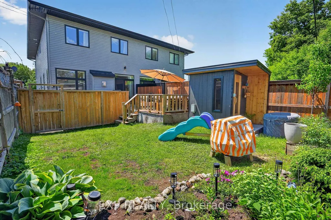
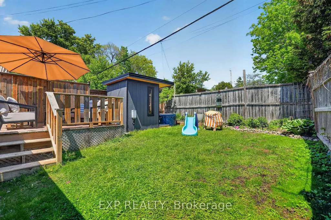
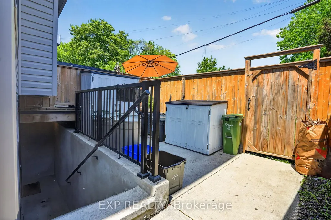
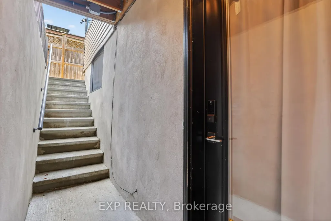
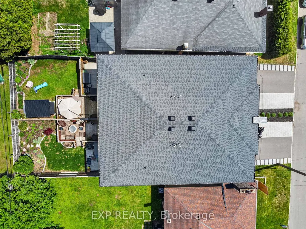
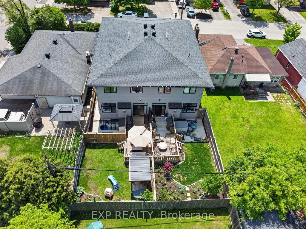
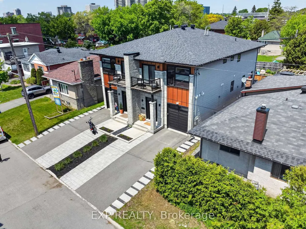
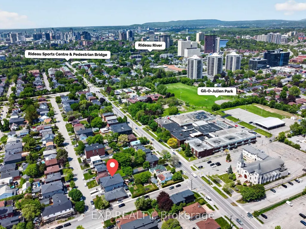
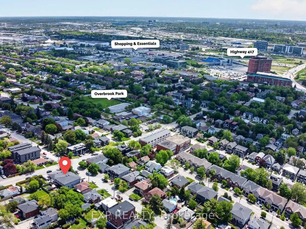
Welcome to 215 Columbus Avenue - an exceptional semi-detached duplex in one of Ottawa's most connected and desirable neighbourhoods just east of the river, offering the perfect blend of elevated design, lifestyle, and income potential. Thoughtfully designed and beautifully maintained, this stunning home is flooded with natural light and showcases quality finishes throughout, including hardwood flooring on the main and second levels, a beautiful designer kitchen featuring a full-height quartz slab backsplash, matching countertops with a waterfall island and integrated bar fridge, perfect for entertaining. The luxurious primary ensuite feels straight out of a boutique hotel, and every space has been carefully curated to feel warm, modern, and effortlessly functional. The main living area offers an inviting open-concept layout ideal for both everyday family life and entertaining, while the newly landscaped front and rear yards ($25,000 improvement) create a private outdoor retreat complete with a shaded back deck perfect for summer evenings. What truly sets this property apart is the fully self-contained lower-level suite with private side entrance - a spacious one-bedroom, one-bathroom unit complete with its own full kitchen, full-sized appliances, private laundry, full-height ceilings, and established short-term rental licensing. Currently operating as a licensed Airbnb, this suite offers incredible flexibility for investors, multigenerational living, mortgage support, or long-term rental income. Located just steps from the Rideau River, scenic bike paths, and the Rideau Sports Centre tennis club, this home combines urban convenience with outdoor lifestyle. Enjoy quick access to downtown Ottawa, the Ottawa Hospital General Campus, Trainyards shopping district, Highway 417, and the Donald Street Pedestrian Bridge connecting you seamlessly to nearby neighbourhoods and trails. A rare opportunity to own a stylish, income-generating property in a prime Ottawa location.
| Price History | |
|---|---|
| 6/4/2026 | Listed $1,139,000 |
General Features
| Sewer | Sewer |
|---|---|
| Cooling | Central Air |
| Roof | Asphalt Shingle |
| Architectural Style | 2-Storey |
| Pool Features | None |
| Construction Materials | Vinyl Siding,Brick |
| Heater Type | Forced Air |
| Parking Spaces | 2 |
| Property Subtype | Semi-Detached |
| Tax Year | 2025 |
| Lot Depth | 115.94 |
| PropertyFeatures | Library,School,Public Transit,Park,Place Of Worship,Hospital |
| County | Ottawa |
| New Construction | No |
| Property Type | Residential Freehold |
| Attached Garage | No |
| Facing Direction | North |
| Garage Y/N | Yes |
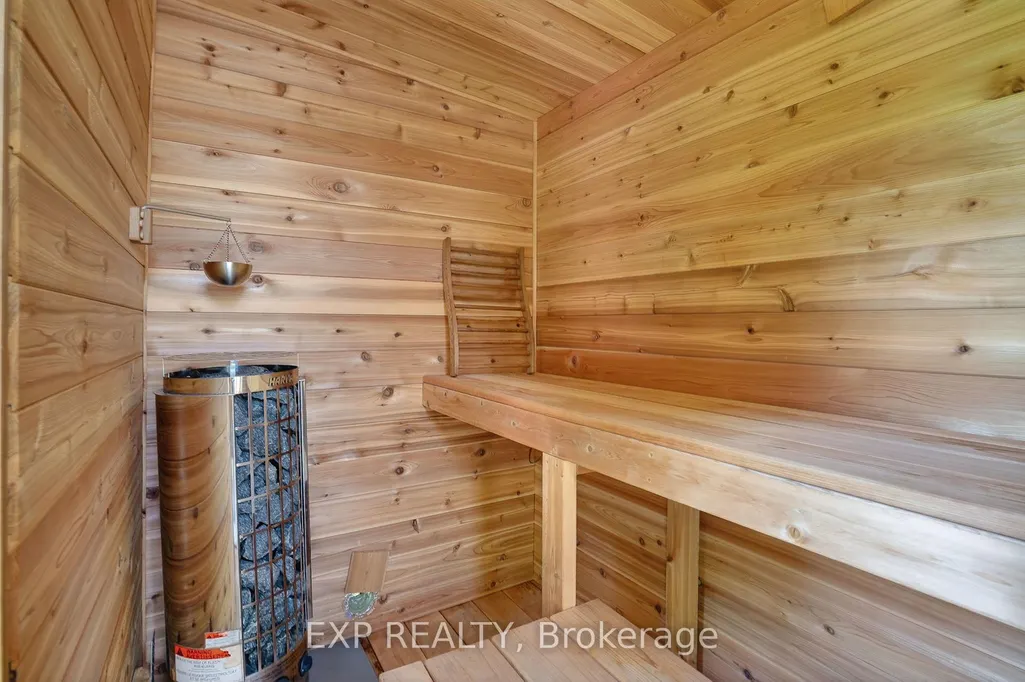
| Other Structures | Sauna |
| Status | New |
| City | Overbrook - Castleheights and Area |
| Senior Community Y/N | No |
| Lot Size Units | Feet |
| Property Attached Y/N | No |
| Tax Annual Amount | 7060.26 |
| Virtual Tour | https://listings.insideoutmedia.ca/sites/elvbvqzm/unbranded |
| Standard Status | Active |
| Occupancy Type | Owner |
| Legal Description | PT LT 155,PL 441,BEING PTS 2 & 4 ON PL 4R31010 SUBJECT TO AN EASEMENT OVER PART 4,PLAN 4R31010 AS IN OC1988965 CITY OF OTTAWA |
Interior Features
| Interior Amenities | Air Exchanger,Guest Accommodations,In-Law Suite,Separate Hydro Meter,In-Law Capability,Accessory Apartment,Auto Garage Door Remote,Central Vacuum,Countertop Range,Built-In Oven,On Demand Water Heater |
|---|---|
| Basement | Apartment,Full,Finished |
| Fireplace Features | Natural Gas |
| Heat Source | Gas |
| Basement (Y/N) | No |
| Air Conditioning Y/N | Yes |
| Heating Y/N | Yes |
| Fireplace Y/N | Yes |
| Total Bedrooms | 4 |
| Elevator? | No |
| Total Baths | 4 |
| Bedrooms | 3+1 |
| Living Area Range | 2000-2500 |
Exterior Features
| Exterior Amenities | Deck,Porch |
|---|---|
| Parking Features | Private |
| Total Parking | 3.0 |
| Garage Type | Attached |
| Foundation Details | Concrete |
| Spa | No |
| Waterfront Y/N | No |
| Covered Spaces | 1.0 |
Amenities
- Views
- New Construction
- Adult 55+
- Lease To Own
- No HOA Fees
- Furnished
- Primary On Main
- Air Conditioning
- Seller Finance
- Green
- Fixer Upper
- Horse
- Golf
- Fireplace
- Deck
- Garage
- Basement
- Pool
Property vs Single Family Average in K1K 1P7
Price
Taxes
Visits
In The Neighborhood
Just Listed
Overbrook-Castleheightsand Area
$ 925,000
- Type
- Single Family
- Size
- 1,500 SqFt
- Rooms
- 3 Beds + 4 Baths
Open House
Overbrook-Castleheightsand Area
$ 899,900
- Type
- Single Family
- Size
- 1,500 SqFt
- Rooms
- 4 Beds + 4 Baths
Reduced
Overbrook-Castleheightsand Area
$ 599,000
- Type
- Single Family
- Size
- 1,100 SqFt
- Rooms
- 3 Beds + 2 Baths
 Toronto Real Estate Board (TRREB); All information deemed reliable but not guaranteed. All properties are subject to prior sale, change or withdrawal. Neither listing broker(s) or information provider(s) shall be responsible for any typographical errors, misinformation, misprints and shall be held totally harmless. Listing(s) information is provided for consumer's personal, non-commercial use and may not be used for any purpose other than to identify prospective properties consumers may be interested
 Data provided by the Ontario Regional Technology & Information Systems. The information is deemed reliable, but is not guaranteed. Not intended to solicit buyers or sellers, landlords or tenants currently under contract.
The trademarks REALTOR®, REALTORS® and the REALTOR® logo are controlled by The Canadian Real Estate Association (CREA) and identify real estate professionals who are members of CREA. The trademarks MLS®, Multiple Listing Service® and the associated logos are owned
Data provided by the Ontario Regional Technology & Information Systems. The information is deemed reliable, but is not guaranteed. Not intended to solicit buyers or sellers, landlords or tenants currently under contract.
The trademarks REALTOR®, REALTORS® and the REALTOR® logo are controlled by The Canadian Real Estate Association (CREA) and identify real estate professionals who are members of CREA. The trademarks MLS®, Multiple Listing Service® and the associated logos are owned
