
Price Reduction - Eco Friendly
Address
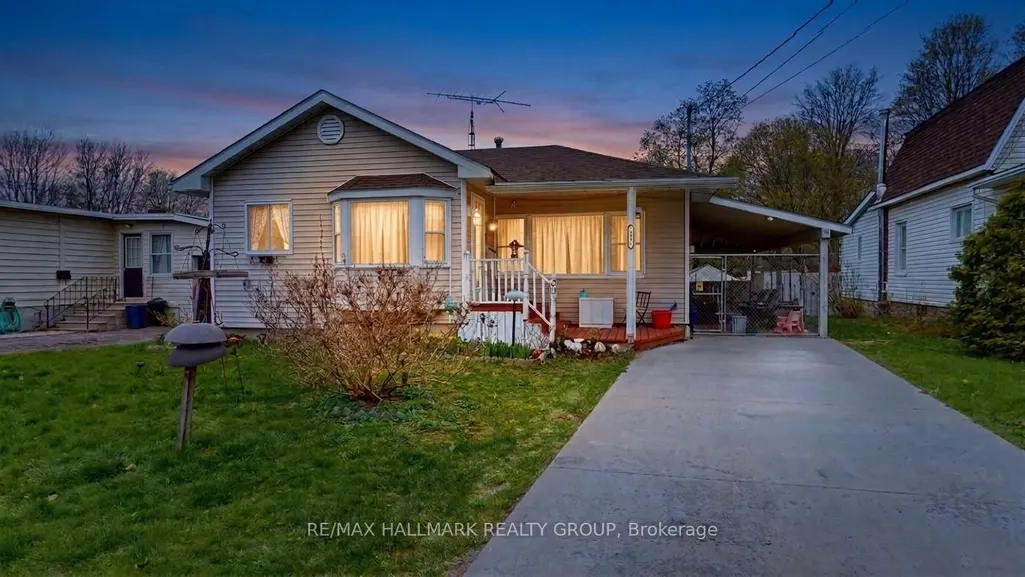
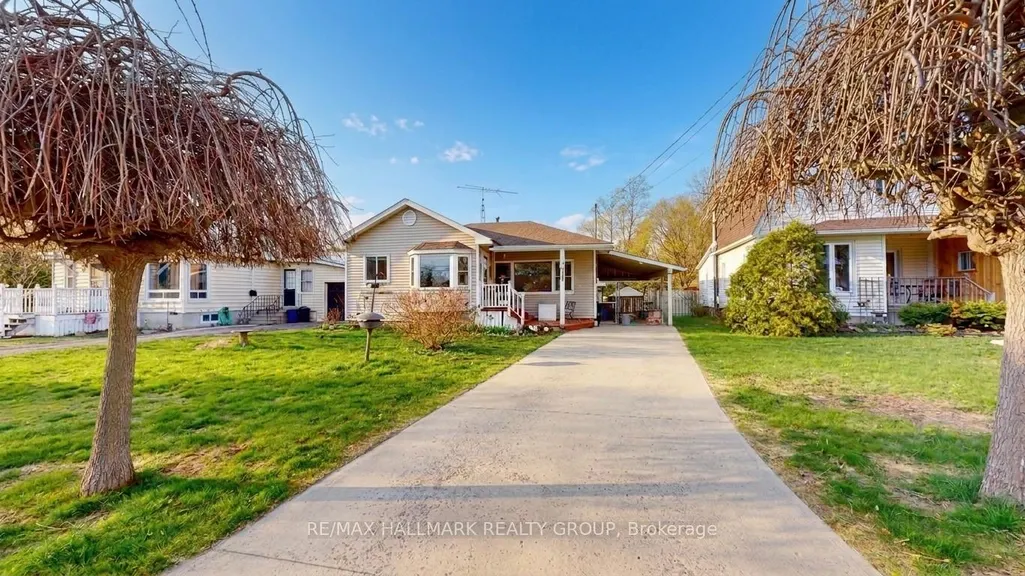
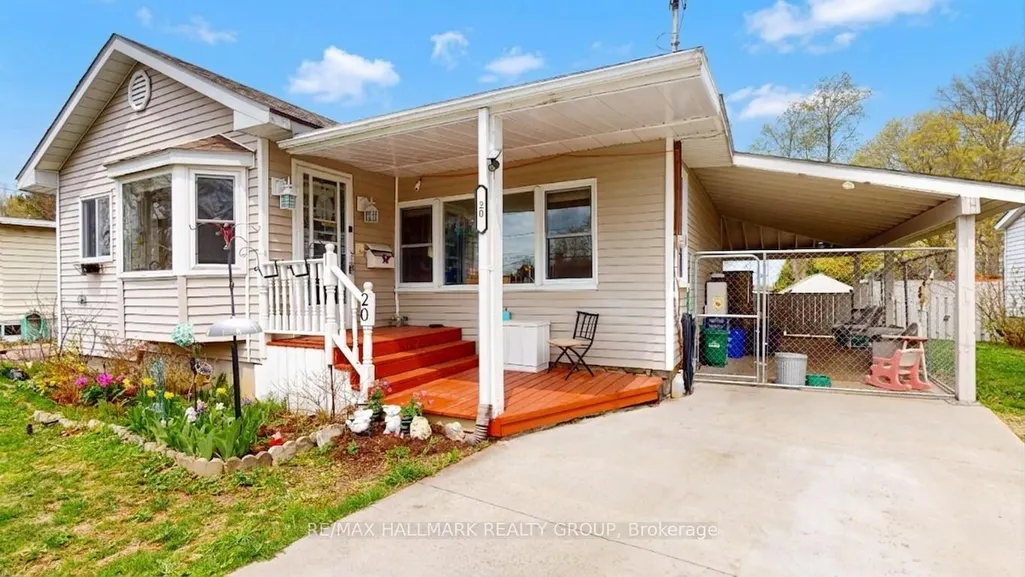
20 Crawford Street, Brockville, ON
Price
$ 395,000
Property Attributes
- MLS#X13411514
- TypeSingle Family
- Listing Status Price Change
- CountyLEEDS AND GRENVILLE
- CityBrockville
- Area810 - Brockville
- Neighborhood810 - Brockville
- ZipK6V 1S3
- StyleBungalow
- Taxes$ 3083
- Price$ 395,000
- Bedrooms2
- Full Bathrooms1
- Half Bathrooms0
- Sqr Footage1100-1500
Data Source:
Toronto Real Estate Board (TRREB)
Property Description
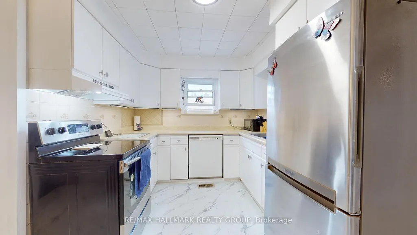
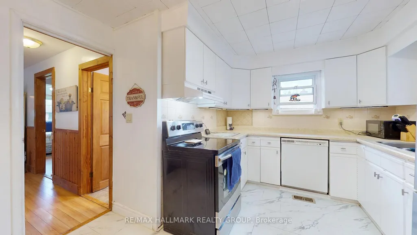
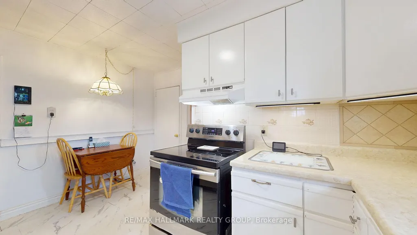
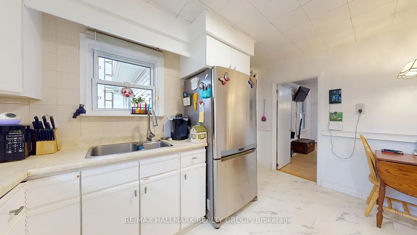
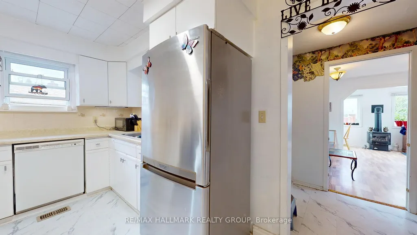
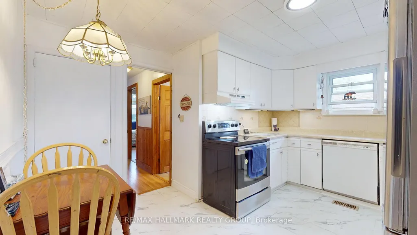
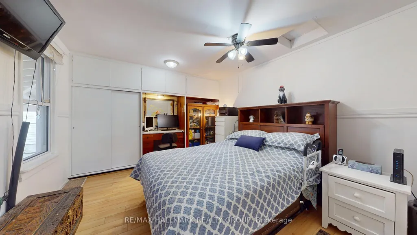
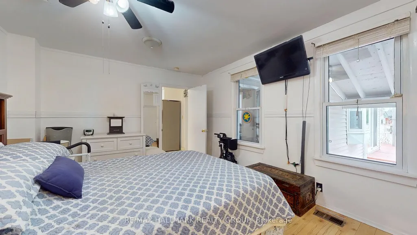
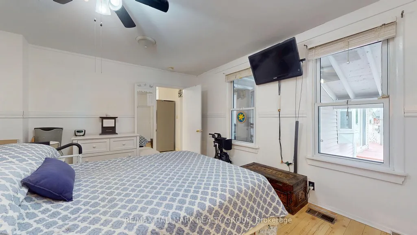
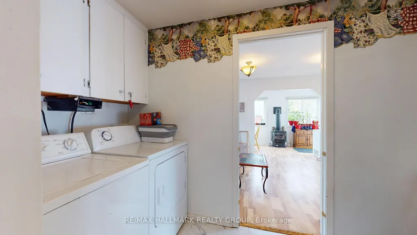
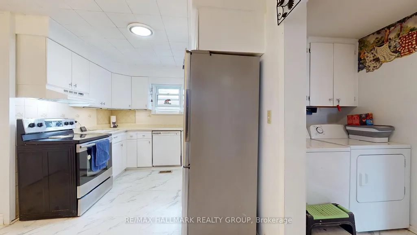
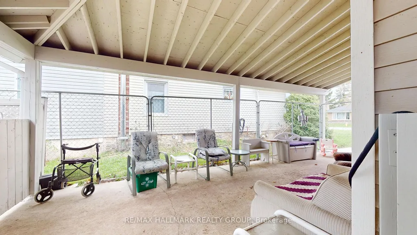
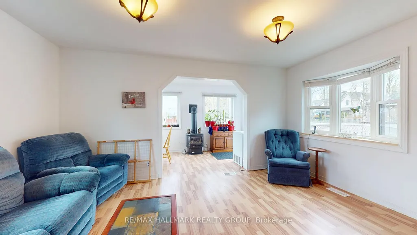
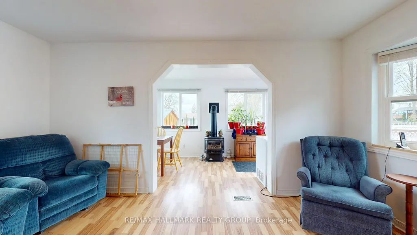
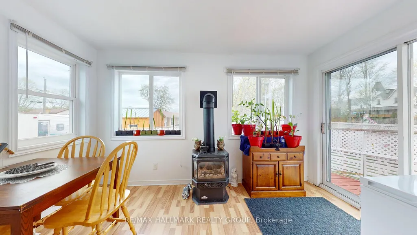
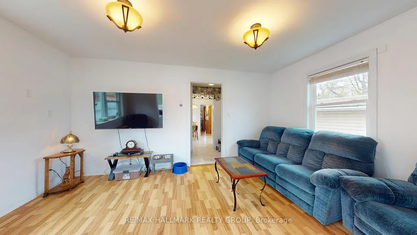
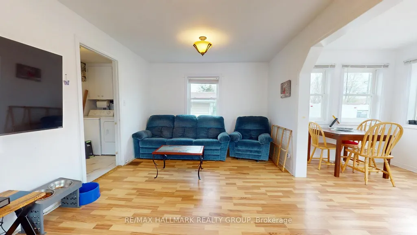
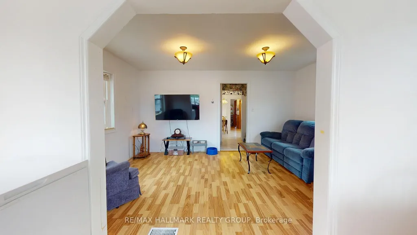
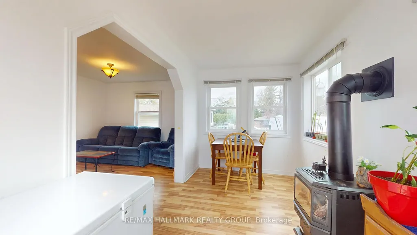
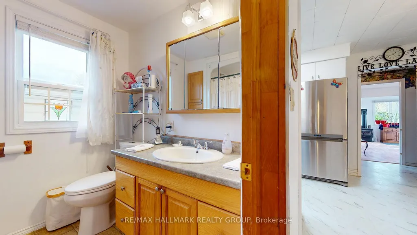
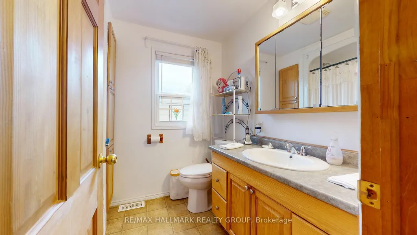
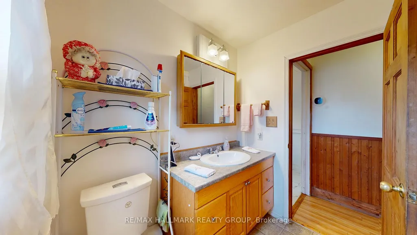
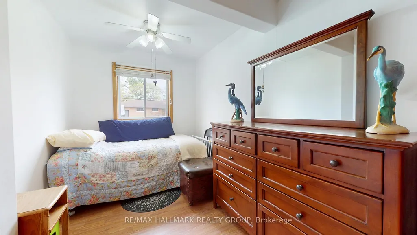
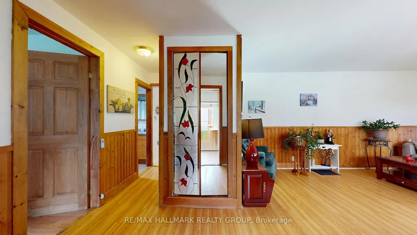
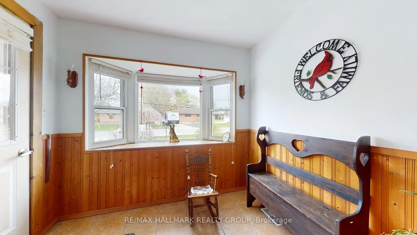
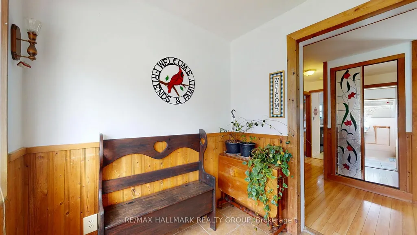
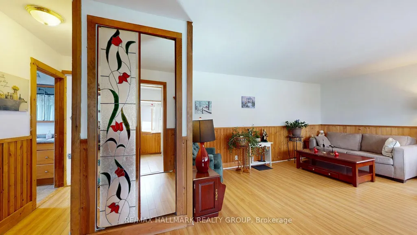
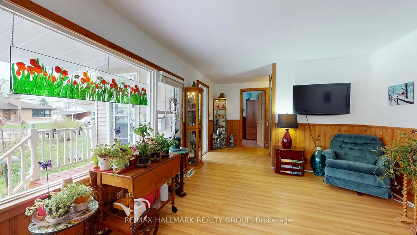
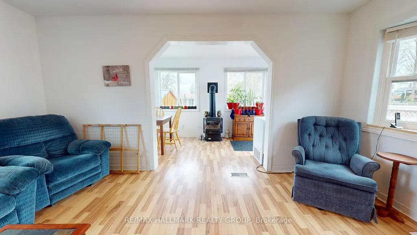
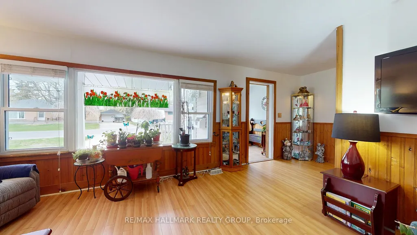
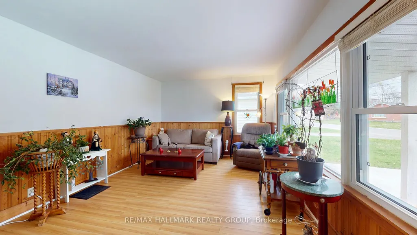
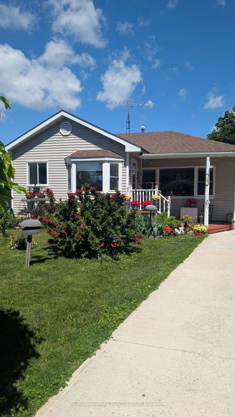
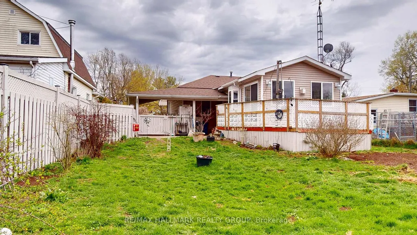
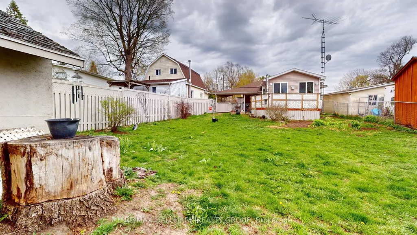
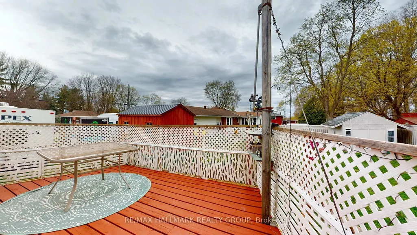
Welcome to this charming and well-maintained 2-bedroom bungalow, ideally situated on a quiet street in Brockville's desirable east end. Offering comfortable one-level living, thoughtful updates, and versatile living space, this home is an excellent opportunity for first-time buyers and right sizers. The bright front living room creates a welcoming first impression, while at the rear of the home, a spacious family room leads into a bright, sun-filled bonus living area featuring a cozy free-standing gas stove and direct access to the backyard deck. This inviting space is perfect for relaxing, entertaining, or enjoying the comfort of home throughout the seasons. The generous rear living area also offers exciting possibilities for future customization. With thoughtful reconfiguration, it could accommodate a third bedroom, a spacious primary suite, or a private guest/in-law area-allowing the home to evolve with your lifestyle and needs. Outside, the fully fenced backyard provides a private and manageable retreat, perfect for relaxing, gardening, or enjoying summer evenings on the deck. A newer concrete driveway, completed in 2022, adds convenience and enhances the home's curb appeal. Enjoy added peace of mind with several important updates, including roof shingles (2021), central air conditioning (2020), main windows (2010), rear addition windows (2012), and upgraded attic insulation (2024) for improved energy efficiency. The location is equally appealing, with shopping, walking trails, downtown Brockville, and the scenic St. Lawrence River all nearby. Enjoy the convenience of being close to everyday amenities while still having easy access to the natural beauty and recreational opportunities that make Brockville such a wonderful place to call home. Comfortable, versatile, and full of potential-this east-end bungalow is ready for its next chapter. Come see how you can make it your own!
| Price History | |
|---|---|
| 6/7/2026 | Listed $398,000 |
| 8/31/2026 | 1$395,000 |
General Features
| Sewer | Sewer |
|---|---|
| Cooling | Central Air |
| Roof | Asphalt Shingle |
| Architectural Style | Bungalow |
| Pool Features | None |
| Construction Materials | Vinyl Siding |
| Heater Type | Forced Air |
| Parking Spaces | 3 |
| Property Subtype | Detached |
| Tax Year | 2025 |
| Lot Depth | 149.71 |
| PropertyFeatures | Hospital,Public Transit,Park,School Bus Route,School |
| County | Leeds and Grenville |
| New Construction | No |
| Property Type | Residential Freehold |
| Attached Garage | No |
| Facing Direction | North |
| Garage Y/N | Yes |
| Status | Price Change |
| City | Brockville |
| Senior Community Y/N | No |
| Lot Size Units | Feet |
| Property Attached Y/N | No |
| Tax Annual Amount | 3083.0 |
| Standard Status | Active |
| Occupancy Type | Owner |
| Legal Description | PT LT 7 CON 1 ELIZABETHTOWN PT 1,28R11630; S/T INTEREST IN LR327802; BROCKVILLE |
Interior Features
| Interior Amenities | Carpet Free,Primary Bedroom - Main Floor |
|---|---|
| Basement | Unfinished,Crawl Space,Full |
| Fireplace Features | Natural Gas |
| Heat Source | Gas |
| Basement (Y/N) | No |
| Air Conditioning Y/N | Yes |
| Heating Y/N | Yes |
| Fireplace Y/N | Yes |
| Total Bedrooms | 2 |
| Elevator? | No |
| Total Baths | 1 |
| Bedrooms | 2 |
| Living Area Range | 1100-1500 |
Exterior Features
| Parking Features | Private |
|---|---|
| Total Parking | 4.0 |
| Garage Type | Carport |
| Foundation Details | Stone |
| Spa | No |
| Lot Size Source | MPAC |
| Waterfront Y/N | No |
| Covered Spaces | 1.0 |
Amenities
- Views
- New Construction
- Adult 55+
- Lease To Own
- No HOA Fees
- Furnished
- Primary On Main
- Air Conditioning
- Seller Finance
- Green
- Fixer Upper
- Horse
- Golf
- Fireplace
- Deck
- Garage
- Basement
- Pool
Property vs Single Family Average in K6V 1S3
Price
Taxes
Visits
 Toronto Real Estate Board (TRREB); All information deemed reliable but not guaranteed. All properties are subject to prior sale, change or withdrawal. Neither listing broker(s) or information provider(s) shall be responsible for any typographical errors, misinformation, misprints and shall be held totally harmless. Listing(s) information is provided for consumer's personal, non-commercial use and may not be used for any purpose other than to identify prospective properties consumers may be interested
 Data provided by the Ontario Regional Technology & Information Systems. The information is deemed reliable, but is not guaranteed. Not intended to solicit buyers or sellers, landlords or tenants currently under contract.
The trademarks REALTOR®, REALTORS® and the REALTOR® logo are controlled by The Canadian Real Estate Association (CREA) and identify real estate professionals who are members of CREA. The trademarks MLS®, Multiple Listing Service® and the associated logos are owned
Data provided by the Ontario Regional Technology & Information Systems. The information is deemed reliable, but is not guaranteed. Not intended to solicit buyers or sellers, landlords or tenants currently under contract.
The trademarks REALTOR®, REALTORS® and the REALTOR® logo are controlled by The Canadian Real Estate Association (CREA) and identify real estate professionals who are members of CREA. The trademarks MLS®, Multiple Listing Service® and the associated logos are owned
