














Address
73 Pineglen Crescent, Tanglewood-Grenfell Glen-Pineglen, ON
Price
$ 1,900,000
Property Attributes
- MLS#X13465620
- TypeSingle Family
- Listing Status Price Change
- CountyOTTAWA
- CityTanglewood-Grenfell Glen-Pineglen
- Area7505 - Pineglen
- Neighborhood7505 - Pineglen
- ZipK2G 0G9
- Style2-Storey
- Taxes$ 5491
- Price$ 1,900,000
- Bedrooms4
- Full Bathrooms3
- Half Bathrooms0
- Sqr Footage3500-5000
Data Source:
Toronto Real Estate Board (TRREB)
Property Description
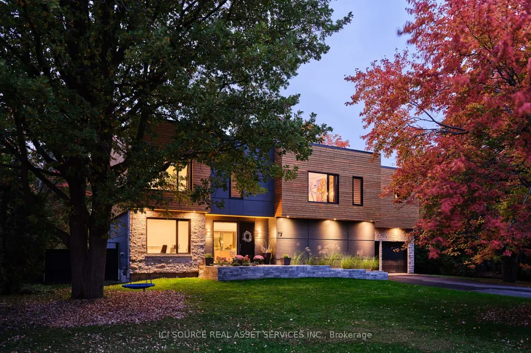
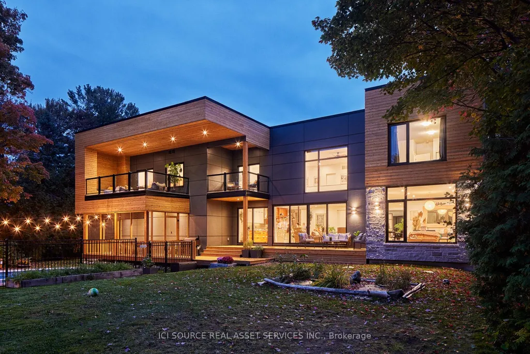
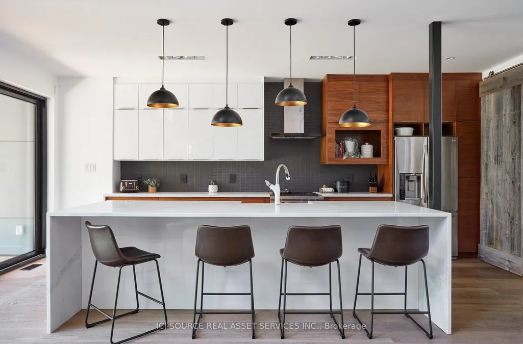
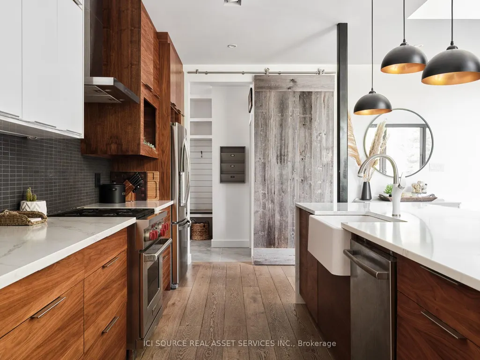
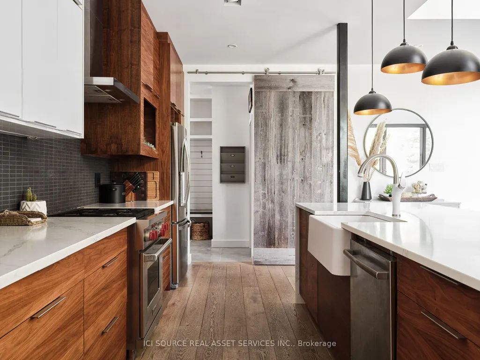
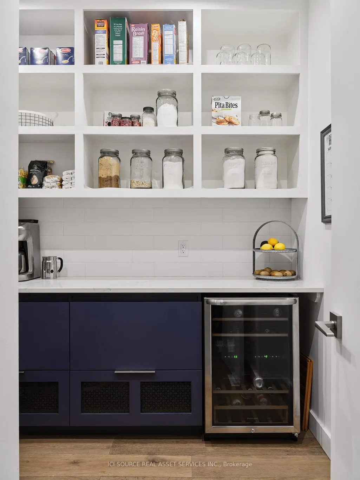
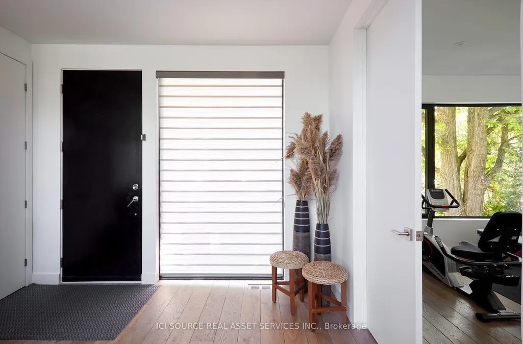
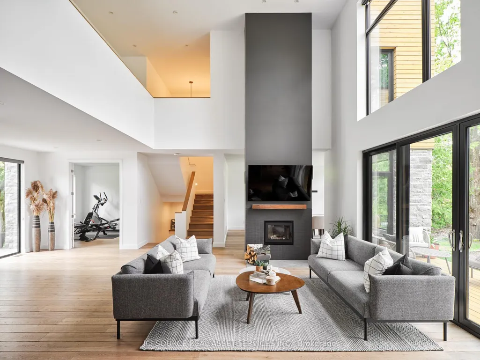
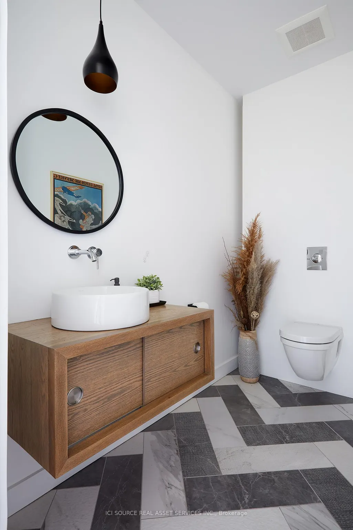
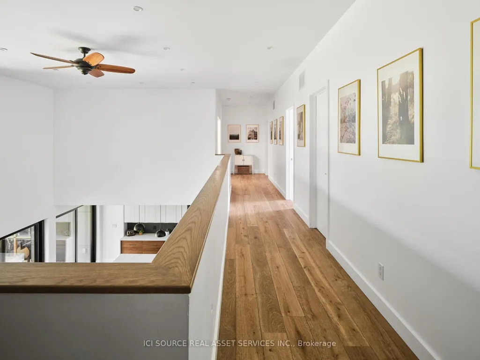
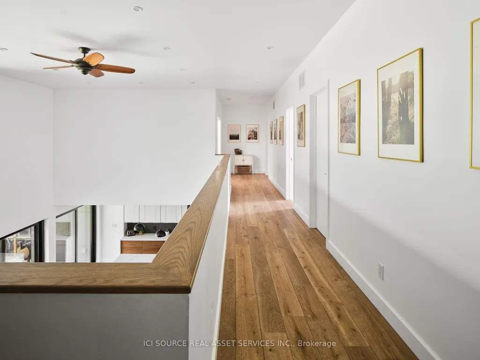
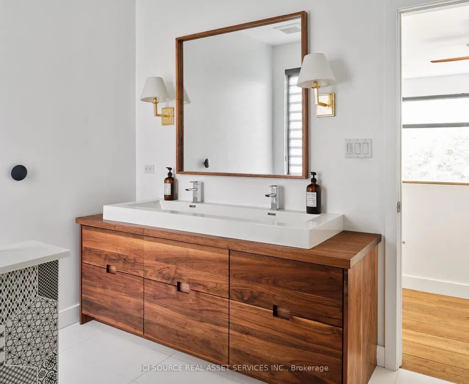
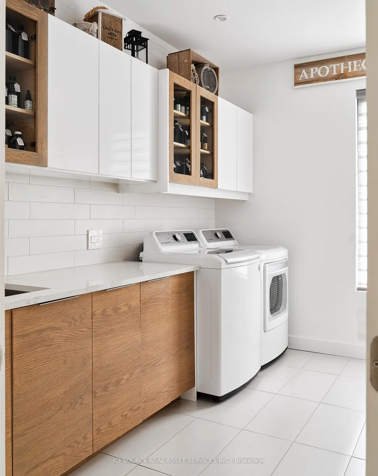
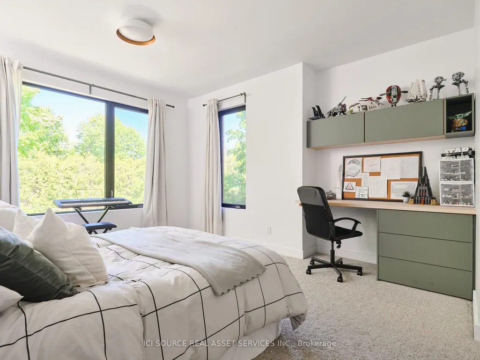
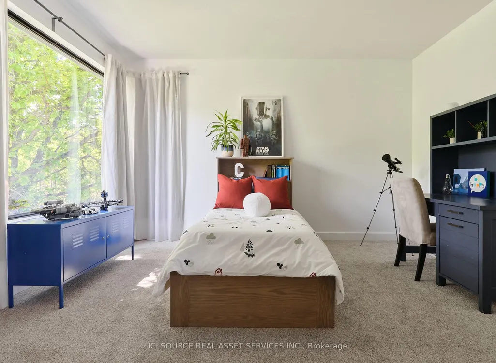
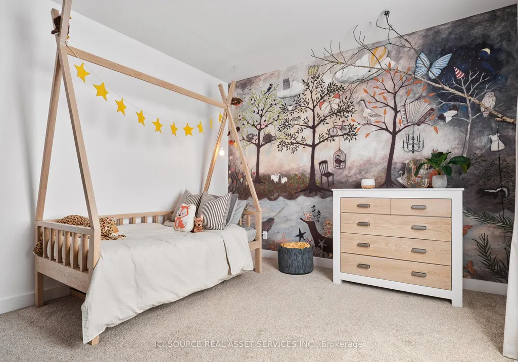
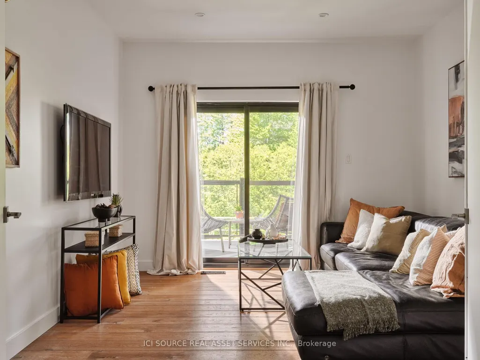
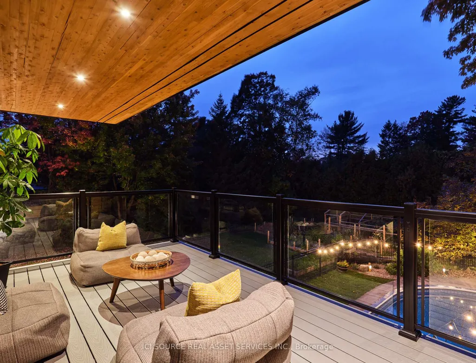
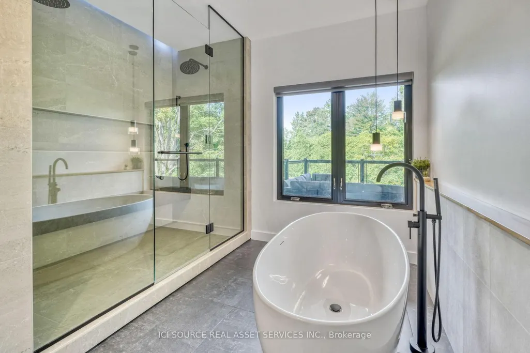
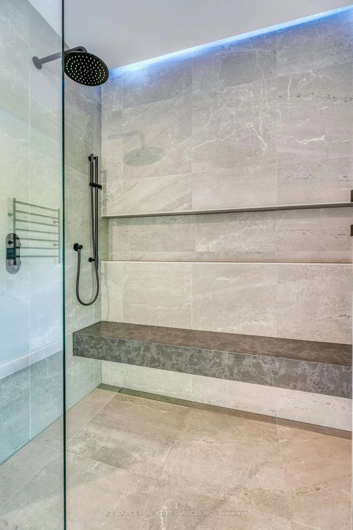
Tucked away on a quiet, tree-lined street just steps from a picturesque walking trail, this extraordinary residence combines refined craftsmanship with timeless elegance. Sun-drenched, open-concept living spaces are framed by expansive windows overlooking a private, wooded backyard retreat. Throughout the home, Northern wide plank hand-hewn white oak flooring and nine-foot ceilings create an atmosphere of understated sophistication. The designer kitchen impresses with an 11-foot waterfall island, Wolf range, custom cabinetry, and a spacious walk-in pantry-an entertainer's dream. The adjacent dining area and inviting living room with a statement fireplace provide the perfect setting for both intimate gatherings and grand celebrations. The serene primary suite offers a tranquil sitting area, private deck, and spa-inspired ensuite featuring a freestanding soaking tub, oversized glass shower, and dual vanities. Three additional bedrooms share a beautifully appointed bath with a custom walnut vanity. Outside, enjoy resort-style living with a screened-in porch, expansive deck, and sparkling pool surrounded by lush landscaping and raised garden beds. An oversized garage completes this exceptional home. New Furnace and Air Conditioner. *For Additional Property Details Click The Brochure Icon Below*
| Price History | |
|---|---|
| 6/19/2026 | Listed $1,999,999 |
| 8/22/2026 | 5$1,900,000 |
General Features
| Sewer | Septic |
|---|---|
| Cooling | None |
| Roof | Membrane |
| Architectural Style | 2-Storey |
| Pool Features | Inground |
| Construction Materials | Stone |
| Heater Type | Forced Air |
| Parking Spaces | 6 |
| Property Subtype | Detached |
| Tax Year | 2026 |
| Lot Depth | 200.0 |
| County | Ottawa |
| New Construction | No |
| Property Type | Residential Freehold |
| Attached Garage | No |
| Facing Direction | West |
| Garage Y/N | Yes |
| Status | Price Change |
| City | Tanglewood - Grenfell Glen - Pineglen |
| Senior Community Y/N | No |
| Lot Size Units | Feet |
| Property Attached Y/N | No |
| Tax Annual Amount | 5491.39 |
| Standard Status | Active |
| Occupancy Type | Owner |
| Legal Description | PT LT 24,CON 1 RIDEAU FRONT,AS IN NS124191 ; NEPEAN |
Interior Features
| Interior Amenities | Other |
|---|---|
| Basement | Full |
| Heat Source | Gas |
| Basement (Y/N) | No |
| Air Conditioning Y/N | No |
| Heating Y/N | Yes |
| Fireplace Y/N | Yes |
| Total Bedrooms | 4 |
| Elevator? | No |
| Total Baths | 3 |
| Bedrooms | 4 |
| Living Area Range | 3500-5000 |
Exterior Features
| Waterfront | None |
|---|---|
| Parking Features | Front Yard Parking |
| Total Parking | 8.0 |
| Garage Type | Attached |
| Foundation Details | Insulated Concrete Form |
| Spa | No |
| Lot Size Source | MPAC |
| Waterfront Y/N | No |
| Covered Spaces | 2.0 |
Amenities
- Views
- New Construction
- Adult 55+
- Lease To Own
- No HOA Fees
- Furnished
- Primary On Main
- Air Conditioning
- Seller Finance
- Green
- Fixer Upper
- Horse
- Golf
- Fireplace
- Deck
- Garage
- Basement
- Pool
Property vs Single Family Average in K2G 0G9
Price
 Toronto Real Estate Board (TRREB); All information deemed reliable but not guaranteed. All properties are subject to prior sale, change or withdrawal. Neither listing broker(s) or information provider(s) shall be responsible for any typographical errors, misinformation, misprints and shall be held totally harmless. Listing(s) information is provided for consumer's personal, non-commercial use and may not be used for any purpose other than to identify prospective properties consumers may be interested
 Data provided by the Ontario Regional Technology & Information Systems. The information is deemed reliable, but is not guaranteed. Not intended to solicit buyers or sellers, landlords or tenants currently under contract.
The trademarks REALTOR®, REALTORS® and the REALTOR® logo are controlled by The Canadian Real Estate Association (CREA) and identify real estate professionals who are members of CREA. The trademarks MLS®, Multiple Listing Service® and the associated logos are owned
Data provided by the Ontario Regional Technology & Information Systems. The information is deemed reliable, but is not guaranteed. Not intended to solicit buyers or sellers, landlords or tenants currently under contract.
The trademarks REALTOR®, REALTORS® and the REALTOR® logo are controlled by The Canadian Real Estate Association (CREA) and identify real estate professionals who are members of CREA. The trademarks MLS®, Multiple Listing Service® and the associated logos are owned
