
Price Reduction
Address
73 Pinehurst Estates, Petawawa, ON
Price
$ 165,000
Property Attributes
- MLS#X13471540
- TypeSingle Family
- Listing Status Price Change
- CountyRENFREW
- CityPetawawa
- Area520 - Petawawa
- Neighborhood520 - Petawawa
- ZipK8H 2H2
- StyleBungalow
- Price$ 165,000
- Bedrooms2
- Full Bathrooms1
- Half Bathrooms0
- Sqr Footage700-1100
Data Source:
Toronto Real Estate Board (TRREB)
Property Description
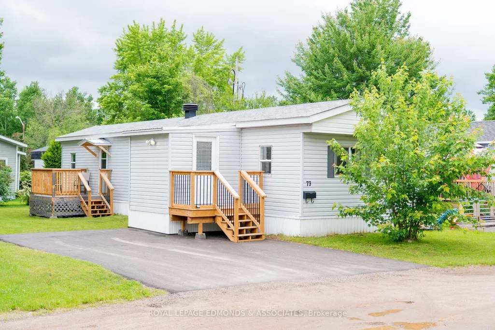
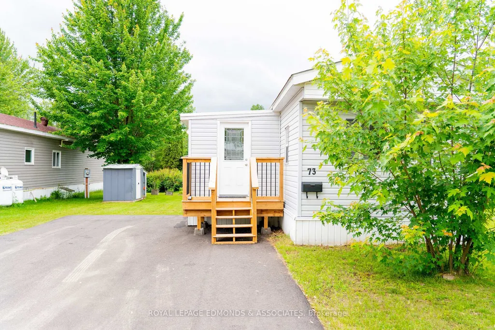
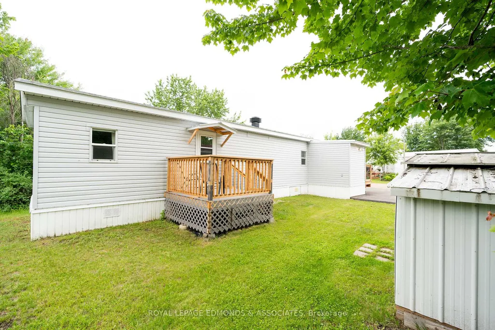
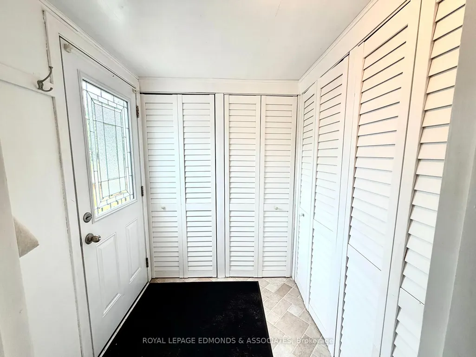
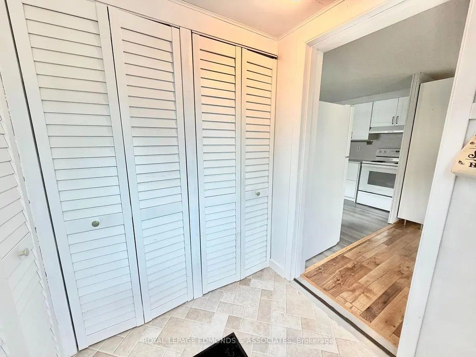
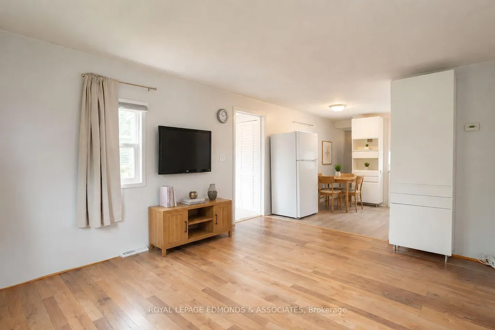
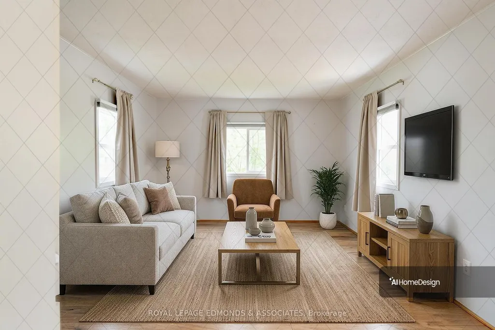
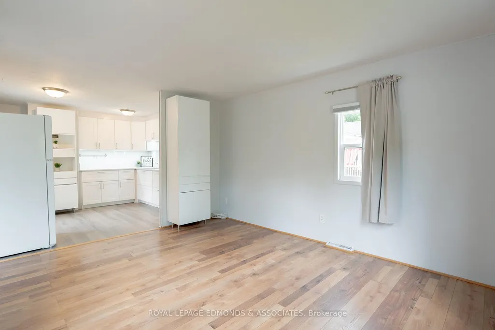
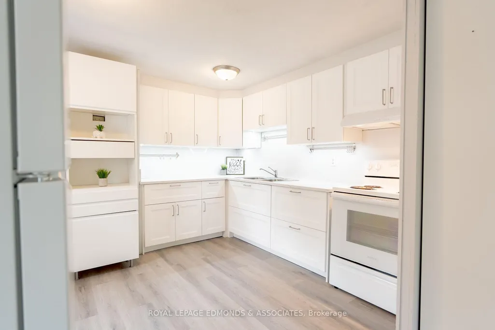
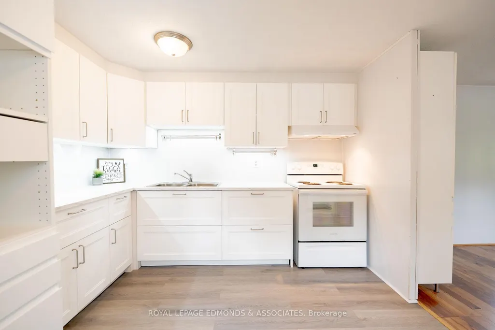
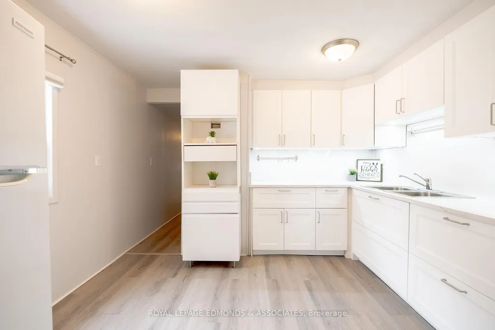
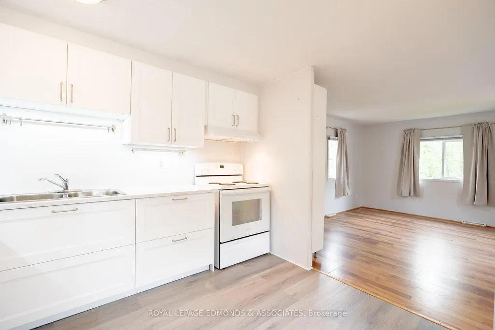
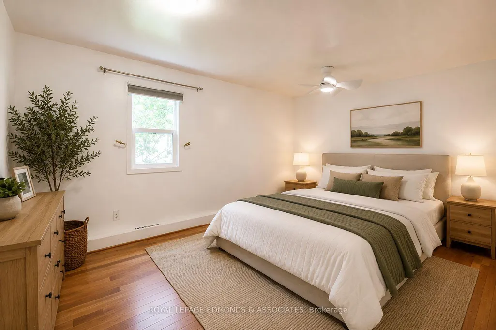
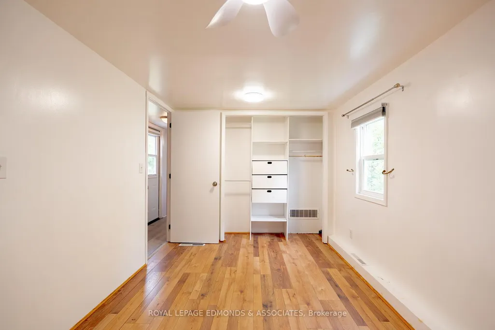
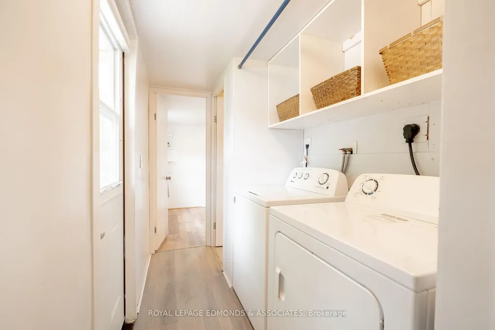
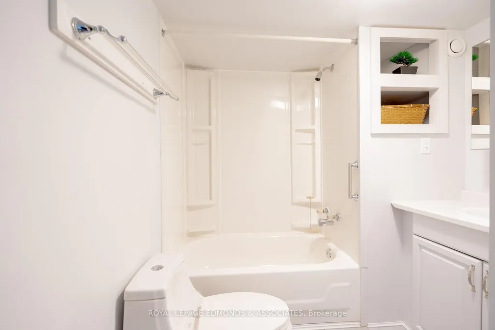
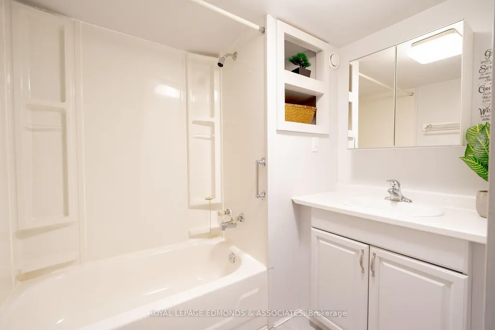
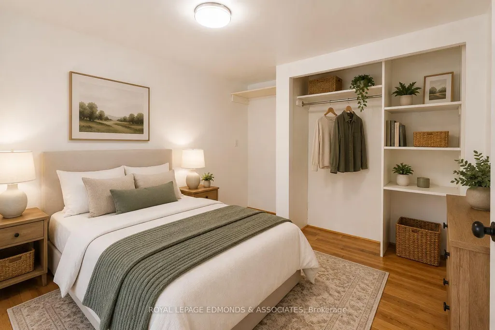
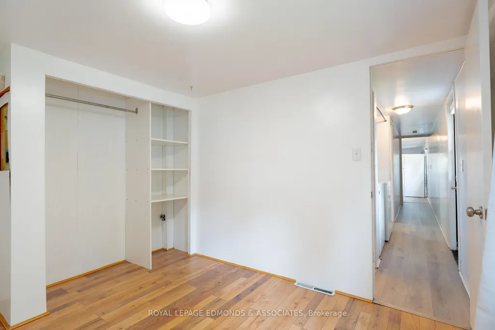
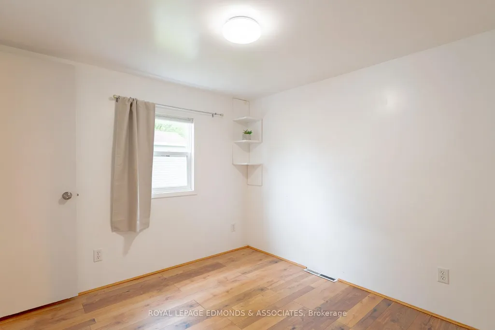
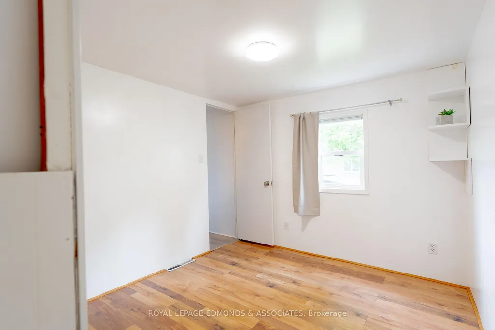
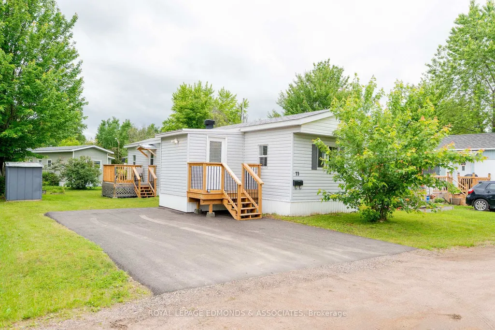
Welcome to this impeccably maintained, turn-key mobile home offering comfortable, low-maintenance living. Featuring 2 bedrooms and 1 bathroom, this bright and inviting home is filled with natural light thanks to its abundance of windows and fresh, light-coloured décor throughout. Step inside through the spacious mudroom, complete with ample closet and storage space, before entering the welcoming living room that flows seamlessly into the updated kitchen, creating an open and functional layout. The thoughtfully designed floor plan places the laundry area conveniently in the hallway between the primary bedroom and the main bathroom. A second bedroom is located at the end of the hall, providing privacy and flexibility for guests, family members, or a home office. Pride of ownership is evident throughout every space of this well-cared-for home. Enjoy outdoor living on either of the two recently updated decks, perfect for relaxing or entertaining. Recent updates include a fully owned electric furnace and hot water tank (2025), as well as extensive crawl space insulation upgrades designed to help protect plumbing and improve efficiency during the winter months. Outside, you'll appreciate the double-wide, newly paved driveway, storage shed, and minimal yard maintenance, allowing you to spend more time enjoying your home and less time maintaining it. Move in with confidence and enjoy the benefits of a home that has been meticulously maintained and thoughtfully updated from top to bottom. Virtual Stagging is used to show configuration of furniture in the home.
| Price History | |
|---|---|
| 6/20/2026 | Listed $189,900 |
| 7/6/2026 | 6$179,900 |
| 7/29/2026 | 3$175,000 |
| 9/3/2026 | 6$165,000 |
General Features
| Sewer | Sewer |
|---|---|
| Cooling | None |
| Roof | Asphalt Shingle |
| Architectural Style | Bungalow |
| Pool Features | None |
| Construction Materials | Vinyl Siding |
| Heater Type | Forced Air |
| Parking Spaces | 2 |
| Property Subtype | MobileTrailer |
| Tax Year | 2025 |
| County | Renfrew |
| New Construction | No |
| Property Type | Residential Freehold |
| Attached Garage | No |
| Facing Direction | North |
| Garage Y/N | No |
| Other Structures | Shed |
| Status | Price Change |
| City | Petawawa |
| Senior Community Y/N | No |
| Property Attached Y/N | No |
| Tax Annual Amount | 0.0 |
| Virtual Tour | https://youtu.be/fmjPP-smgFM |
| Standard Status | Active |
| Occupancy Type | Owner |
| Legal Description | Leased Land - Chattel Only |
Interior Features
| Interior Amenities | Upgraded Insulation,Water Heater Owned |
|---|---|
| Basement | None |
| Heat Source | Electric |
| Basement (Y/N) | No |
| Air Conditioning Y/N | No |
| Heating Y/N | Yes |
| Fireplace Y/N | No |
| Total Bedrooms | 2 |
| Elevator? | No |
| Total Baths | 1 |
| Bedrooms | 2 |
| Living Area Range | 700-1100 |
Exterior Features
| Waterfront | None |
|---|---|
| Total Parking | 2.0 |
| Garage Type | None |
| Foundation Details | Not Applicable |
| Spa | No |
| Waterfront Y/N | No |
| Covered Spaces | 0.0 |
Amenities
- Views
- New Construction
- Adult 55+
- Lease To Own
- No HOA Fees
- Furnished
- Primary On Main
- Air Conditioning
- Seller Finance
- Green
- Fixer Upper
- Horse
- Golf
- Fireplace
- Deck
- Garage
- Basement
- Pool
Property vs Single Family Average in K8H 2H2
Price
Visits
 Toronto Real Estate Board (TRREB); All information deemed reliable but not guaranteed. All properties are subject to prior sale, change or withdrawal. Neither listing broker(s) or information provider(s) shall be responsible for any typographical errors, misinformation, misprints and shall be held totally harmless. Listing(s) information is provided for consumer's personal, non-commercial use and may not be used for any purpose other than to identify prospective properties consumers may be interested
 Data provided by the Ontario Regional Technology & Information Systems. The information is deemed reliable, but is not guaranteed. Not intended to solicit buyers or sellers, landlords or tenants currently under contract.
The trademarks REALTOR®, REALTORS® and the REALTOR® logo are controlled by The Canadian Real Estate Association (CREA) and identify real estate professionals who are members of CREA. The trademarks MLS®, Multiple Listing Service® and the associated logos are owned
Data provided by the Ontario Regional Technology & Information Systems. The information is deemed reliable, but is not guaranteed. Not intended to solicit buyers or sellers, landlords or tenants currently under contract.
The trademarks REALTOR®, REALTORS® and the REALTOR® logo are controlled by The Canadian Real Estate Association (CREA) and identify real estate professionals who are members of CREA. The trademarks MLS®, Multiple Listing Service® and the associated logos are owned
