
Golf Course
Address
28 Marchbrook Circle, Kanata, ON
Price
$ 2,300,000
Property Attributes
- MLS#X13486292
- TypeSingle Family
- Listing Status New
- CountyOTTAWA
- CityKanata
- Area9009 - Kanata - Rural Kanata
- Neighborhood9009 - Kanata - Rural Kanata
- ZipK2W 1A1
- Style2-Storey
- Taxes$ 10060
- Price$ 2,300,000
- Bedrooms5
- Full Bathrooms4
- Half Bathrooms0
- Sqr Footage5000 +
Data Source:
Toronto Real Estate Board (TRREB)
Property Description
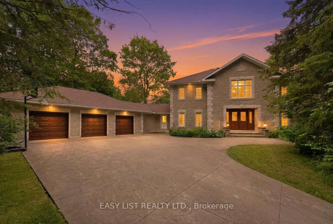
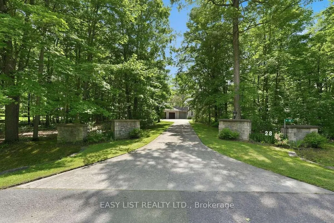
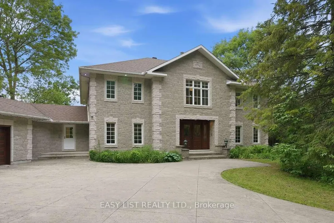
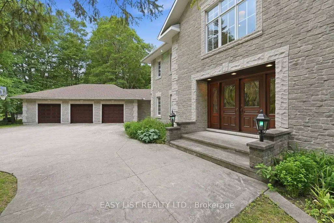
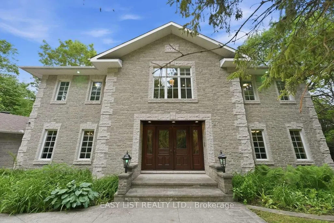
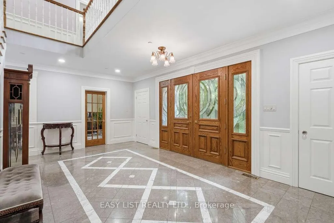
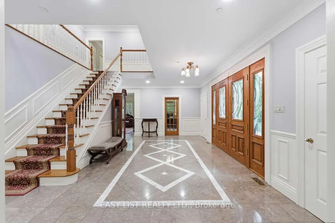
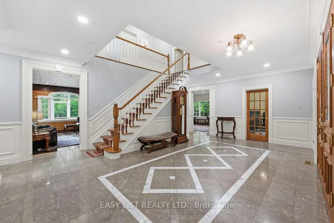
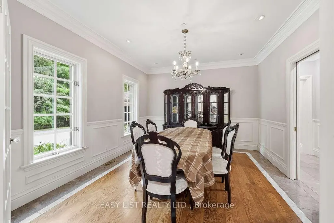
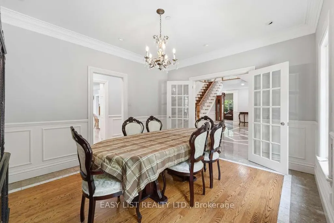
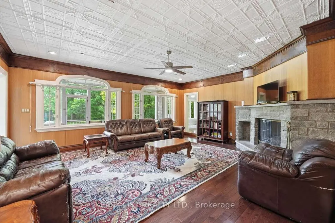
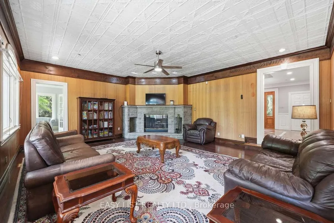
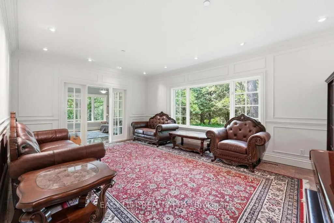
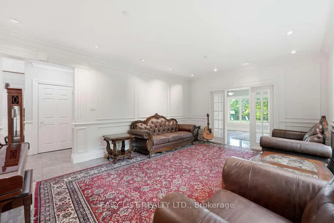
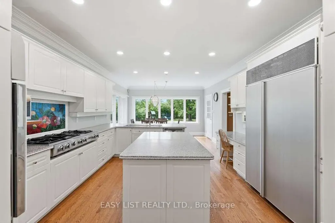
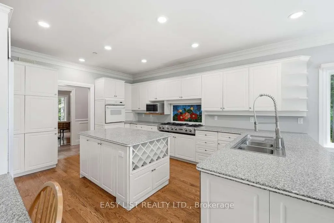
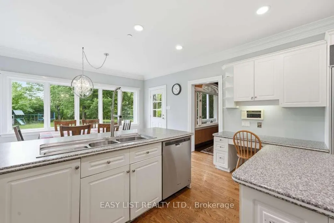
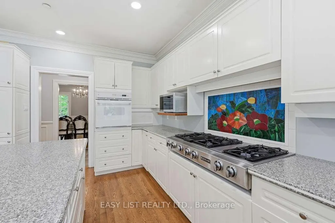
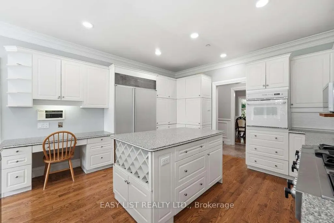
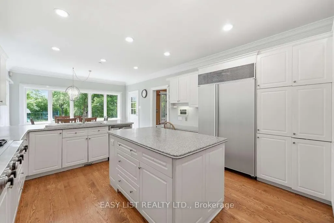
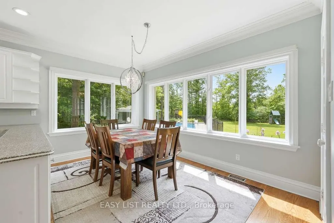
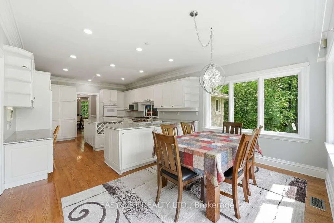
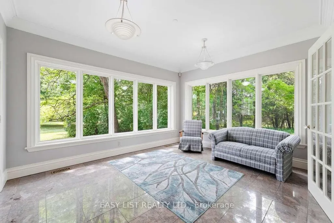
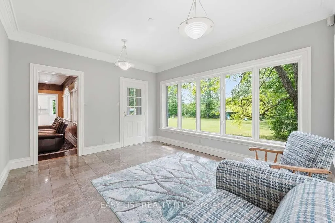
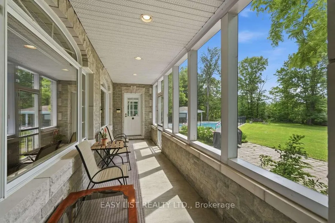
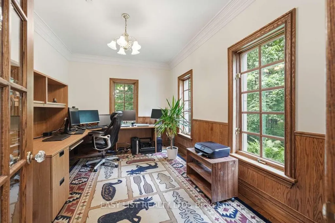
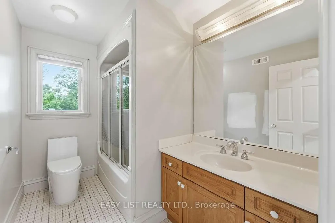
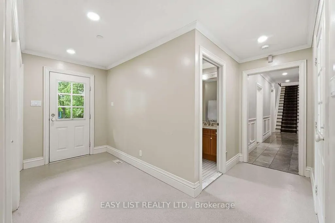
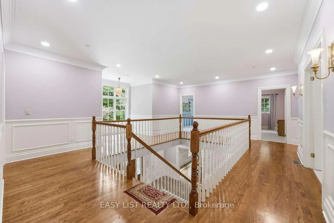
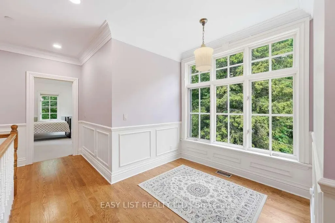
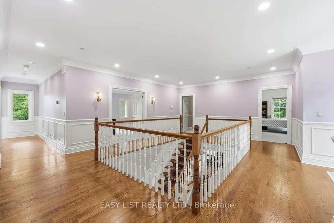
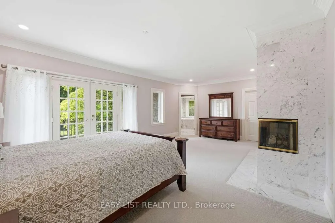
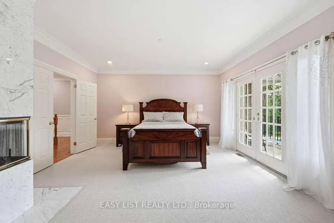
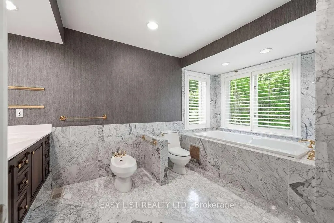
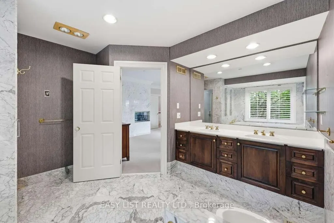
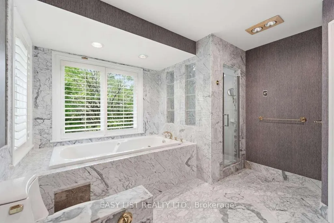
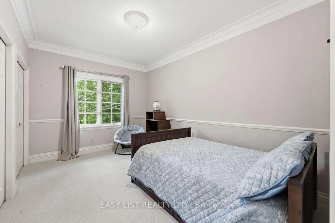
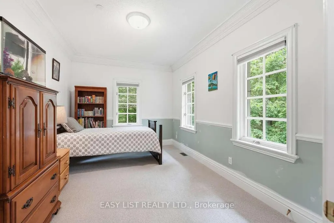
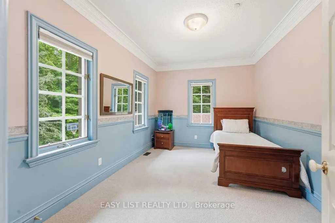
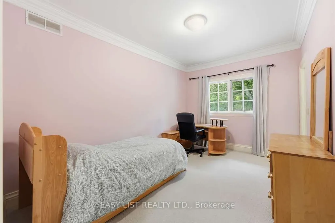
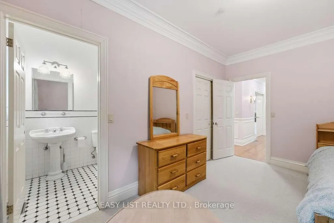
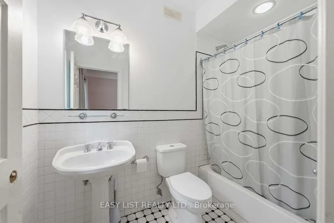
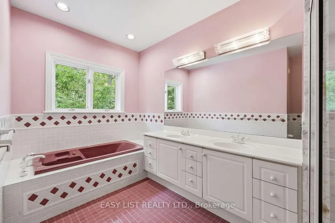
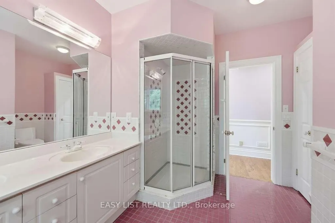
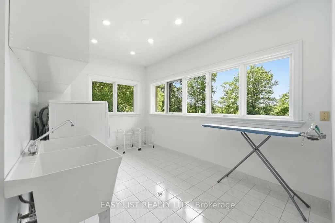
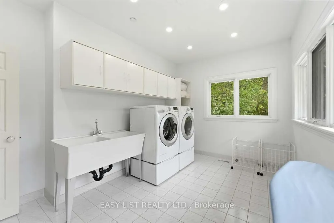
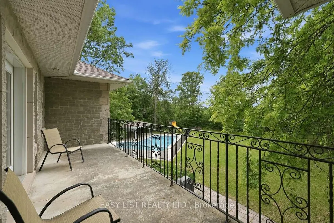
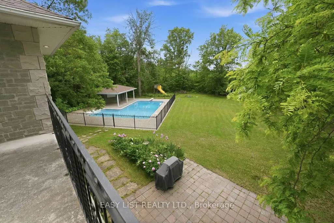
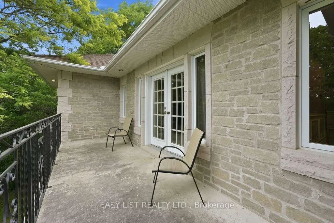
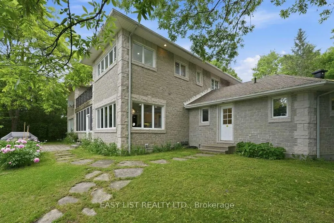
Visit the REALTOR website for further information about this listing. Welcome to 28 Marchbrook Circle - a magnificent custom French Colonial stone estate nestled on a breathtaking private 2-acre lot in the coveted Emerald March Estates. Minutes from golf courses, scenic trails, parks, top-rated schools, and everyday conveniences, this home truly has it all. A grand stamped concrete driveway welcomes you to solid wood double doors opening into a soaring marble foyer with 9-foot ceilings on both storeys. Entertain effortlessly across the oak-panelled office, formal living and dining rooms, four-season sunroom, and the warm walnut-panelled family room anchored by a classic wood-burning fireplace. The bright eat-in kitchen and sunroom both flow to an enclosed veranda, all framing a spectacular pool and private treed backyard with no rear neighbours. Upstairs, five generous bedrooms include a primary retreat with wood fireplace, private ensuite, walk-in closet, and a stunning balcony overlooking the pool. A second ensuite, additional walk-in closets, and a coveted second-floor laundry complete this level beautifully. The finished basement awaits your vision. Outside, enjoy an oversized heated inground pool, pool house, and full irrigation system. Two geothermal systems (2023), new roof (2022), pool pump (2023), and pool heater (2024). A truly rare and irreplaceable Ottawa estate.
| Price History | |
|---|---|
| 6/24/2026 | Listed $2,300,000 |
General Features
| Sewer | Septic |
|---|---|
| Cooling | Other |
| Roof | Asphalt Shingle |
| Architectural Style | 2-Storey |
| Pool Features | Inground |
| Security Features | Carbon Monoxide Detectors,Smoke Detector |
| Construction Materials | Stone |
| Heater Type | Heat Pump |
| Parking Spaces | 7 |
| Topography | Wooded/Treed |
| Property Subtype | Detached |
| Tax Year | 2026 |
| Lot Depth | 334.06 |
| PropertyFeatures | Golf,Greenbelt/Conservation,Rec./Commun.Centre,School Bus Route,Wooded/Treed |
| County | Ottawa |
| New Construction | No |
| Property Type | Residential Freehold |
| Attached Garage | No |
| Facing Direction | East |
| Garage Y/N | Yes |
| Other Structures | Garden Shed |
| Status | New |
| City | Kanata |
| Senior Community Y/N | No |
| Lot Size Units | Feet |
| Property Attached Y/N | No |
| Tax Annual Amount | 10060.0 |
| Standard Status | Active |
| Occupancy Type | Owner |
| Legal Description | PCL 14-1,SEC 4M-723,LT 14,PL 4M-723 ; S/T LT634250,LT634790,LT635617 KANATA/MARCH |
Interior Features
| Interior Amenities | Air Exchanger,Auto Garage Door Remote,Built-In Oven,Central Vacuum,Countertop Range,Separate Heating Controls,Sump Pump,Water Heater Owned,Water Softener |
|---|---|
| Basement | Partial Basement,Partially Finished |
| Fireplace Features | Family Room,Wood |
| Heat Source | Ground Source |
| Basement (Y/N) | No |
| Air Conditioning Y/N | Yes |
| Heating Y/N | Yes |
| Fireplace Y/N | Yes |
| Total Bedrooms | 5 |
| Elevator? | No |
| Total Baths | 4 |
| Bedrooms | 5 |
| Living Area Range | 5000 + |
Exterior Features
| Exterior Amenities | Lawn Sprinkler System,Privacy,Porch |
|---|---|
| Parking Features | Private |
| Water Source | Bored Well |
| Total Parking | 10.0 |
| Garage Type | Attached |
| Foundation Details | Poured Concrete |
| Spa | No |
| Waterfront Y/N | No |
| Covered Spaces | 3.0 |
Amenities
- Views
- New Construction
- Adult 55+
- Lease To Own
- No HOA Fees
- Furnished
- Primary On Main
- Air Conditioning
- Seller Finance
- Green
- Fixer Upper
- Horse
- Golf
- Fireplace
- Deck
- Garage
- Basement
- Pool
Property vs Single Family Average in K2W 1A1
Price
Taxes
Visits
 Toronto Real Estate Board (TRREB); All information deemed reliable but not guaranteed. All properties are subject to prior sale, change or withdrawal. Neither listing broker(s) or information provider(s) shall be responsible for any typographical errors, misinformation, misprints and shall be held totally harmless. Listing(s) information is provided for consumer's personal, non-commercial use and may not be used for any purpose other than to identify prospective properties consumers may be interested
 Data provided by the Ontario Regional Technology & Information Systems. The information is deemed reliable, but is not guaranteed. Not intended to solicit buyers or sellers, landlords or tenants currently under contract.
The trademarks REALTOR®, REALTORS® and the REALTOR® logo are controlled by The Canadian Real Estate Association (CREA) and identify real estate professionals who are members of CREA. The trademarks MLS®, Multiple Listing Service® and the associated logos are owned
Data provided by the Ontario Regional Technology & Information Systems. The information is deemed reliable, but is not guaranteed. Not intended to solicit buyers or sellers, landlords or tenants currently under contract.
The trademarks REALTOR®, REALTORS® and the REALTOR® logo are controlled by The Canadian Real Estate Association (CREA) and identify real estate professionals who are members of CREA. The trademarks MLS®, Multiple Listing Service® and the associated logos are owned
