
Waterfront
Address
764 East Bear Lake Road, Mc Murrich- Monteith, ON
Price
$ 599,000
Property Attributes
- MLS#X13495546
- TypeSingle Family
- Listing Status New
- CountyPARRY SOUND
- CityMc Murrich- Monteith
- AreaBear Lake
- NeighborhoodBear Lake
- ZipP0A 1Y0
- StyleBungalow
- Taxes$ 2100
- Price$ 599,000
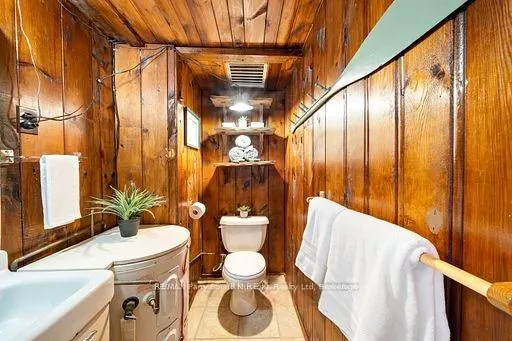
- Bedrooms3
- Full Bathrooms1
- Half Bathrooms0
- Sqr Footage700-1100
- Lot Size1.25 Acres
Data Source:
Toronto Real Estate Board (TRREB)
Property Description
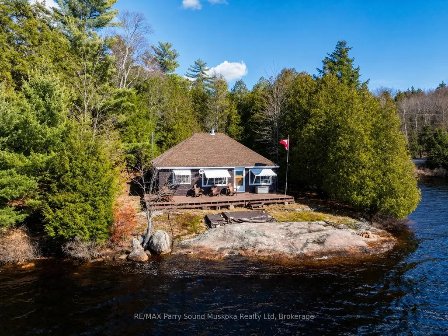
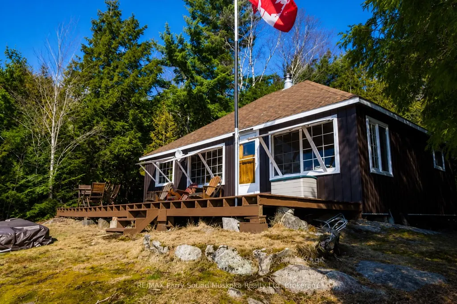
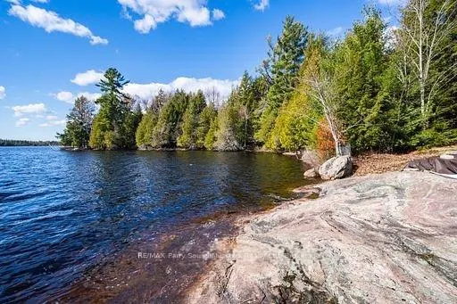
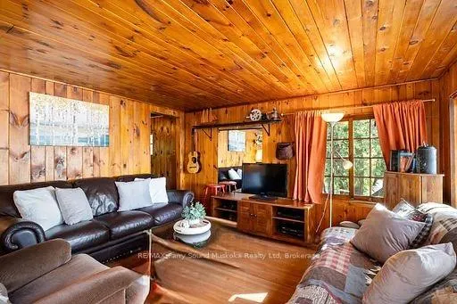
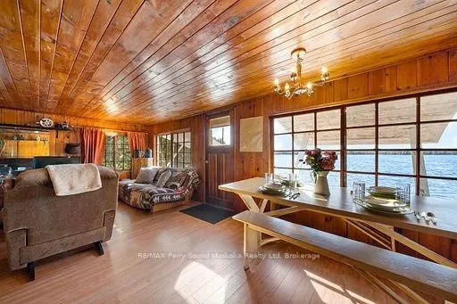
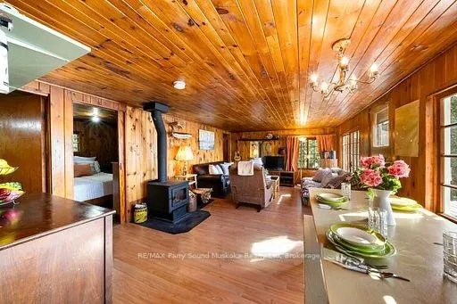
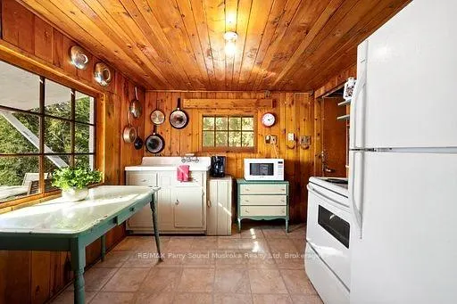
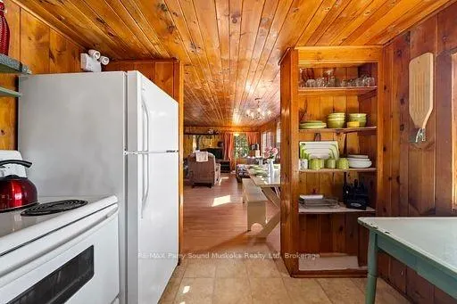
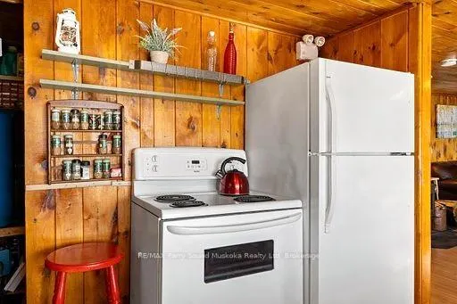
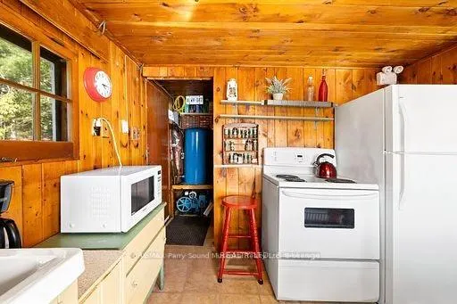
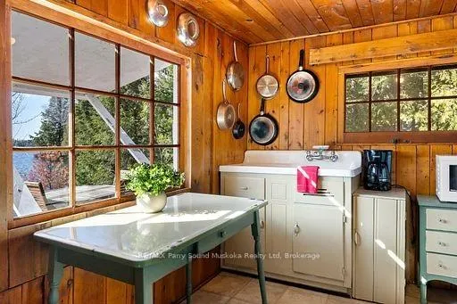
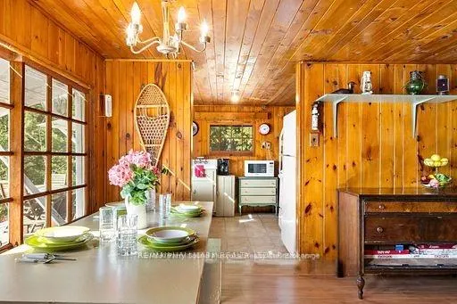
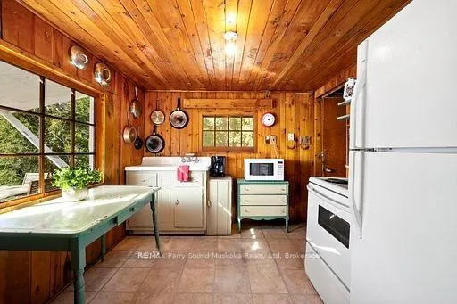
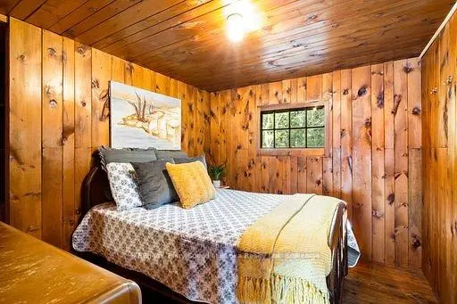
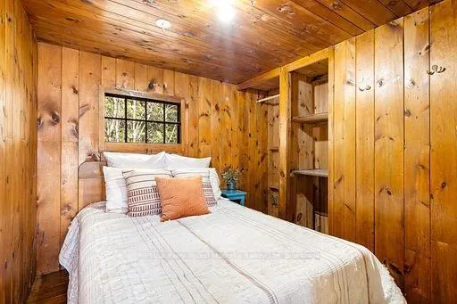
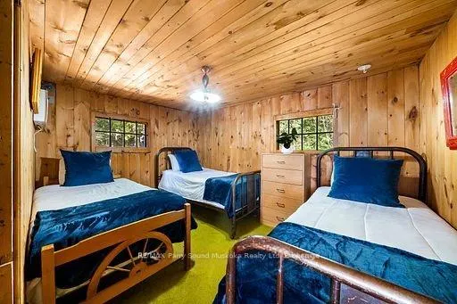
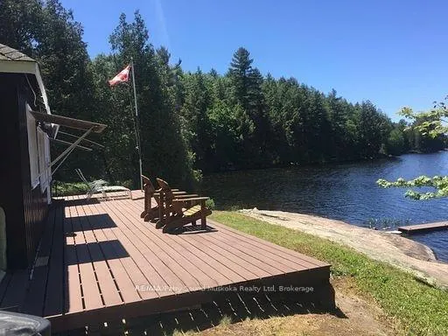
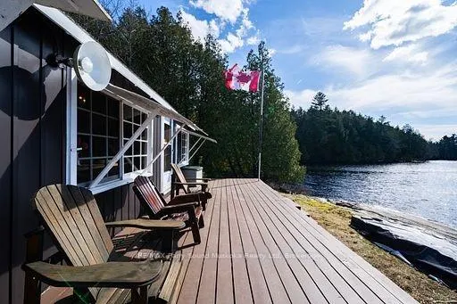
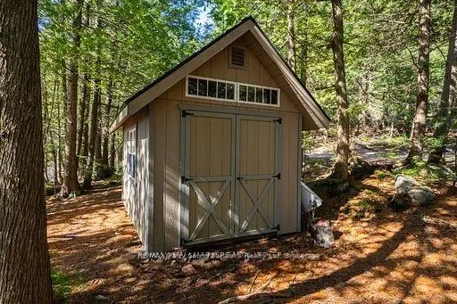
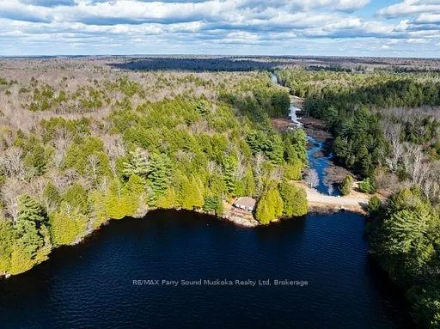
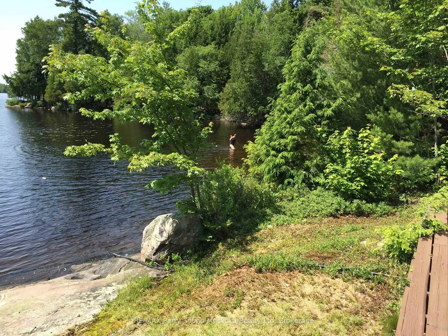
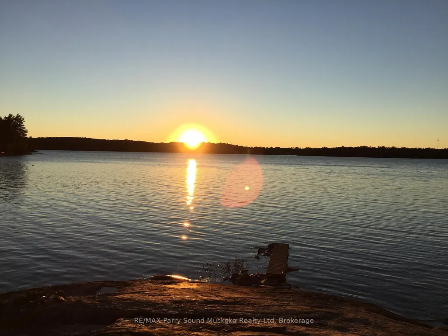
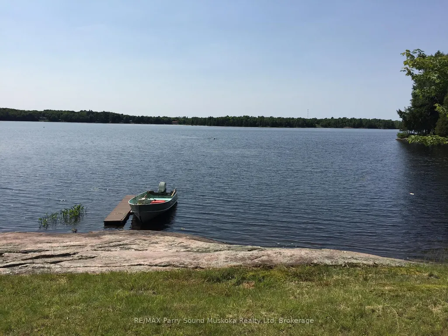
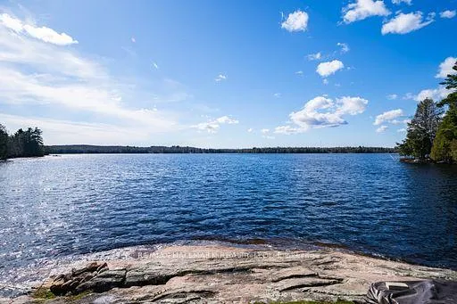
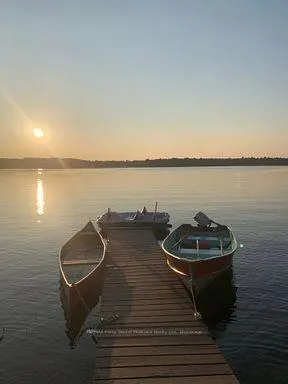
Update!Shore road allowance has been billed by the Ministry and paid for by the Seller! Great rental potential! A captivating 3 bedroom bungalow cottage on Bear Lake, Sprucedale in the Parry Sound District. The seller has applied to purchase the shore Road allowance. Survey for shore road allowance completed and paid for by the seller ( an approx.$10,000.00 value). Located directly off a year-round municipal maintained road with little traffic. 307 feet of amazing waterfront on 1.3 acres of privacy abutting Crown land with plenty of land to explore directly from this property for a long leisurely walk or hike. Excellent fishing, boating, and swimming right from your dock. Waters edge is just steps away from the cottage. For the avid fisherman, northern pike, walleye, bass, sunfish and perch. A west exposure with a picture sunset filled sky. Enjoy the consistent breeze off the lake and sun all day. New roof shingles in 2024. Open concept, new wood stove in 2021, pine ceilings. Plenty of attic space for storage and potential for vaulted ceiling. Spend your summer days listening to soothing sounds of mother nature while gazing out to the glistening waters from your deck. Gentle entry for swimming and launching a boat. Sand entry and smooth Canadian Shield shoreline. Plenty of wildlife with deer, moose, beaver, and the sounds of loons calling. Enjoy all your boating activities or a nice quiet paddle board. This lake will fulfill your families waterfront needs. All furniture included making this turnkey cottage ready to enjoy before the summer begins. Visit Sprucedale for amenities and full grocery stores just a half hour away. Boat launch nearby. Look no further for your cottage country dream.
| Price History | |
|---|---|
| 6/27/2026 | Listed $599,000 |
General Features
| Sewer | Septic |
|---|---|
| Cooling | None |
| Roof | Shingles |
| Architectural Style | Bungalow |
| Pool Features | None |
| Construction Materials | Aluminum Siding |
| Waterview | Direct |
| Heater Type | Other |
| Parking Spaces | 4 |
| Topography | Wooded/Treed,Level |
| Property Subtype | Detached |
| Tax Year | 2025 |
| Lot Depth | 187.85 |
| Waterfront Features | Dock,Other |
| County | Parry Sound |
| New Construction | No |
| Property Type | Residential Freehold |
| Attached Garage | No |
| Facing Direction | East |
| Garage Y/N | No |
| Total Rooms | 6 |
| Status | New |
| City | McMurrich/Monteith |
| Body of Water | Bear Lake |
| Disclosures | Unknown |
| Senior Community Y/N | No |
| Lot Size Units | Feet |
| Property Attached Y/N | Yes |
| Tax Annual Amount | 2100.0 |
| Standard Status | Active |
| Occupancy Type | Owner |
| Legal Description | PCL 8157 SEC SS; PT LT 9 CON 8 MONTEITH AS IN LP7233; MCMURRICH-MONTEITH |
Interior Features
| Interior Amenities | Other |
|---|---|
| Basement | None |
| Heat Source | Wood |
| Basement (Y/N) | No |
| Air Conditioning Y/N | No |
| Heating Y/N | Yes |
| Fireplace Y/N | No |
| Total Bedrooms | 3 |
| Elevator? | No |
| Total Baths | 1 |
| Bedrooms | 3+0 |
| Living Area Range | 700-1100 |
Exterior Features
| Exterior Amenities | Deck,Privacy |
|---|---|
| Waterfront | Direct |
| Parking Features | Private Double |
| Lot Features | Irregular Lot |
| Water Source | Lake/River |
| Total Parking | 4.0 |
| Garage Type | None |
| Foundation Details | Piers |
| Spa | No |
| Lot Size Source | GeoWarehouse |
| Waterfront Y/N | Yes |
| Covered Spaces | 0.0 |
Amenities
- Views
- New Construction
- Adult 55+
- Lease To Own
- No HOA Fees
- Furnished
- Primary On Main
- Air Conditioning
- Seller Finance
- Green
- Fixer Upper
- Horse
- Golf
- Fireplace
- Deck
- Garage
- Basement
- Pool
Property vs Single Family Average in P0A 1Y0
Price
Taxes
Visits
 Toronto Real Estate Board (TRREB); All information deemed reliable but not guaranteed. All properties are subject to prior sale, change or withdrawal. Neither listing broker(s) or information provider(s) shall be responsible for any typographical errors, misinformation, misprints and shall be held totally harmless. Listing(s) information is provided for consumer's personal, non-commercial use and may not be used for any purpose other than to identify prospective properties consumers may be interested
 Data provided by the Ontario Regional Technology & Information Systems. The information is deemed reliable, but is not guaranteed. Not intended to solicit buyers or sellers, landlords or tenants currently under contract.
The trademarks REALTOR®, REALTORS® and the REALTOR® logo are controlled by The Canadian Real Estate Association (CREA) and identify real estate professionals who are members of CREA. The trademarks MLS®, Multiple Listing Service® and the associated logos are owned
Data provided by the Ontario Regional Technology & Information Systems. The information is deemed reliable, but is not guaranteed. Not intended to solicit buyers or sellers, landlords or tenants currently under contract.
The trademarks REALTOR®, REALTORS® and the REALTOR® logo are controlled by The Canadian Real Estate Association (CREA) and identify real estate professionals who are members of CREA. The trademarks MLS®, Multiple Listing Service® and the associated logos are owned
