
Waterfront








Address
498 Egan Creek Road, Tudorand Cashel, ON
Price
$ 649,900
Property Attributes
- MLS#X13504280
- TypeSingle Family
- Listing Status New
- CountyHASTINGS
- CityTudorand Cashel
- AreaCashel Ward
- NeighborhoodCashel Ward
- ZipK0K 1Y0
- StyleBungalow
- Taxes$ 3968
- Price$ 649,900
- Bedrooms2
- Full Bathrooms1
- Half Bathrooms0
- Sqr Footage700-1100
- Lot Size1.35 Acres
Data Source:
Toronto Real Estate Board (TRREB)
Property Description
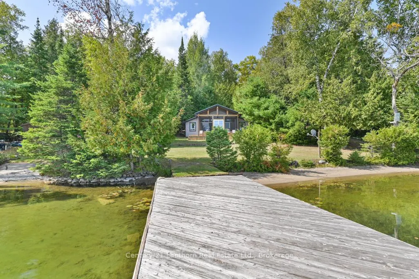
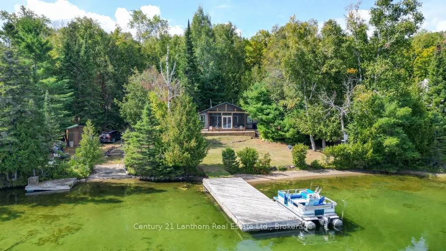
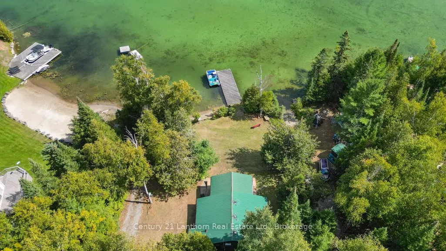
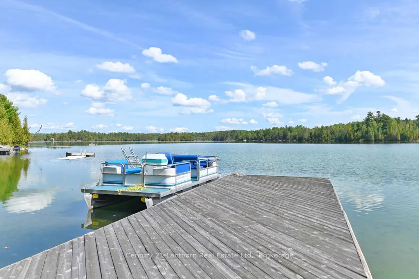
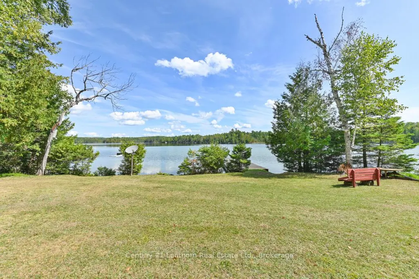
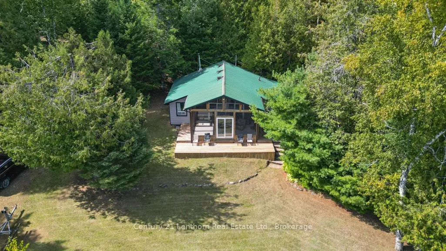
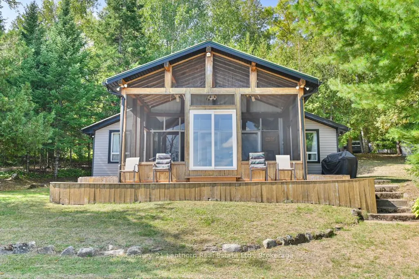
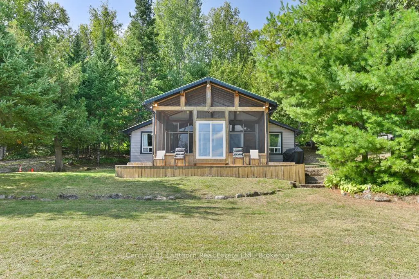
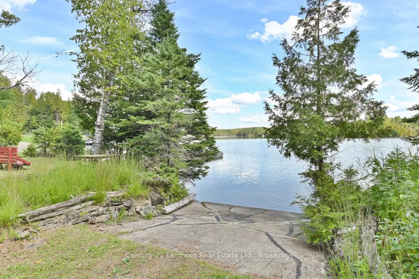
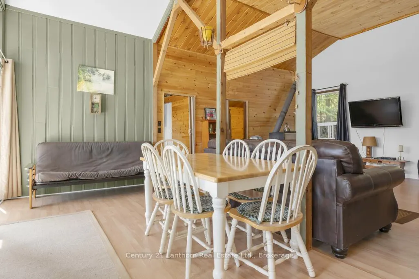
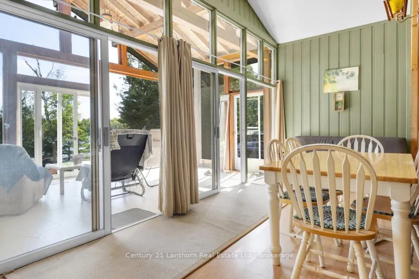
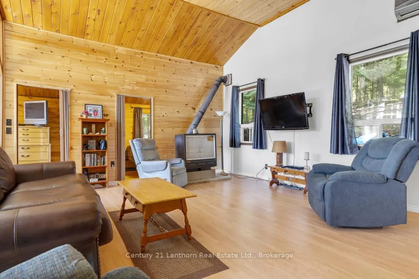
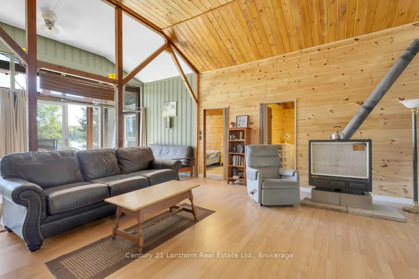
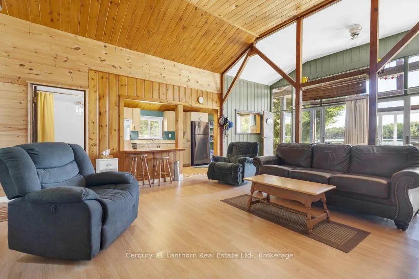
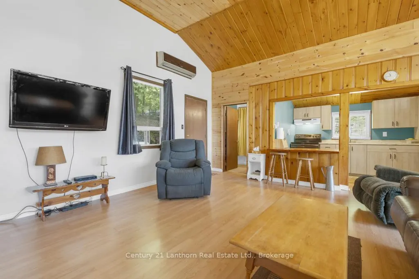
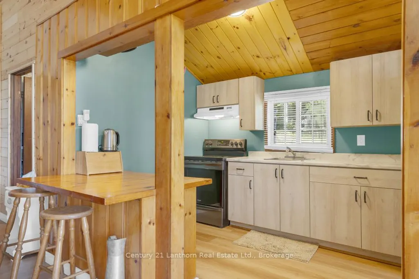
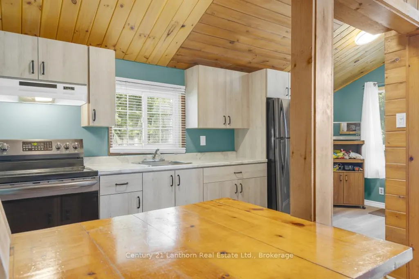
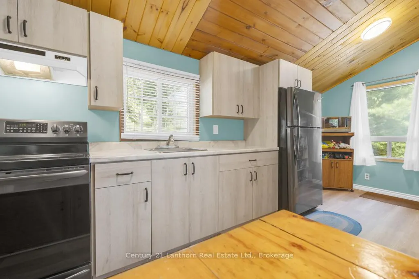
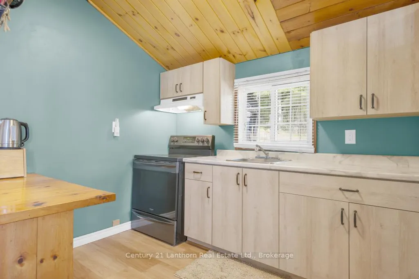
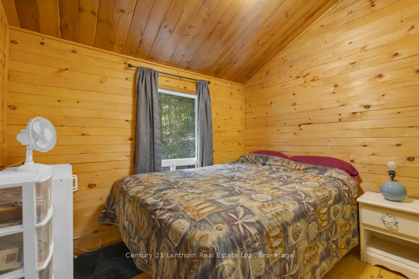
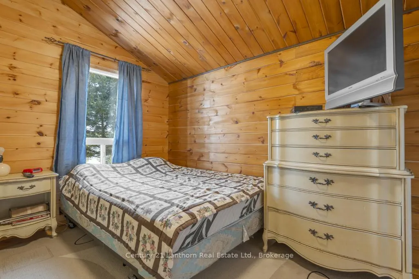
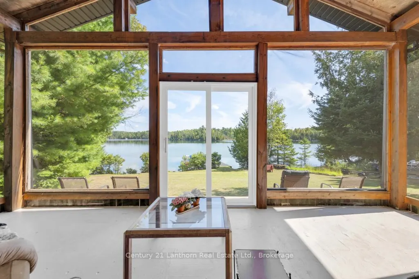
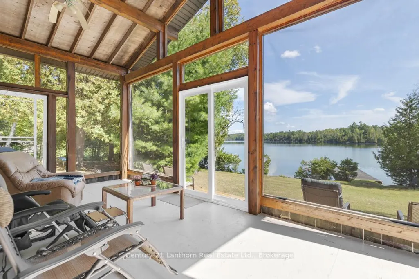
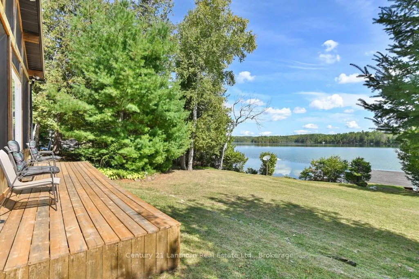
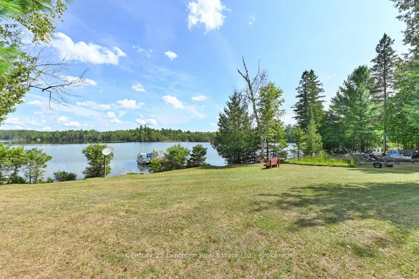
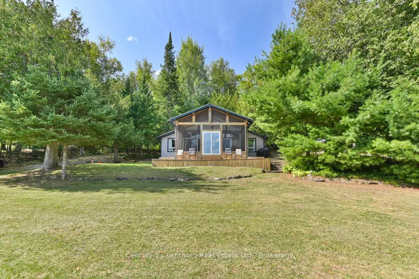
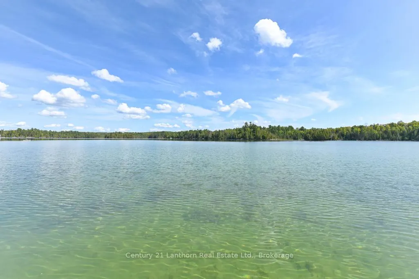
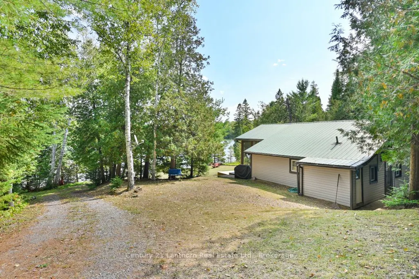
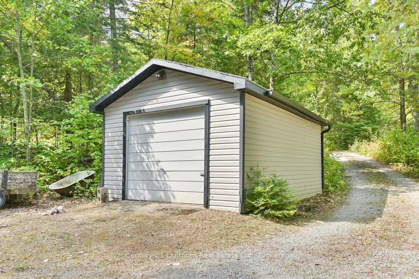
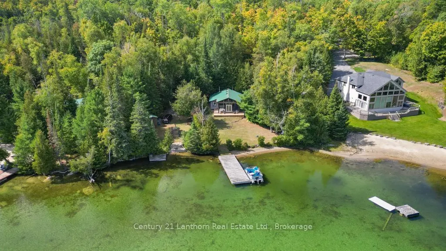
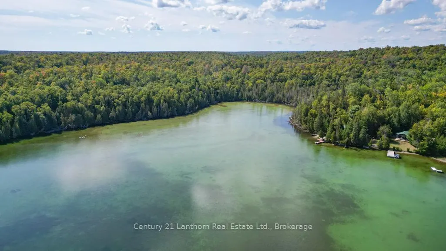
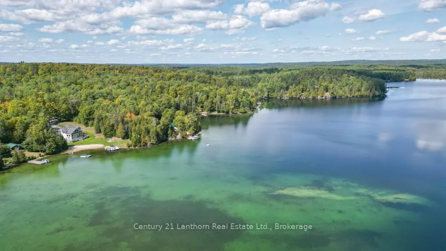
Looking for a peaceful cottage retreat? Discover this charming waterfront getaway on pristine Cashel Lake, featuring highly sought after eastern exposure for beautiful sunrises over the water. Renowned for excellent bass and lake trout fishing, Cashel Lake spans approximately 420 acres, with nearly 60% of its shoreline protected by Crown land. With only 41 cottages on the lake, you'll enjoy exceptional privacy, peaceful boating, and endless shoreline to explore. Situated on a generous 1.35-acre lot with 123 feet of waterfront, this property offers a large year-round dock and a sandy shoreline perfect for kids, at the quiet south end of the lake, perfect for swimming, relaxing, and family fun. The inviting 2 bedroom, 1 bath cottage features vaulted ceilings and a bright, open-concept living and dining area that flows into a spacious 12' x 22' screened porch overlooking the lake. Outside, there's plenty of level lawn for outdoor games, entertaining, or gathering around a campfire beneath the stars. A detached garage provides ample storage for your recreational gear, while the circular driveway offers plenty of parking for family and guests. The cottage is serviced by a drilled well and septic system and is equipped with a heat pump for efficient heating and air conditioning, as well as a cozy wood stove for those cool spring and fall evenings. All appliances and furnishings are included, and a quick closing is available-giving you the opportunity to start enjoying the rest of the summer at the lake.
| Price History | |
|---|---|
| 6/30/2026 | Listed $649,900 |
General Features
| Sewer | Septic |
|---|---|
| Cooling | Other |
| Roof | Metal |
| Architectural Style | Bungalow |
| Pool Features | None |
| Construction Materials | Vinyl Siding |
| Waterview | Direct |
| View | Lake |
| Heater Type | Heat Pump |
| Parking Spaces | 8 |
| Topography | Partially Cleared,Sloping |
| Property Subtype | Detached |
| Tax Year | 2026 |
| Lot Depth | 365.94 |
| PropertyFeatures | Sloping,Waterfront,Wooded/Treed |
| Waterfront Features | Dock |
| County | Hastings |
| New Construction | No |
| Property Type | Residential Freehold |
| Attached Garage | No |
| Facing Direction | East |
| Garage Y/N | Yes |
| Status | New |
| City | Tudor and Cashel |
| Body of Water | Cashel Lake |
| Disclosures | Other |
| Senior Community Y/N | No |
| Lot Size Units | Feet |
| Property Attached Y/N | No |
| Tax Annual Amount | 3968.06 |
| Virtual Tour | https://www.londonhousephoto.ca/498b-egan-creek-road-gilmour/?ub=true |
| Standard Status | Active |
| Occupancy Type | Owner |
| Legal Description | PCL 12-1 SEC M4; SUMMER RESORT LT 12 PL M4 CASHEL; TUDOR & CASHEL ; COUNTY OF HASTINGS |
Interior Features
| Interior Amenities | Water Heater |
|---|---|
| Basement | Crawl Space |
| Fireplace Features | Wood |
| Heat Source | Electric |
| Basement (Y/N) | No |
| Air Conditioning Y/N | Yes |
| Heating Y/N | Yes |
| Fireplace Y/N | Yes |
| Total Bedrooms | 2 |
| Elevator? | No |
| Total Baths | 1 |
| Bedrooms | 2 |
| Living Area Range | 700-1100 |
Exterior Features
| Exterior Amenities | Deck,Porch Enclosed |
|---|---|
| Waterfront | Direct |
| Total Parking | 9.0 |
| Garage Type | Detached |
| Foundation Details | Block,Piers |
| Spa | No |
| Lot Size Source | MPAC |
| Waterfront Y/N | Yes |
| Covered Spaces | 1.0 |
Amenities
- Views
- New Construction
- Adult 55+
- Lease To Own
- No HOA Fees
- Furnished
- Primary On Main
- Air Conditioning
- Seller Finance
- Green
- Fixer Upper
- Horse
- Golf
- Fireplace
- Deck
- Garage
- Basement
- Pool
Property vs Single Family Average in K0K 1Y0
Price
Visits
 Toronto Real Estate Board (TRREB); All information deemed reliable but not guaranteed. All properties are subject to prior sale, change or withdrawal. Neither listing broker(s) or information provider(s) shall be responsible for any typographical errors, misinformation, misprints and shall be held totally harmless. Listing(s) information is provided for consumer's personal, non-commercial use and may not be used for any purpose other than to identify prospective properties consumers may be interested
 Data provided by the Ontario Regional Technology & Information Systems. The information is deemed reliable, but is not guaranteed. Not intended to solicit buyers or sellers, landlords or tenants currently under contract.
The trademarks REALTOR®, REALTORS® and the REALTOR® logo are controlled by The Canadian Real Estate Association (CREA) and identify real estate professionals who are members of CREA. The trademarks MLS®, Multiple Listing Service® and the associated logos are owned
Data provided by the Ontario Regional Technology & Information Systems. The information is deemed reliable, but is not guaranteed. Not intended to solicit buyers or sellers, landlords or tenants currently under contract.
The trademarks REALTOR®, REALTORS® and the REALTOR® logo are controlled by The Canadian Real Estate Association (CREA) and identify real estate professionals who are members of CREA. The trademarks MLS®, Multiple Listing Service® and the associated logos are owned
