
Price Reduction - Waterfront




Address
543a Reef Point Road, Rainy River Remote Area, ON
Price
$ 799,000
Property Attributes
- MLS#X13507252
- TypeSingle Family
- Listing Status Sold Conditional
- CountyRAINY RIVER
- CityRainy River Remote Area
- AreaTB-401
- NeighborhoodTB-401
- ZipP9A 3M3
- StyleBungalow
- Taxes$ 1208
- Price$ 799,000
- Bedrooms3
- Full Bathrooms2
- Half Bathrooms0
- Sqr Footage2000-2500
- Lot Size1.27 Acres
Data Source:
Toronto Real Estate Board (TRREB)
Property Description
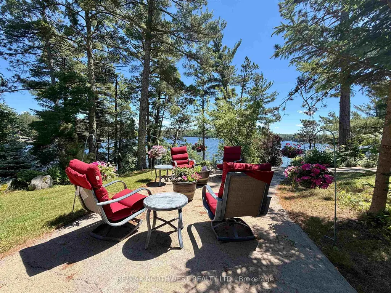
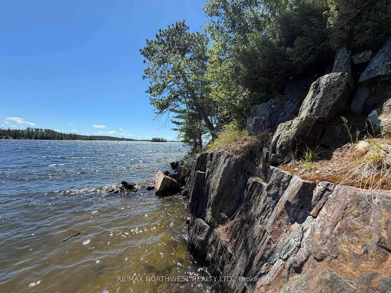
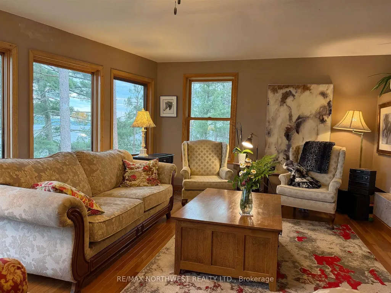
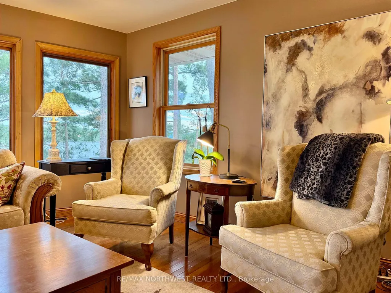
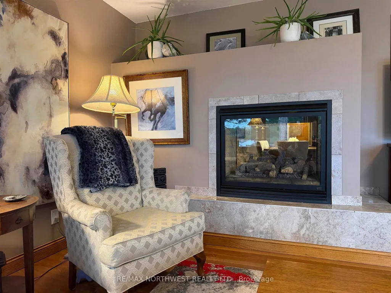
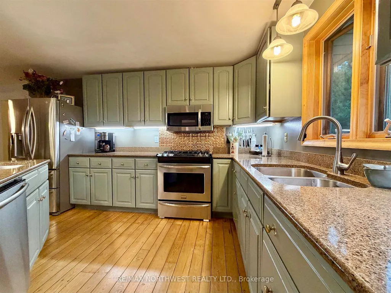
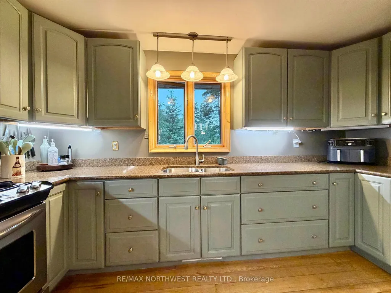
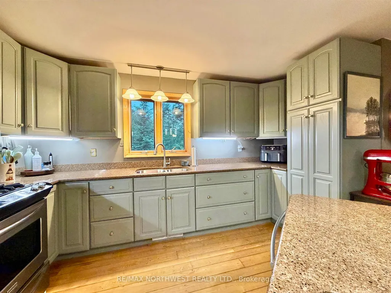
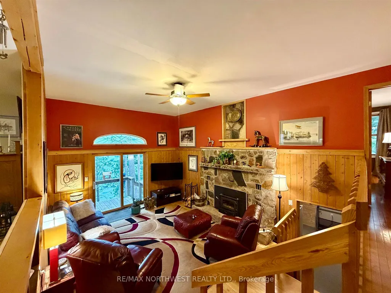
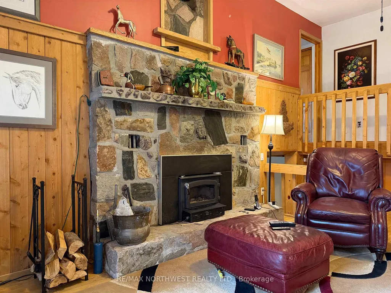
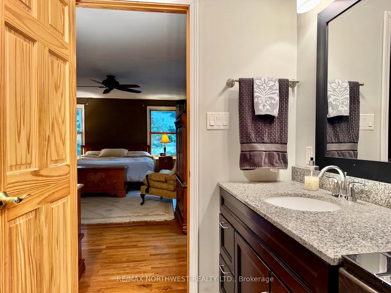
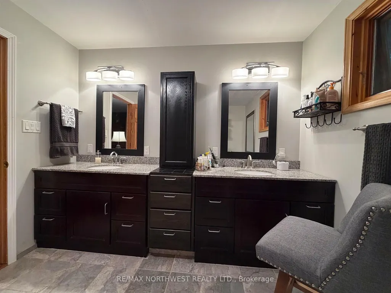
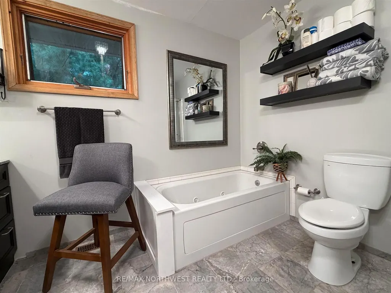
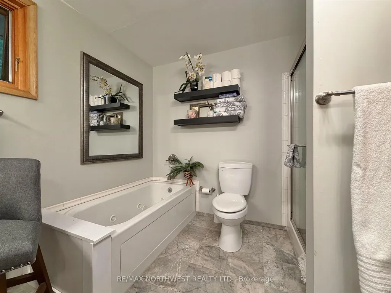
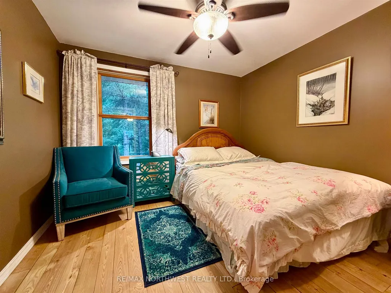
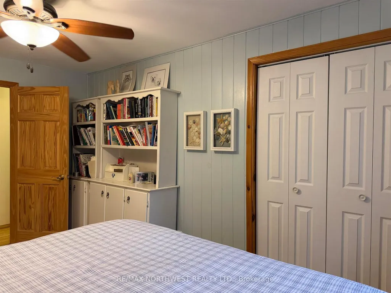
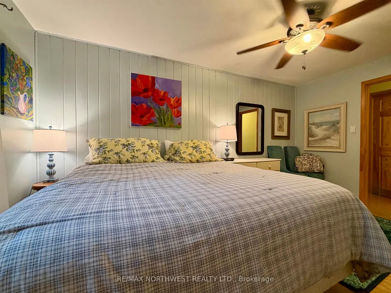
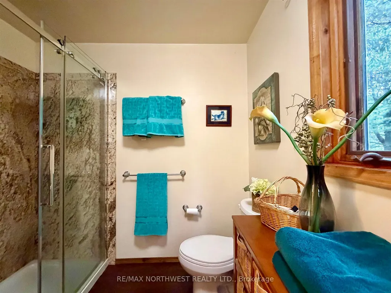
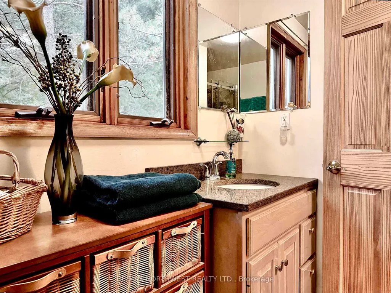
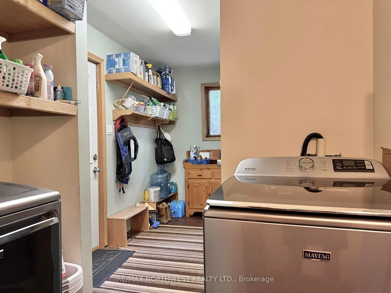
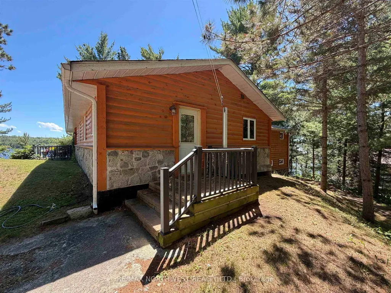
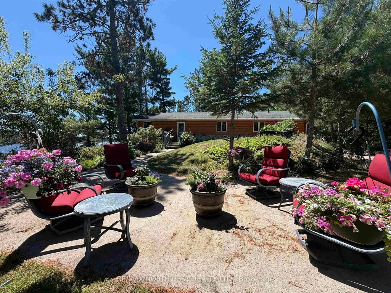
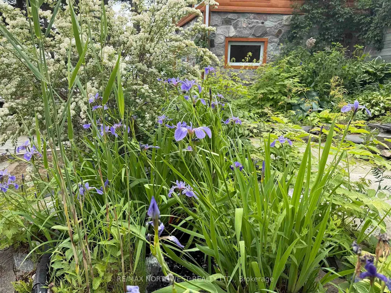
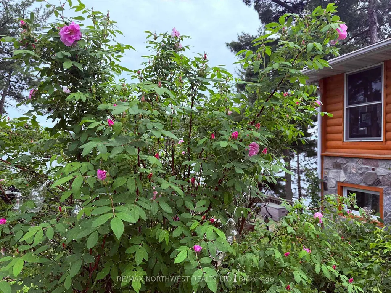
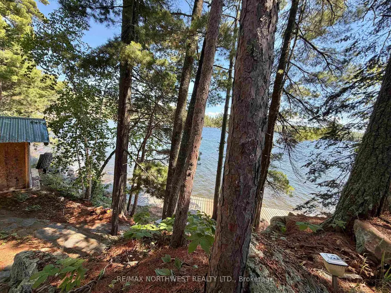
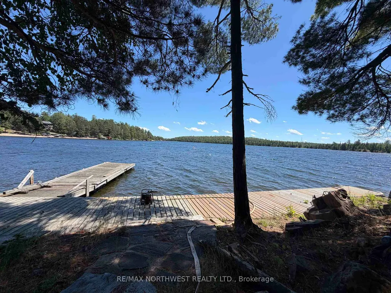
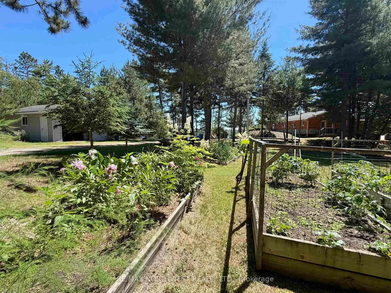
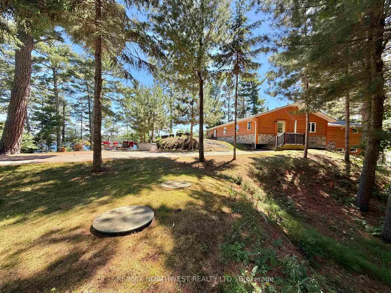
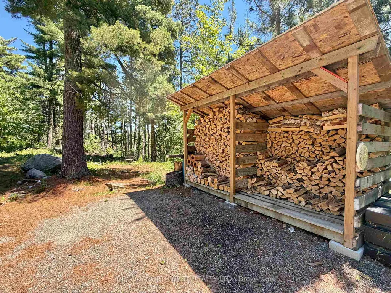
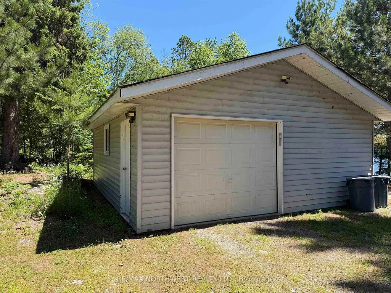
Welcome to this beautiful waterfront home on Reef Point Road, nestled on a private 1.27-acre lot overlooking the peaceful waters of Miller Bay on Rainy Lake. Situated in a protected bay, with majestic mature trees, this property offers the perfect combination of privacy, comfort, and year-round enjoyment. Designed with convenience in mind, all of the home’s essential living spaces are located on the main floor. The spacious primary bedroom is a relaxing retreat featuring a large 5-piece ensuite, while two additional bedrooms and a second full bathroom provide plenty of room for family and guests. The heart of the home is warm and inviting, highlighted by a two-sided propane fireplace that can be enjoyed from both the living and dining rooms. A separate cozy den with a wood-burning fireplace offers the perfect place to unwind on cooler evenings. Outside, you’ll appreciate the beautifully established perennial gardens, two garages for ample storage, and the privacy of the expansive lot. Whether you’re relaxing on the property, enjoying the protected waterfront on the large fixed dock or floating dock, or taking advantage of all that Rainy Lake has to offer, this exceptional home is ideal as a year-round residence or seasonal retreat.
| Price History | |
|---|---|
| 7/29/2026 | Listed $899,000 |
| 8/31/2026 | 12$799,000 |
General Features
| Sewer | Septic |
|---|---|
| Cooling | Other |
| Roof | Asphalt Shingle |
| Architectural Style | Bungalow |
| Pool Features | None |
| Construction Materials | Log,Stone |
| Waterview | Unknown |
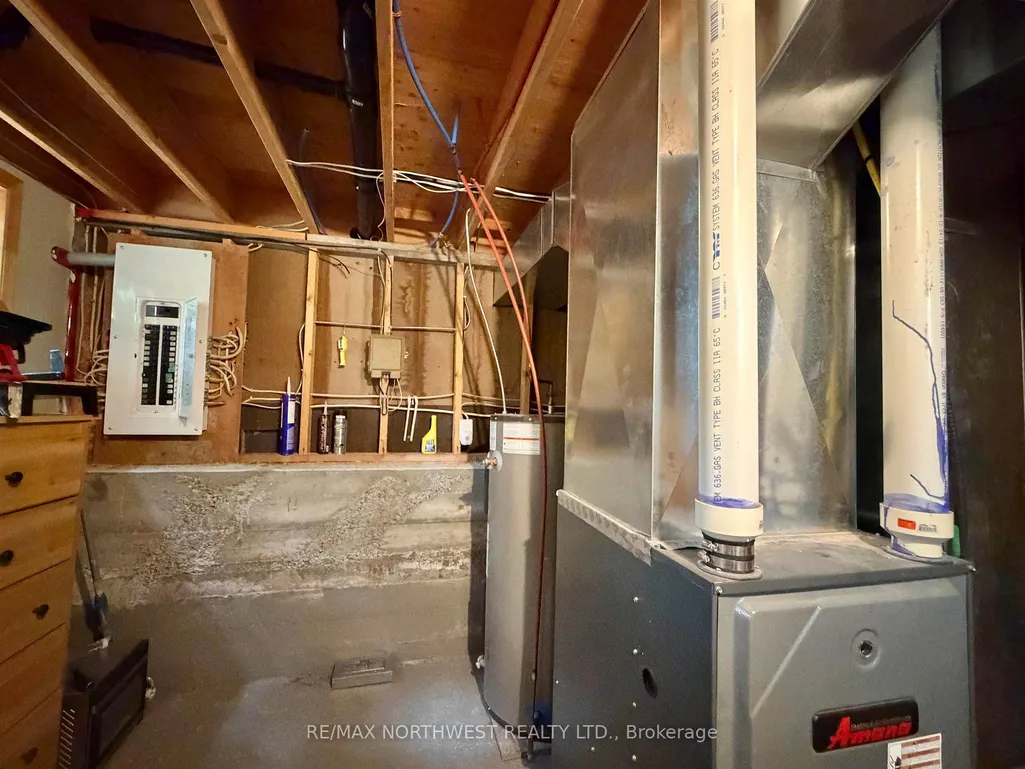
| Heater Type | Forced Air |
| Amps | 200 |
| Property Subtype | Detached |
| Tax Year | 2025 |
| Waterfront Features | Dock |
| County | Rainy River |
| New Construction | No |
| Property Type | Residential Freehold |
| Attached Garage | No |
| Facing Direction | North |
| Garage Y/N | Yes |
| Total Rooms | 12 |
| Status | Sold Conditional |
| City | Rainy River Remote Area |
| Body of Water | Rainy Lake |
| Disclosures | Other |
| Senior Community Y/N | No |
| Lot Size Units | Feet |
| Property Attached Y/N | No |
| Tax Annual Amount | 1208.09 |
| Virtual Tour | https://rem.ax/543AReefPoint360 |
| Standard Status | Active Under Contract |
| Occupancy Type | Owner |
| Legal Description | see Sch B |
Interior Features
| Interior Amenities | Water Purifier,Storage,Built-In Oven,Other |
|---|---|
| Basement | Partial Basement,Crawl Space,Unfinished |
| Fireplace Features | Wood,Propane |
| Heat Source | Propane |
| Basement (Y/N) | No |
| Air Conditioning Y/N | Yes |
| Heating Y/N | Yes |
| Fireplace Y/N | Yes |
| Total Bedrooms | 3 |
| Elevator? | No |
| Room Type | Game Room,Den,Utility Room,Primary Bedroom,Foyer,Bedroom 2,Kitchen,Bedroom 3,Living Room,Laundry,Dining Room,Bathroom,Other |
| Total Baths | 2 |
| Bedrooms | 3+0 |
| Living Area Range | 2000-2500 |
Exterior Features
| Exterior Amenities | Deck,Patio |
|---|---|
| Parking Features | Other |
| Garage Type | Detached |
| Foundation Details | Poured Concrete |
| Spa | No |
| Waterfront Y/N | Yes |
| Covered Spaces | 2.0 |
Amenities
- Views
- New Construction
- Adult 55+
- Lease To Own
- No HOA Fees
- Furnished
- Primary On Main
- Air Conditioning
- Seller Finance
- Green
- Fixer Upper
- Horse
- Golf
- Fireplace
- Deck
- Garage
- Basement
- Pool
Property vs Single Family Average in P9A 3M3
Price
Taxes
Visits
 Toronto Real Estate Board (TRREB); All information deemed reliable but not guaranteed. All properties are subject to prior sale, change or withdrawal. Neither listing broker(s) or information provider(s) shall be responsible for any typographical errors, misinformation, misprints and shall be held totally harmless. Listing(s) information is provided for consumer's personal, non-commercial use and may not be used for any purpose other than to identify prospective properties consumers may be interested
 Data provided by the Ontario Regional Technology & Information Systems. The information is deemed reliable, but is not guaranteed. Not intended to solicit buyers or sellers, landlords or tenants currently under contract.
The trademarks REALTOR®, REALTORS® and the REALTOR® logo are controlled by The Canadian Real Estate Association (CREA) and identify real estate professionals who are members of CREA. The trademarks MLS®, Multiple Listing Service® and the associated logos are owned
Data provided by the Ontario Regional Technology & Information Systems. The information is deemed reliable, but is not guaranteed. Not intended to solicit buyers or sellers, landlords or tenants currently under contract.
The trademarks REALTOR®, REALTORS® and the REALTOR® logo are controlled by The Canadian Real Estate Association (CREA) and identify real estate professionals who are members of CREA. The trademarks MLS®, Multiple Listing Service® and the associated logos are owned
