
Price Reduction - Views
Address
1268 Goshen Road, Horton, ON
Price
$ 924,900
Property Attributes
- MLS#X13589144
- TypeSingle Family
- Listing Status Price Change
- CountyRENFREW
- CityHorton
- Area544 - Horton Twp
- Neighborhood544 - Horton Twp
- ZipK7V 3Z4
- Style2-Storey
- Taxes$ 4541
- Price$ 924,900
- Bedrooms4
- Full Bathrooms2
- Half Bathrooms0
- Sqr Footage2000-2500
- Lot Size75 Acres
Data Source:
Toronto Real Estate Board (TRREB)
Property Description
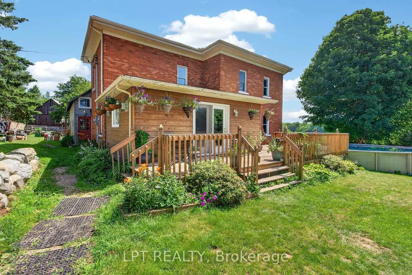
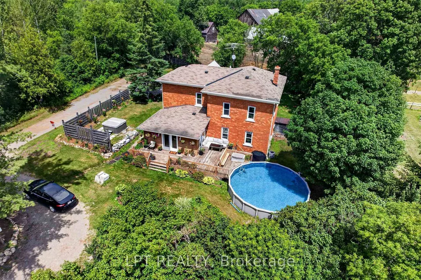
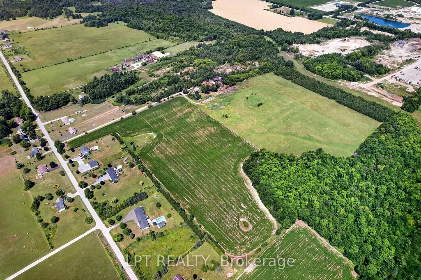
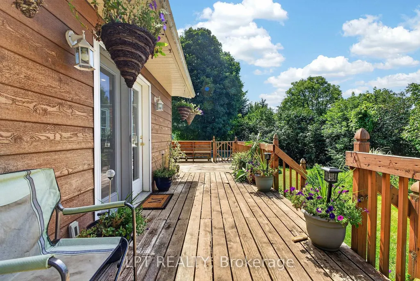
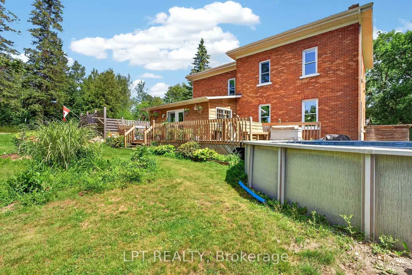
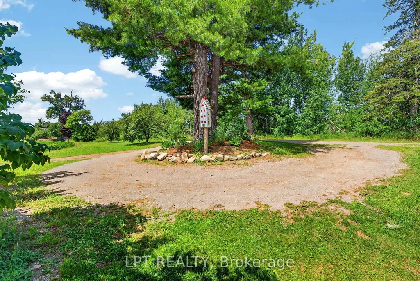
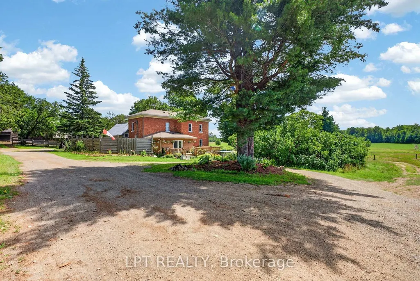
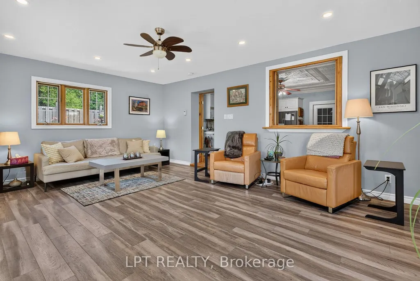
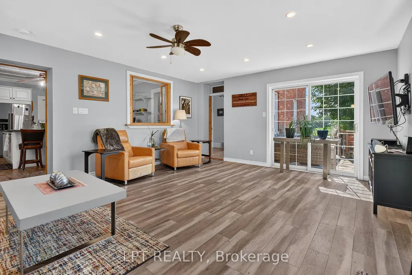
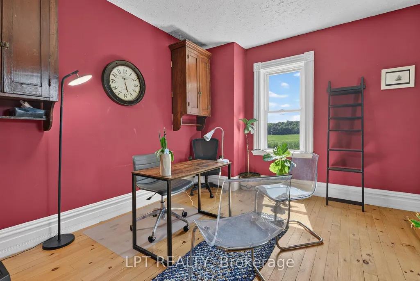
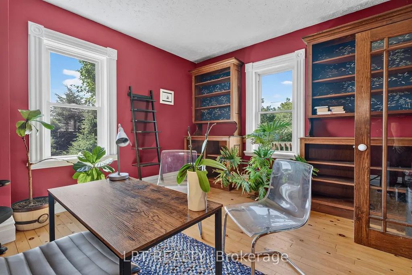
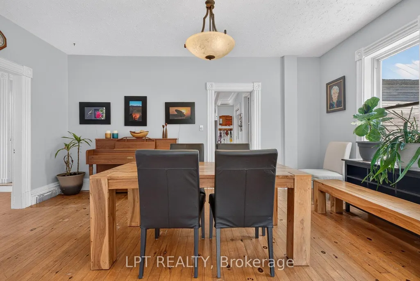
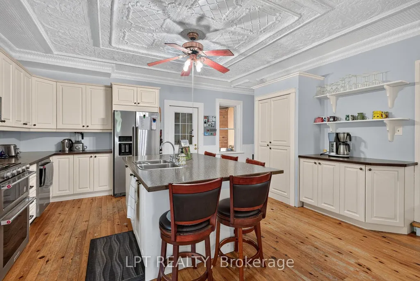
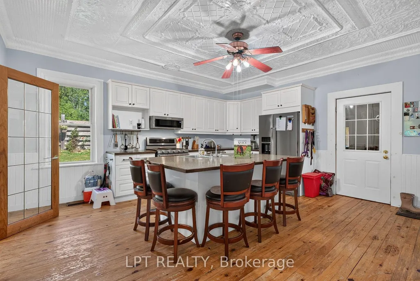
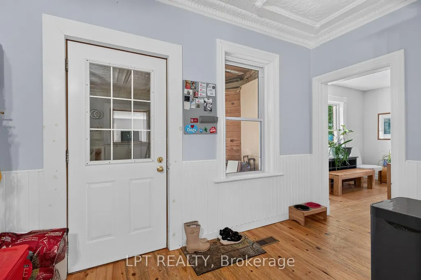
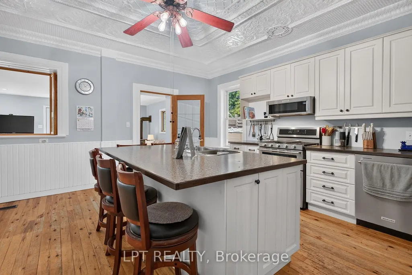
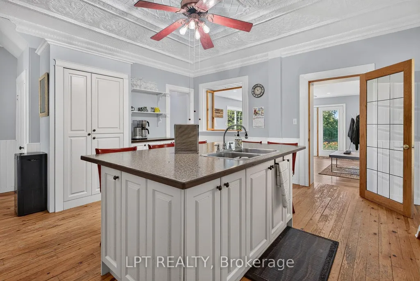
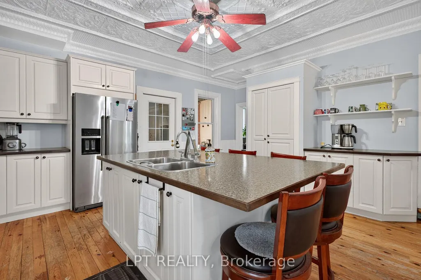
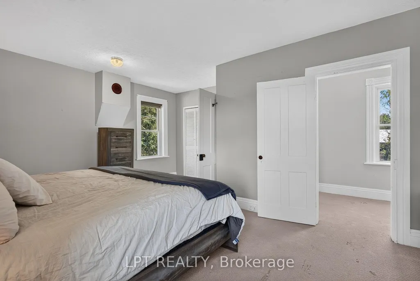
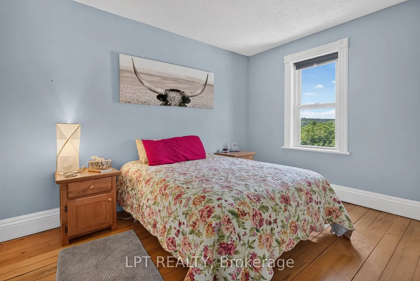
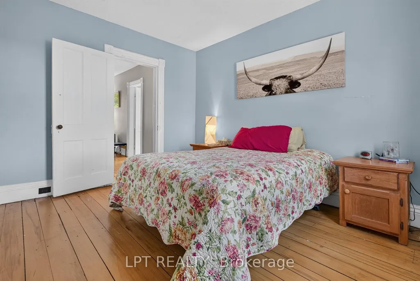
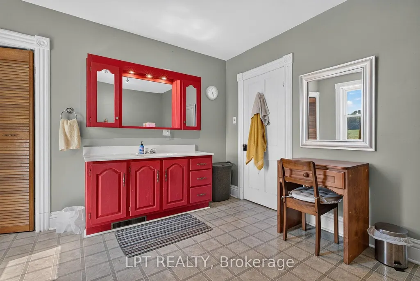
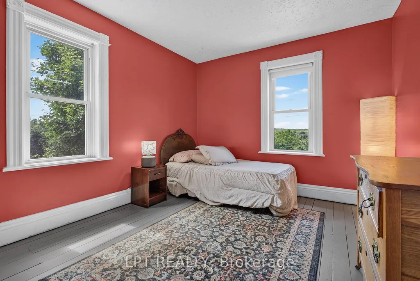
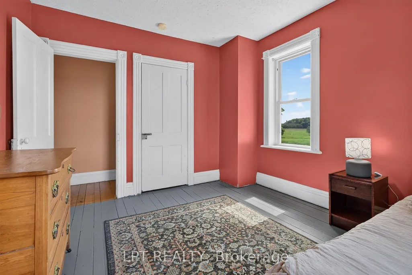
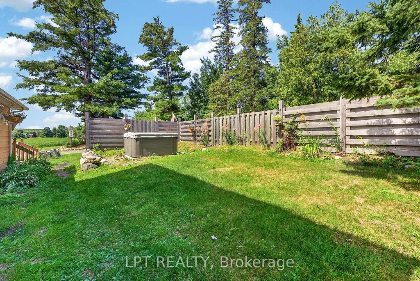
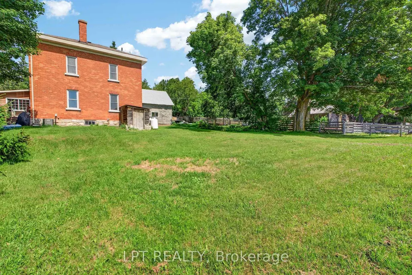
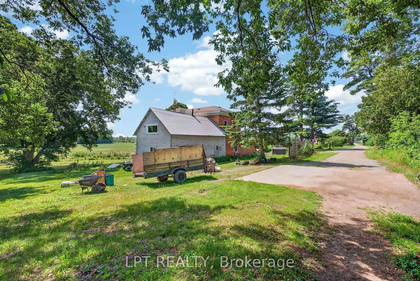
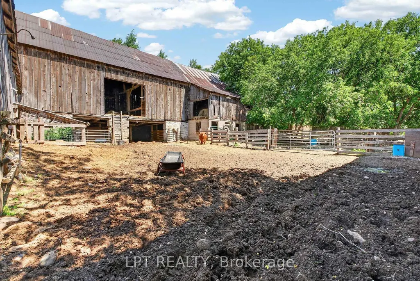
Opportunity knocks on Goshen Road. Set on 53.22 rolling acres in the heart of Horton Township, minutes from Renfrew and an easy drive to Ottawa, this is the rare working beef farm that families dream about and seldom find. Open, fenced pasture and hay fields give way to mature treed boundaries, offering genuine privacy, long road frontage, and room to farm, ride, or simply breathe. At its centre stands a solid two-storey brick farmhouse, built in 1903 and full of the character that era is loved for: soaring pressed-tin ceilings, original pine floors, deep windowsills and generous, light-filled rooms. Four bedrooms and two bathrooms make space for the whole family. A bright, updated walk-out family room connects the home to a large deck, an above-ground pool and a private, tree-framed backyard. Beyond the house, this property is built to work. Multiple outbuildings and barns, serviced with hydro and water, stand ready for livestock, hay storage, equipment or a workshop. Established paddocks and fencing mean you can move in and start farming from day one, whether your plan is beef, a mixed hobby operation, horses, or a quiet country lifestyle with income potential. Properties of this size, this close to town, with this blend of a characterful home and functional farm infrastructure, do not come along often. A drilled well and septic, attached garage and decades of pride of ownership complete the picture. Whether you are a farmer looking to expand, a family craving space and privacy, or a buyer chasing the true country dream within reach of the city, 1268 Goshen Road is ready for its next chapter. Book your private tour today, and come walk the fields.
| Price History | |
|---|---|
| 7/21/2026 | Listed $975,000 |
| 9/10/2026 | 6$924,900 |
General Features
| Sewer | Septic |
|---|---|
| Cooling | Central Air |
| Roof | Asphalt Shingle |
| Architectural Style | 2-Storey |
| Pool Features | Above Ground |
| Security Features | Carbon Monoxide Detectors,Smoke Detector |
| Construction Materials | Brick,Wood |
| View | Clear,Forest,Meadow,Trees/Woods,Pasture |
| Heater Type | Forced Air |
| Parking Spaces | 30 |
| Topography | Flat,Open Space,Partially Cleared,Wooded/Treed |
| Property Subtype | Farm |
| Tax Year | 2026 |
| Lot Depth | 1305.0 |
| PropertyFeatures | Tiled/Drainage,Wooded/Treed,Part Cleared,Clear View |
| County | Renfrew |
| New Construction | No |
| Property Type | Residential Freehold |
| Attached Garage | No |
| Facing Direction | East |
| FarmType | Beef,Cash Crop,Combination,Goat,Hobby,Livestock,Land & Bldgs,Mixed Use,Market Gardening,Poultry |
| Garage Y/N | Yes |
| Other Structures | Barn,Drive Shed,Fence - Partial,Other,Out Buildings,Shed,Workshop |
| Status | Price Change |
| City | Horton |
| Senior Community Y/N | No |
| Lot Size Units | Feet |
| Property Attached Y/N | No |
| Tax Annual Amount | 4541.0 |
| Virtual Tour | https://resites.feeltheframe.ca/vd/257359331 |
| Standard Status | Active |
| Occupancy Type | Owner |
| Legal Description | PT LT 2,CON 5 AS IN R414396 ; HORTON |
Interior Features
| Interior Amenities | Storage,Upgraded Insulation,Water Heater,Workbench |
|---|---|
| Basement | Full,Unfinished |
| Heat Source | Propane |
| Basement (Y/N) | No |
| Air Conditioning Y/N | Yes |
| Heating Y/N | Yes |
| Fireplace Y/N | No |
| Total Bedrooms | 4 |
| Elevator? | No |
| Total Baths | 2 |
| Bedrooms | 4 |
| Living Area Range | 2000-2500 |
Exterior Features
| Exterior Amenities | Deck,Hot Tub,Privacy,Year Round Living |
|---|---|
| Waterfront | None |
| Parking Features | Private,Lane |
| Water Source | Drilled Well |
| Total Parking | 31.0 |
| Garage Type | Attached |
| Foundation Details | Stone |
| Spa | No |
| Lot Size Source | MPAC |
| Waterfront Y/N | No |
| Covered Spaces | 1.0 |
Amenities
- Views
- New Construction
- Adult 55+
- Lease To Own
- No HOA Fees
- Furnished
- Primary On Main
- Air Conditioning
- Seller Finance
- Green
- Fixer Upper
- Horse
- Golf
- Fireplace
- Deck
- Garage
- Basement
- Pool
Property vs Single Family Average in K7V 3Z4
Price
Taxes
Visits
 Toronto Real Estate Board (TRREB); All information deemed reliable but not guaranteed. All properties are subject to prior sale, change or withdrawal. Neither listing broker(s) or information provider(s) shall be responsible for any typographical errors, misinformation, misprints and shall be held totally harmless. Listing(s) information is provided for consumer's personal, non-commercial use and may not be used for any purpose other than to identify prospective properties consumers may be interested
 Data provided by the Ontario Regional Technology & Information Systems. The information is deemed reliable, but is not guaranteed. Not intended to solicit buyers or sellers, landlords or tenants currently under contract.
The trademarks REALTOR®, REALTORS® and the REALTOR® logo are controlled by The Canadian Real Estate Association (CREA) and identify real estate professionals who are members of CREA. The trademarks MLS®, Multiple Listing Service® and the associated logos are owned
Data provided by the Ontario Regional Technology & Information Systems. The information is deemed reliable, but is not guaranteed. Not intended to solicit buyers or sellers, landlords or tenants currently under contract.
The trademarks REALTOR®, REALTORS® and the REALTOR® logo are controlled by The Canadian Real Estate Association (CREA) and identify real estate professionals who are members of CREA. The trademarks MLS®, Multiple Listing Service® and the associated logos are owned
