
Price Reduction







Address
5490 Fallowfield Road, Stittsville-Munster-Richmond, ON
Price
$ 3,750,000
Property Attributes
- MLS#X13590646
- TypeSingle Family
- Listing Status Price Change
- CountyOTTAWA
- CityStittsville-Munster-Richmond
- Area8208 - Btwn Franktown Rd. & Fallowfield Rd.
- Neighborhood8208 - Btwn Franktown Rd. & Fallowfield Rd.
- ZipK2S 1B8
- Style
- Taxes$ 2156
- Price$ 3,750,000
- Bedrooms0
- Full Bathrooms0
- Half Bathrooms0
- Sqr Footage< 700
- Lot Size81 Acres
Data Source:
Toronto Real Estate Board (TRREB)
Property Description
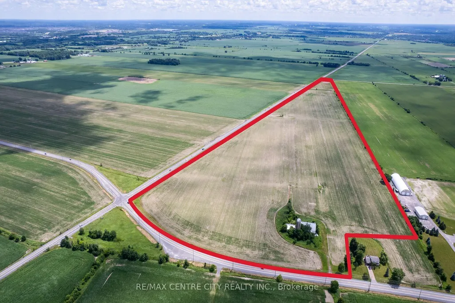
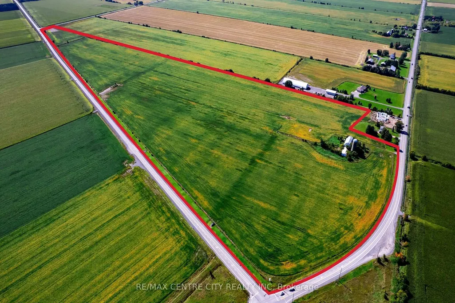
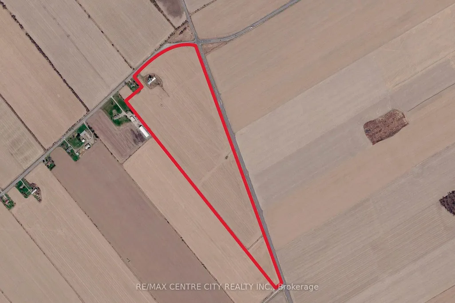
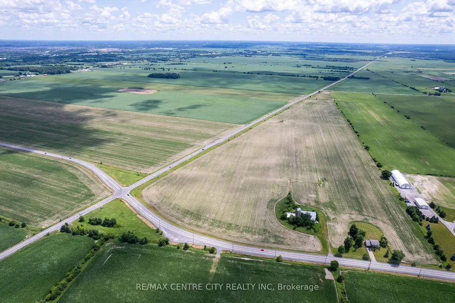
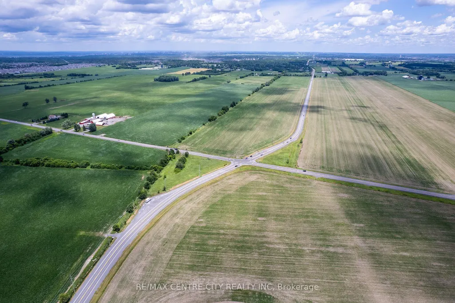
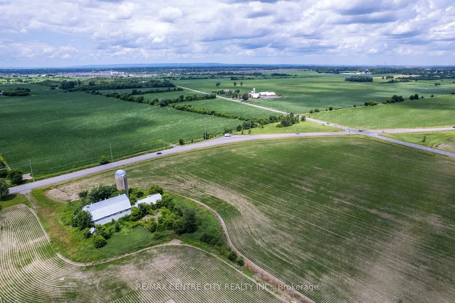
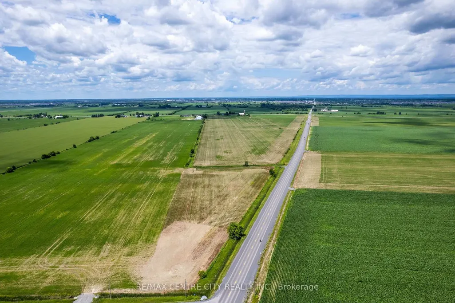
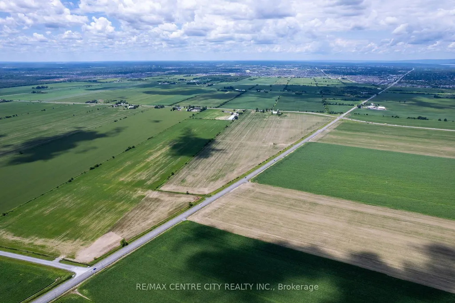
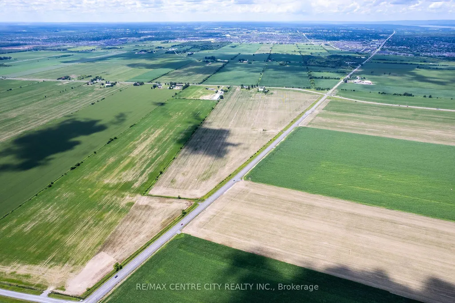
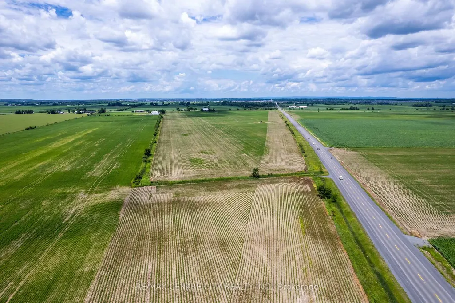
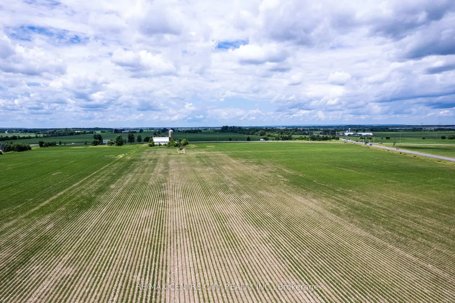
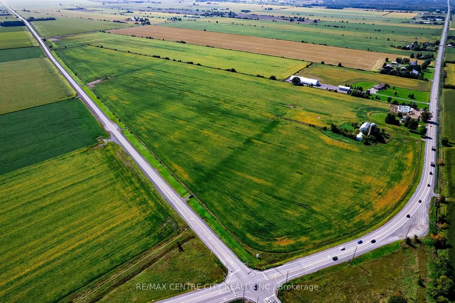
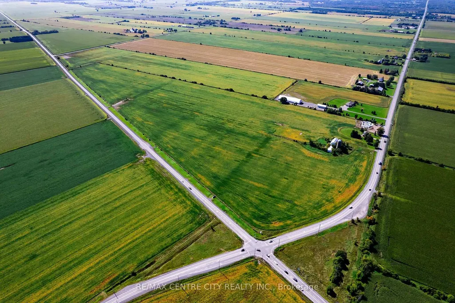
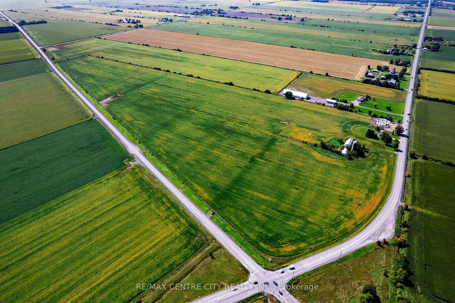
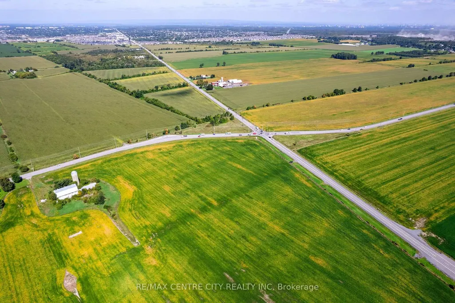
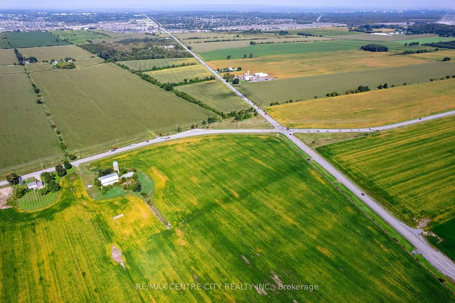
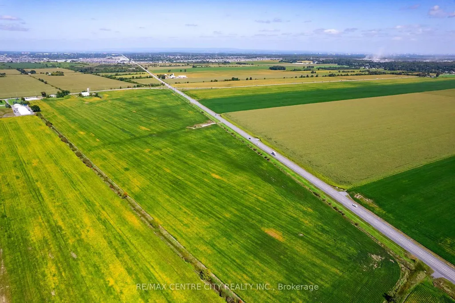
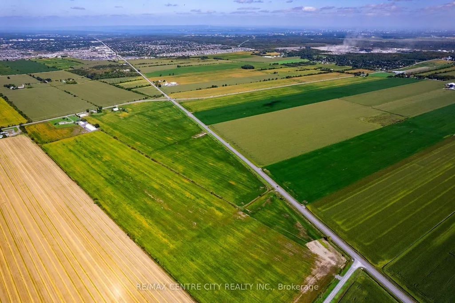
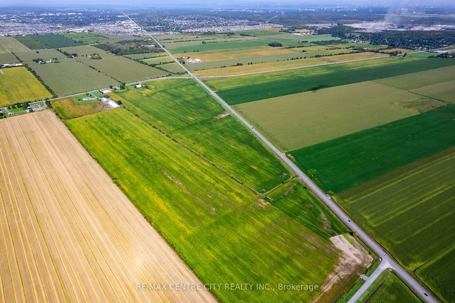
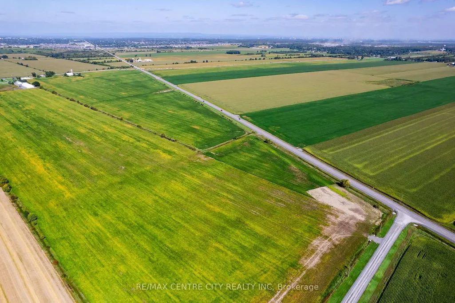
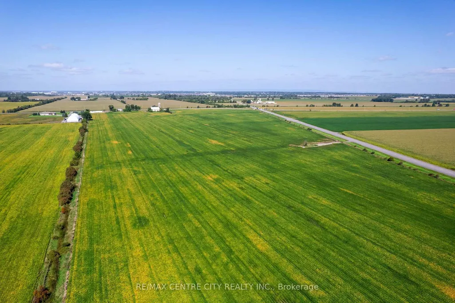
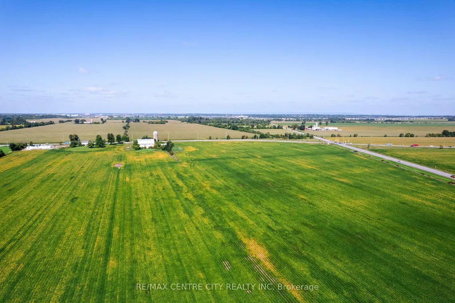
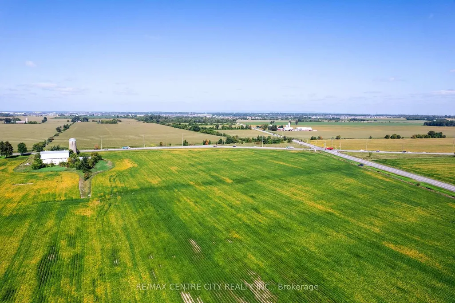
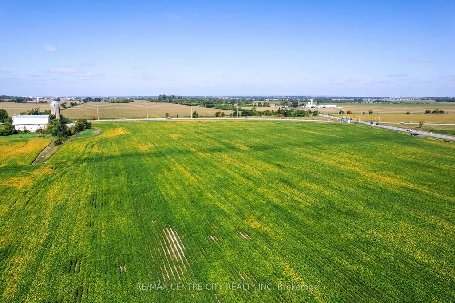
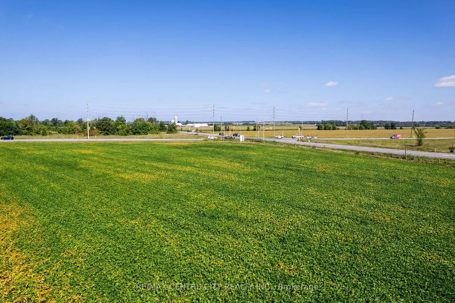
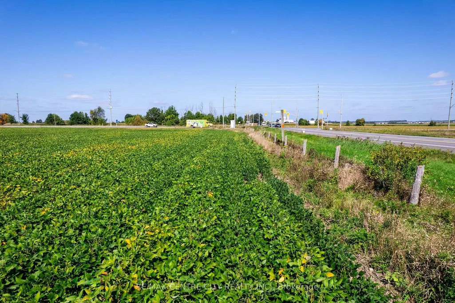
Located on the southwest corner of the Fallowfield Road and Eagleson Road intersection, this property offers an excellent location for future development. It is situated 2.2 km south of the residential developments on Hope Side Road and 4.5 km west of Highway 416. The property features 77.5 acres of systematically tile-drained fields with productive North Gower Clay Loam soils, providing outstanding cropping potential and strong rental demand from local farmers. It offers over 4,000 feet of frontage on Eagleson Road and over 1,200 feet on Fallowfield Road. Available services include natural gas along Fallowfield Road and water/sanitary septic along Eagleson Road. Additionally, the property includes an older storage barn measuring approximately 40' x 150'. Land in this area rarely comes to market. With its prominent corner location and potential for valuable future uses, this property represents a significant investment opportunity.
| Price History | |
|---|---|
| 7/21/2026 | Listed $4,100,000 |
| 9/10/2026 | 9$3,750,000 |
General Features
| Architectural Style | Other |
|---|---|
| Pool Features | None |
| Construction Materials | Other |
| Property Subtype | Farm |
| Tax Year | 2025 |
| Lot Depth | 4179.85 |
| County | Ottawa |
| New Construction | No |
| Property Type | Residential Freehold |
| Attached Garage | No |
| Facing Direction | South |
| Garage Y/N | No |
| Status | Price Change |
| City | Stittsville - Munster - Richmond |
| Senior Community Y/N | No |
| Lot Size Units | Feet |
| Property Attached Y/N | No |
| Tax Annual Amount | 2156.94 |
| Standard Status | Active |
| Occupancy Type | Owner+Tenant |
| Legal Description | PART OF LOT 29,CONCESSION 7,GOULBOURN,SAVE AND EXCEPT PART 1 ON PLAN 4R-28272; PART OF LOT 30,CONCESSION 7,GOULBOURN AS IN N744182 CITY OF OTTAWA |
Interior Features
| Interior Amenities | None |
|---|---|
| Basement | None |
| Heat Source | Other |
| Basement (Y/N) | No |
| Air Conditioning Y/N | No |
| Heating Y/N | Yes |
| Fireplace Y/N | No |
| Elevator? | No |
| Living Area Range | < 700 |
Exterior Features
| Waterfront | None |
|---|---|
| Total Parking | 0.0 |
| Spa | No |
| Lot Size Source | GeoWarehouse |
| Waterfront Y/N | No |
| Covered Spaces | 0.0 |
Amenities
- Views
- New Construction
- Adult 55+
- Lease To Own
- No HOA Fees
- Furnished
- Primary On Main
- Air Conditioning
- Seller Finance
- Green
- Fixer Upper
- Horse
- Golf
- Fireplace
- Deck
- Garage
- Basement
- Pool
Property vs Single Family Average in K2S 1B8
Price
Taxes
Visits
In The Neighborhood
Reduced
Stittsville-Munster-Richmond
$ 810,000
- Type
- Single Family
- Size
- 3,000 SqFt
- Rooms
- 4 Beds + 3 Baths
Views
Stittsville-Munster-Richmond
$ 1,119,000
- Type
- Single Family
- Size
- 2,000 SqFt
- Rooms
- 3 Beds + 2 Baths
 Toronto Real Estate Board (TRREB); All information deemed reliable but not guaranteed. All properties are subject to prior sale, change or withdrawal. Neither listing broker(s) or information provider(s) shall be responsible for any typographical errors, misinformation, misprints and shall be held totally harmless. Listing(s) information is provided for consumer's personal, non-commercial use and may not be used for any purpose other than to identify prospective properties consumers may be interested
 Data provided by the Ontario Regional Technology & Information Systems. The information is deemed reliable, but is not guaranteed. Not intended to solicit buyers or sellers, landlords or tenants currently under contract.
The trademarks REALTOR®, REALTORS® and the REALTOR® logo are controlled by The Canadian Real Estate Association (CREA) and identify real estate professionals who are members of CREA. The trademarks MLS®, Multiple Listing Service® and the associated logos are owned
Data provided by the Ontario Regional Technology & Information Systems. The information is deemed reliable, but is not guaranteed. Not intended to solicit buyers or sellers, landlords or tenants currently under contract.
The trademarks REALTOR®, REALTORS® and the REALTOR® logo are controlled by The Canadian Real Estate Association (CREA) and identify real estate professionals who are members of CREA. The trademarks MLS®, Multiple Listing Service® and the associated logos are owned
