
Views
Address
5149 Carp Road, Carp-Dunrobin-Huntley-Fitzroyand Area, ON
Price
$ 1,149,000
Property Attributes
- MLS#X13592860
- TypeSingle Family
- Listing Status New
- CountyOTTAWA
- CityCarp-Dunrobin-Huntley-Fitzroyand Area
- Area9404 - Fitzroy Ward
- Neighborhood9404 - Fitzroy Ward
- ZipK0A 2H0
- Style2-Storey
- Taxes$ 4754
- Price$ 1,149,000
- Bedrooms4
- Full Bathrooms3
- Half Bathrooms0
- Sqr Footage2500-3000
- Lot Size5.659 Acres
Data Source:
Toronto Real Estate Board (TRREB)
Property Description
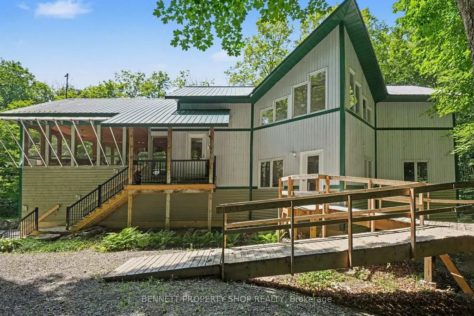
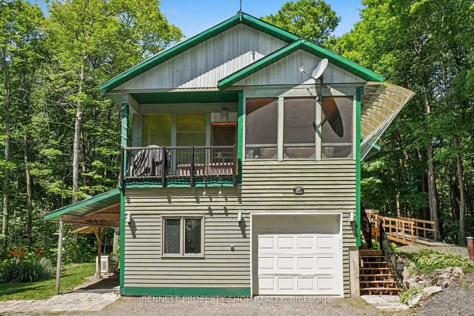
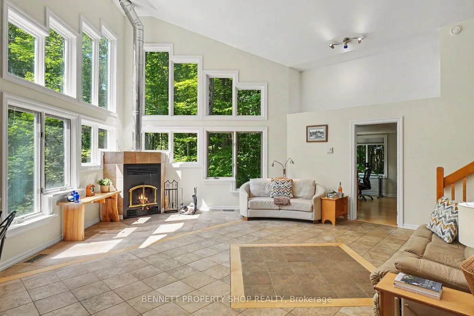
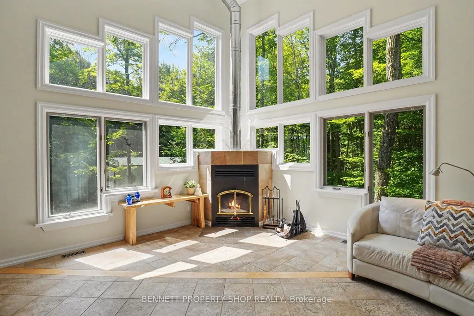
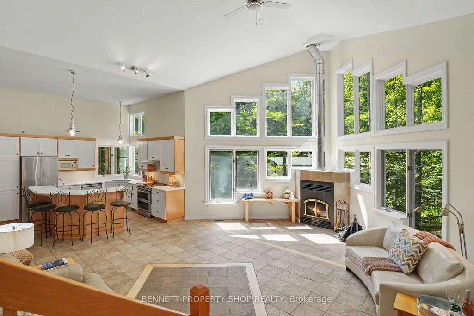
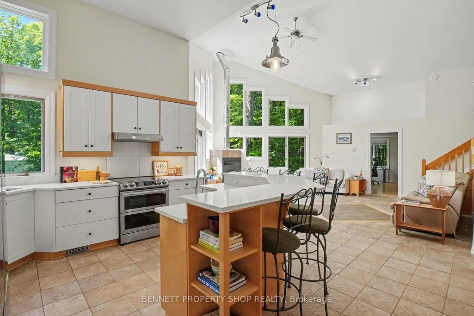
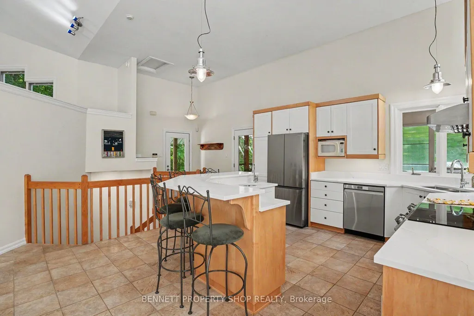
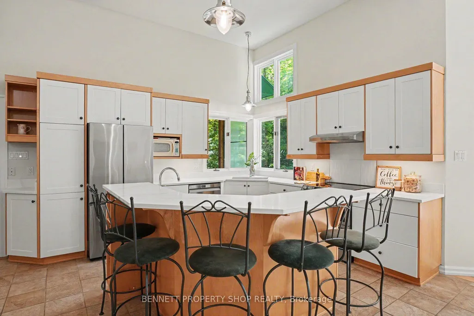
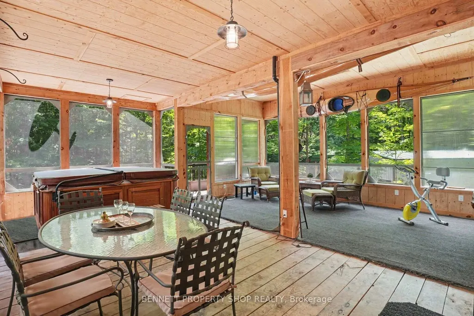
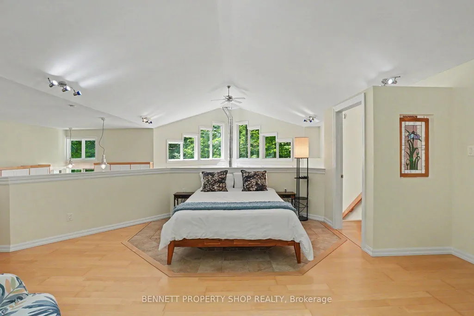
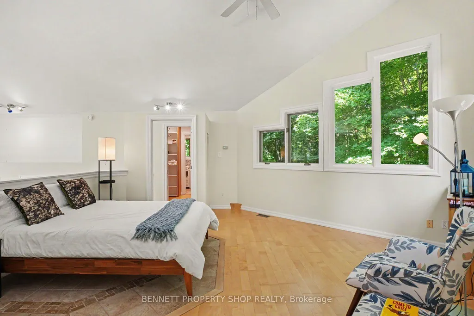
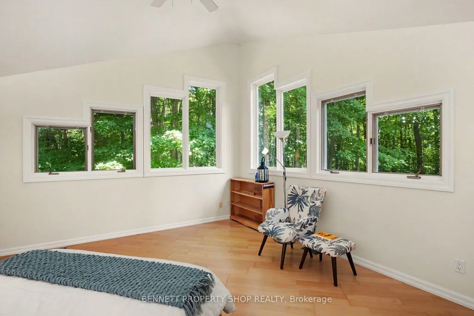
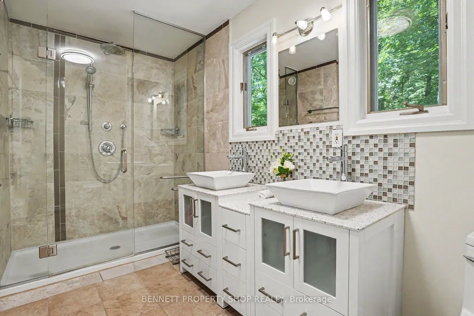
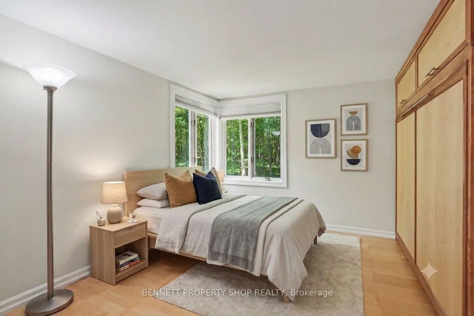
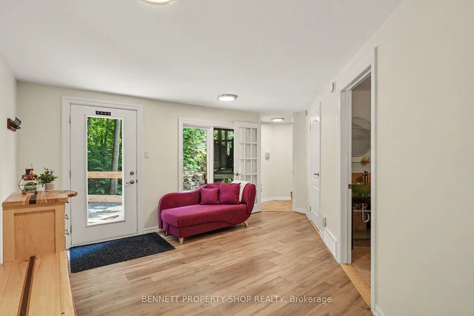
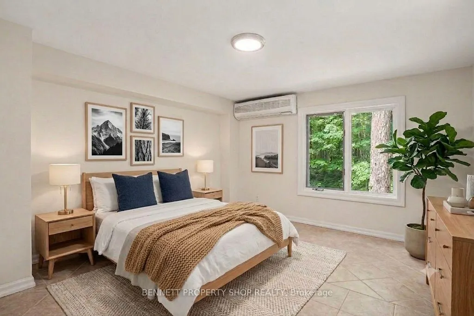
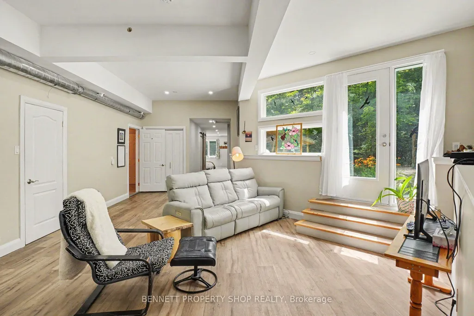
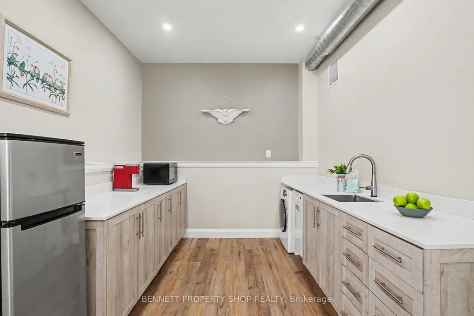
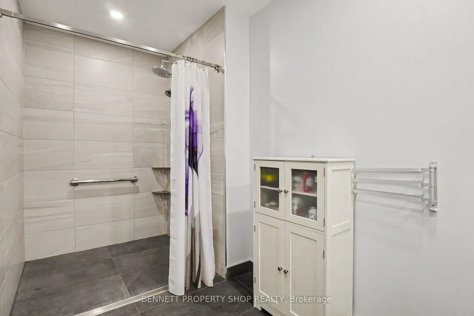
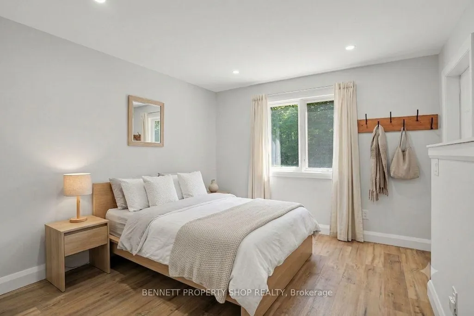
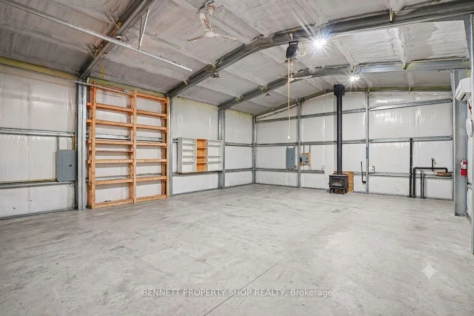
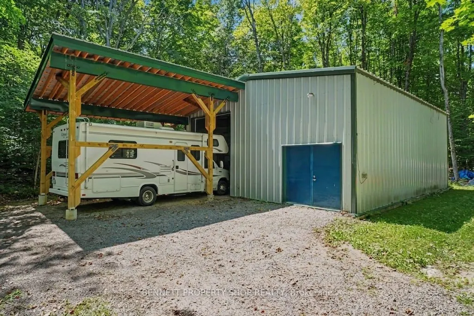
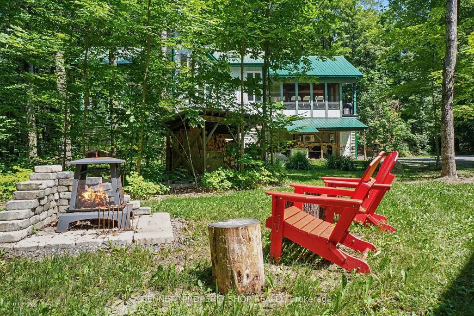
Perfectly situated surrounded by nature & privacy, this custom-built, original-owner home offers endless possibilities for you & your family! After a long day of hustle & bustle, you will be thrilled to come home to the deer, the birds & the sound of the breeze rustling your plethora of maple trees. As you pull into your private drive, you will feel the worries of modern-day chaos fly away. Slip into your hot tub in your oversized screened-in porch & sip a nice, chilled Sancerre while thinking about what you will make for dinner in your gourmet kitchen, which features brand-new quartz counters & ample room for all the Chefs! Walls of glorious windows bring the outdoors in & the connection with nature is unbelievable in this main family living area. On this level is another bedroom with a Murphy bed that can be an office during the day & a bedroom in the evening. The principal suite is large, bright & airy with a walk-in closet & an oversized ensuite that will make you feel like a star in your own home. The 3rd bedroom is private & would be a perfect spot for teens to have their own space & vibe. The piece de resistance in this beautiful home is the lower-level in-law suite. Just imagine helping an aging parent or giving your children a start in life with no rent so that they can save for a home of their own! Perhaps your own Artist studio, or earning income with an Airbnb. The opportunities are endless in this perfect palace. NOW onto the outside. The heated garage/shop with a covered area to park your RV is perfect for a home based business, a place for all your toys or as a safe, secure, warm storage space. Let your imagination run wild with all the possibilities of this gargantuan outer building. While offering peace & privacy, you are still close to shopping & great restaurants in Carp, Stittsville & Ottawa. This is not just a home; it is a lifestyle - the one you have been waiting for! 24 hrs irrev. Some photos are digitally enhanced.
| Price History | |
|---|---|
| 7/22/2026 | Listed $1,149,000 |
General Features
| Sewer | Septic |
|---|---|
| Cooling | Central Air |
| Roof | Metal |
| Architectural Style | 2-Storey |
| Pool Features | None |
| Construction Materials | Wood |
| View | Forest,Panoramic,Trees/Woods |
| Heater Type | Heat Pump |
| Parking Spaces | 14 |
| Property Subtype | Detached |
| Tax Year | 2026 |
| Lot Depth | 998.84 |
| PropertyFeatures | Wooded/Treed |
| County | Ottawa |
| New Construction | No |
| Property Type | Residential Freehold |
| Attached Garage | No |
| Facing Direction | South |
| Garage Y/N | Yes |
| Other Structures | Out Buildings,Shed,Storage,Workshop |
| Status | New |
| City | Carp - Dunrobin - Huntley - Fitzroy and Area |
| Senior Community Y/N | No |
| Lot Size Units | Feet |
| Property Attached Y/N | No |
| Tax Annual Amount | 4754.9 |
| Standard Status | Active |
| Occupancy Type | Owner |
| Legal Description | PART OF LOT 5,CONCESSION 9,BEING PART 1 ON 4R15589,WEST CARLETON. |
Interior Features
| Interior Amenities | Accessory Apartment,Air Exchanger,Auto Garage Door Remote,Countertop Range,Generator - Full,In-Law Suite,Water Heater Owned |
|---|---|
| Basement | Apartment,Finished with Walk-Out,Separate Entrance |
| Fireplace Features | Electric,Wood |
| Heat Source | Ground Source |
| Basement (Y/N) | No |
| Air Conditioning Y/N | Yes |
| Heating Y/N | Yes |
| Fireplace Y/N | Yes |
| Total Bedrooms | 4 |
| Elevator? | No |
| Total Baths | 3 |
| Bedrooms | 4 |
| Living Area Range | 2500-3000 |
Exterior Features
| Exterior Amenities | Hot Tub,Privacy,Porch Enclosed,Year Round Living |
|---|---|
| Parking Features | Inside Entry,RV/Truck |
| Total Parking | 15.0 |
| Garage Type | Attached |
| Foundation Details | Poured Concrete |
| Spa | No |
| Lot Size Source | MPAC |
| Waterfront Y/N | No |
| Covered Spaces | 1.0 |
Amenities
- Views
- New Construction
- Adult 55+
- Lease To Own
- No HOA Fees
- Furnished
- Primary On Main
- Air Conditioning
- Seller Finance
- Green
- Fixer Upper
- Horse
- Golf
- Fireplace
- Deck
- Garage
- Basement
- Pool
Property vs Single Family Average in K0A 2H0
Price
Visits
 Toronto Real Estate Board (TRREB); All information deemed reliable but not guaranteed. All properties are subject to prior sale, change or withdrawal. Neither listing broker(s) or information provider(s) shall be responsible for any typographical errors, misinformation, misprints and shall be held totally harmless. Listing(s) information is provided for consumer's personal, non-commercial use and may not be used for any purpose other than to identify prospective properties consumers may be interested
 Data provided by the Ontario Regional Technology & Information Systems. The information is deemed reliable, but is not guaranteed. Not intended to solicit buyers or sellers, landlords or tenants currently under contract.
The trademarks REALTOR®, REALTORS® and the REALTOR® logo are controlled by The Canadian Real Estate Association (CREA) and identify real estate professionals who are members of CREA. The trademarks MLS®, Multiple Listing Service® and the associated logos are owned
Data provided by the Ontario Regional Technology & Information Systems. The information is deemed reliable, but is not guaranteed. Not intended to solicit buyers or sellers, landlords or tenants currently under contract.
The trademarks REALTOR®, REALTORS® and the REALTOR® logo are controlled by The Canadian Real Estate Association (CREA) and identify real estate professionals who are members of CREA. The trademarks MLS®, Multiple Listing Service® and the associated logos are owned
