
Eco Friendly

Address
972 Aberdeen Road, Champlain, ON
Price
$ 875,000
Property Attributes
- MLS#X13598642
- TypeSingle Family
- Listing Status New
- CountyPRESCOTT AND RUSSELL
- CityChamplain
- Area614 - Champlain Twp
- Neighborhood614 - Champlain Twp
- ZipK0B 1R0
- StyleBungalow
- Taxes$ 7071
- Price$ 875,000
- Bedrooms4
- Full Bathrooms4
- Half Bathrooms0
- Sqr Footage2000-2500
Data Source:
Toronto Real Estate Board (TRREB)
Property Description
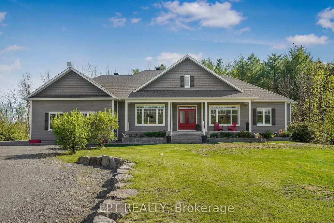
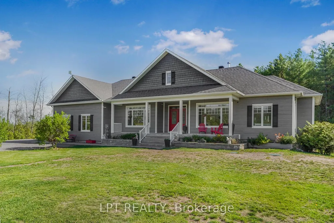
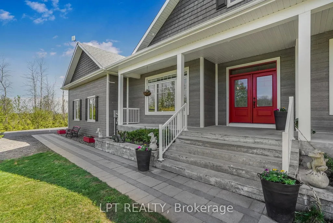
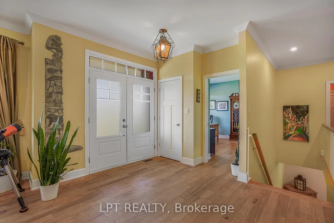
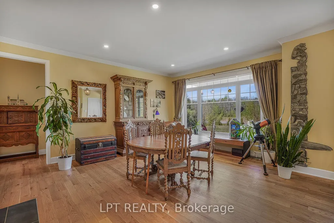
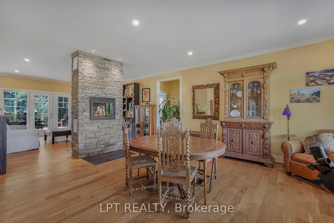
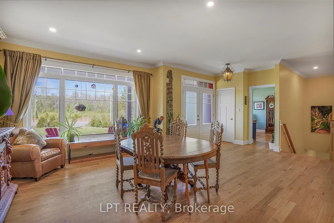
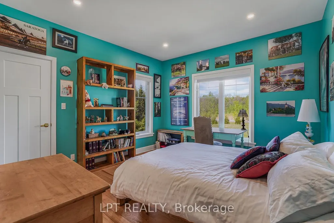
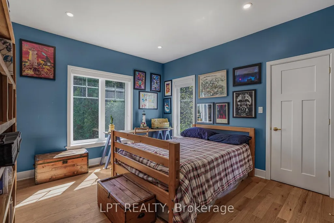
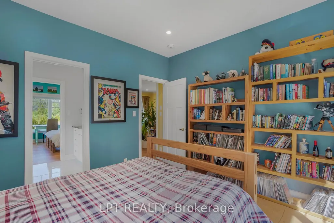
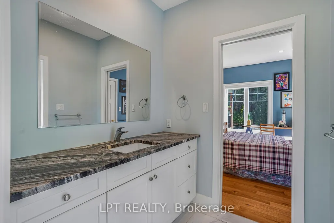
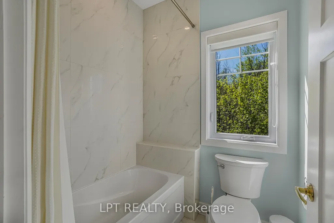
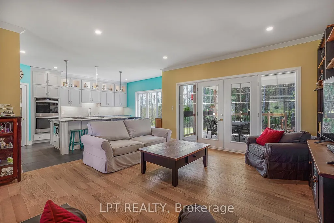
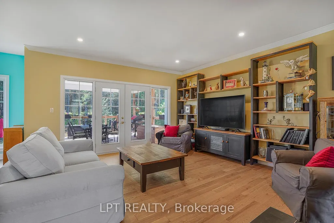
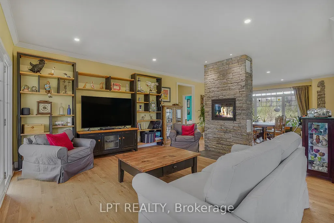
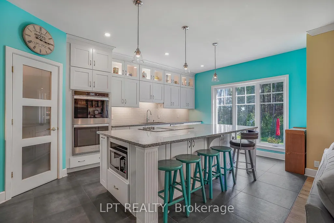
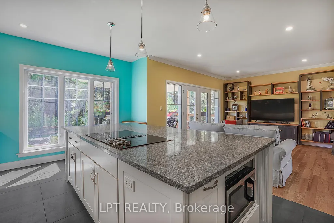
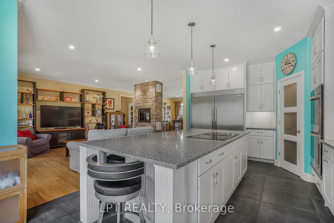
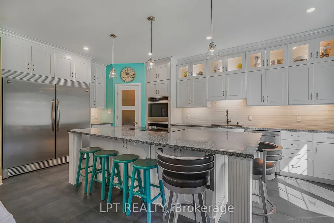
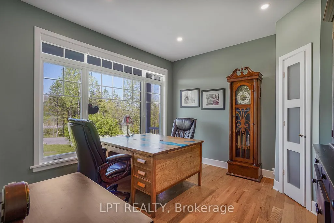
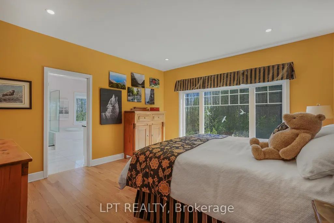
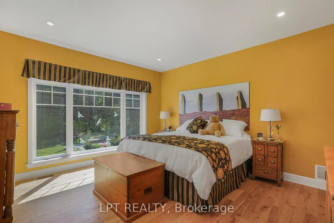
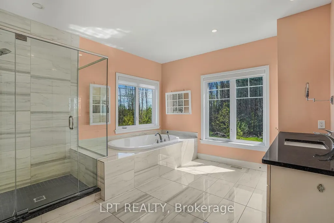
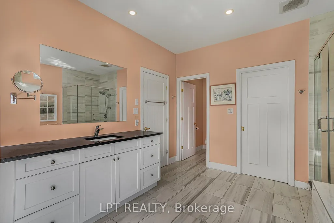
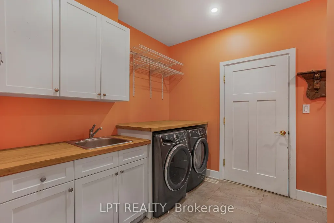
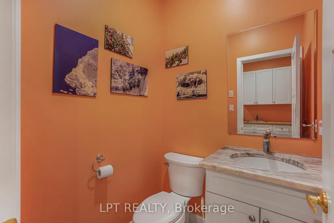
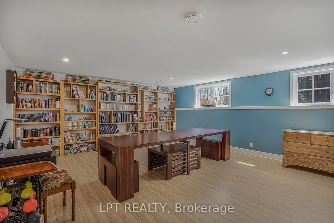
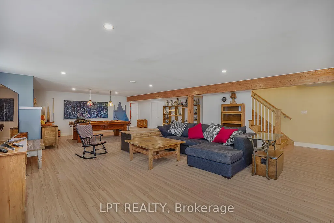
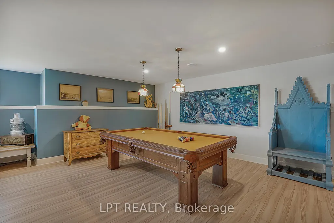
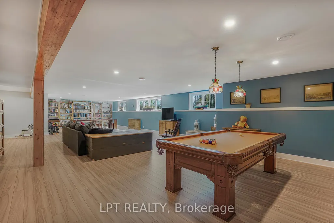
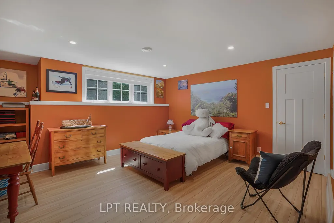
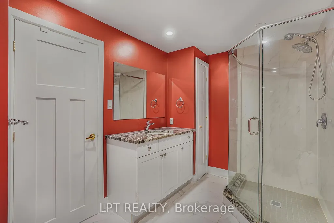
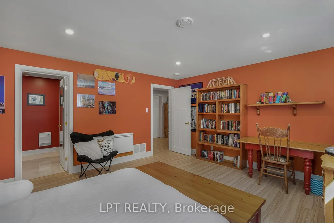
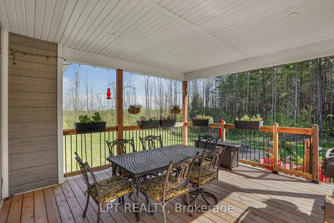
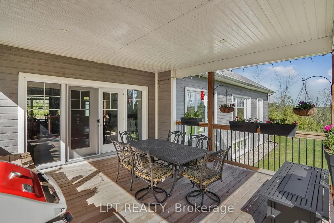
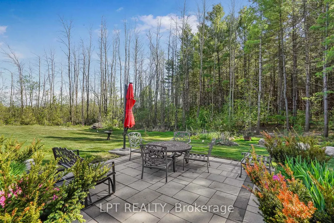
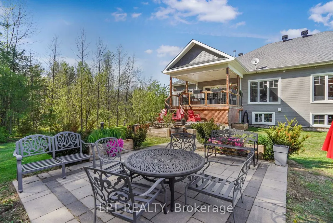
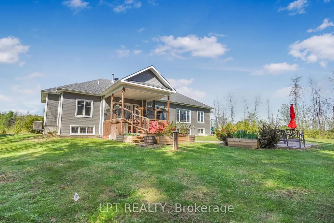
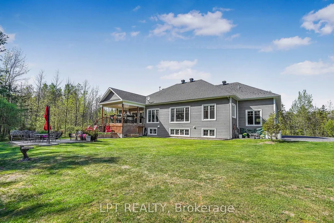
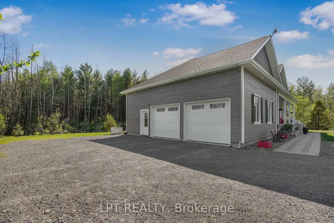
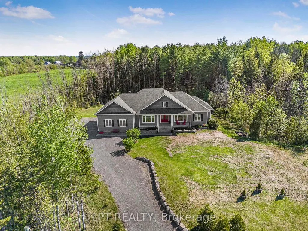
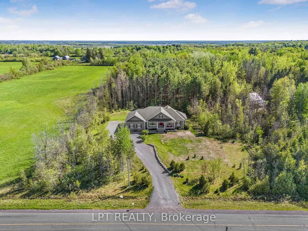
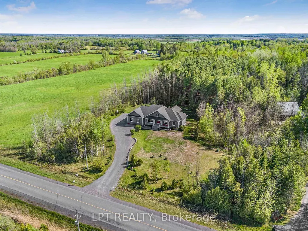
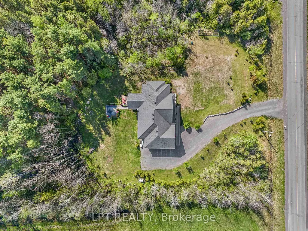
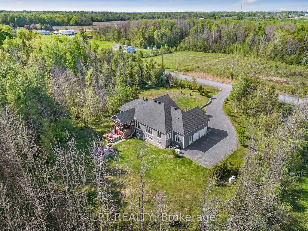
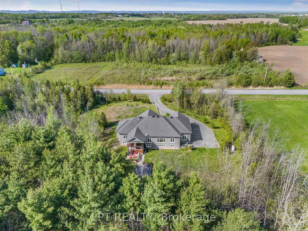
Welcome to 972 Aberdeen Road, a thoughtfully designed custom home that blends quality craftsmanship, modern comfort, and peaceful country living on a private 1.6-acre lot surrounded by mature trees. Conveniently located just 3 km from town with quick access to Highway 417, commuting to Ottawa, Montreal, Dorval, or Mirabel is effortless. This impressive 4-bedroom, 3.5-bath home offers over 2,200 sq ft above grade plus a fully finished basement, featuring 9' ceilings, oversized low-e windows, and abundant natural light throughout. The upgraded white kitchen is designed for both everyday living and entertaining, complete with quartz countertops, double ovens, separate fridge/freezer, walk-in pantry, stainless steel appliances, and a large island with seating for eight.The main floor showcases oak hardwood flooring, spacious living and dining areas, a dedicated office, and a stunning double-sided stone wood fireplace. The finished lower level adds flexible space with a large recreation room and additional bedroom area ideal for guests or multigenerational living. Outside, enjoy professionally landscaped grounds, exterior dimmable lighting, and an insulated double-car garage/workshop with extra-wide 10' doors. Additional highlights include an energy-efficient heat pump with propane backup, 16KW Generac generator, wired ethernet, Culligan water filtration system, and integrated smart-home features. A rare opportunity to own an exceptionally maintained home in one of the area's most desirable rural settings.
| Price History | |
|---|---|
| 7/23/2026 | Listed $875,000 |
General Features
| Sewer | Septic |
|---|---|
| Cooling | Central Air |
| Roof | Shingles |
| Architectural Style | Bungalow |
| Pool Features | None |
| Construction Materials | Wood |
| Heater Type | Forced Air |
| Parking Spaces | 6 |
| Property Subtype | Detached |
| Tax Year | 2025 |
| Lot Depth | 327.57 |
| County | Prescott and Russell |
| New Construction | No |
| Property Type | Residential Freehold |
| Attached Garage | No |
| Facing Direction | South |
| Garage Y/N | Yes |
| Status | New |
| City | Champlain |
| Senior Community Y/N | No |
| Lot Size Units | Feet |
| Property Attached Y/N | No |
| Tax Annual Amount | 7071.0 |
| Virtual Tour | https://listings.sellitmedia.ca/sites/972-aberdeen-rd-e-vankleek-hill-k0b-1r0-25061225/branded |
| Standard Status | Active |
| Occupancy Type | Owner |
| Legal Description | PT N1/2 LT 9 CON 7 WEST HAWKESBURY PT 2,46R6990; CHAMPLAIN |
Interior Features
| Interior Amenities | Air Exchanger,Auto Garage Door Remote,Built-In Oven,Carpet Free,Central Vacuum,Countertop Range,Generator - Full,Primary Bedroom - Main Floor,Propane Tank,Storage,Sump Pump,Water Heater Owned,Water S |
|---|---|
| Basement | Full,Finished |
| Fireplace Features | Wood |
| Heat Source | Electric |
| Basement (Y/N) | No |
| Air Conditioning Y/N | Yes |
| Heating Y/N | Yes |
| Fireplace Y/N | Yes |
| Total Bedrooms | 4 |
| Elevator? | No |
| Total Baths | 4 |
| Bedrooms | 3+1 |
| Living Area Range | 2000-2500 |
Exterior Features
| Total Parking | 8.0 |
|---|---|
| Garage Type | Attached |
| Foundation Details | Poured Concrete |
| Spa | No |
| Waterfront Y/N | No |
| Covered Spaces | 2.0 |
Amenities
- Views
- New Construction
- Adult 55+
- Lease To Own
- No HOA Fees
- Furnished
- Primary On Main
- Air Conditioning
- Seller Finance
- Green
- Fixer Upper
- Horse
- Golf
- Fireplace
- Deck
- Garage
- Basement
- Pool
Property vs Single Family Average in K0B 1R0
Price
Taxes
Visits
 Toronto Real Estate Board (TRREB); All information deemed reliable but not guaranteed. All properties are subject to prior sale, change or withdrawal. Neither listing broker(s) or information provider(s) shall be responsible for any typographical errors, misinformation, misprints and shall be held totally harmless. Listing(s) information is provided for consumer's personal, non-commercial use and may not be used for any purpose other than to identify prospective properties consumers may be interested
 Data provided by the Ontario Regional Technology & Information Systems. The information is deemed reliable, but is not guaranteed. Not intended to solicit buyers or sellers, landlords or tenants currently under contract.
The trademarks REALTOR®, REALTORS® and the REALTOR® logo are controlled by The Canadian Real Estate Association (CREA) and identify real estate professionals who are members of CREA. The trademarks MLS®, Multiple Listing Service® and the associated logos are owned
Data provided by the Ontario Regional Technology & Information Systems. The information is deemed reliable, but is not guaranteed. Not intended to solicit buyers or sellers, landlords or tenants currently under contract.
The trademarks REALTOR®, REALTORS® and the REALTOR® logo are controlled by The Canadian Real Estate Association (CREA) and identify real estate professionals who are members of CREA. The trademarks MLS®, Multiple Listing Service® and the associated logos are owned
