
Water Views - Golf Course
Address
750 St. Clair Parkway, Outof Area, ON
Price
$ 1,199,000
Property Attributes
- MLS#X13615326
- TypeSingle Family
- Listing Status New
- CountyCANADA
- CityOutof Area
- NeighborhoodOut of Area
- ZipN0N 1G0
- StyleBungalow
- Taxes$ 7138
- Price$ 1,199,000
- Bedrooms4
- Full Bathrooms4
- Half Bathrooms0
- Sqr Footage1500-2000
Data Source:
Toronto Real Estate Board (TRREB)
Property Description
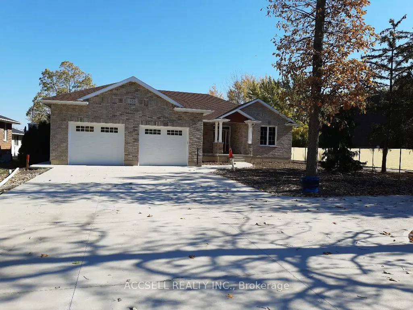
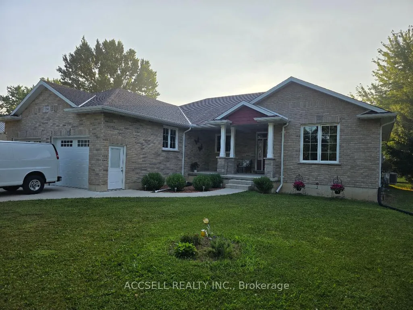
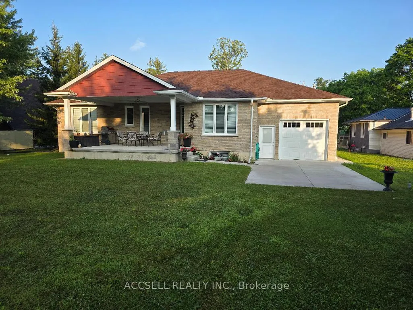
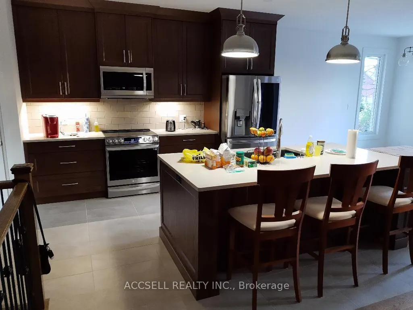
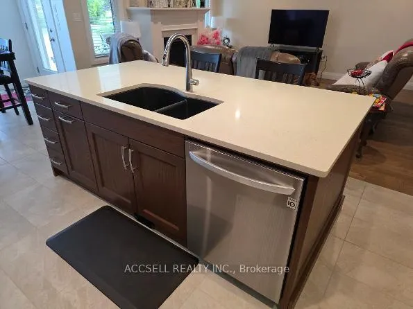
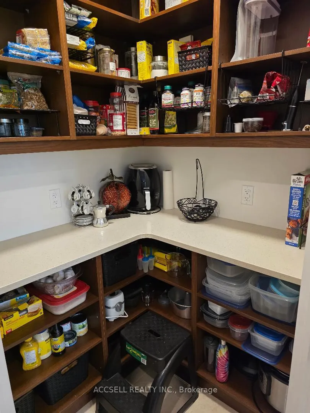
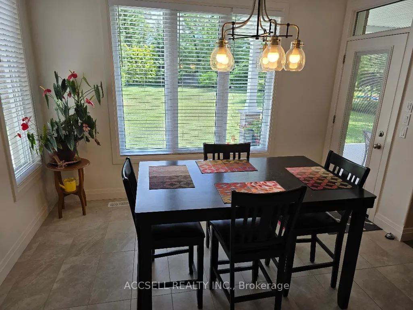
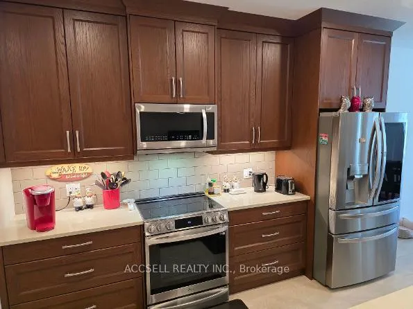
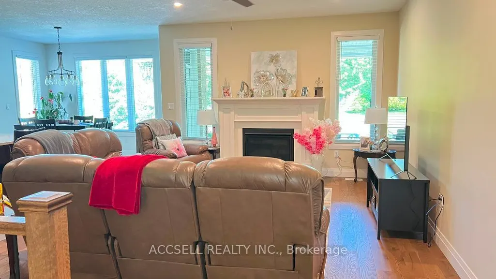
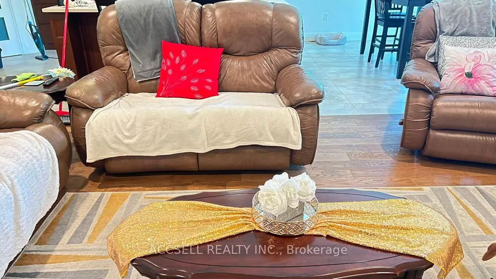
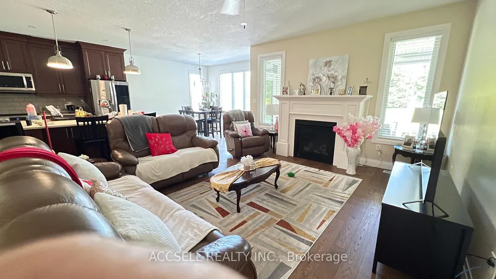
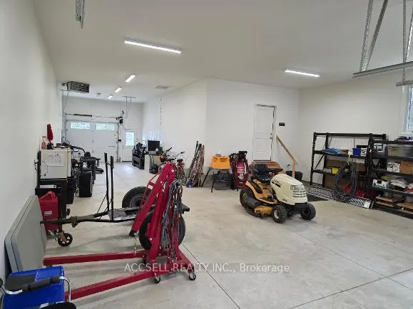
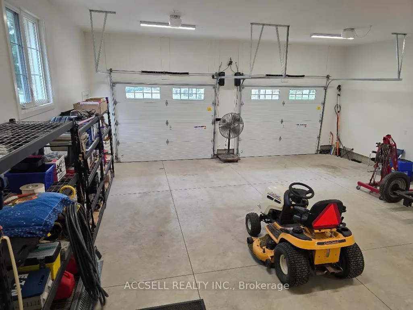
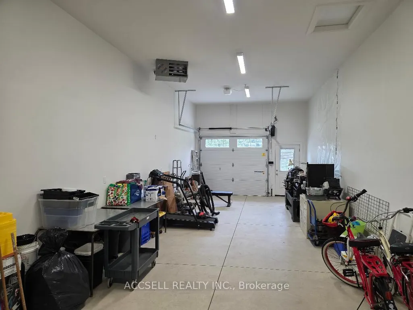
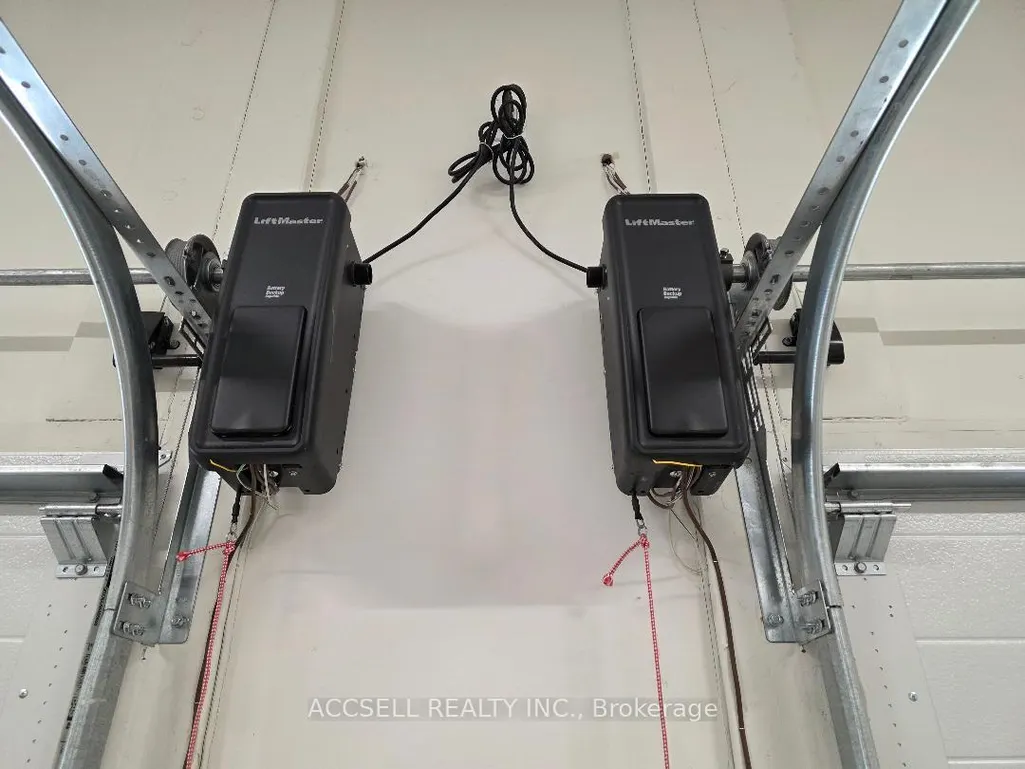
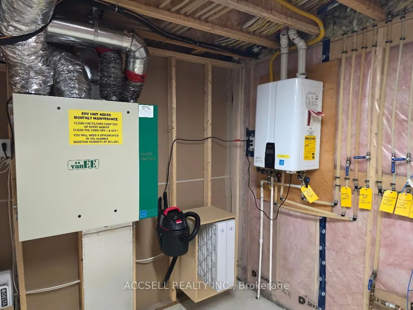
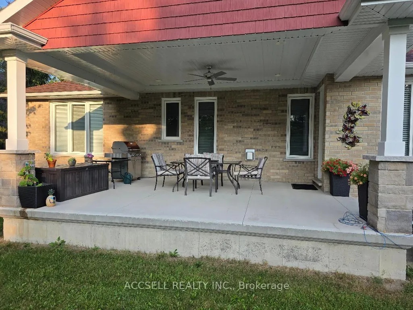
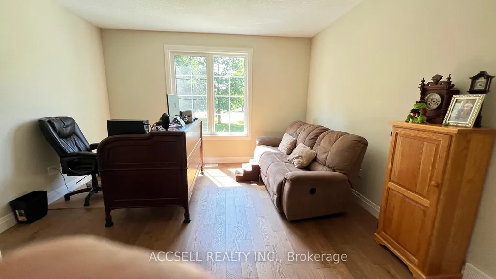
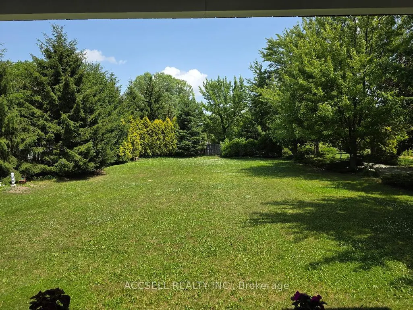
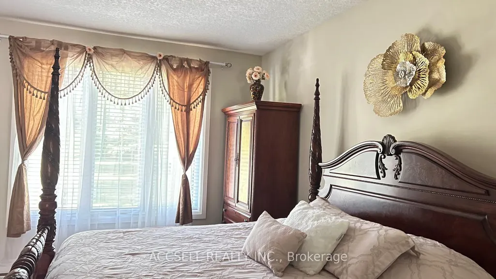
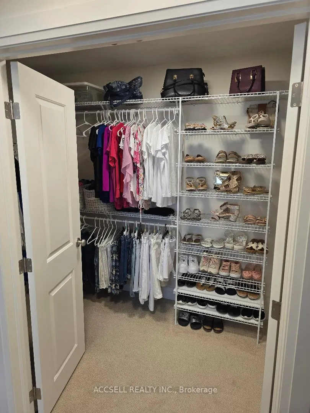
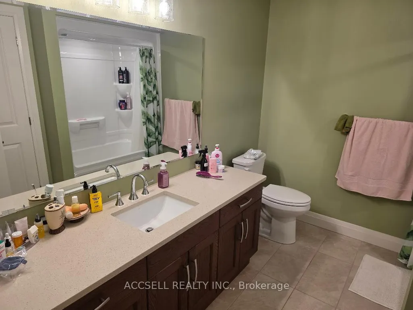
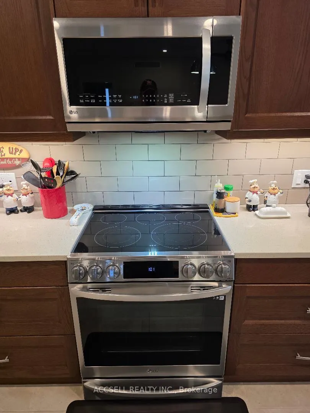
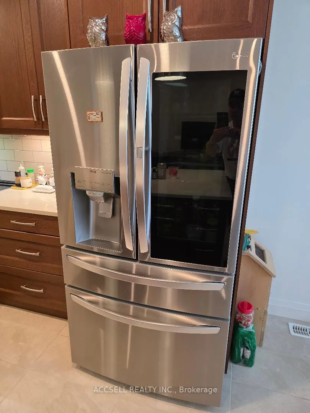
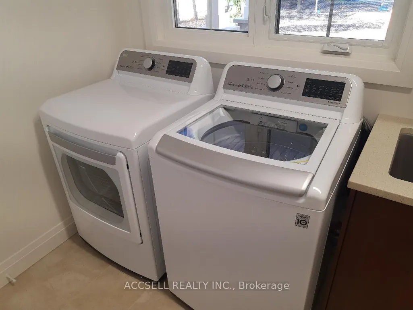
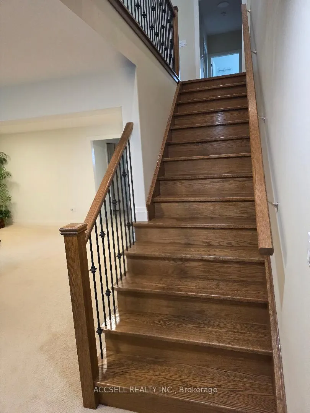
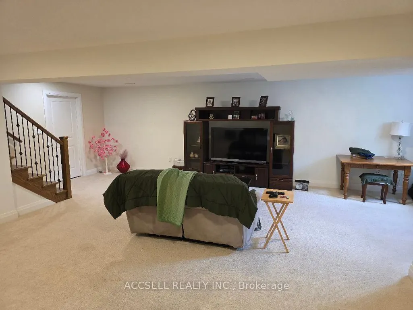
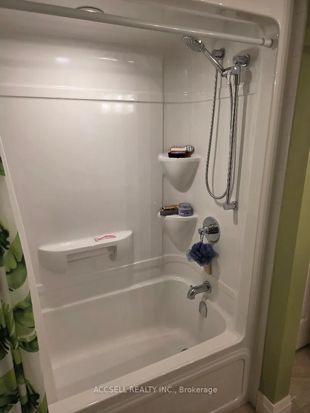
THIS amazing Custom built home truly designed for the most unique buyer, who appreciates 8ft Tall Garage doors to fit your best pleasure vehicles as well, To many upgrades to mention, such as the drive thru garage to a 270 ft lot, the main floor only is 1733 sq ft with the fully finshed basement and extra Large storage area, all equipment is owned, such as the hot water on demand, ERV ventilator, Water Turbine Back-up sump pump, 200 amp hydro service with 2- 50 amp 220V receptacles forWelder or Electrical Vehicle , Garage has 30,000 BTU natural gas heating system, 6 Top of the line appliances included, 7 year Tarion Warranty, Must be seen to be appreciated, directly across from the St. Clair River (slight view) boating launch close by. Close to shopping- No frills, Foodland, Shoppers, excellent Dining establishments, (approx 1km) Walking trails 15 -min to Sarnia, Minutes to Mooretown Golf Course, located 1 min South of Corunna. Don't Miss out on this Lovely Well Designed Bungalow that is truly Luxury Living at its Finest. Easy to View
| Price History | |
|---|---|
| 7/29/2026 | Listed $1,199,000 |
General Features
| Sewer | Sewer |
|---|---|
| Cooling | Central Air |
| Roof | Asphalt Shingle |
| Architectural Style | Bungalow |
| Pool Features | None |
| Construction Materials | Brick,Stone |
| Waterview | Partially Obstructive |
| View | River,Trees/Woods |
| Heater Type | Forced Air |
| Parking Spaces | 6 |
| Property Subtype | Detached |
| Tax Year | 2026 |
| Lot Depth | 270.0 |
| PropertyFeatures | River/Stream,Wooded/Treed,Level,School Bus Route,Clear View |
| County | Canada |
| New Construction | No |
| Property Type | Residential Freehold |
| Attached Garage | No |
| Facing Direction | West |
| Garage Y/N | Yes |
| Status | New |
| City | Out of Area |
| Senior Community Y/N | No |
| Lot Size Units | Feet |
| Property Attached Y/N | No |
| Tax Annual Amount | 7138.85 |
| Standard Status | Active |
| Occupancy Type | Owner |
| Tax Assessed Value | 510000 |
| Legal Description | Part lot1,Plan 25R-3185 |
Interior Features
| Interior Amenities | Carpet Free,Air Exchanger |
|---|---|
| Basement | Finished |
| Fireplace Features | Natural Gas |
| Heat Source | Gas |
| Basement (Y/N) | No |
| Air Conditioning Y/N | Yes |
| Heating Y/N | Yes |
| Fireplace Y/N | Yes |
| Total Bedrooms | 4 |
| Elevator? | No |
| Total Baths | 4 |
| Bedrooms | 4 |
| Living Area Range | 1500-2000 |
Exterior Features
| Exterior Amenities | Landscaped,Porch,Porch Enclosed,Year Round Living |
|---|---|
| Waterfront | Indirect,WaterfrontCommunity |
| Parking Features | Private Double |
| Total Parking | 12.0 |
| Garage Type | Attached |
| Foundation Details | Poured Concrete |
| Spa | No |
| Lot Size Source | Survey |
| Waterfront Y/N | No |
| Covered Spaces | 6.0 |
Amenities
- Views
- New Construction
- Adult 55+
- Lease To Own
- No HOA Fees
- Furnished
- Primary On Main
- Air Conditioning
- Seller Finance
- Green
- Fixer Upper
- Horse
- Golf
- Fireplace
- Deck
- Garage
- Basement
- Pool
Property vs Single Family Average in N0N 1G0
Price
Visits
 Toronto Real Estate Board (TRREB); All information deemed reliable but not guaranteed. All properties are subject to prior sale, change or withdrawal. Neither listing broker(s) or information provider(s) shall be responsible for any typographical errors, misinformation, misprints and shall be held totally harmless. Listing(s) information is provided for consumer's personal, non-commercial use and may not be used for any purpose other than to identify prospective properties consumers may be interested
 Data provided by the Ontario Regional Technology & Information Systems. The information is deemed reliable, but is not guaranteed. Not intended to solicit buyers or sellers, landlords or tenants currently under contract.
The trademarks REALTOR®, REALTORS® and the REALTOR® logo are controlled by The Canadian Real Estate Association (CREA) and identify real estate professionals who are members of CREA. The trademarks MLS®, Multiple Listing Service® and the associated logos are owned
Data provided by the Ontario Regional Technology & Information Systems. The information is deemed reliable, but is not guaranteed. Not intended to solicit buyers or sellers, landlords or tenants currently under contract.
The trademarks REALTOR®, REALTORS® and the REALTOR® logo are controlled by The Canadian Real Estate Association (CREA) and identify real estate professionals who are members of CREA. The trademarks MLS®, Multiple Listing Service® and the associated logos are owned
