
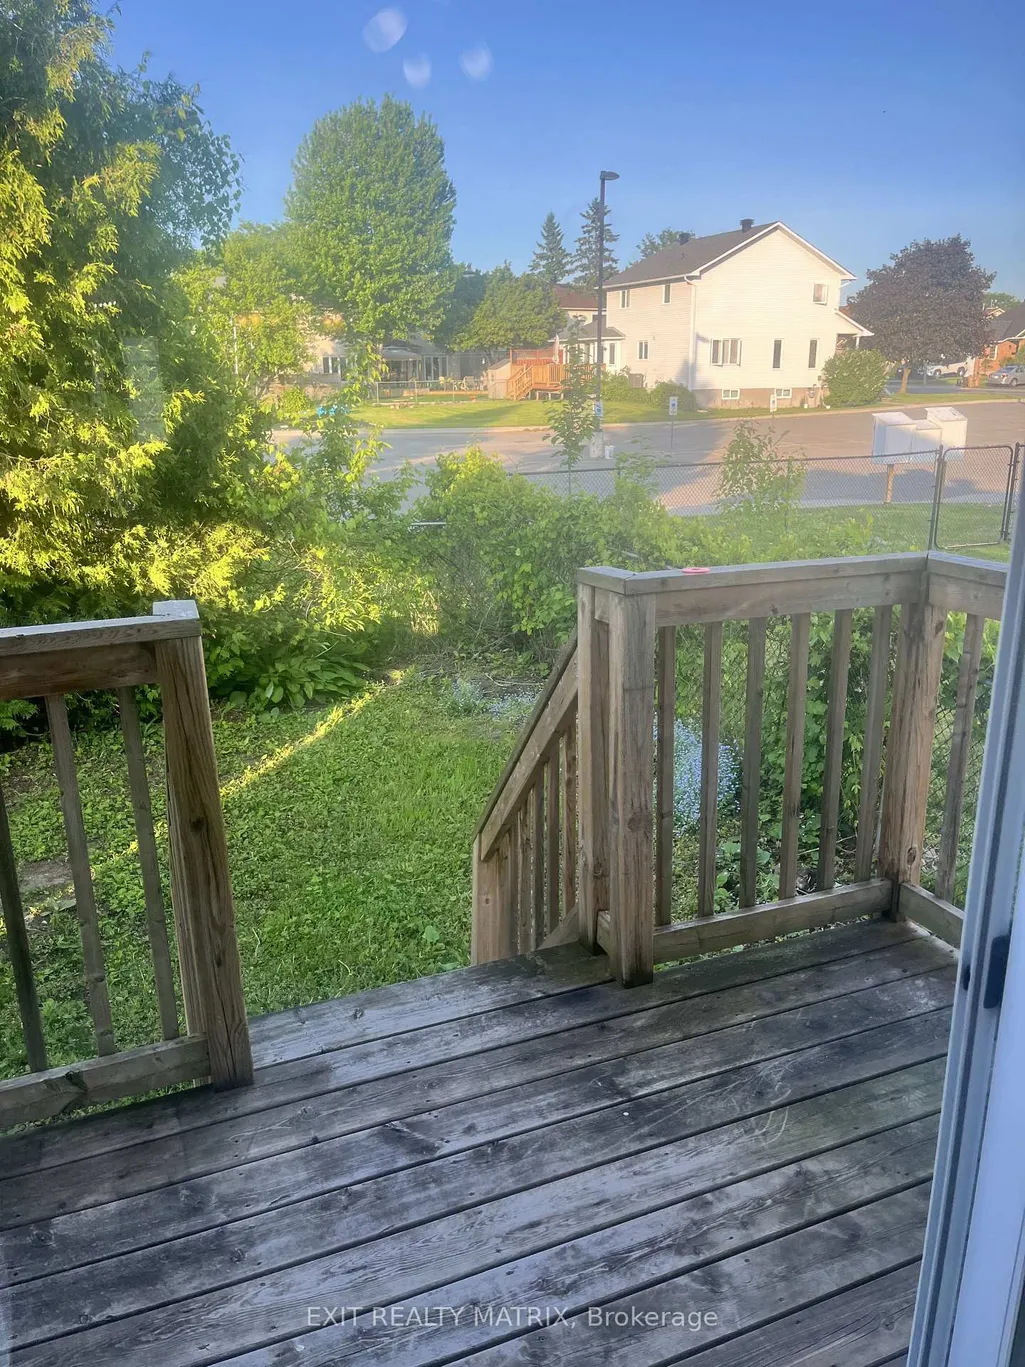
Address
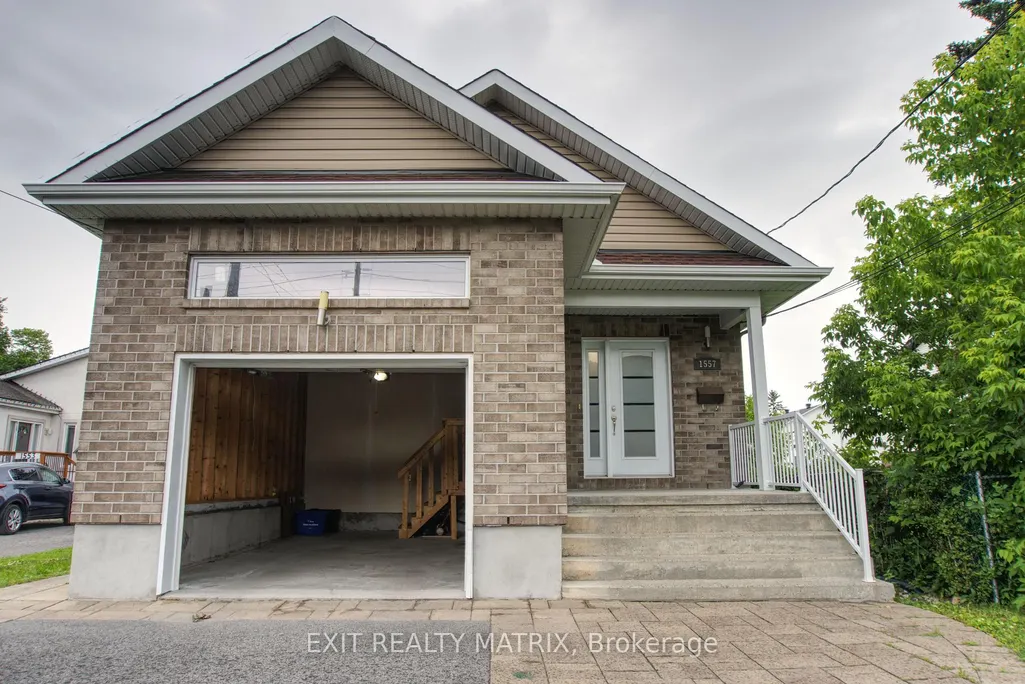
1557 Belcourt Boulevard, Orleans-Convent Glenand Area, ON
Price
$ 865,000
Property Attributes
- MLS#X13616812
- TypeSingle Family
- Listing Status New
- CountyOTTAWA
- CityOrleans-Convent Glenand Area
- Area2011 - Orleans-Sunridge
- Neighborhood2011 - Orleans-Sunridge
- ZipK1C 1M3
- StyleBungalow
- Taxes$ 4973
- Price$ 865,000
- Bedrooms4
- Full Bathrooms3
- Half Bathrooms0
- Sqr Footage1100-1500
- Lot Size0.25 Acres
Data Source:
Toronto Real Estate Board (TRREB)
Property Description
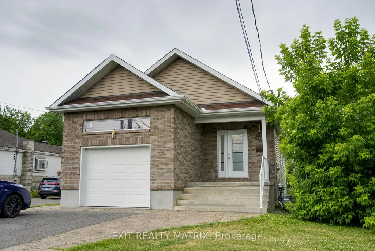
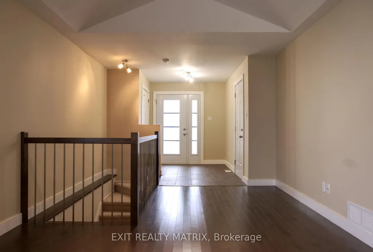
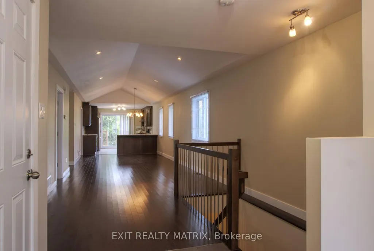
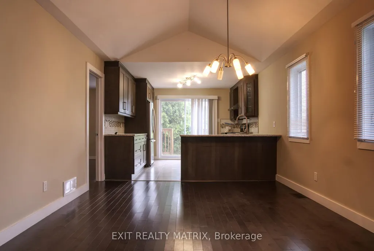
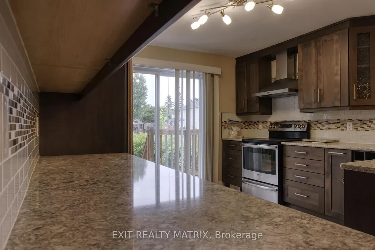
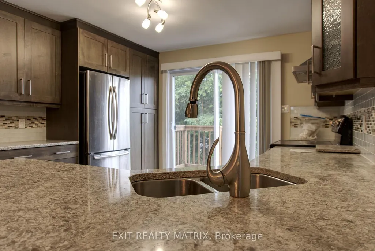
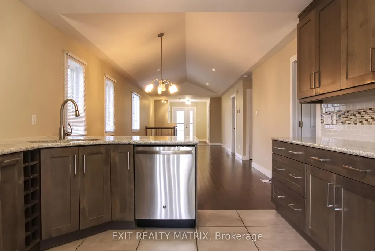
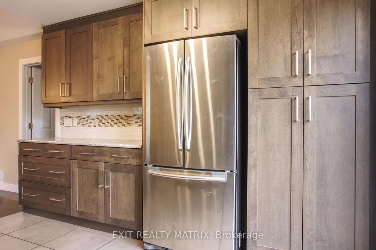
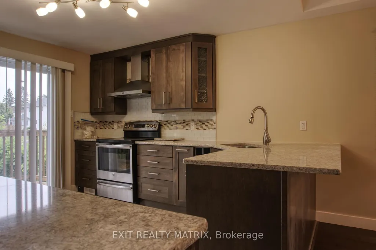
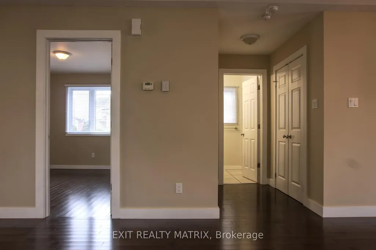
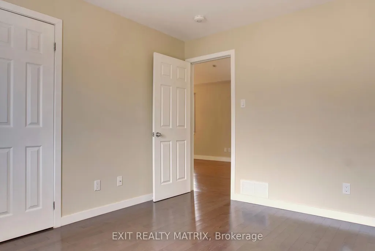
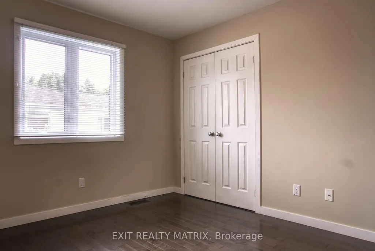
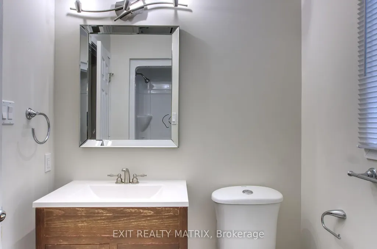
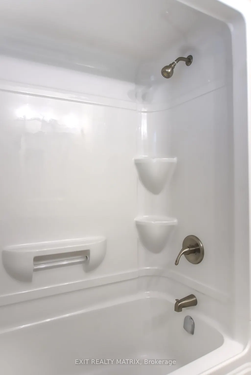
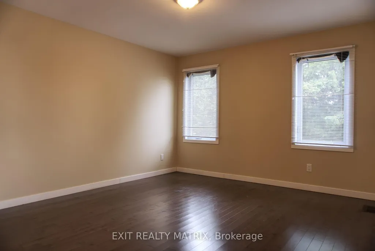
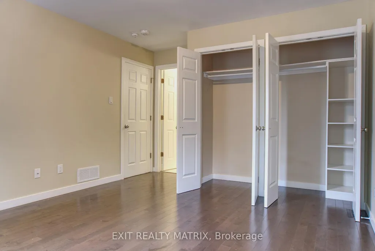
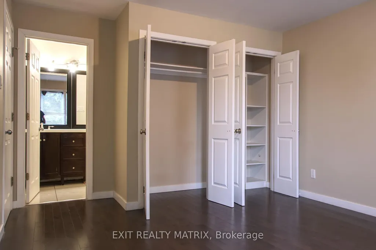
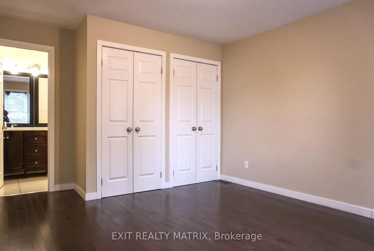
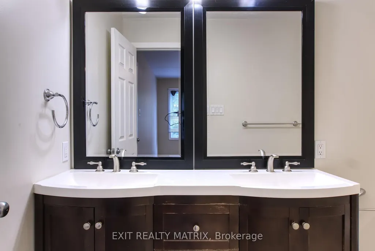
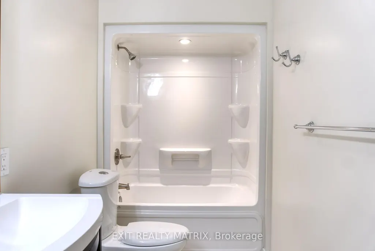
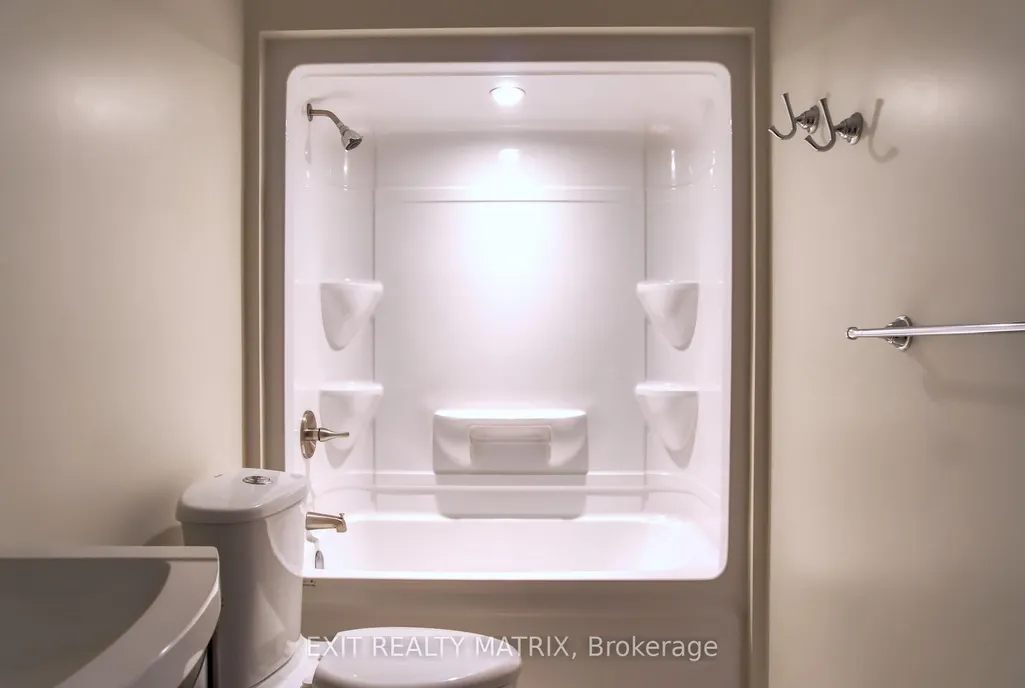
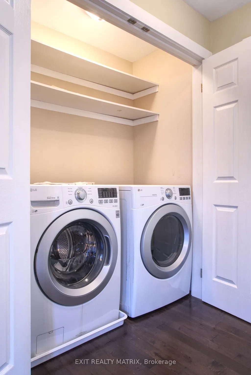
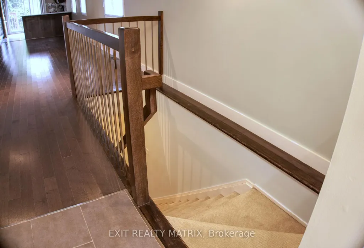
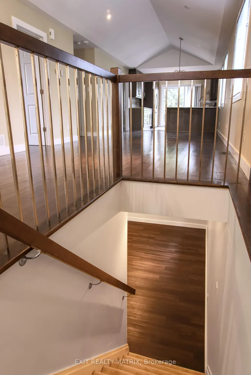
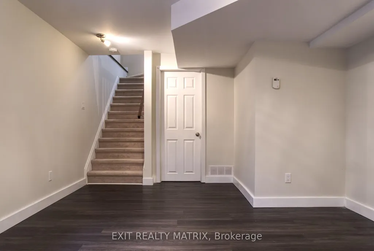
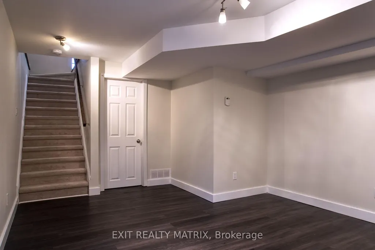
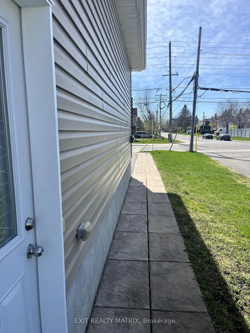
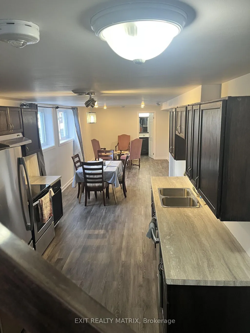
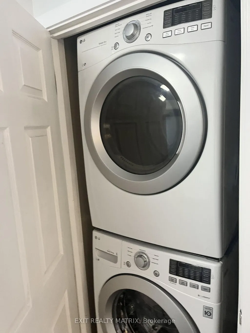
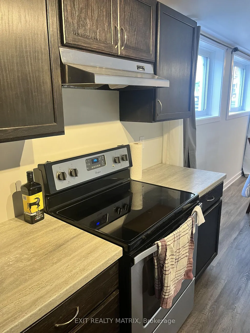
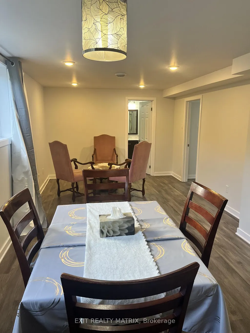
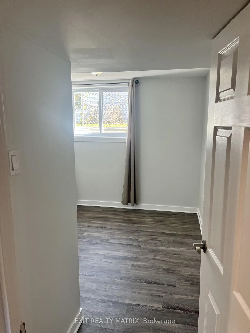
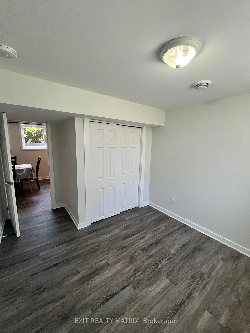
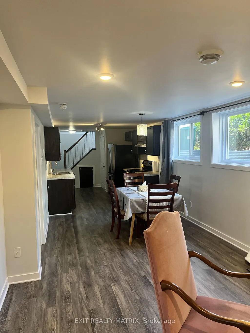
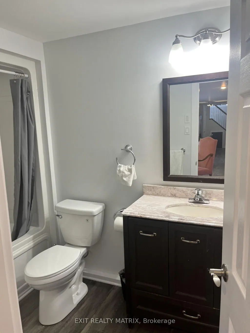
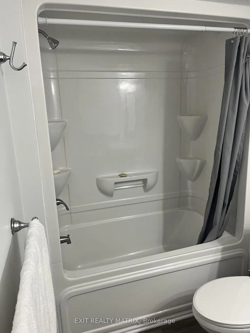
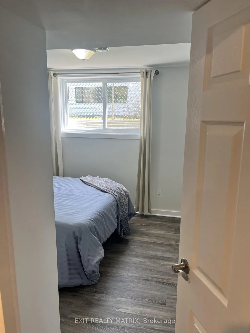
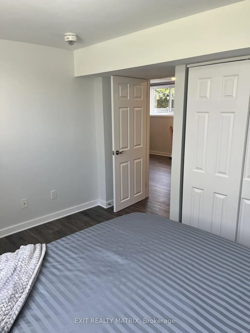
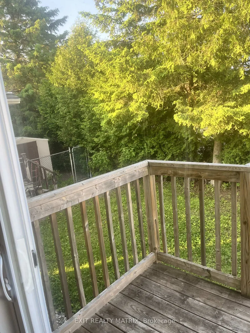
Two complete living spaces. One smart opportunity. Welcome to 1557 Belcourt Boulevard, a modern 2+2 bedroom, 3-full-bathroom bungalow offering exceptional flexibility for families, multigenerational living, or rental income. Built in 2016, this property features two legal, self-contained residential units, each with its own kitchen, living space, bedrooms, bathroom, laundry, and private entrance. The property also includes two utility meters and a shared owned hot water tank. The bright upper bungalow residence offers 2-bedrooms, 2-full bathrooms, direct garage access, and its own additional lower-level family room. The main level features hardwood and tile flooring, cathedral ceilings, and an open-concept living and dining area. The spacious kitchen includes quartz countertops, stainless steel appliances, rich cabinetry, a built-in wine rack, and access to the private backyard. The primary bedroom features dual closets and a 5-piece ensuite with double sinks. With its own separate entrance, the second residence offers approximately 1,234 sq. ft. of comfortable living space. It features 2-bedrooms, 1-full bathroom, a complete kitchen, a living area, private laundry, large windows, and radiant heated flooring. This setup is ideal for larger or multigenerational families who want to live close while still enjoying their own private spaces. It also provides the opportunity to live in one unit and rent the other to help offset the mortgage. Complete with four parking spaces, an attached garage, nearby transit, and convenient access to Place d'Orléans, shopping, schools, parks, and everyday amenities, this is a unique property with space, privacy, and flexibility for a variety of living arrangements.
| Price History | |
|---|---|
| 7/29/2026 | Listed $865,000 |
General Features
| Sewer | Sewer |
|---|---|
| Cooling | Central Air |
| Roof | Asphalt Shingle |
| Architectural Style | Bungalow |
| Pool Features | None |
| Construction Materials | Brick,Vinyl Siding |
| Heater Type | Radiant |
| Parking Spaces | 4 |
| Property Subtype | Detached |
| Tax Year | 2026 |
| Lot Depth | 133.99 |
| County | Ottawa |
| New Construction | No |
| Property Type | Residential Freehold |
| Attached Garage | No |
| Facing Direction | East |
| Garage Y/N | Yes |
| Status | New |
| City | Orleans - Convent Glen and Area |
| Senior Community Y/N | No |
| Lot Size Units | Feet |
| Property Attached Y/N | No |
| Tax Annual Amount | 4973.93 |
| Standard Status | Active |
| Occupancy Type | Tenant |
| Legal Description | PART OF LOT 28,RCP 906,DESIGNATED AS PART 1 ON PLAN 4R-28136 CITY OF OTTAWA |
Interior Features
| Interior Amenities | In-Law Suite,Guest Accommodations,Separate Hydro Meter |
|---|---|
| Basement | Full,Finished,Finished with Walk-Out,Walk-Out,Separate Entrance,Apartment |
| Heat Source | Gas |
| Basement (Y/N) | No |
| Air Conditioning Y/N | Yes |
| Heating Y/N | Yes |
| Fireplace Y/N | No |
| Total Bedrooms | 4 |
| Elevator? | No |
| Total Baths | 3 |
| Bedrooms | 2+2 |
| Living Area Range | 1100-1500 |
Exterior Features
| Total Parking | 5.0 |
|---|---|
| Garage Type | Attached |
| Foundation Details | Concrete |
| Spa | No |
| Lot Size Source | MPAC |
| Waterfront Y/N | No |
| Covered Spaces | 1.0 |
Amenities
- Views
- New Construction
- Adult 55+
- Lease To Own
- No HOA Fees
- Furnished
- Primary On Main
- Air Conditioning
- Seller Finance
- Green
- Fixer Upper
- Horse
- Golf
- Fireplace
- Deck
- Garage
- Basement
- Pool
Property vs Single Family Average in K1C 1M3
Price
Visits
In The Neighborhood
Open House
Orleans-Convent Glenand Area
$ 689,900
- Type
- Single Family
- Size
- 1,100 SqFt
- Rooms
- 3 Beds + 3 Baths
Reduced
Orleans-Convent Glenand Area
$ 649,900
- Type
- Single Family
- Size
- 1,500 SqFt
- Rooms
- 3 Beds + 3 Baths
 Toronto Real Estate Board (TRREB); All information deemed reliable but not guaranteed. All properties are subject to prior sale, change or withdrawal. Neither listing broker(s) or information provider(s) shall be responsible for any typographical errors, misinformation, misprints and shall be held totally harmless. Listing(s) information is provided for consumer's personal, non-commercial use and may not be used for any purpose other than to identify prospective properties consumers may be interested
 Data provided by the Ontario Regional Technology & Information Systems. The information is deemed reliable, but is not guaranteed. Not intended to solicit buyers or sellers, landlords or tenants currently under contract.
The trademarks REALTOR®, REALTORS® and the REALTOR® logo are controlled by The Canadian Real Estate Association (CREA) and identify real estate professionals who are members of CREA. The trademarks MLS®, Multiple Listing Service® and the associated logos are owned
Data provided by the Ontario Regional Technology & Information Systems. The information is deemed reliable, but is not guaranteed. Not intended to solicit buyers or sellers, landlords or tenants currently under contract.
The trademarks REALTOR®, REALTORS® and the REALTOR® logo are controlled by The Canadian Real Estate Association (CREA) and identify real estate professionals who are members of CREA. The trademarks MLS®, Multiple Listing Service® and the associated logos are owned
