
Open House Sat, Sep 26th 2:00 PM - 4:00 PM - Price Reduction
Address
203 Mcmaster Court, London South, ON
Price
$ 629,900
Property Attributes
- MLS#X13616874
- TypeSingle Family
- Listing Status Price Change
- CountyMIDDLESEX
- CityLondon South
- AreaSouth M
- NeighborhoodSouth M
- ZipN6K 1J8
- Style2-Storey
- Taxes$ 4342
- Price$ 629,900
- Bedrooms4
- Full Bathrooms2
- Half Bathrooms0
- Sqr Footage1500-2000
- Lot Size0.25 Acres
Data Source:
Toronto Real Estate Board (TRREB)
Property Description
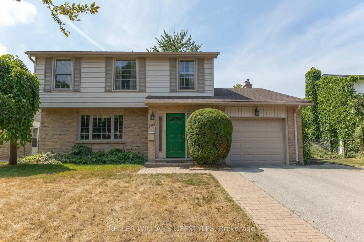
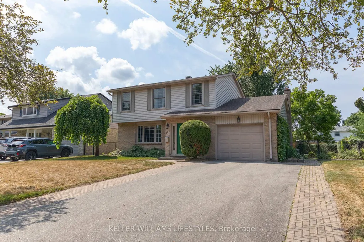
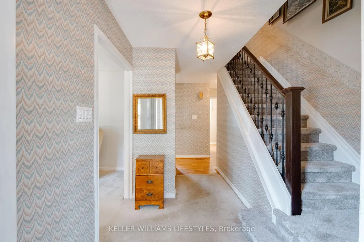
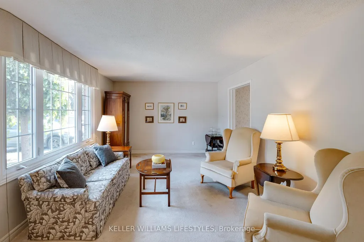
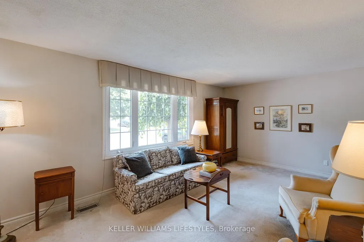
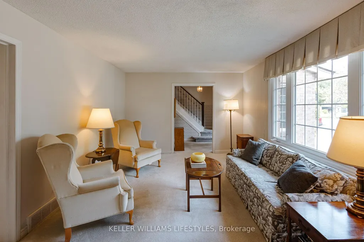
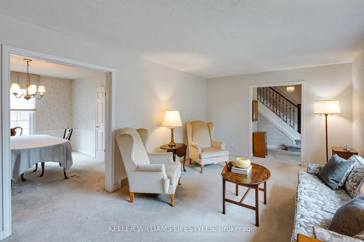
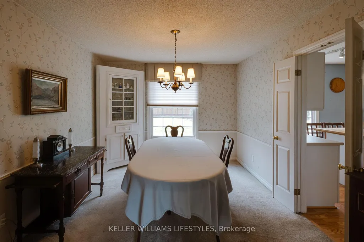
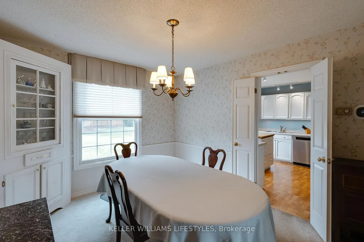
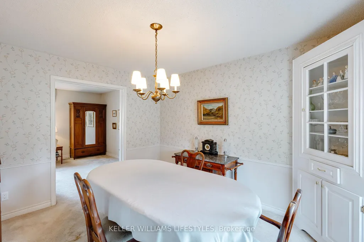
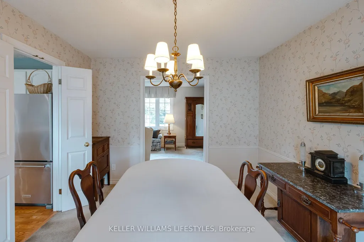
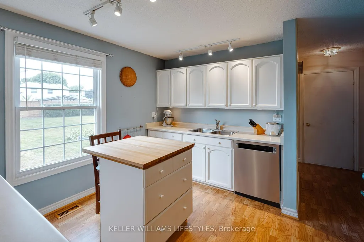
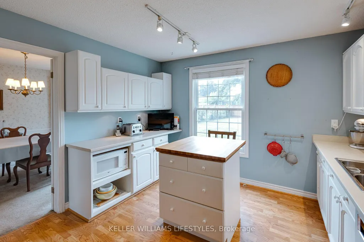
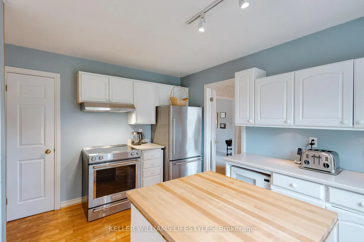
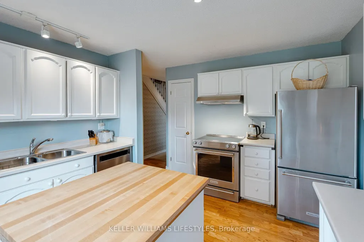
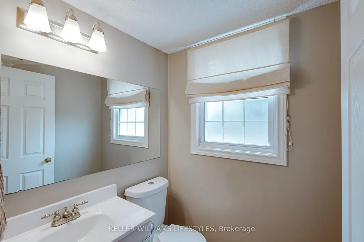
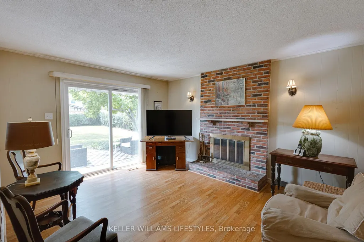
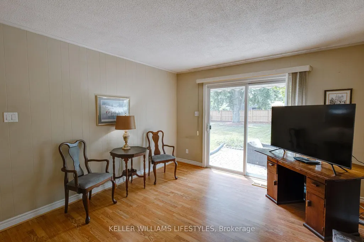
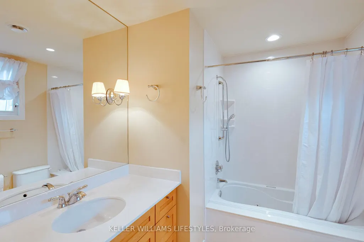
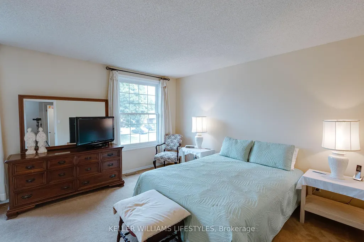
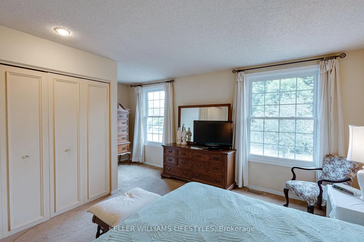
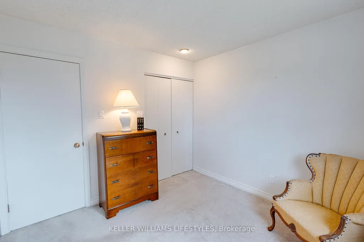
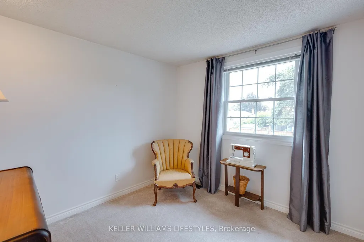
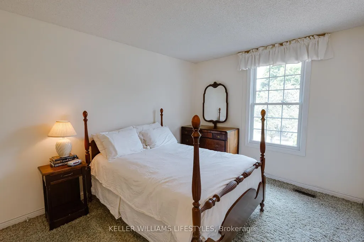
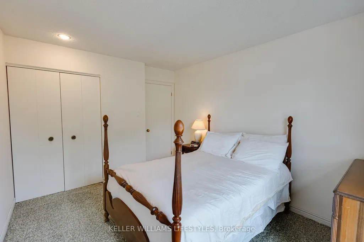
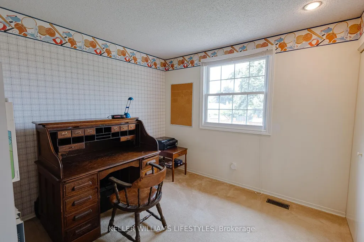
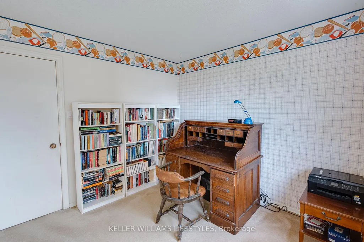
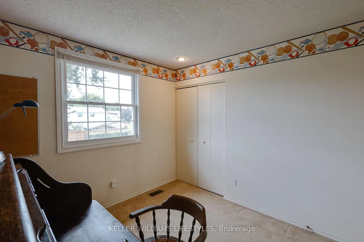
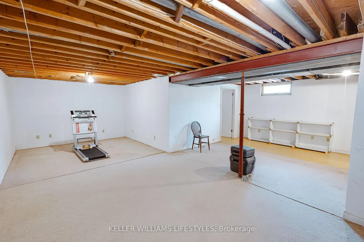
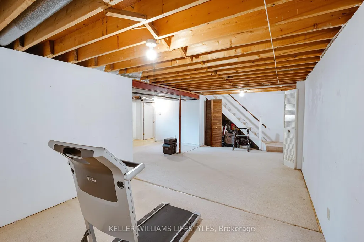
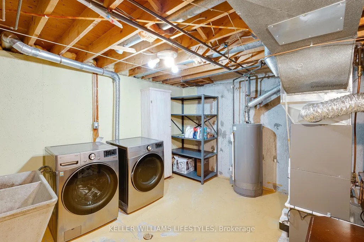
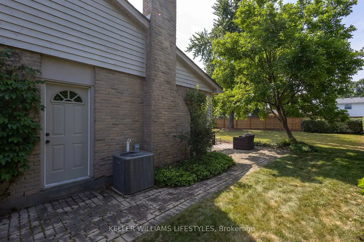
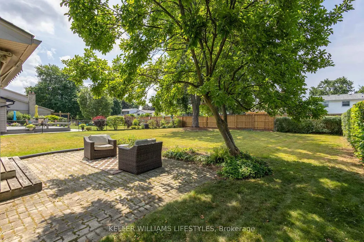
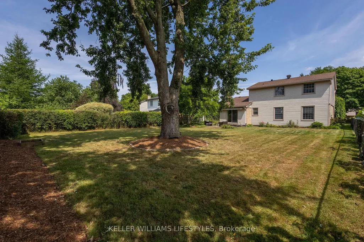
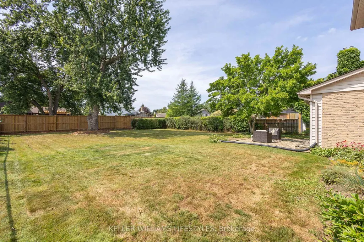
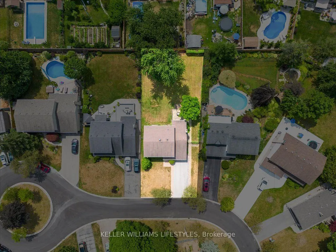
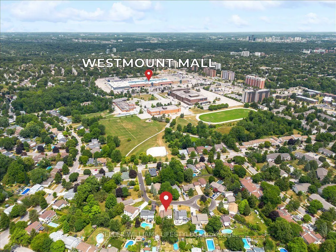
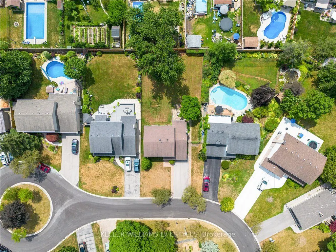
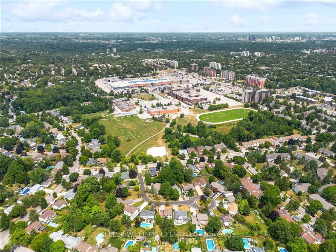
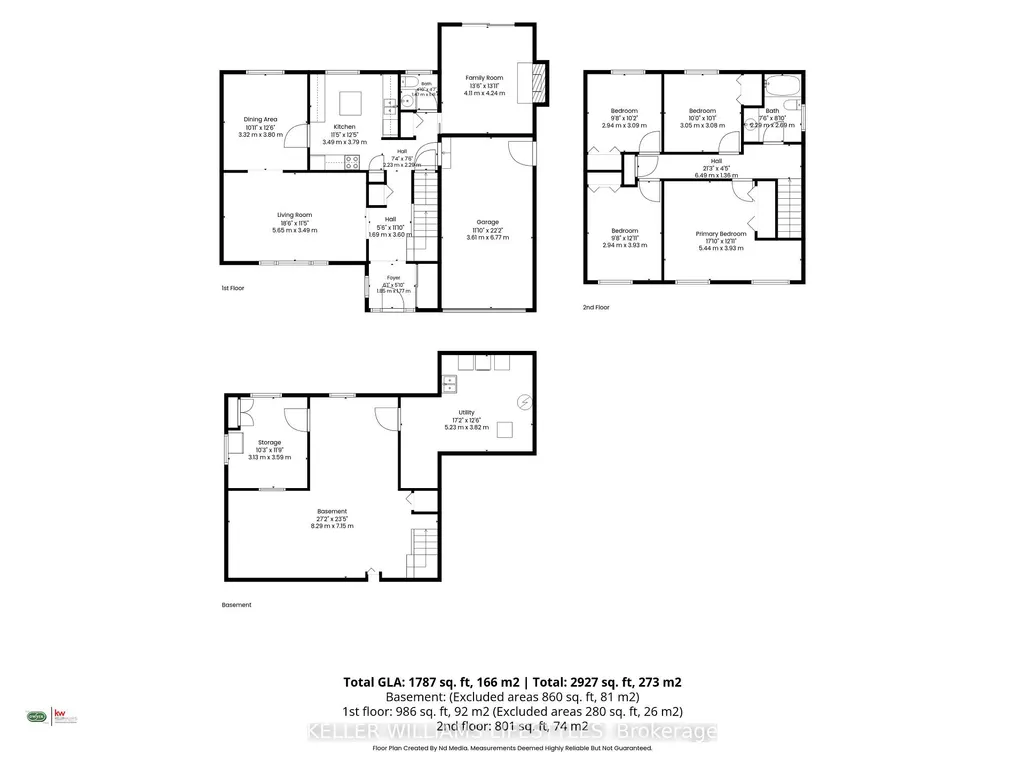
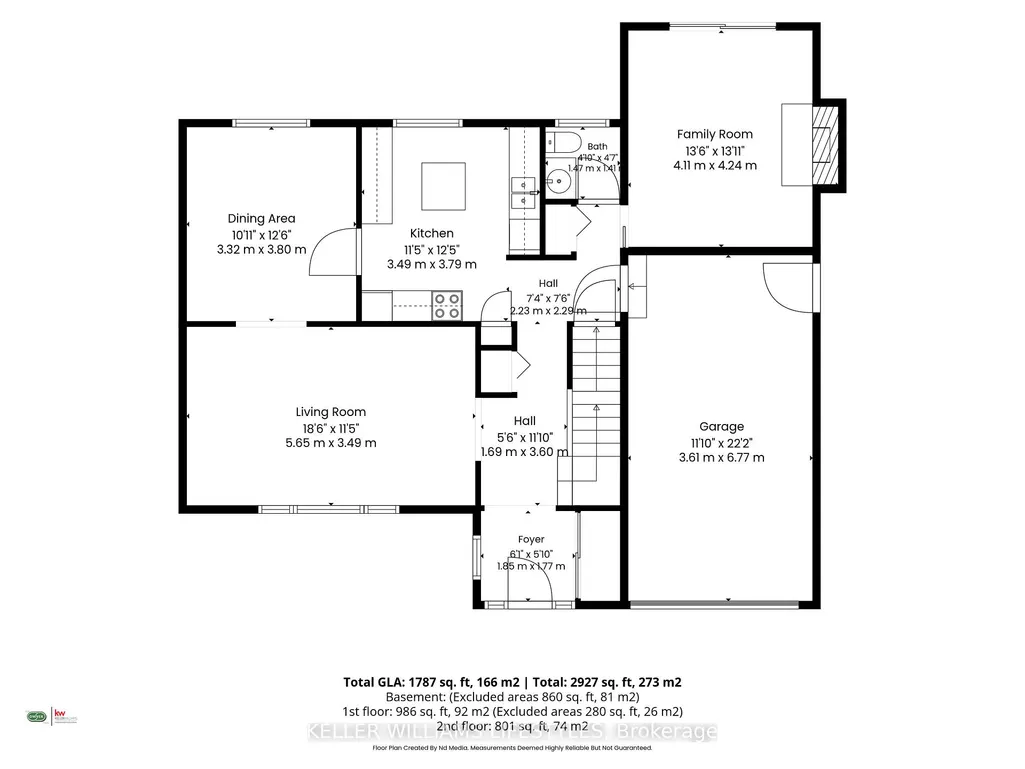
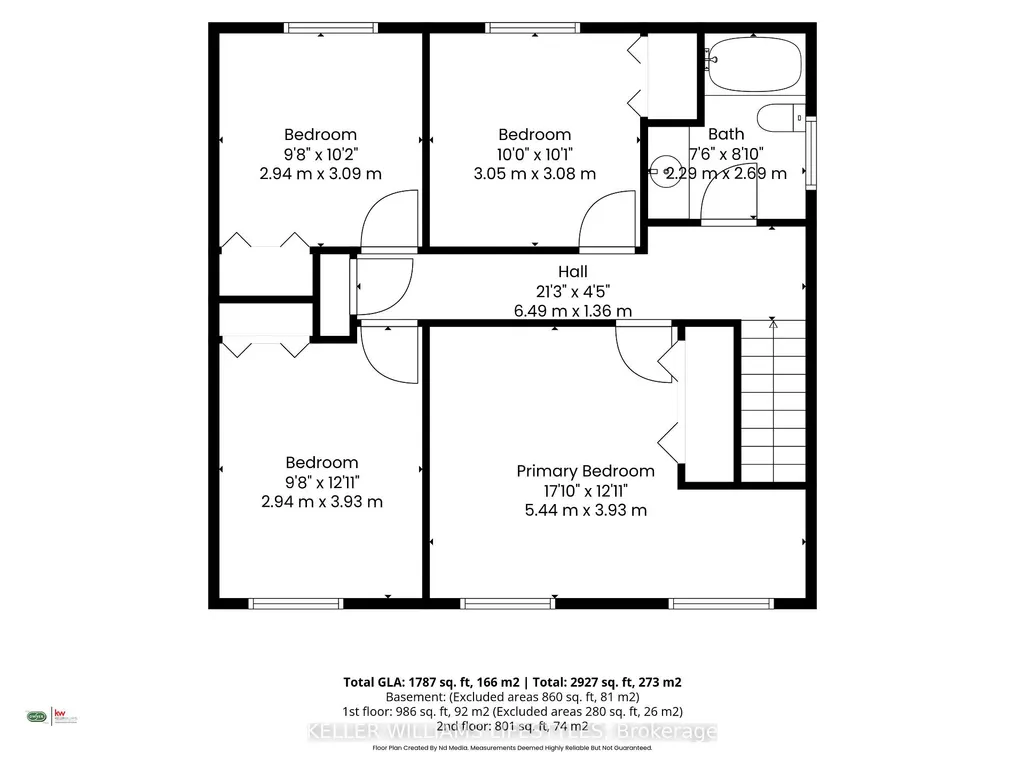
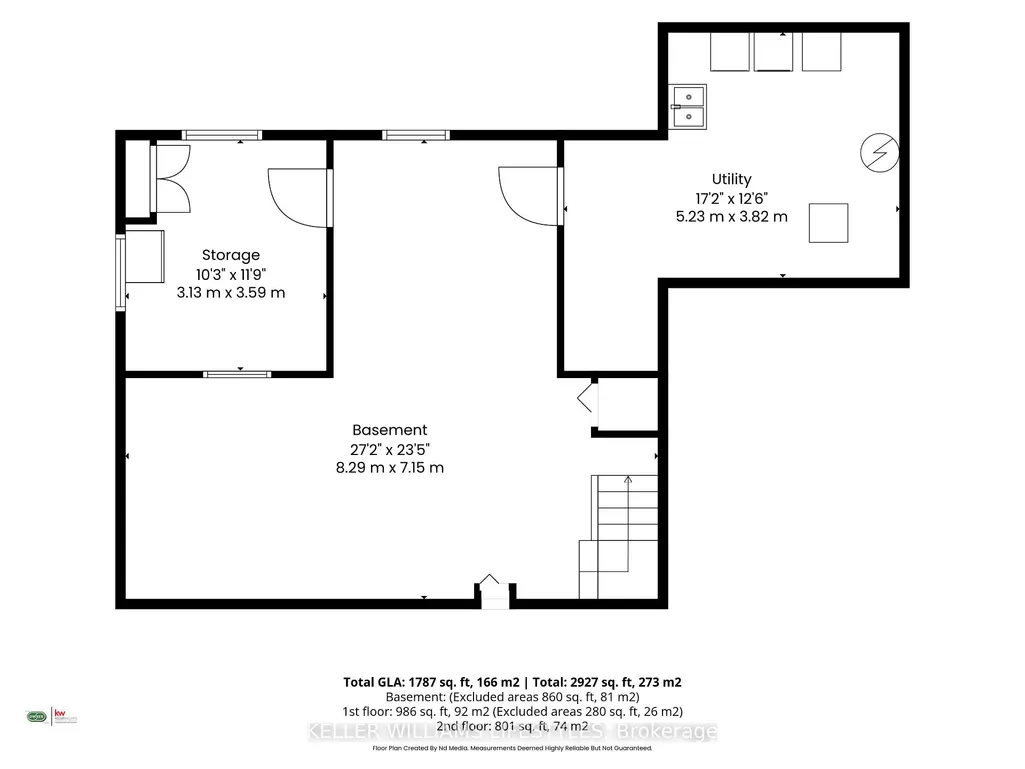
Location is key for this original-owner two-storey home offering 4 bedrooms, 1.5 bathrooms, and a single attached garage with convenient inside entry. Tucked away on a fantastic court location, this well-laid out property features a beautifully cared-for yard, providing a wonderful setting for family living. A great opportunity to make this solid family home your own. The main level is very cozy and offers a family room with wood burning fireplace and walk-out to the private fully fenced yard with patio. The kitchen has lots of cupboard space and centre island. Separate dining room, living room and 2pc bathroom really offer great living space for family and entertaining. The 2nd floor has a nicely updated 4pc bathroom and 4 bedrooms so its perfect for the family and/or office space. The lower level is drywalled and electrical is done so you have the added option to finish the ceiling and choose the flooring to finish off the rec.room space. Updated furnace and A/C are very efficient to keep the utility costs low. Book your showing and see this great home in a fantastic location.
| Price History | |
|---|---|
| 7/29/2026 | Listed $649,900 |
| 9/21/2026 | 4$629,900 |
General Features
| Sewer | Sewer |
|---|---|
| Cooling | Central Air |
| Roof | Asphalt Shingle |
| Architectural Style | 2-Storey |
| Pool Features | None |
| Security Features | Carbon Monoxide Detectors,Smoke Detector |
| Construction Materials | Vinyl Siding,Brick |
| Heater Type | Forced Air |
| Parking Spaces | 4 |
| Topography | Flat |
| Property Subtype | Detached |
| Tax Year | 2025 |
| Lot Depth | 135.83 |
| PropertyFeatures | Cul de Sac/Dead End,Fenced Yard,Public Transit,School,School Bus Route |
| County | Middlesex |
| New Construction | No |
| Property Type | Residential Freehold |
| Attached Garage | No |
| Facing Direction | South |
| Garage Y/N | Yes |
| Status | Price Change |
| City | London South |
| Senior Community Y/N | No |
| Lot Size Units | Feet |
| Property Attached Y/N | No |
| Tax Annual Amount | 4342.0 |
| Standard Status | Active |
| Occupancy Type | Owner |
| Tax Assessed Value | 259000 |
| Legal Description | LT 484 PL 984 S/T 303633 LONDON/WESTMINSTER |
Interior Features
| Interior Amenities | None |
|---|---|
| Basement | Full,Unfinished |
| Fireplace Features | Wood |
| Heat Source | Gas |
| Basement (Y/N) | No |
| Air Conditioning Y/N | Yes |
| Heating Y/N | Yes |
| Fireplace Y/N | Yes |
| Total Bedrooms | 4 |
| Elevator? | No |
| Total Baths | 2 |
| Bedrooms | 4 |
| Living Area Range | 1500-2000 |
Exterior Features
| Exterior Amenities | Landscaped,Patio |
|---|---|
| Parking Features | Private Double |
| Total Parking | 5.0 |
| Garage Type | Attached |
| Foundation Details | Poured Concrete |
| Spa | No |
| Lot Size Source | MPAC |
| Waterfront Y/N | No |
| Covered Spaces | 1.0 |
Amenities
- Views
- New Construction
- Adult 55+
- Lease To Own
- No HOA Fees
- Furnished
- Primary On Main
- Air Conditioning
- Seller Finance
- Green
- Fixer Upper
- Horse
- Golf
- Fireplace
- Deck
- Garage
- Basement
- Pool
Property vs Single Family Average in N6K 1J8
Price
 Toronto Real Estate Board (TRREB); All information deemed reliable but not guaranteed. All properties are subject to prior sale, change or withdrawal. Neither listing broker(s) or information provider(s) shall be responsible for any typographical errors, misinformation, misprints and shall be held totally harmless. Listing(s) information is provided for consumer's personal, non-commercial use and may not be used for any purpose other than to identify prospective properties consumers may be interested
 Data provided by the Ontario Regional Technology & Information Systems. The information is deemed reliable, but is not guaranteed. Not intended to solicit buyers or sellers, landlords or tenants currently under contract.
The trademarks REALTOR®, REALTORS® and the REALTOR® logo are controlled by The Canadian Real Estate Association (CREA) and identify real estate professionals who are members of CREA. The trademarks MLS®, Multiple Listing Service® and the associated logos are owned
Data provided by the Ontario Regional Technology & Information Systems. The information is deemed reliable, but is not guaranteed. Not intended to solicit buyers or sellers, landlords or tenants currently under contract.
The trademarks REALTOR®, REALTORS® and the REALTOR® logo are controlled by The Canadian Real Estate Association (CREA) and identify real estate professionals who are members of CREA. The trademarks MLS®, Multiple Listing Service® and the associated logos are owned
