
Address
185 Dominion Street N, North Glengarry, ON
Price
$ 449,900
Property Attributes
- MLS#X13620074
- TypeSingle Family
- Listing Status Sold Conditional Escape
- CountySTORMONT - DUNDAS AND GLENGARRY
- CityNorth Glengarry
- Area719 - Alexandria
- Neighborhood719 - Alexandria
- ZipK0C 1A0
- StyleBungalow
- Taxes$ 3091
- Price$ 449,900
- Bedrooms3
- Full Bathrooms2
- Half Bathrooms0
- Sqr Footage1100-1500
Data Source:
Toronto Real Estate Board (TRREB)
Property Description
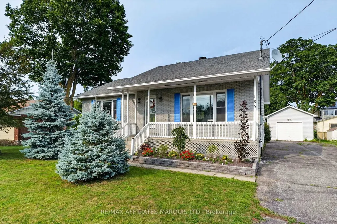

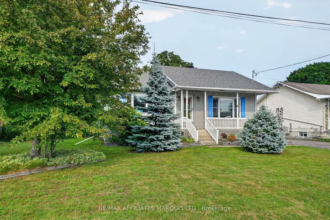
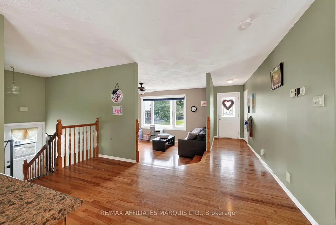
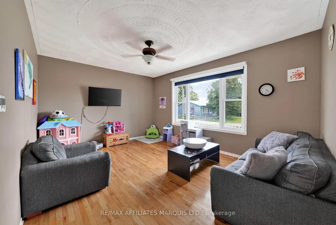
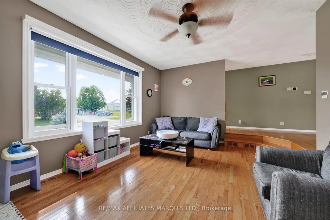
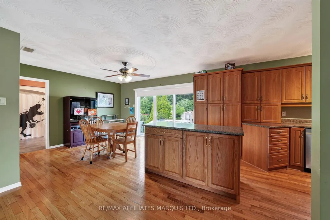
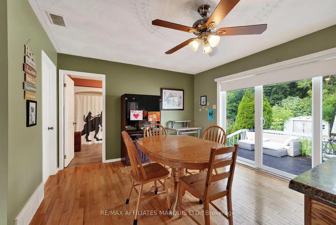
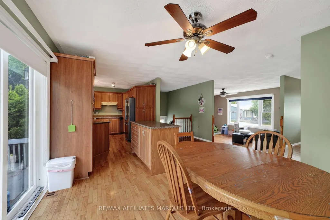
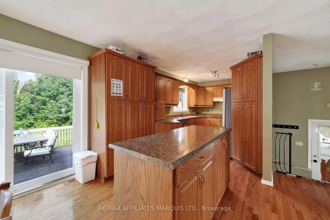
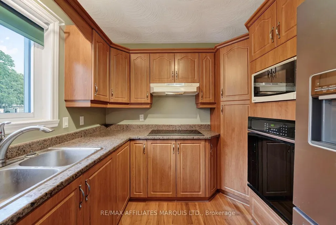
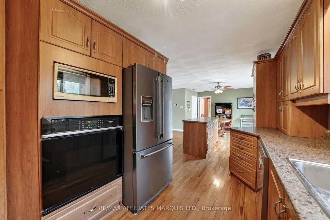
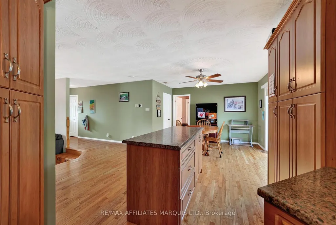
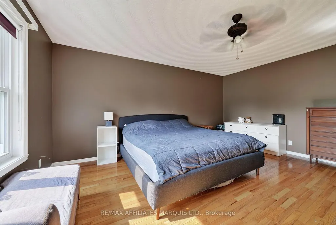
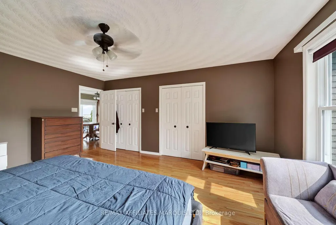
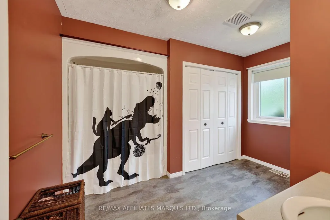
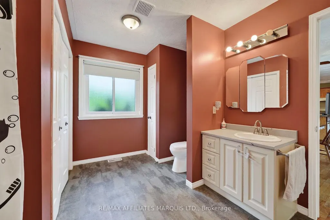
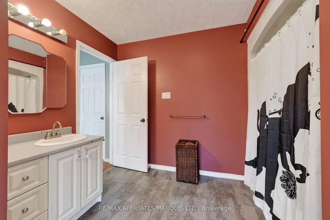
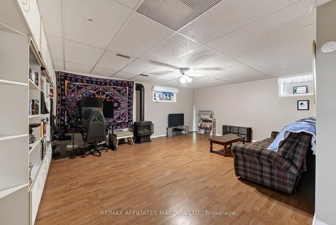
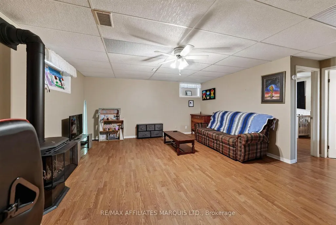
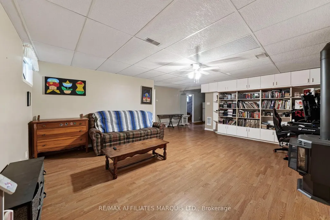
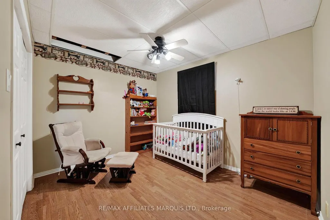
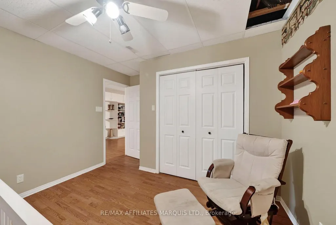
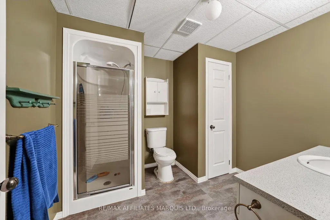
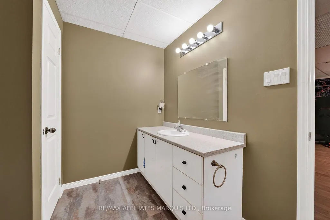
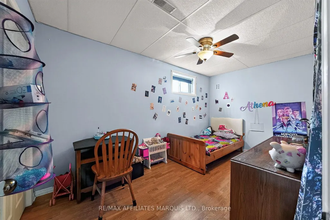
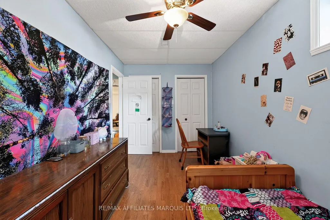
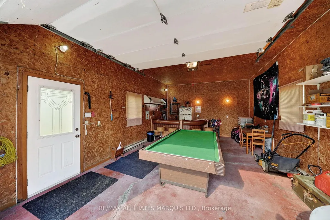
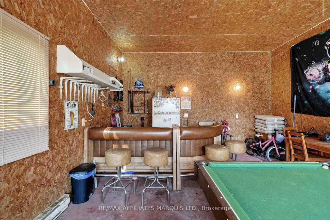
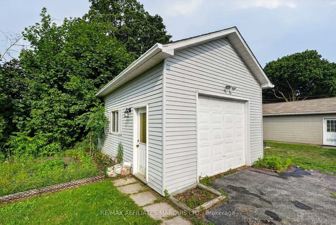
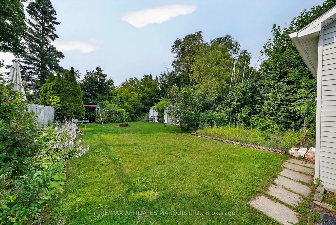
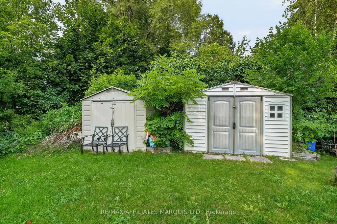
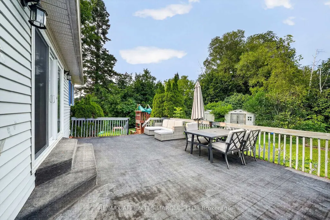
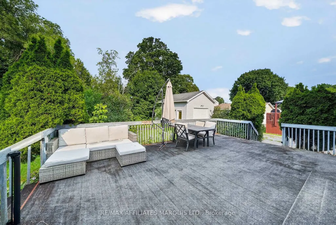
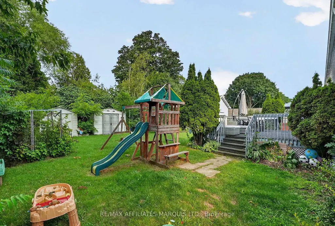
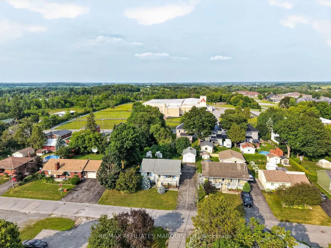
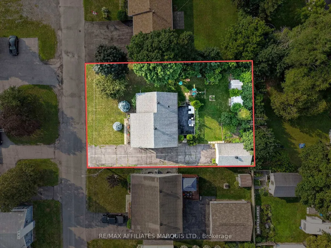
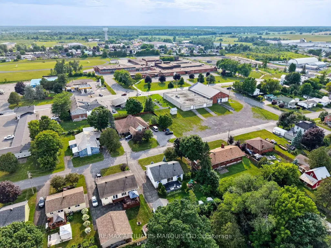
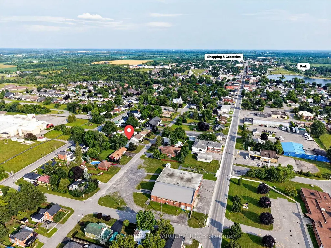
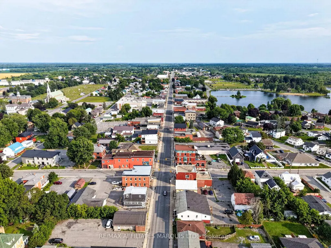
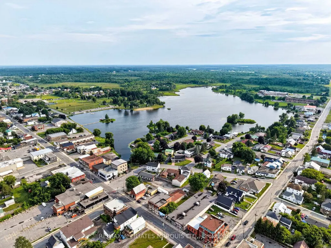
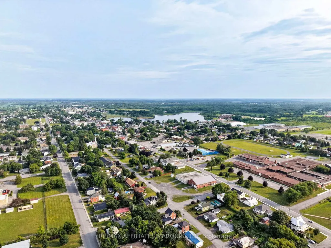
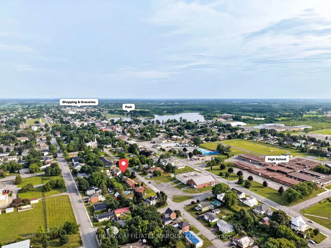
Welcome to 185 Dominion St N. A solid, well-maintained 1993 brick and vinyl high-ranch bungalow in the heart of Alexandria. With 3 bedrooms, 2 full bathrooms, and a fully finished lower level, this home delivers the space and comfort that families are looking for. Step inside to gleaming hardwood floors throughout the majority of the main level, 8-foot ceilings, and an open-concept layout that flows from the kitchen through to the sunken living room. The kitchen features abundant cabinetry, a centre island, and soaked in natural light. Walkout the patio doors to an oversized rear deck overlooking a private yard with raspberry bushes and lush perennial gardens.The spacious main floor bathroom includes a 4-piece layout with in-suite laundry for practical and convenient for everyday living. Downstairs, the fully finished lower level offers a large recreation room with a natural gas stove, two additional bedrooms, and a full 3-piece bathroom with shower. In-law suite potential makes this an ideal setup for multi-generational living or future flexibility. The mechanical package here is exceptional: a brand new heat pump (2025), ClimateCare high-efficiency gas furnace, owned power vent gas hot water tank, and central air conditioning. Outside, the detached garage/shop is insulated, heated, wired with 220V power, equipped with generator hookups. Whether you need a workshop, hobby space, or serious storage, this building delivers. Located just minutes from Alexandria's Island Park and sandy beach, Main Street shops and restaurants, schools, and everyday amenities. An easy one-hour drive to both Ottawa and Montreal makes this the perfect home for remote workers and commuters alike. Move-in ready. Mechanically superior. Alexandria living at its best.
| Price History | |
|---|---|
| 7/30/2026 | Listed $449,900 |
General Features
| Sewer | Sewer |
|---|---|
| Cooling | Central Air |
| Roof | Asphalt Shingle |
| Architectural Style | Bungalow |
| Pool Features | None |
| Construction Materials | Brick,Vinyl Siding |
| Heater Type | Forced Air |
| Parking Spaces | 6 |
| Property Subtype | Detached |
| Tax Year | 2025 |
| Lot Depth | 119.04 |
| County | Stormont,Dundas and Glengarry |
| New Construction | No |
| Property Type | Residential Freehold |
| Attached Garage | No |
| Facing Direction | East |
| Garage Y/N | Yes |
| Status | Sold Conditional Escape |
| City | North Glengarry |
| Senior Community Y/N | No |
| Lot Size Units | Feet |
| Property Attached Y/N | No |
| Tax Annual Amount | 3091.0 |
| Virtual Tour | https://listings.insideoutmedia.ca/sites/rvwlvylp/unbranded |
| Standard Status | Active Under Contract |
| Occupancy Type | Owner |
| Legal Description | PT LT 10-11 RCP 121 PT 1 & 4 14R3861,S/T AR106918; NORTH GLENGARRY |
Interior Features
| Interior Amenities | In-Law Capability |
|---|---|
| Basement | Finished |
| Fireplace Features | Natural Gas |
| Heat Source | Gas |
| Basement (Y/N) | No |
| Air Conditioning Y/N | Yes |
| Heating Y/N | Yes |
| Fireplace Y/N | Yes |
| Total Bedrooms | 3 |
| Elevator? | No |
| Total Baths | 2 |
| Bedrooms | 1+2 |
| Living Area Range | 1100-1500 |
Exterior Features
| Total Parking | 7.0 |
|---|---|
| Garage Type | Detached |
| Foundation Details | Concrete |
| Spa | No |
| Lot Size Source | MPAC |
| Waterfront Y/N | No |
| Covered Spaces | 1.0 |
Amenities
- Views
- New Construction
- Adult 55+
- Lease To Own
- No HOA Fees
- Furnished
- Primary On Main
- Air Conditioning
- Seller Finance
- Green
- Fixer Upper
- Horse
- Golf
- Fireplace
- Deck
- Garage
- Basement
- Pool
Property vs Single Family Average in K0C 1A0
Price
Visits
 Toronto Real Estate Board (TRREB); All information deemed reliable but not guaranteed. All properties are subject to prior sale, change or withdrawal. Neither listing broker(s) or information provider(s) shall be responsible for any typographical errors, misinformation, misprints and shall be held totally harmless. Listing(s) information is provided for consumer's personal, non-commercial use and may not be used for any purpose other than to identify prospective properties consumers may be interested
 Data provided by the Ontario Regional Technology & Information Systems. The information is deemed reliable, but is not guaranteed. Not intended to solicit buyers or sellers, landlords or tenants currently under contract.
The trademarks REALTOR®, REALTORS® and the REALTOR® logo are controlled by The Canadian Real Estate Association (CREA) and identify real estate professionals who are members of CREA. The trademarks MLS®, Multiple Listing Service® and the associated logos are owned
Data provided by the Ontario Regional Technology & Information Systems. The information is deemed reliable, but is not guaranteed. Not intended to solicit buyers or sellers, landlords or tenants currently under contract.
The trademarks REALTOR®, REALTORS® and the REALTOR® logo are controlled by The Canadian Real Estate Association (CREA) and identify real estate professionals who are members of CREA. The trademarks MLS®, Multiple Listing Service® and the associated logos are owned
