
Price Reduction - Waterfront
Address
44 Shellwood Shores Avenue, Huntsville, ON
Price
$ 849,500
Property Attributes
- MLS#X13624142
- TypeSingle Family
- Listing Status Sold Conditional Escape
- CountyMUSKOKA
- CityHuntsville
- AreaBrunel
- NeighborhoodBrunel
- ZipP1H 2M4
- StyleBungalow
- Taxes$ 6300
- Price$ 849,500
- Bedrooms3
- Full Bathrooms2
- Half Bathrooms0
- Sqr Footage1100-1500
- Lot Size1.282 Acres
Data Source:
Toronto Real Estate Board (TRREB)
Property Description
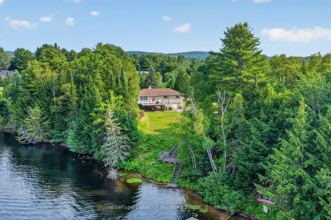
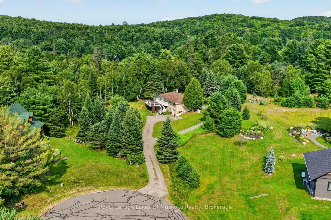
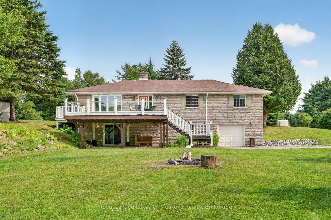
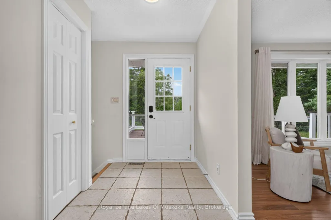
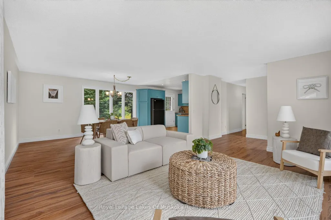
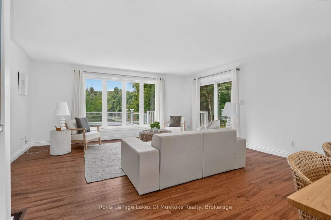
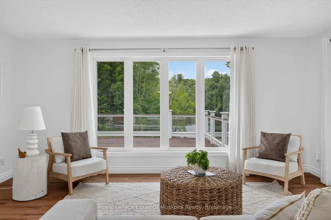
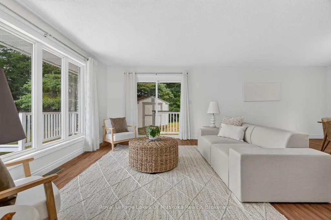
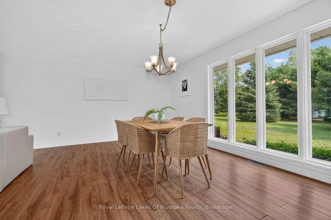
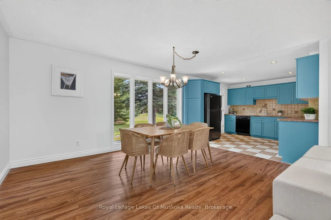
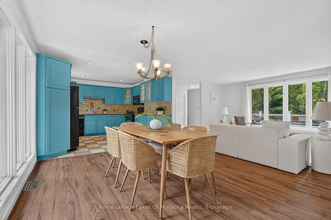
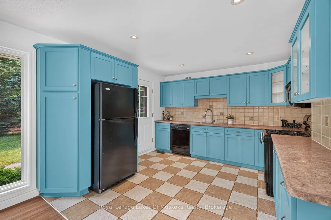
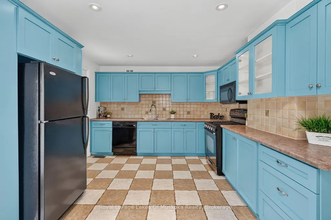
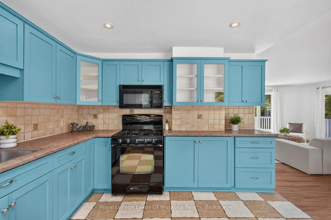
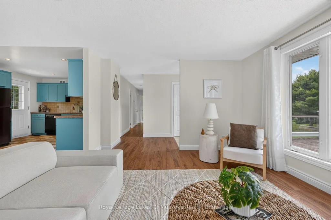
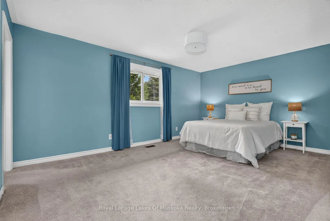
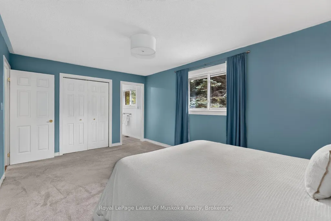
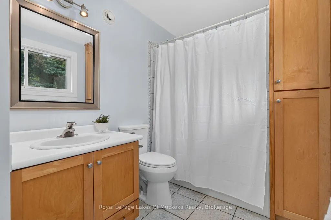
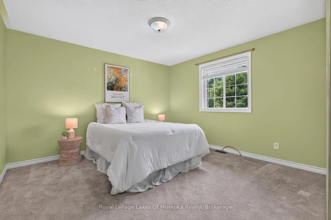
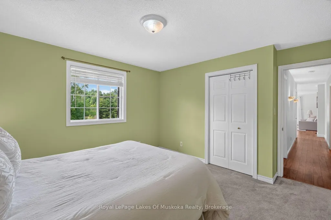
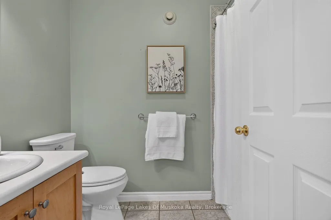
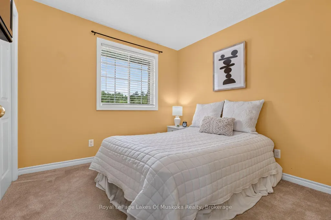
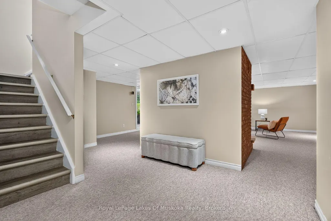
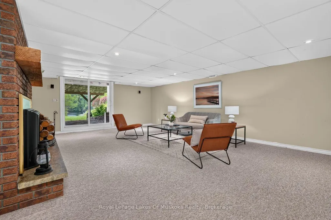
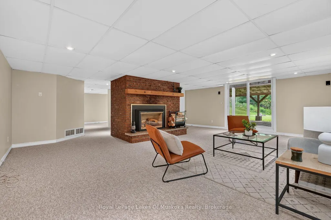
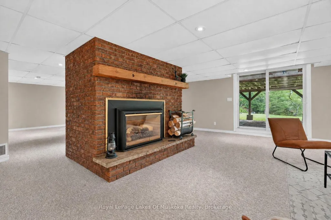
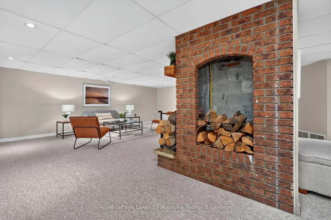
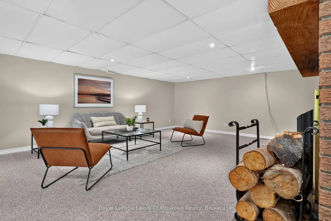
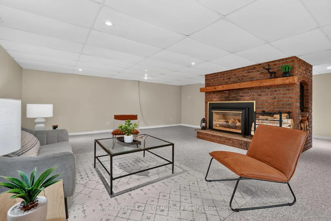
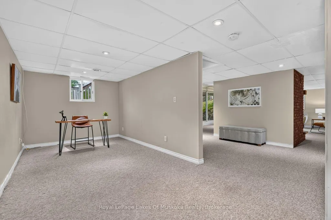
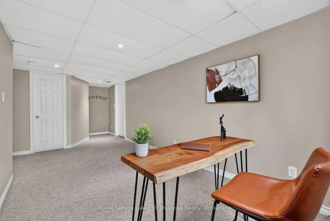
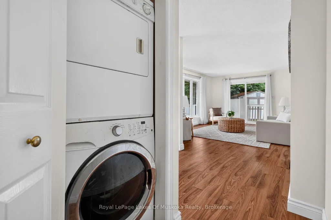
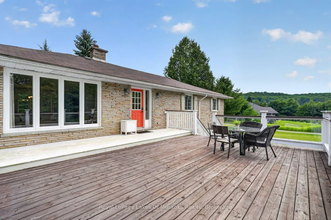
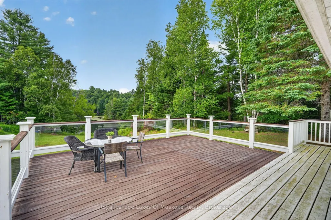
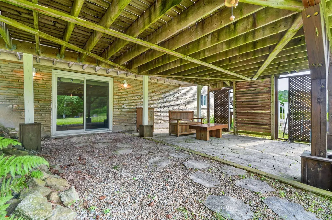
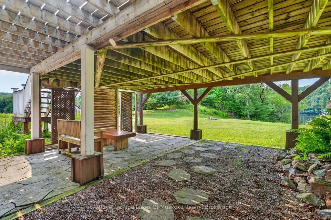
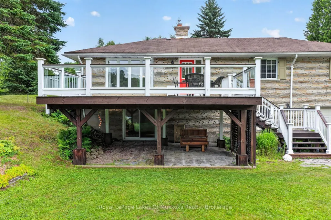
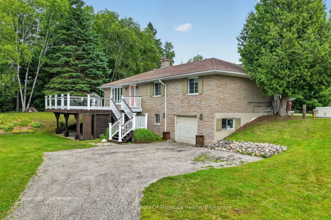
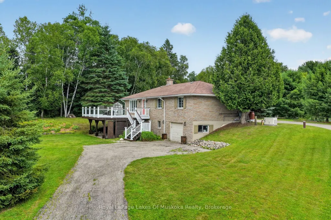
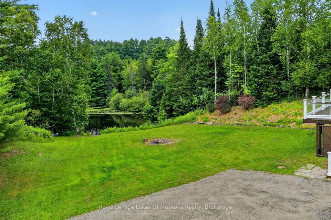
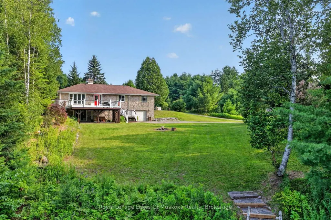
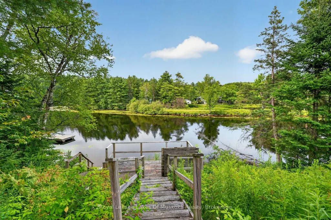
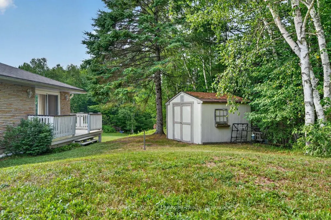
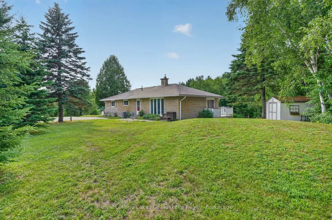
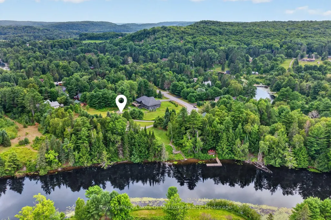
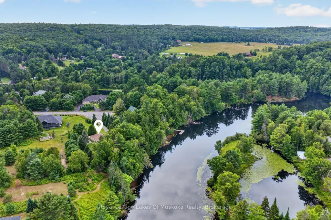
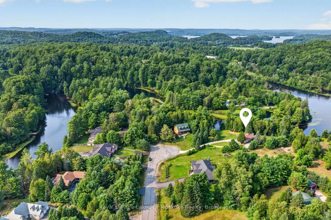
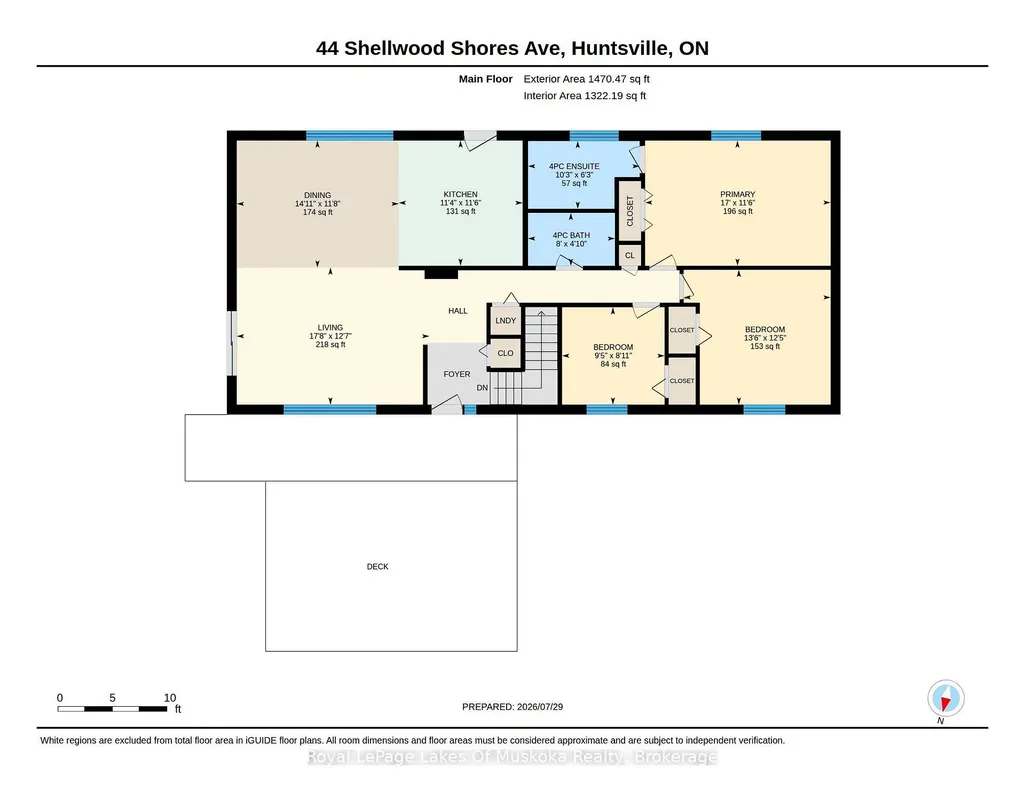
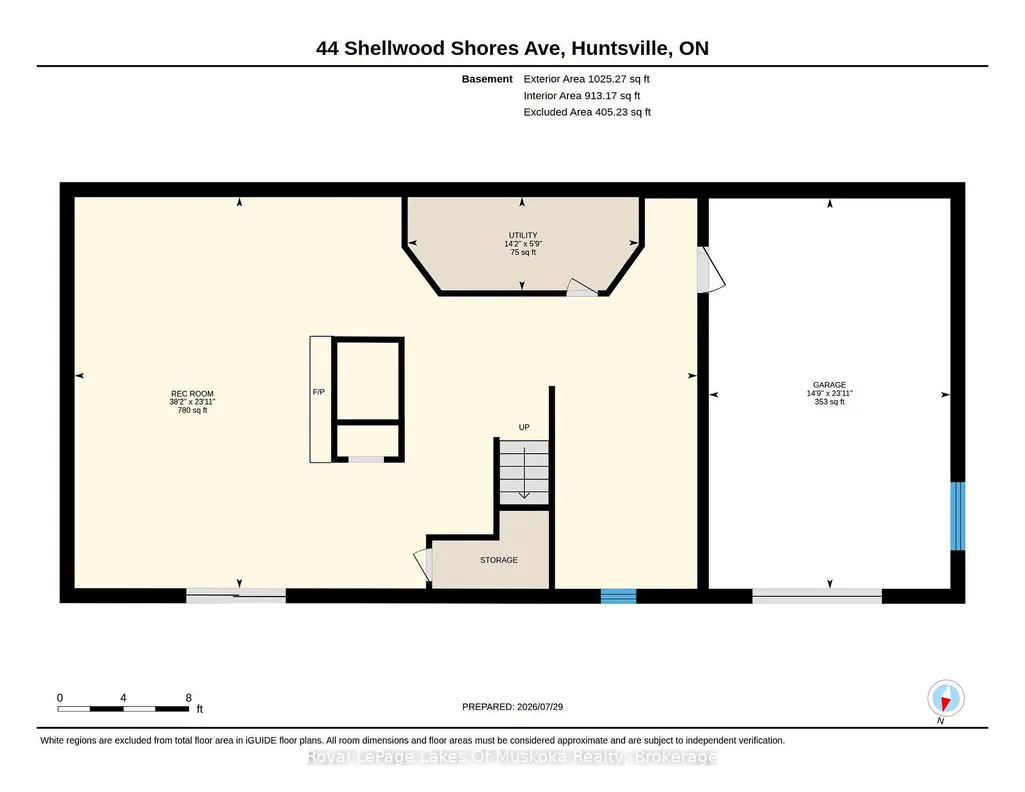
258' on Muskoka River with 1.28 acres nestled in beautiful Riverview Estates neighbourhood offering quiet paved streets, lovely homes and great access to downtown Huntsville. This quality built 3 bedroom 2 bathroom brick bungalow on full finished walk out basement is nestled in complete privacy on the Muskoka River with 60 kms of boating. Featuring direct access into Mary Lake and access to Fairy, Pen, Vernon and the docks at downtown Huntsville through the locks. The recreational residence is well maintained with so many upgrades and improvements done over the past 10 years (see online documents). Sunlit main level with open concept kitchen/dining and livingroom are spacious and feature a lovely river view. The primary offers an ensuite and 2 more bedrooms on the main level. Main level laundry. The lower level is full walk out to the riverside with large family room including newer gas fireplace. Also an area for a home office and single car garage. The home is heated by a forced air gas furnace and is cooled by central air conditioning. The generator was installed in 2023 (5 yr warranty). This is a great opportunity to live on Huntsville's 4 lake system under $1 million! The home has excellent fresh water from a drilled well providing 6 gpm. This property is very well maintained and with your own personal touches could be a wonderful retirement or family home to build new memories. The residence is vacant and immediate possesson is possible.
| Price History | |
|---|---|
| 7/31/2026 | Listed $999,900 |
| 8/28/2026 | 11$899,900 |
| 9/16/2026 | 6$849,500 |
General Features
| Sewer | Septic |
|---|---|
| Cooling | Central Air |
| Roof | Shingles |
| Architectural Style | Bungalow |
| Pool Features | None |
| Construction Materials | Brick Veneer |
| Waterview | Direct |
| View | Water,Trees/Woods,River |
| Heater Type | Forced Air |
| Parking Spaces | 8 |
| Topography | Wooded/Treed,Partially Cleared,Sloping,Waterway |
| Property Subtype | Detached |
| Tax Year | 2026 |
| Lot Depth | 204.13 |
| PropertyFeatures | Waterfront,Wooded/Treed,School Bus Route,School,River/Stream,Part Cleared |
| Waterfront Features | Dock,Stairs to Waterfront |
| County | Muskoka |
| New Construction | No |
| Property Type | Residential Freehold |
| Attached Garage | No |
| Facing Direction | East |
| Garage Y/N | Yes |
| Status | Sold Conditional Escape |
| City | Huntsville |
| Body of Water | Muskoka River |
| Disclosures | Unknown |
| Senior Community Y/N | No |
| Lot Size Units | Feet |
| Property Attached Y/N | No |
| Tax Annual Amount | 6300.0 |
| Virtual Tour | https://unbranded.youriguide.com/44_shellwood_shores_ave_huntsville_on/ |
| Standard Status | Active Under Contract |
| Occupancy Type | Vacant |
| Tax Assessed Value | 449000 |
| Legal Description | PCL 28849;PT LT 13 CON 12 BRUNEL RDAL IN FRONT OF LT 13 CON 12 CLOSED BY LT188761 PT 4 35R18863;T/W PT 6 35R18863 AS IN LT 103706; |
Interior Features
| Interior Amenities | Storage,Water Heater Owned,Auto Garage Door Remote,Generator - Full,Guest Accommodations,Primary Bedroom - Main Floor |
|---|---|
| Basement | Finished with Walk-Out,Walk-Out |
| Fireplace Features | Natural Gas |
| Heat Source | Gas |
| Basement (Y/N) | No |
| Air Conditioning Y/N | Yes |
| Heating Y/N | Yes |
| Fireplace Y/N | Yes |
| Total Bedrooms | 3 |
| Elevator? | No |
| Total Baths | 2 |
| Bedrooms | 3 |
| Living Area Range | 1100-1500 |
Exterior Features
| Exterior Amenities | Year Round Living,Privacy,Deck,Landscaped |
|---|---|
| Waterfront | Direct |
| Parking Features | Private |
| Water Source | Drilled Well |
| Total Parking | 9.0 |
| Garage Type | Built-In |
| Foundation Details | Block,Concrete |
| Spa | No |
| Lot Size Source | GeoWarehouse |
| Waterfront Y/N | Yes |
| Covered Spaces | 1.0 |
Amenities
- Views
- New Construction
- Adult 55+
- Lease To Own
- No HOA Fees
- Furnished
- Primary On Main
- Air Conditioning
- Seller Finance
- Green
- Fixer Upper
- Horse
- Golf
- Fireplace
- Deck
- Garage
- Basement
- Pool
Property vs Single Family Average in P1H 2M4
Price
Taxes
Visits
 Toronto Real Estate Board (TRREB); All information deemed reliable but not guaranteed. All properties are subject to prior sale, change or withdrawal. Neither listing broker(s) or information provider(s) shall be responsible for any typographical errors, misinformation, misprints and shall be held totally harmless. Listing(s) information is provided for consumer's personal, non-commercial use and may not be used for any purpose other than to identify prospective properties consumers may be interested
 Data provided by the Ontario Regional Technology & Information Systems. The information is deemed reliable, but is not guaranteed. Not intended to solicit buyers or sellers, landlords or tenants currently under contract.
The trademarks REALTOR®, REALTORS® and the REALTOR® logo are controlled by The Canadian Real Estate Association (CREA) and identify real estate professionals who are members of CREA. The trademarks MLS®, Multiple Listing Service® and the associated logos are owned
Data provided by the Ontario Regional Technology & Information Systems. The information is deemed reliable, but is not guaranteed. Not intended to solicit buyers or sellers, landlords or tenants currently under contract.
The trademarks REALTOR®, REALTORS® and the REALTOR® logo are controlled by The Canadian Real Estate Association (CREA) and identify real estate professionals who are members of CREA. The trademarks MLS®, Multiple Listing Service® and the associated logos are owned
