
Address
278 County Rd 29 Road, Elizabethtown-Kitley, ON
Price
$ 595,900
Property Attributes
- MLS#X13630810
- TypeSingle Family
- Listing Status New
- CountyLEEDS AND GRENVILLE
- CityElizabethtown-Kitley
- Area814 - Elizabethtown KitleyTwp
- Neighborhood814 - Elizabethtown KitleyTwp
- ZipK0E 1Y0
- Style2-Storey
- Taxes$ 2535
- Price$ 595,900
- Bedrooms3
- Full Bathrooms3
- Half Bathrooms0
- Sqr Footage2000-2500
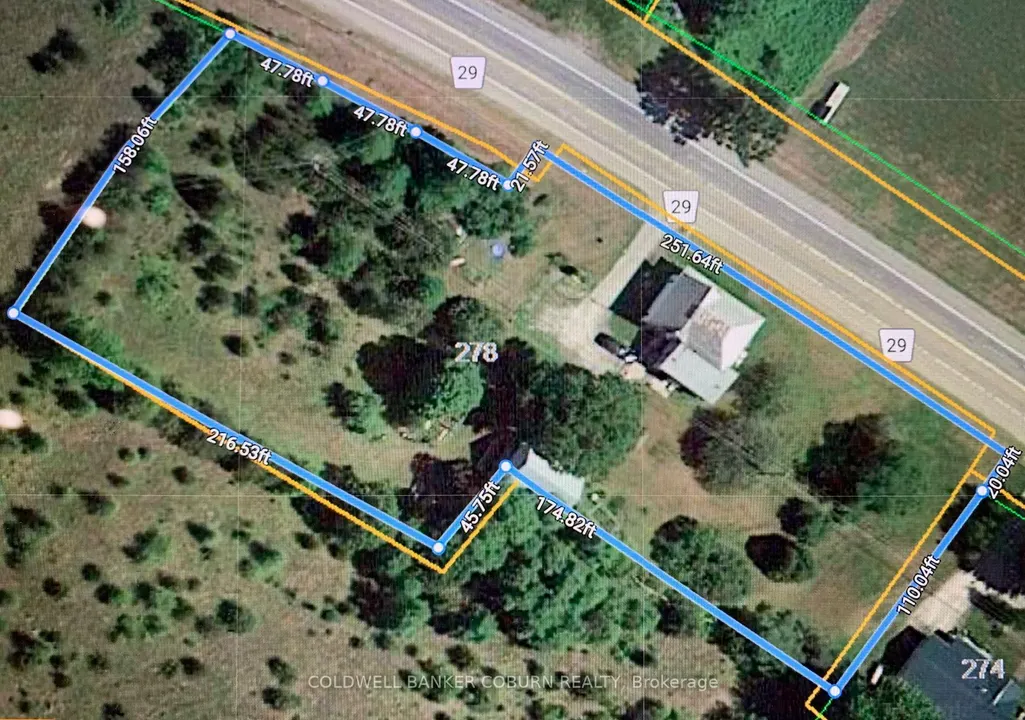
- Lot Size1.42 Acres
Data Source:
Toronto Real Estate Board (TRREB)
Property Description
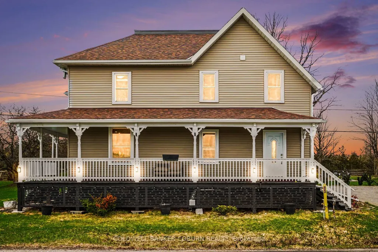
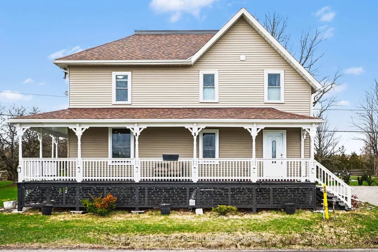
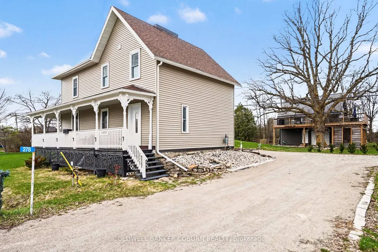
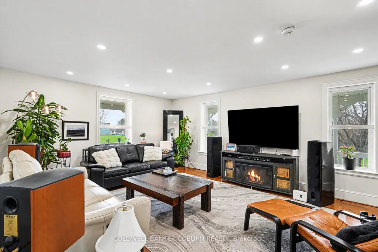
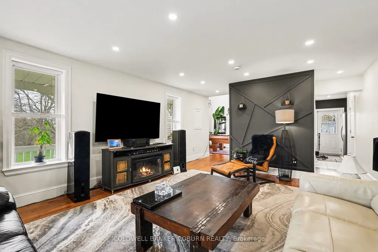
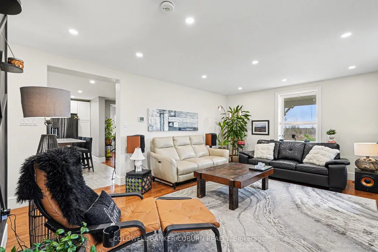
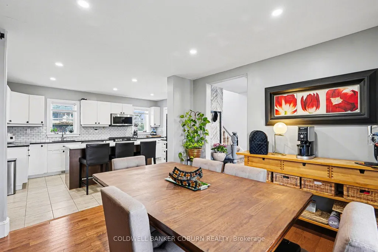
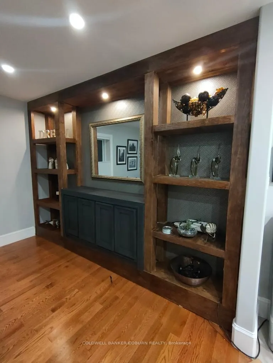
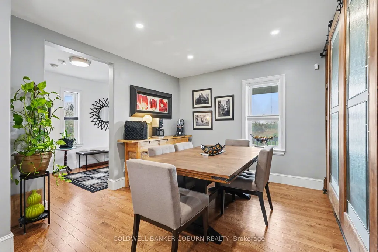
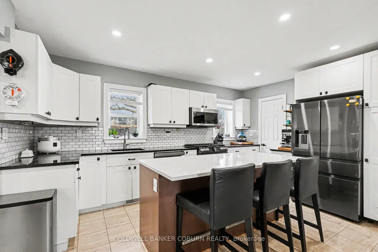
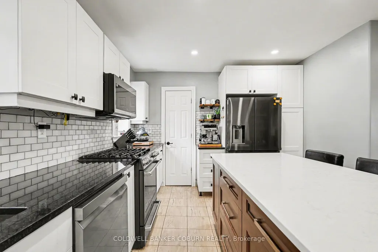
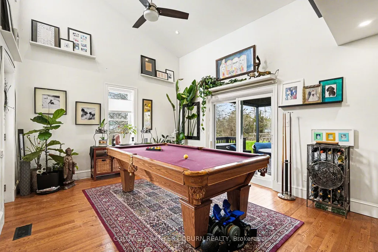
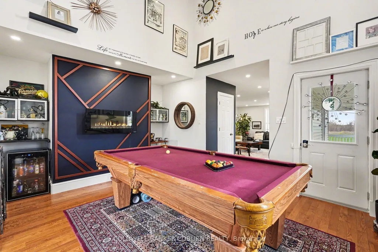
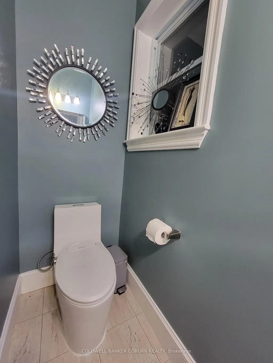
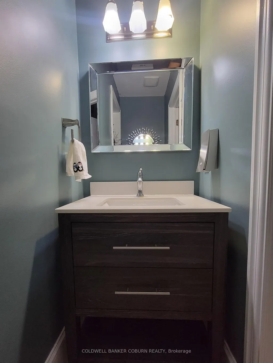
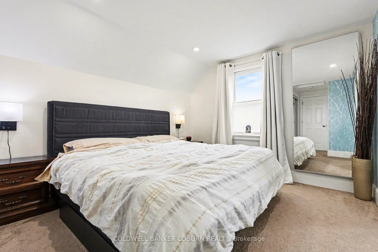
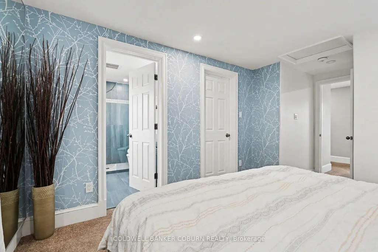
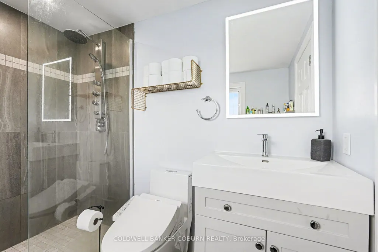
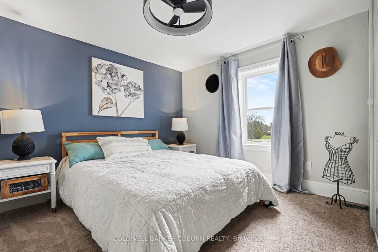
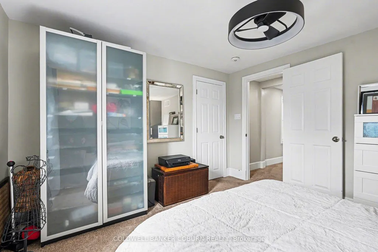
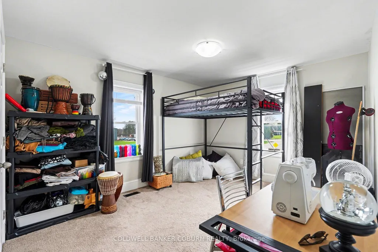
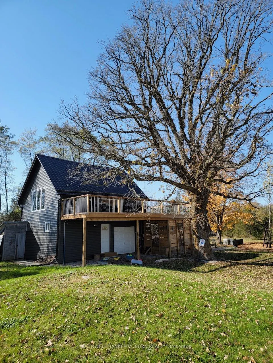
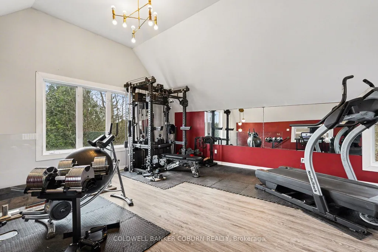
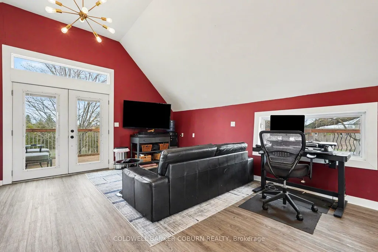
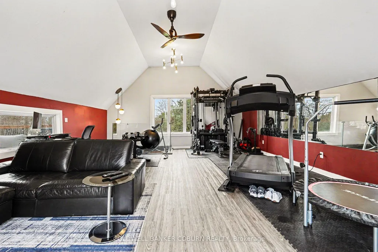
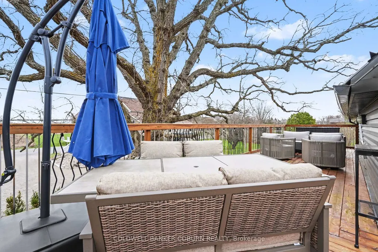
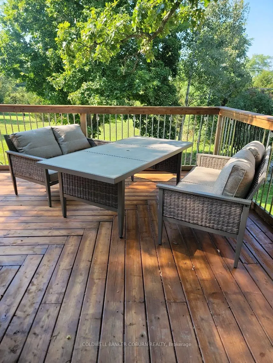
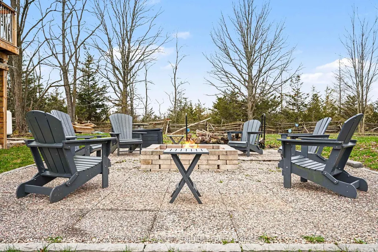
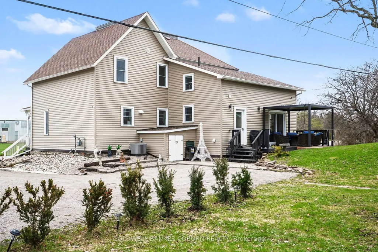
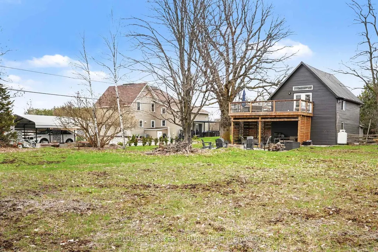
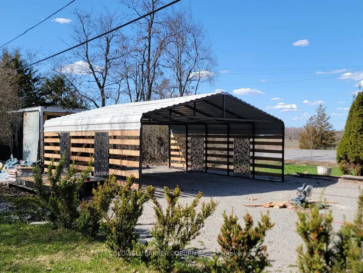
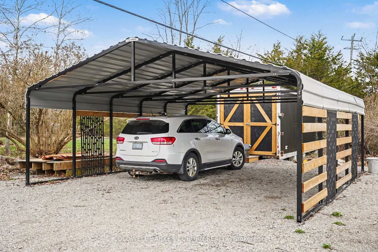
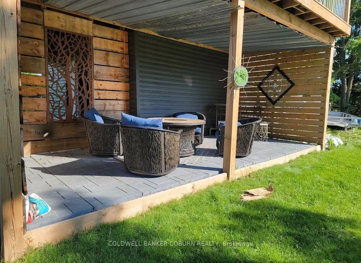
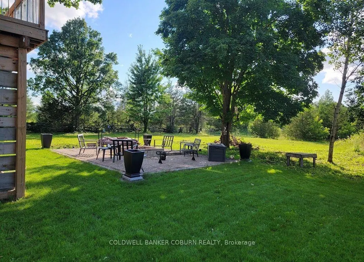
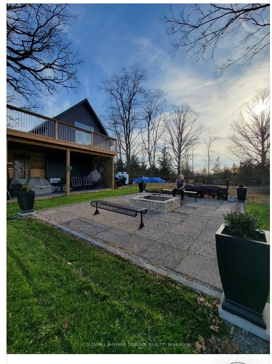
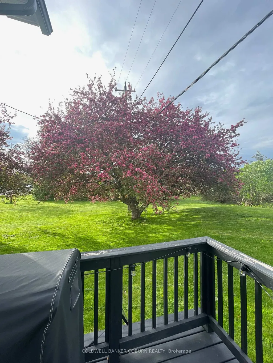
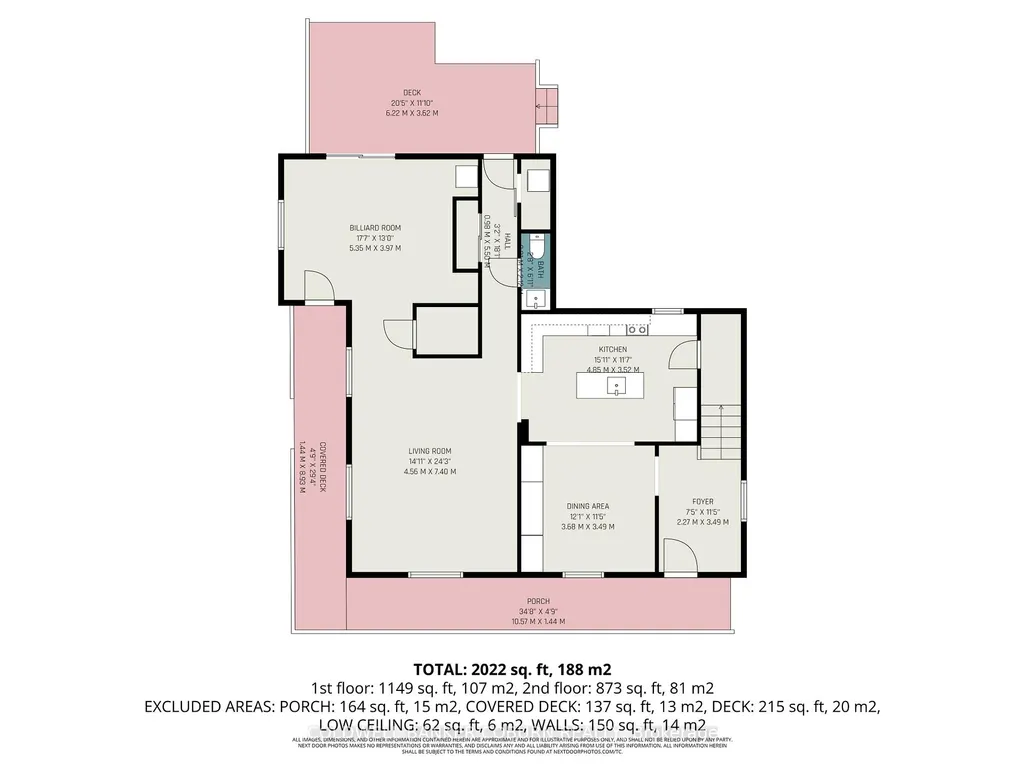
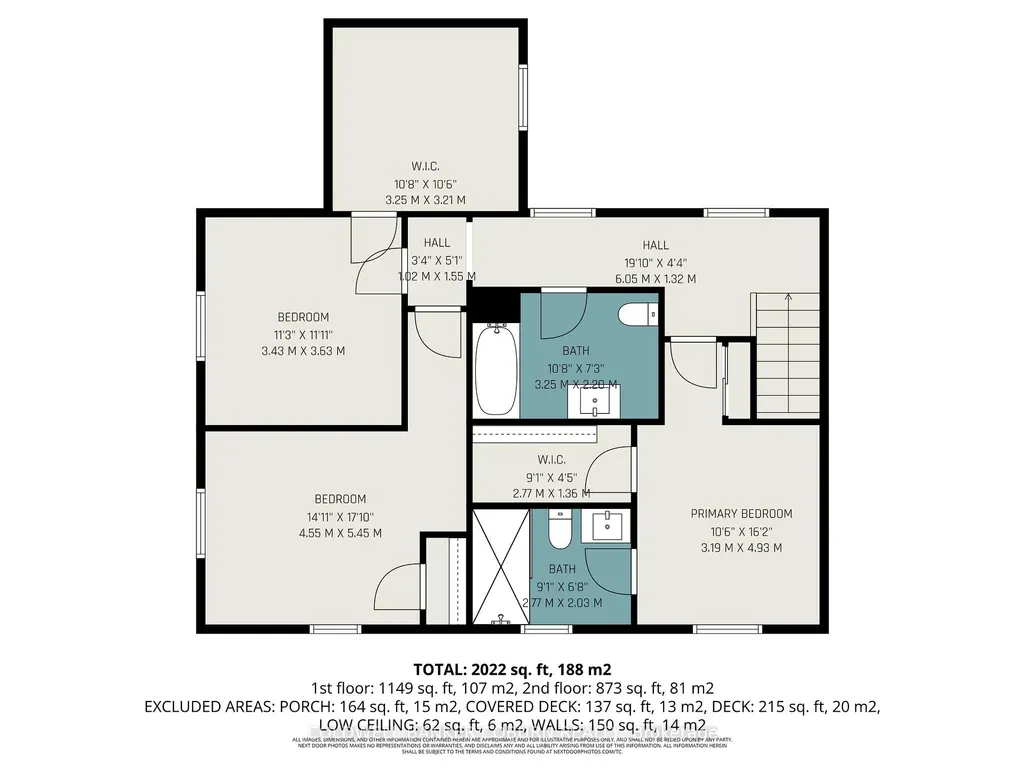
Welcome home! where century character meets modern comfort and inspired living. This updated 3-bed, 2.5-bath , 2224 sq foot home has undergone an impressive transformation, blending timeless charm with thoughtful contemporary upgrades. Nearly every major component has been refreshed, including electrical, heating, roof, windows, lighting, flooring, and more. The conversion to natural gas adds efficiency and long-term piece of mind.The second level is designed for comfort and convenience. The primary suite features a modern ensuite with a walk-in shower, a walk-in closet, and a dedicated shoe closet. Two additional well-sized bedrooms, a storage room, and a well-equipped full bathroom complete the upper floor.On the main level, the home opens into a warm, welcoming space perfect for gatherings. The entertainment-ready kitchen and dining area set the stage for family meals and celebrations. The large living room extends the social atmosphere, flowing into a billiard room complete with a slate pool table - a standout feature for hosting and unwinding also a 2 piece bathroom on the main floor. The separate building multi purpose space /workshop is a true lifestyle asset: this buildings main floor is ideal for a workshop or hobby space, and the finished second level offers a versatile multi-purpose area perfect for a home office, gym, studio, or creative workspace.This property is crafted for exceptional indoor-outdoor living. Outdoors, enjoy a fantastic fire pit area, a covered outdoor living space, a charming wrap-around covered porch, and a dramatic second-floor wrap-around deck on the multi purpose space /workshop.The 20' x 24' steel carport shelters two vehicles, while a storage trailer provides valuable additional space. This property blends historic charm with modern upgrades and exceptional indoor-outdoor living. More than a home - it's a lifestyle defined by comfort, character, and connection.
| Price History | |
|---|---|
| 8/3/2026 | Listed $595,900 |
General Features
| Sewer | Septic |
|---|---|
| Cooling | Central Air |
| Roof | Asphalt Shingle |
| Architectural Style | 2-Storey |
| Pool Features | None |
| Security Features | Alarm System,Carbon Monoxide Detectors,Smoke Detector |
| Construction Materials | Vinyl Siding |
| Heater Type | Forced Air |
| Parking Spaces | 12 |
| Topography | Flat,Wooded/Treed |
| Property Subtype | Detached |
| Tax Year | 2025 |
| Lot Depth | 164.14 |
| County | Leeds and Grenville |
| New Construction | No |
| Property Type | Residential Freehold |
| Attached Garage | No |
| Facing Direction | West |
| Garage Y/N | No |
| Status | New |
| City | Elizabethtown-Kitley |
| Senior Community Y/N | No |
| Lot Size Units | Feet |
| Property Attached Y/N | No |
| Tax Annual Amount | 2535.0 |
| Standard Status | Active |
| Occupancy Type | Owner |
| Legal Description | LT 62-64 PL 78; PT LT 22 CON 8 KITLEY PT 1 28R11197 TOWNSHIP OF ELIZABETHTOWN-KITLEY |
Interior Features
| Interior Amenities | Air Exchanger,Storage |
|---|---|
| Basement | Crawl Space |
| Fireplace Features | Propane |
| Heat Source | Gas |
| Basement (Y/N) | No |
| Air Conditioning Y/N | Yes |
| Heating Y/N | Yes |
| Fireplace Y/N | Yes |
| Total Bedrooms | 3 |
| Elevator? | No |
| Total Baths | 3 |
| Bedrooms | 3 |
| Living Area Range | 2000-2500 |
Exterior Features
| Exterior Amenities | Deck,Porch,Lighting |
|---|---|
| Water Source | Drilled Well |
| Total Parking | 12.0 |
| Garage Type | Carport |
| Foundation Details | Stone |
| Spa | No |
| Lot Size Source | MPAC |
| Waterfront Y/N | No |
| Covered Spaces | 2.0 |
Amenities
- Views
- New Construction
- Adult 55+
- Lease To Own
- No HOA Fees
- Furnished
- Primary On Main
- Air Conditioning
- Seller Finance
- Green
- Fixer Upper
- Horse
- Golf
- Fireplace
- Deck
- Garage
- Basement
- Pool
Property vs Single Family Average in K0E 1Y0
Price
Visits
 Toronto Real Estate Board (TRREB); All information deemed reliable but not guaranteed. All properties are subject to prior sale, change or withdrawal. Neither listing broker(s) or information provider(s) shall be responsible for any typographical errors, misinformation, misprints and shall be held totally harmless. Listing(s) information is provided for consumer's personal, non-commercial use and may not be used for any purpose other than to identify prospective properties consumers may be interested
 Data provided by the Ontario Regional Technology & Information Systems. The information is deemed reliable, but is not guaranteed. Not intended to solicit buyers or sellers, landlords or tenants currently under contract.
The trademarks REALTOR®, REALTORS® and the REALTOR® logo are controlled by The Canadian Real Estate Association (CREA) and identify real estate professionals who are members of CREA. The trademarks MLS®, Multiple Listing Service® and the associated logos are owned
Data provided by the Ontario Regional Technology & Information Systems. The information is deemed reliable, but is not guaranteed. Not intended to solicit buyers or sellers, landlords or tenants currently under contract.
The trademarks REALTOR®, REALTORS® and the REALTOR® logo are controlled by The Canadian Real Estate Association (CREA) and identify real estate professionals who are members of CREA. The trademarks MLS®, Multiple Listing Service® and the associated logos are owned
