
Waterfront






Address
32 Arnold Drive, Unorganized Townships, ON
Price
$ 429,000
Property Attributes
- MLS#X13633096
- TypeSingle Family
- Listing Status New
- CountyNIPISSING
- CityUnorganized Townships
- AreaTilden Lake
- NeighborhoodTilden Lake
- ZipP0H 2K0
- StyleBungalow
- Taxes$ 870
- Price$ 429,000
- Bedrooms4
- Full Bathrooms2
- Half Bathrooms0
- Sqr Footage1100-1500
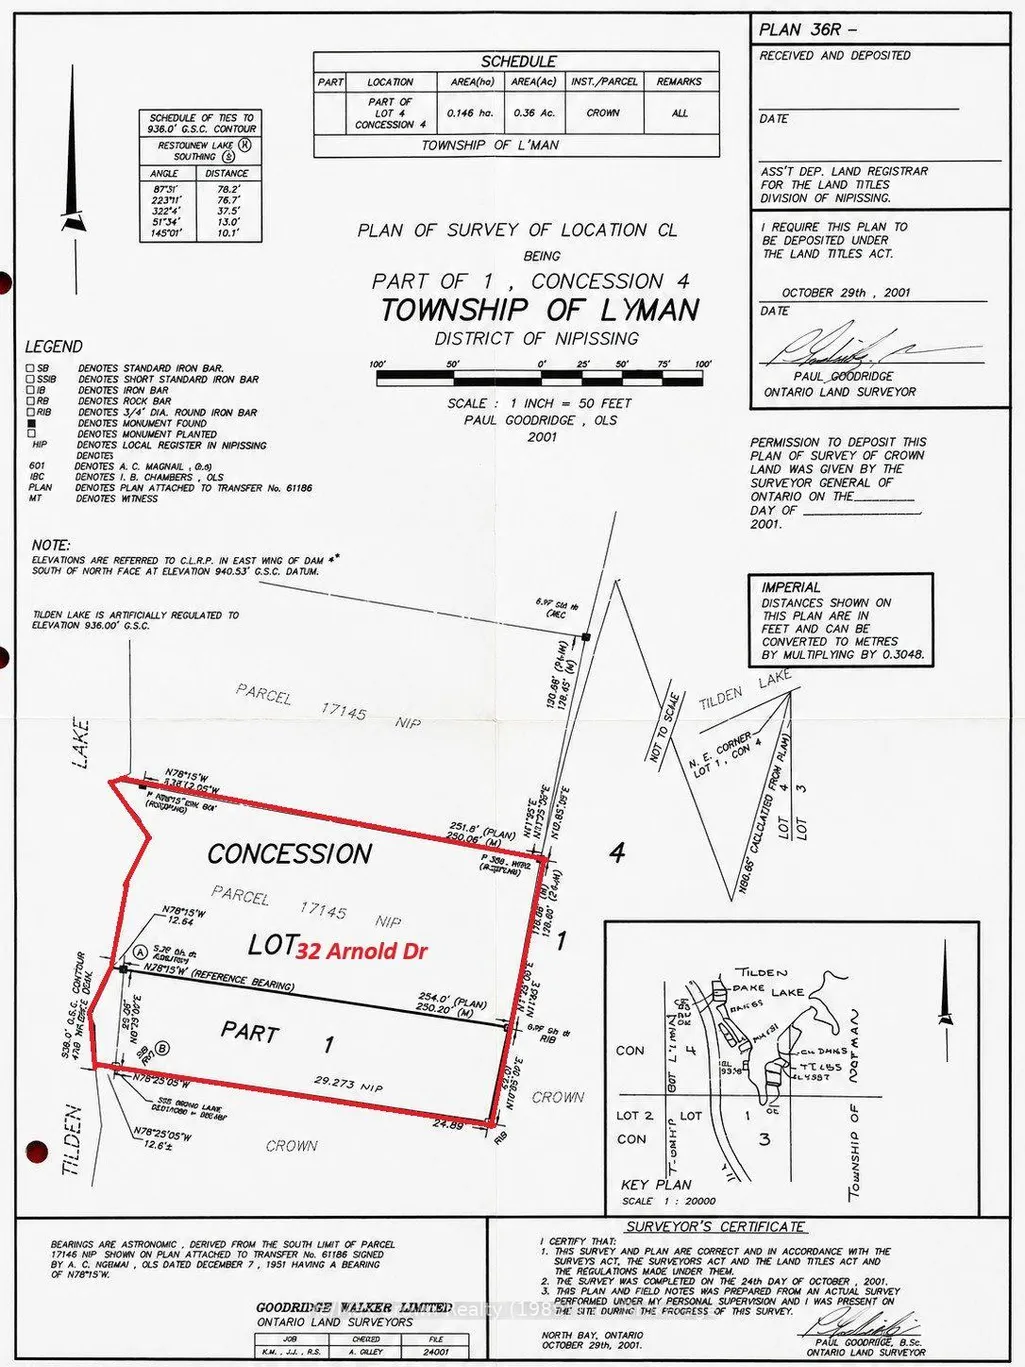
- Lot Size1.37 Acres
Data Source:
Toronto Real Estate Board (TRREB)
Property Description
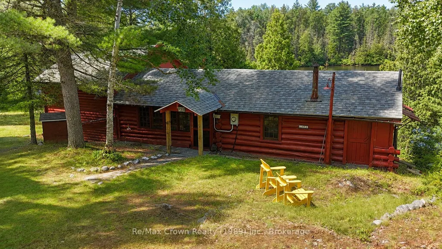
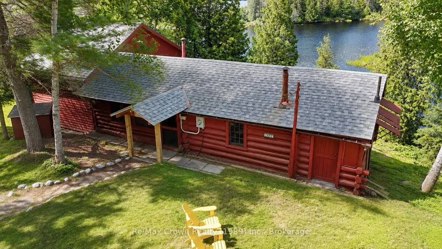
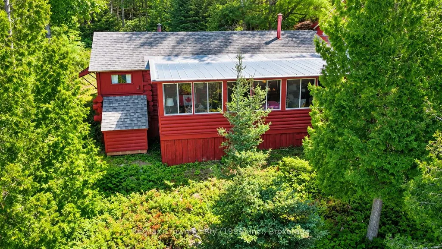
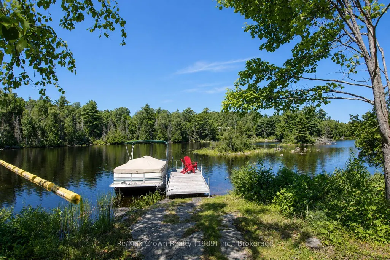
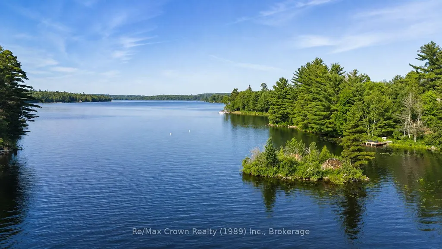
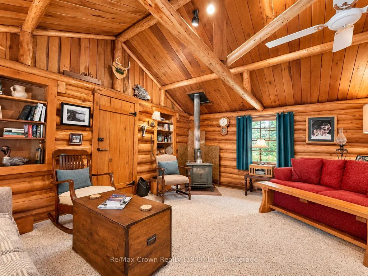
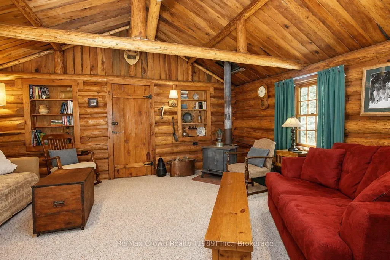
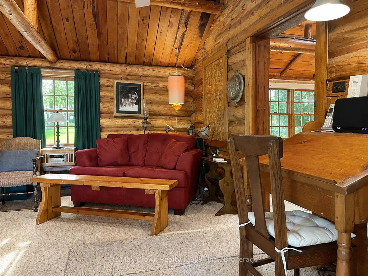
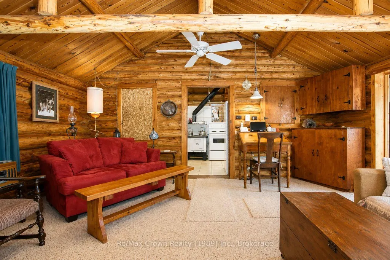
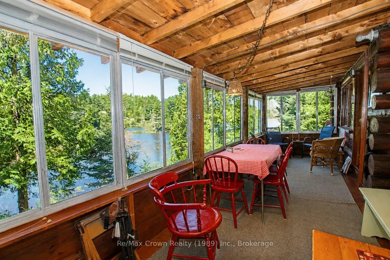
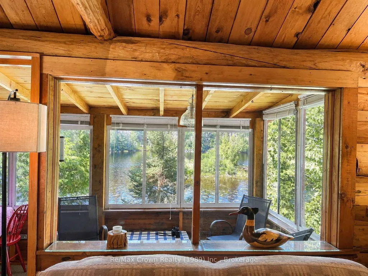
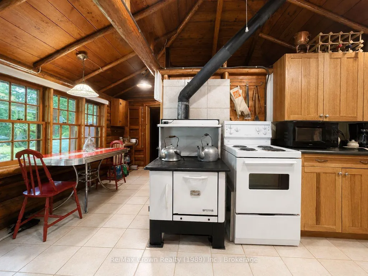
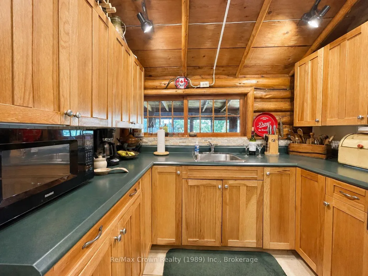
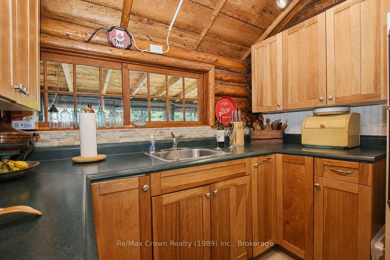
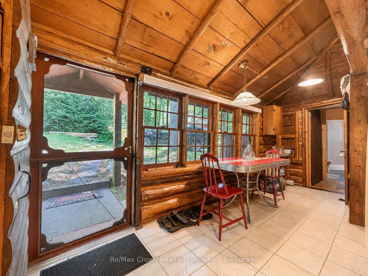
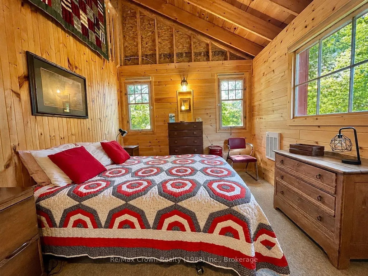
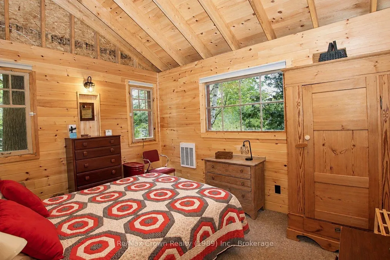
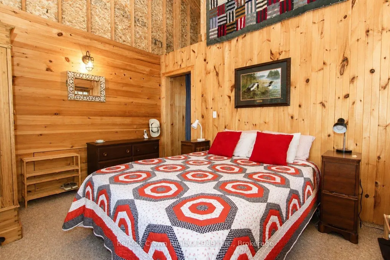
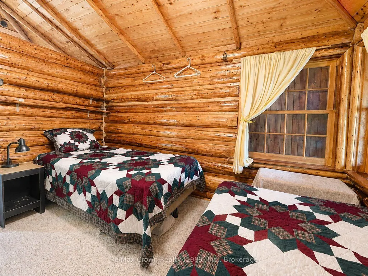
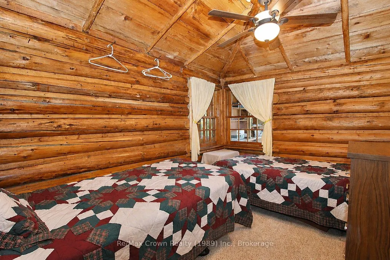
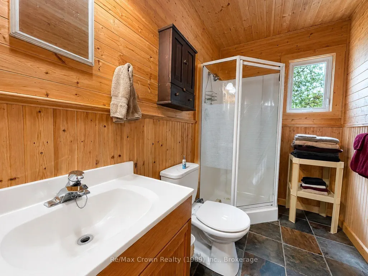
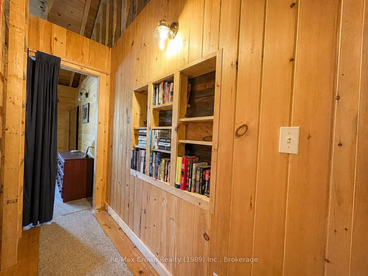
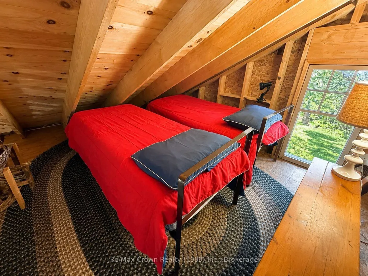
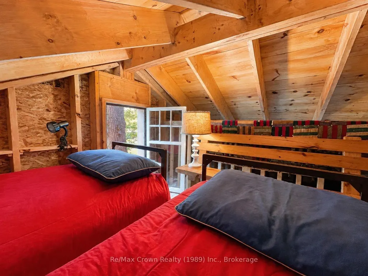
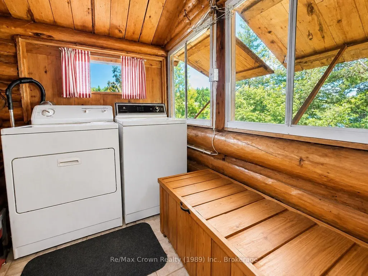
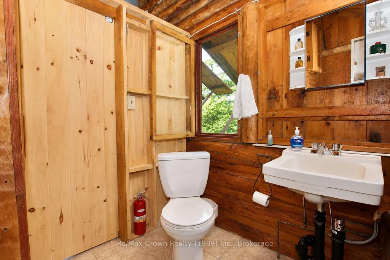
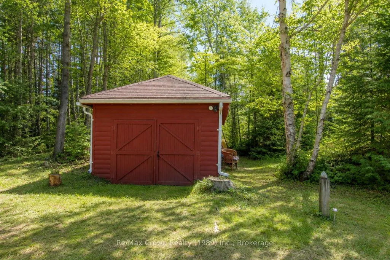
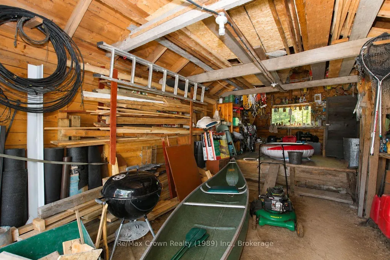
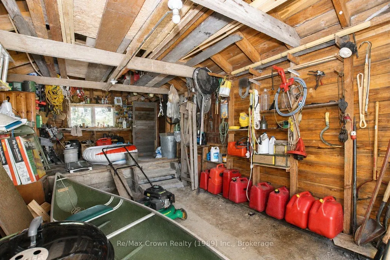
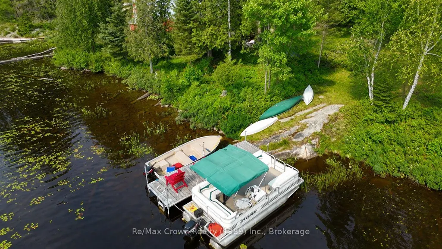
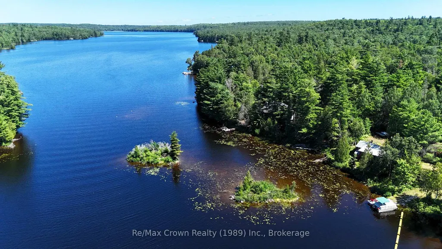
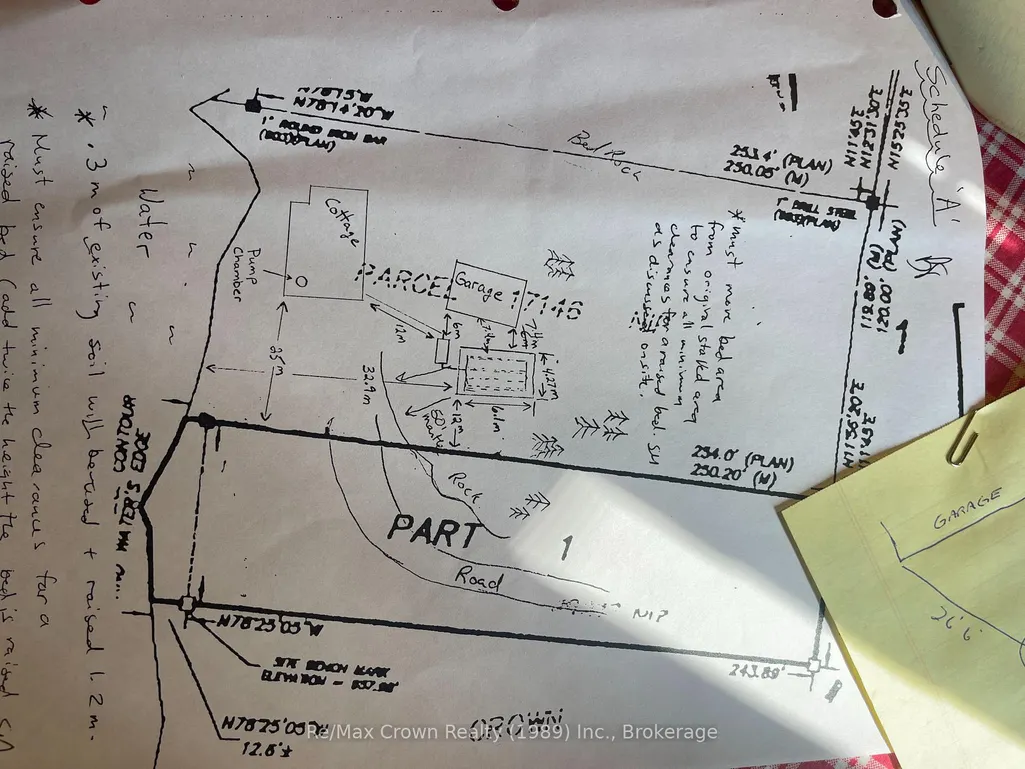
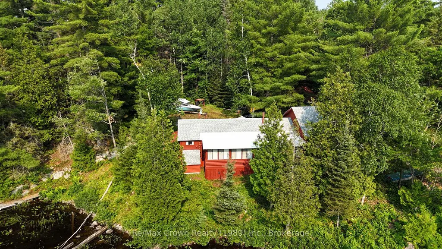
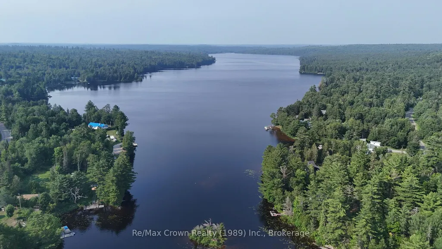
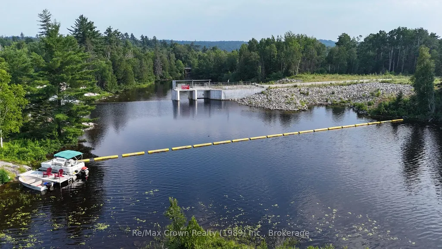
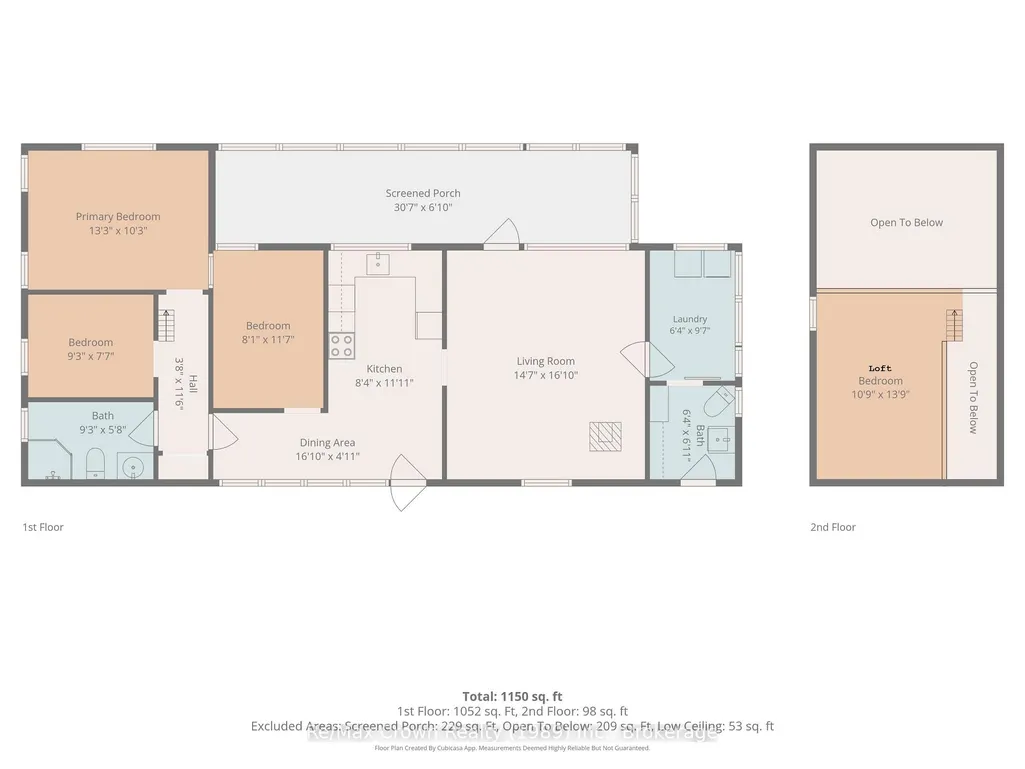
Welcome to 32 Arnold Drive on stunningTilden Lake. This beautifully maintained three-bedroom, two-bathroom authentic 3 season Log Cabin with a spacious loft offers the perfect family retreat, featuring 185 feet of private natural shoreline and everything you need to start making lifelong memories. Being sold fully furnished, this turnkey property includes: appliances, canoe, docking system, generator, and even a boat on a back lake, allowing you to begin enjoying cottage life from day one. Living area features warm log finishes, and timeless character throughout, while the spacious sunroom provides stunning lake views. Additional features include a full septic system, owned shore road allowance, backup generator, and a 12' x 26' garage/workshop with hydro, ideal for storing all your recreational equipment and tools. Located on a year-round municipally maintained road in an unorganized township, you'll enjoy the benefit of low property taxes. Bordering the Tilden Lake control dam, the property enjoys an added sense of privacy and open space that enhances this already peaceful setting. Whether you're looking for a family getaway or a true waterfront escape, this impeccably cared-for log cabin captures everything people love about cottage life.
| Price History | |
|---|---|
| 8/4/2026 | Listed $429,000 |
General Features
| Sewer | Septic |
|---|---|
| Cooling | None |
| Roof | Asphalt Shingle |
| Architectural Style | Bungalow |
| Pool Features | None |
| Construction Materials | Log |
| Waterview | Direct |
| View | Lake |
| Heater Type | Radiant |
| Parking Spaces | 4 |
| Property Subtype | Detached |
| Tax Year | 2026 |
| Lot Depth | 256.0 |
| PropertyFeatures | Lake/Pond,Waterfront,Wooded/Treed |
| Waterfront Features | Dock |
| County | Nipissing |
| New Construction | No |
| Property Type | Residential Freehold |
| Attached Garage | No |
| Facing Direction | West |
| Garage Y/N | Yes |
| Status | New |
| City | Unorganized Townships |
| Body of Water | Tilden Lake |
| Disclosures | Other |
| Senior Community Y/N | No |
| Lot Size Units | Feet |
| Property Attached Y/N | No |
| Tax Annual Amount | 870.52 |
| Standard Status | Active |
| Occupancy Type | Owner |
| Legal Description | PCL 29273 SEC NIP; PT LT 1 CON 4 LYMAN; PCL 17146 SEC NIP; PT BROKEN LT 1 CON 4 LYMAN AS IN LT61186; DISTRICT OF NIPISSING ; DISTRICT OF NIPISSINGBEING LOCATION CL 12409,PT 1 36R11190 |
Interior Features
| Interior Amenities | Primary Bedroom - Main Floor,Sewage Pump,Water Heater Owned,Workbench,Water Treatment |
|---|---|
| Basement | None |
| Fireplace Features | Wood |
| Heat Source | Wood |
| Basement (Y/N) | No |
| Air Conditioning Y/N | No |
| Heating Y/N | Yes |
| Fireplace Y/N | Yes |
| Total Bedrooms | 4 |
| Elevator? | No |
| Total Baths | 2 |
| Bedrooms | 3+1 |
| Living Area Range | 1100-1500 |
Exterior Features
| Exterior Amenities | Fishing,Recreational Area |
|---|---|
| Waterfront | Direct |
| Parking Features | Private |
| Water Source | Lake/River |
| Total Parking | 5.0 |
| Garage Type | Detached |
| Foundation Details | Piers |
| Spa | No |
| Lot Size Source | MPAC |
| Waterfront Y/N | Yes |
| Covered Spaces | 1.0 |
Amenities
- Views
- New Construction
- Adult 55+
- Lease To Own
- No HOA Fees
- Furnished
- Primary On Main
- Air Conditioning
- Seller Finance
- Green
- Fixer Upper
- Horse
- Golf
- Fireplace
- Deck
- Garage
- Basement
- Pool
Property vs Single Family Average in P0H 2K0
Price
Visits
 Toronto Real Estate Board (TRREB); All information deemed reliable but not guaranteed. All properties are subject to prior sale, change or withdrawal. Neither listing broker(s) or information provider(s) shall be responsible for any typographical errors, misinformation, misprints and shall be held totally harmless. Listing(s) information is provided for consumer's personal, non-commercial use and may not be used for any purpose other than to identify prospective properties consumers may be interested
 Data provided by the Ontario Regional Technology & Information Systems. The information is deemed reliable, but is not guaranteed. Not intended to solicit buyers or sellers, landlords or tenants currently under contract.
The trademarks REALTOR®, REALTORS® and the REALTOR® logo are controlled by The Canadian Real Estate Association (CREA) and identify real estate professionals who are members of CREA. The trademarks MLS®, Multiple Listing Service® and the associated logos are owned
Data provided by the Ontario Regional Technology & Information Systems. The information is deemed reliable, but is not guaranteed. Not intended to solicit buyers or sellers, landlords or tenants currently under contract.
The trademarks REALTOR®, REALTORS® and the REALTOR® logo are controlled by The Canadian Real Estate Association (CREA) and identify real estate professionals who are members of CREA. The trademarks MLS®, Multiple Listing Service® and the associated logos are owned
