
Waterfront
Address
1637 County Rd 2 Road, Edwardsburgh- Cardinal, ON
Price
$ 1,074,900
Property Attributes
- MLS#X13637720
- TypeSingle Family
- Listing Status Sold Conditional
- CountyLEEDS AND GRENVILLE
- CityEdwardsburgh- Cardinal
- Area807 - Edwardsburgh-Cardinal Twp
- Neighborhood807 - Edwardsburgh-Cardinal Twp
- ZipK0E 1T1
- StyleBungalow
- Taxes$ 4956
- Price$ 1,074,900
- Bedrooms3
- Full Bathrooms4
- Half Bathrooms0
- Sqr Footage1100-1500
- Lot Size1.16 Acres
Data Source:
Toronto Real Estate Board (TRREB)
Property Description
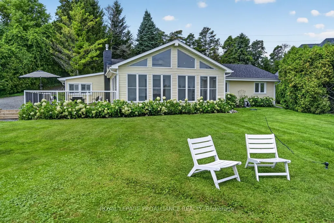
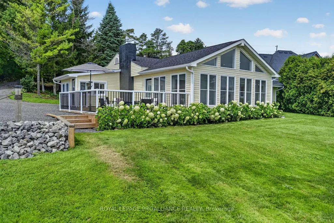
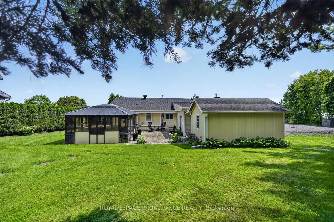
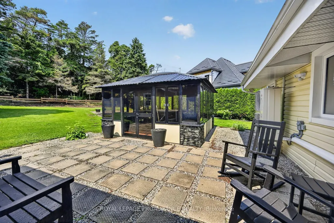
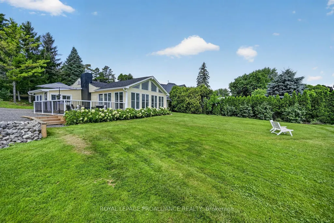
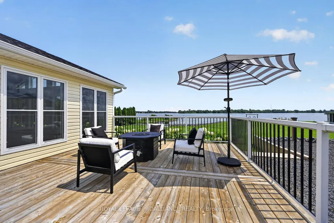
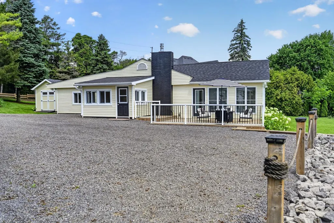
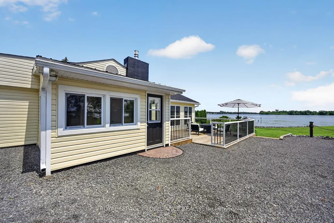
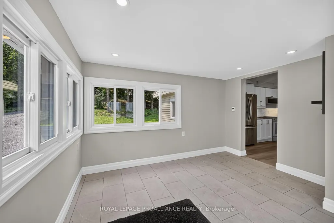
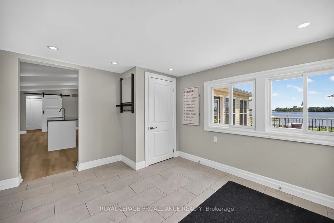
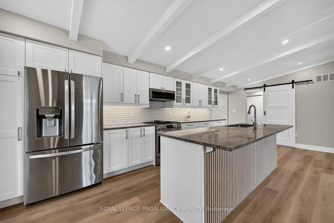
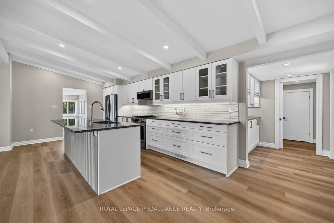
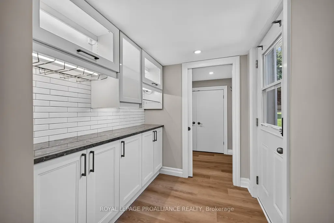
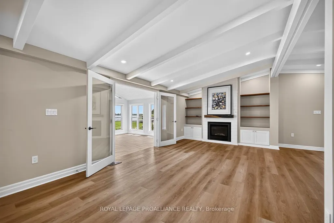
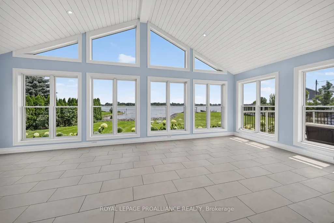
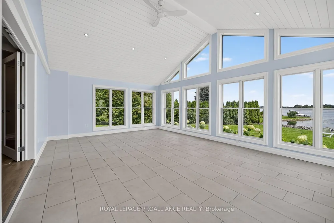
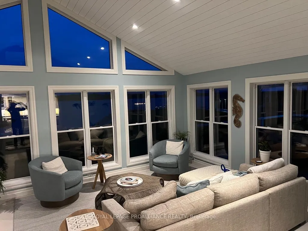
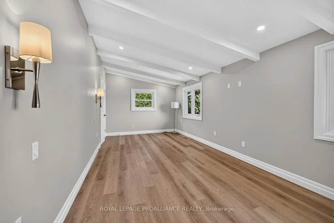
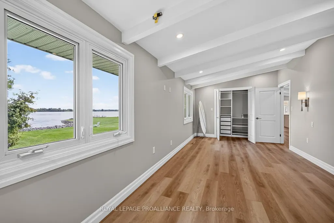
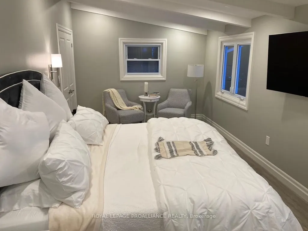
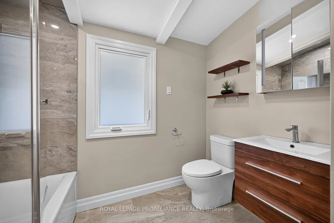
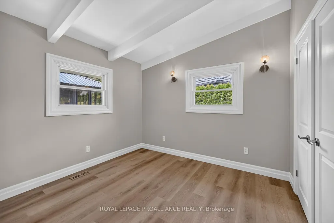
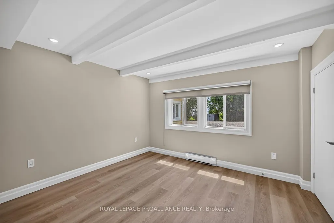
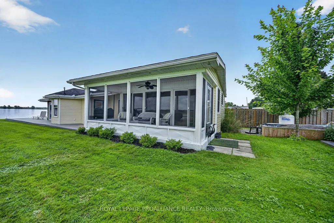
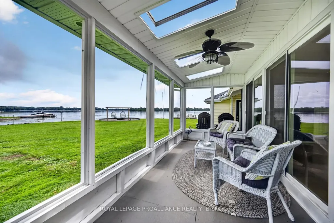
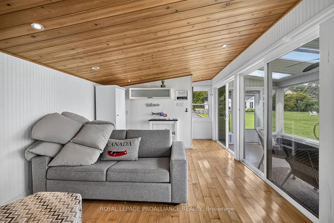
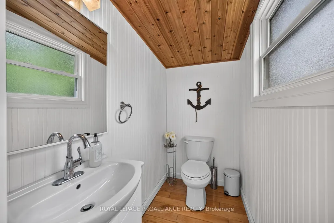
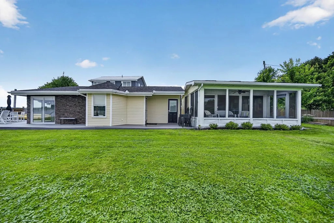
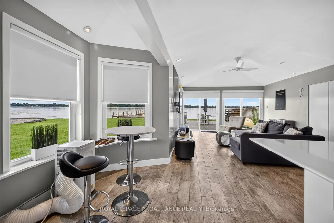
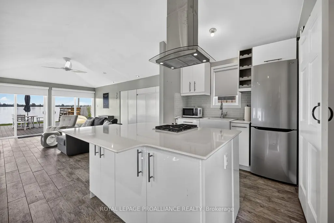
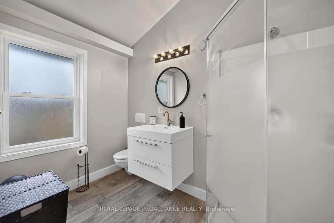
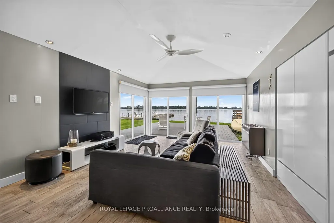
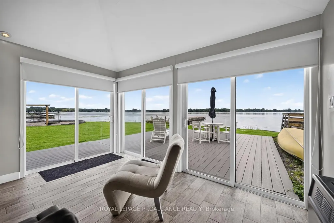
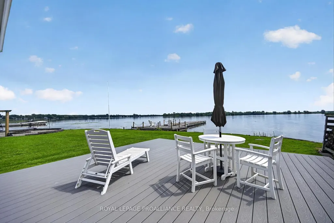
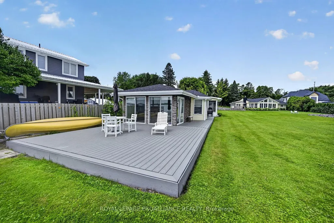
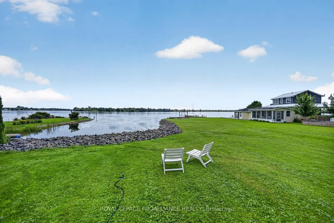
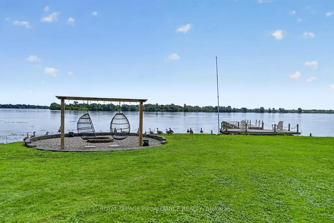
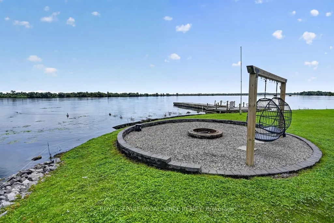
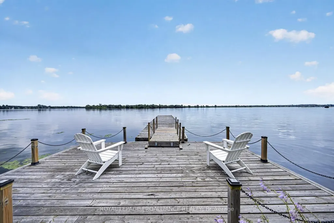
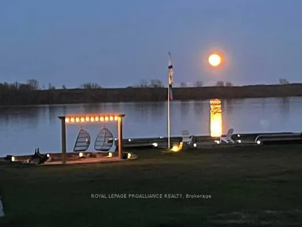
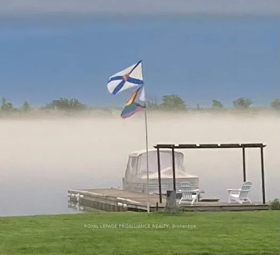
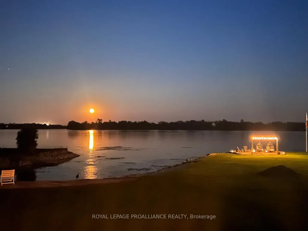
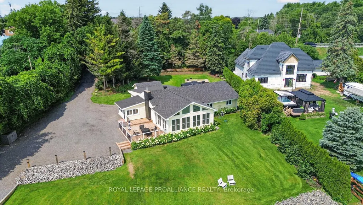
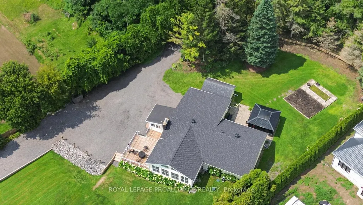
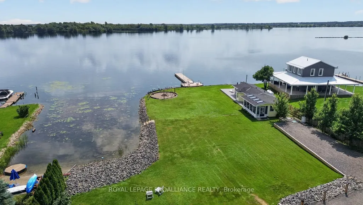
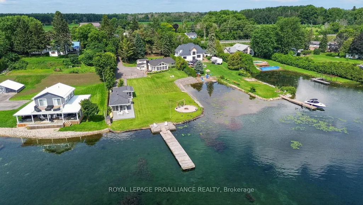
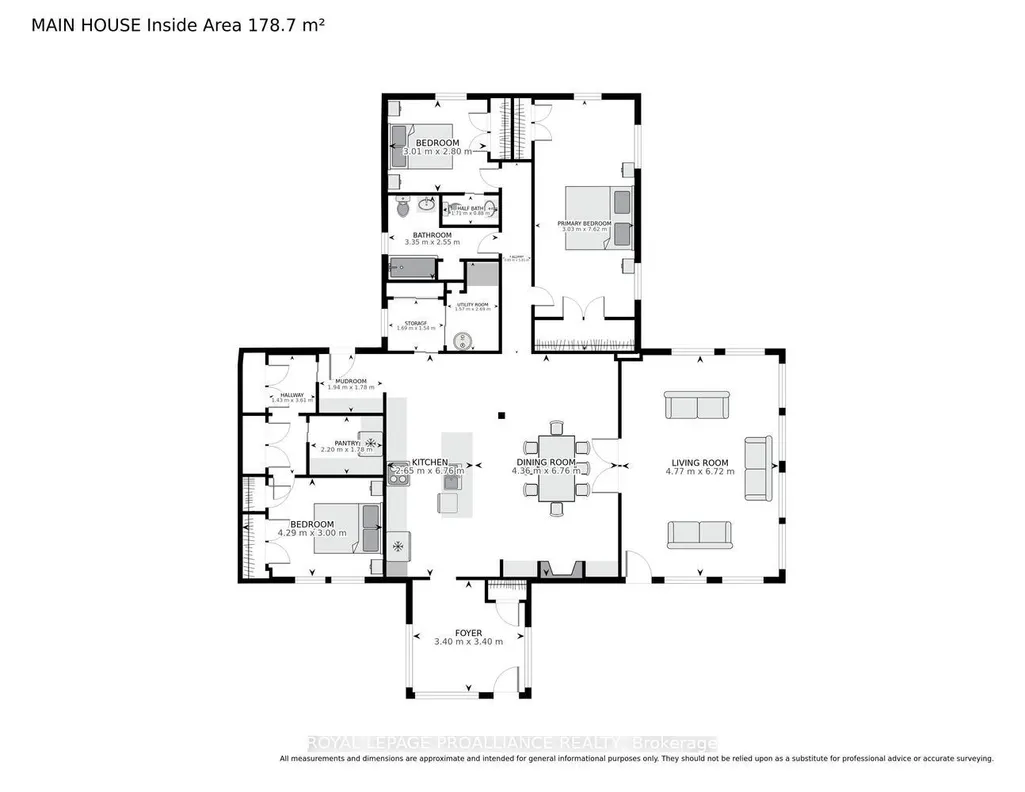
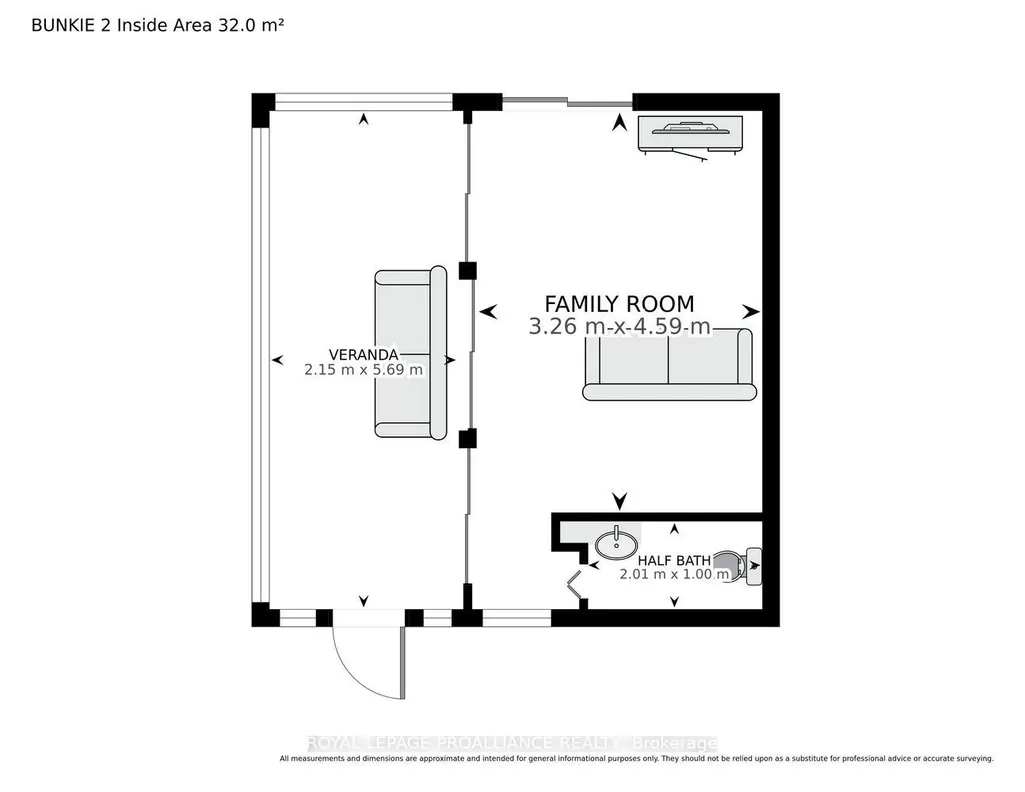
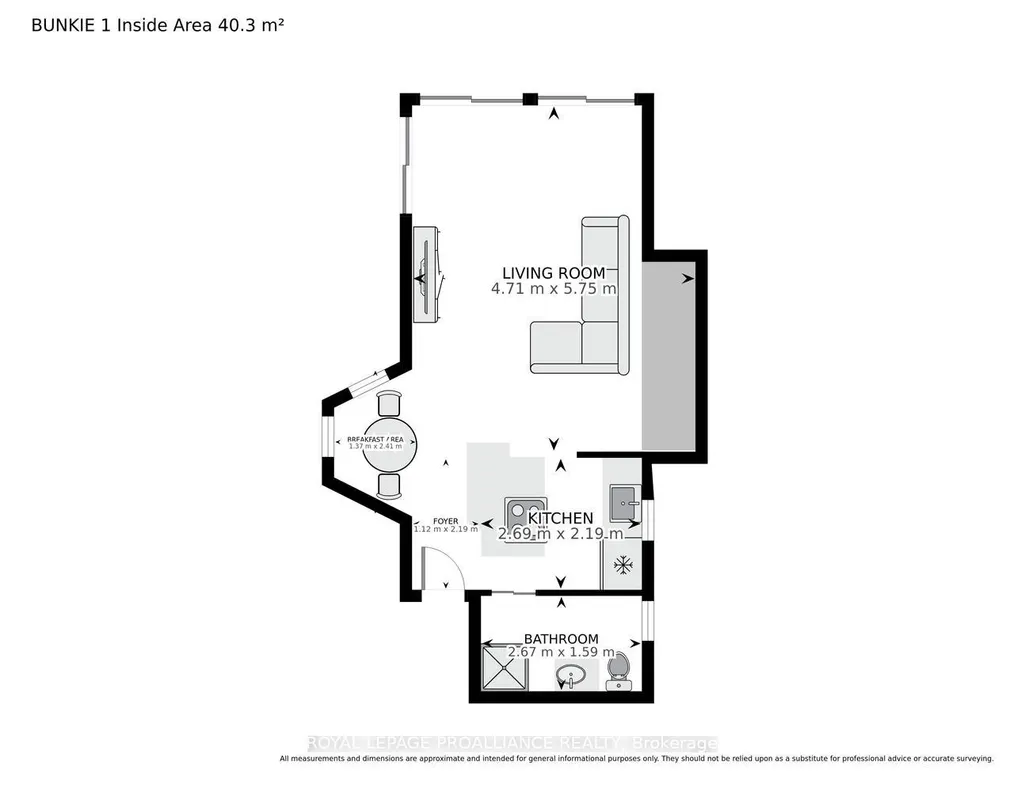
Experience waterfront living at its finest on the majestic St. Lawrence River! Beautifully renovated from top to bottom, this exceptional 3-bedroom bungalow perfectly blends timeless cottage charm with upscale modern finishes. Whether you're looking for a year-round residence or the ultimate getaway, this property offers breathtaking views & effortless living.The open-concept design is highlighted by exposed beam ceilings, abundant natural light, & spectacular river views. The stunning kitchen features granite & marble countertops, a large island w/ double sink, stainless steel appliances (2025), gas stove, subway tile backsplash, and a spacious walk-in pantry with adjoining galley for exceptional storage.The inviting living room is centered around a cozy gas fireplace with custom built-ins & opens to a dramatic A-frame sunroom surrounded by windows overlooking the water. Step outside to the expansive deck, gazebo, and hot tub-the perfect setting for entertaining or relaxing while enjoying the ever-changing river scenery.The primary bedroom overlooks the waterfront and offers two custom-organized closets. A second bedroom includes its own private powder room, while the beautifully updated main bathroom features ceramic flooring & a rainfall shower.Hosting family and friends is easy with two detached bunkies. The larger includes a waterfront deck, kitchenette w/ quartz countertops, Murphy bed, stainless steel fridge, and a full 3-piece bath. The second offers a screened porch & private powder room, providing comfortable accommodations for overnight guests.Enjoy boating, swimming, fishing, or simply watching the ships glide by from your own shoreline. Located approximately one hour from Ottawa, minutes to Hwy's 401 and 416, this exceptional property combines luxury, convenience, & an unbeatable waterfront lifestyle.Whether you're searching for a full-time residence, an unforgettable family cottage, or an investment opportunity, this is waterfront living at its finest
| Price History | |
|---|---|
| 8/5/2026 | Listed $1,074,900 |
General Features
| Sewer | Septic |
|---|---|
| Cooling | Central Air |
| Roof | Asphalt Shingle |
| Architectural Style | Bungalow |
| Pool Features | None |
| Security Features | Carbon Monoxide Detectors,Smoke Detector |
| Construction Materials | Vinyl Siding |
| Waterview | Direct,Unobstructive |
| View | River,Water |
| Heater Type | Heat Pump |
| Parking Spaces | 6 |
| Topography | Waterway,Level |
| Property Subtype | Detached |
| Tax Year | 2025 |
| Lot Depth | 357.0 |
| PropertyFeatures | Campground,Golf,Marina,Place Of Worship,River/Stream,School Bus Route |
| Waterfront Features | Beach Front,Dock,River Access |
| County | Leeds and Grenville |
| New Construction | No |
| Property Type | Residential Freehold |
| Attached Garage | No |
| Facing Direction | South |
| Garage Y/N | No |
| Status | Sold Conditional |
| City | Edwardsburgh/Cardinal |
| Body of Water | St. Lawrence River |
| Disclosures | Conservation Regulations |
| Senior Community Y/N | No |
| Lot Size Units | Feet |
| Property Attached Y/N | No |
| Tax Annual Amount | 4956.0 |
| Virtual Tour | https://tours.andrewkizell.com/2398443?idx=1 |
| Standard Status | Active Under Contract |
| Occupancy Type | Owner |
| Legal Description | PT LT 16 CON 1 EDWARDSBURGH AS IN PR198421; S/T PR198421; EDWARDSBURGH/CARDINAL |
Interior Features
| Interior Amenities | Carpet Free,Primary Bedroom - Main Floor,Water Heater Owned,Storage |
|---|---|
| Basement | Crawl Space |
| Fireplace Features | Living Room,Propane,Fireplace Insert |
| Heat Source | Propane |
| Basement (Y/N) | No |
| Air Conditioning Y/N | Yes |
| Heating Y/N | Yes |
| Fireplace Y/N | Yes |
| Total Bedrooms | 3 |
| Elevator? | No |
| Total Baths | 4 |
| Bedrooms | 3 |
| Living Area Range | 1100-1500 |
Exterior Features
| Exterior Amenities | Patio,Deck,Landscaped,Year Round Living,Privacy |
|---|---|
| Waterfront | Direct,WaterfrontCommunity |
| Parking Features | Lane,Private |
| Water Source | Drilled Well |
| Total Parking | 6.0 |
| Garage Type | None |
| Foundation Details | Concrete Block |
| Spa | No |
| Lot Size Source | MPAC |
| Waterfront Y/N | Yes |
| Covered Spaces | 0.0 |
Amenities
- Views
- New Construction
- Adult 55+
- Lease To Own
- No HOA Fees
- Furnished
- Primary On Main
- Air Conditioning
- Seller Finance
- Green
- Fixer Upper
- Horse
- Golf
- Fireplace
- Deck
- Garage
- Basement
- Pool
Property vs Single Family Average in K0E 1T1
Price
Taxes
Visits
In The Neighborhood
Just Listed
Edwardsburgh- Cardinal
$ 447,900
- Type
- Single Family
- Size
- 1,100 SqFt
- Rooms
- 3 Beds + 2 Baths
Just Listed
Edwardsburgh- Cardinal
$ 599,000
- Type
- Single Family
- Size
- 1,100 SqFt
- Rooms
- 3 Beds + 2 Baths
Open House
Edwardsburgh- Cardinal
$ 725,000
- Type
- Single Family
- Size
- 2,000 SqFt
- Rooms
- 5 Beds + 3 Baths
Water Views
Edwardsburgh- Cardinal
$ 499,000
- Type
- Single Family
- Size
- 1,100 SqFt
- Rooms
- 4 Beds + 2 Baths
 Toronto Real Estate Board (TRREB); All information deemed reliable but not guaranteed. All properties are subject to prior sale, change or withdrawal. Neither listing broker(s) or information provider(s) shall be responsible for any typographical errors, misinformation, misprints and shall be held totally harmless. Listing(s) information is provided for consumer's personal, non-commercial use and may not be used for any purpose other than to identify prospective properties consumers may be interested
 Data provided by the Ontario Regional Technology & Information Systems. The information is deemed reliable, but is not guaranteed. Not intended to solicit buyers or sellers, landlords or tenants currently under contract.
The trademarks REALTOR®, REALTORS® and the REALTOR® logo are controlled by The Canadian Real Estate Association (CREA) and identify real estate professionals who are members of CREA. The trademarks MLS®, Multiple Listing Service® and the associated logos are owned
Data provided by the Ontario Regional Technology & Information Systems. The information is deemed reliable, but is not guaranteed. Not intended to solicit buyers or sellers, landlords or tenants currently under contract.
The trademarks REALTOR®, REALTORS® and the REALTOR® logo are controlled by The Canadian Real Estate Association (CREA) and identify real estate professionals who are members of CREA. The trademarks MLS®, Multiple Listing Service® and the associated logos are owned
