







Address
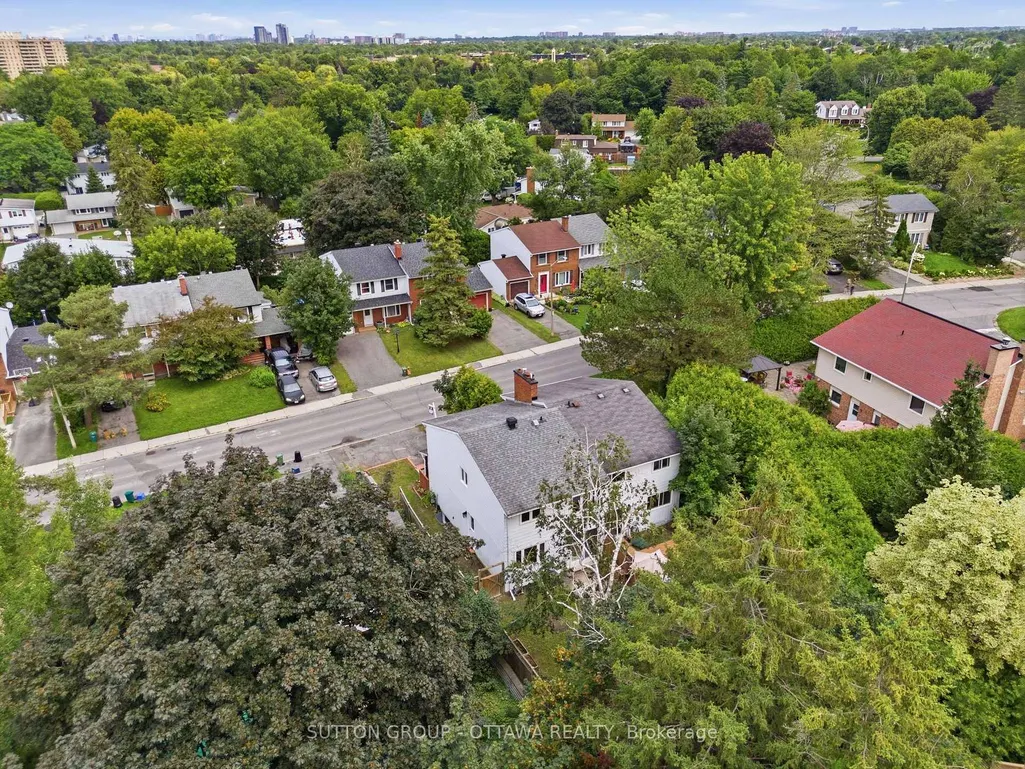
178 Mcclellan Road, Southof Baselineto Knoxdale, ON
Price
$ 675,000
Property Attributes
- MLS#X13669114
- TypeSingle Family
- Listing Status Price Change
- CountyOTTAWA
- CitySouthof Baselineto Knoxdale
- Area7603 - Sheahan Estates-Trend Village
- Neighborhood7603 - Sheahan Estates-Trend Village
- ZipK2H 5W1
- Style2-Storey
- Taxes$ 3800
- Price$ 675,000
- Bedrooms4
- Full Bathrooms4
- Half Bathrooms0
- Sqr Footage1500-2000
Data Source:
Toronto Real Estate Board (TRREB)
Property Description
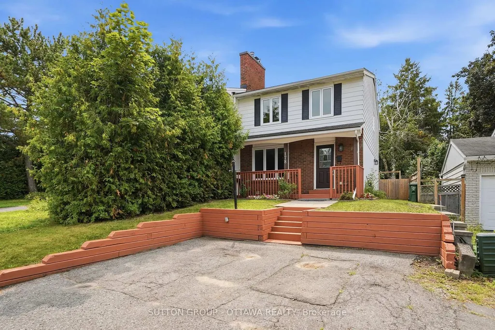
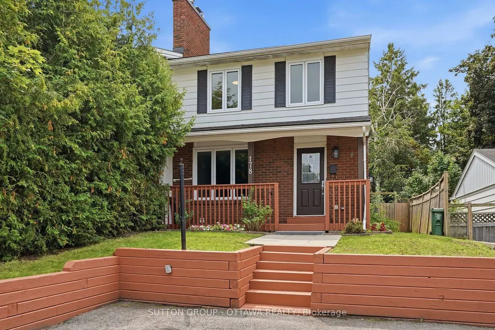
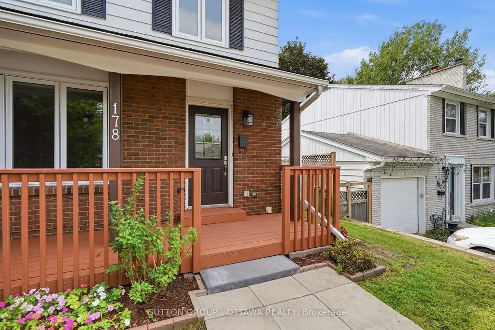
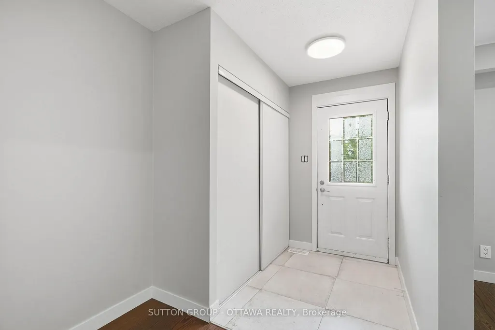
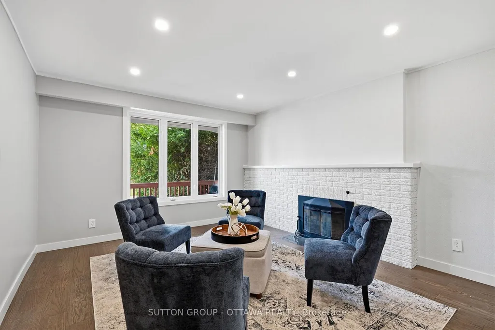
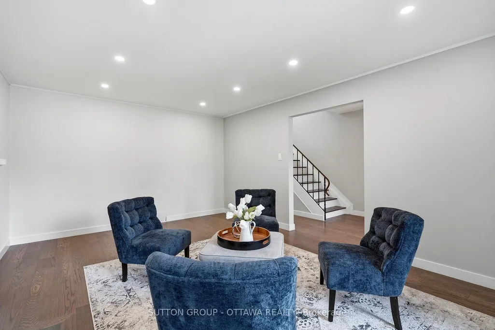
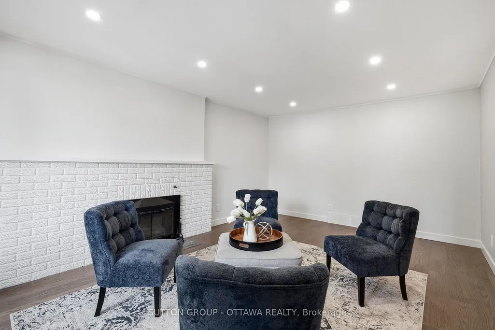
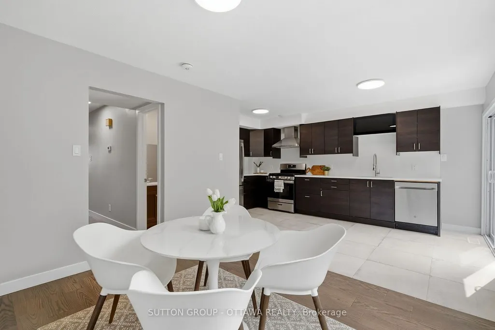
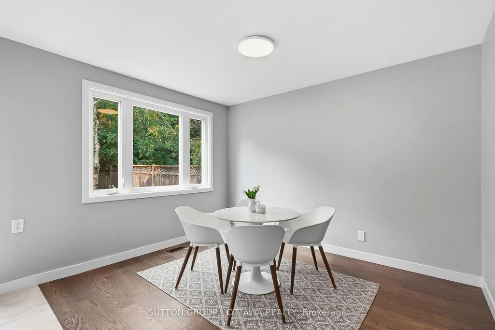
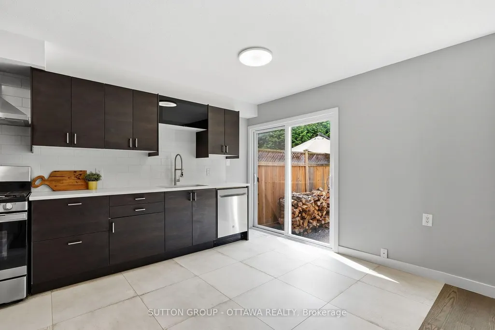
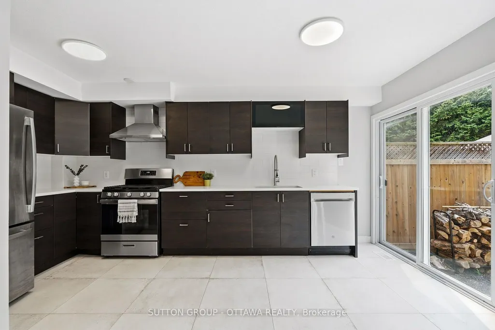
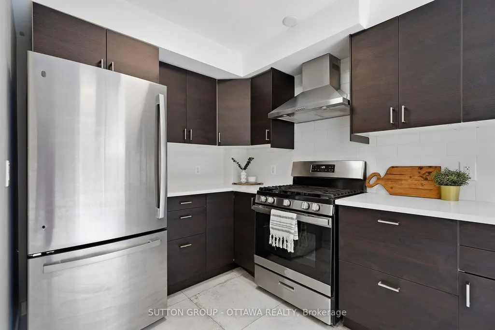
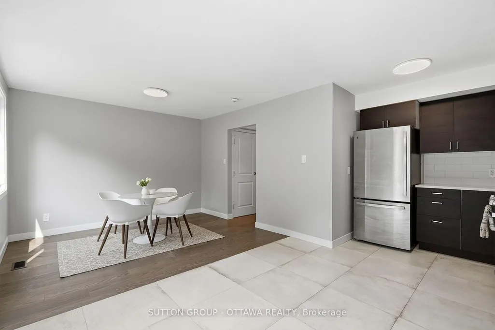
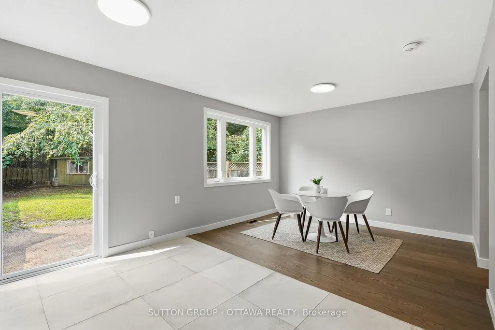
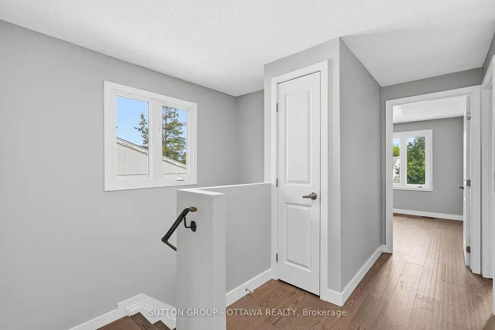
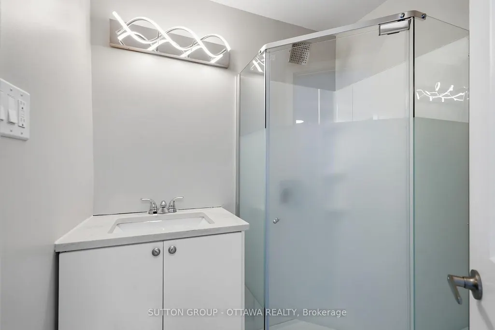
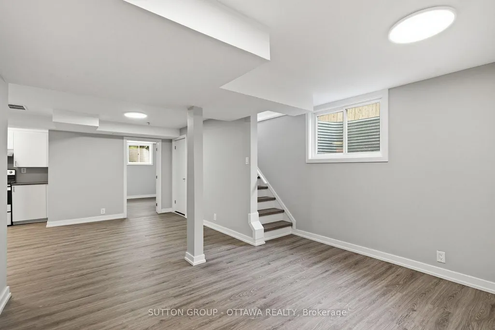
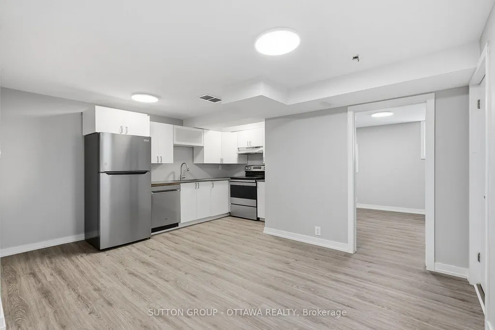
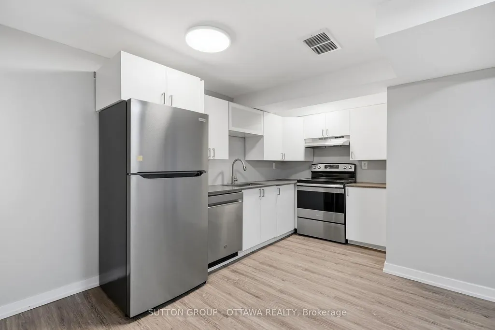
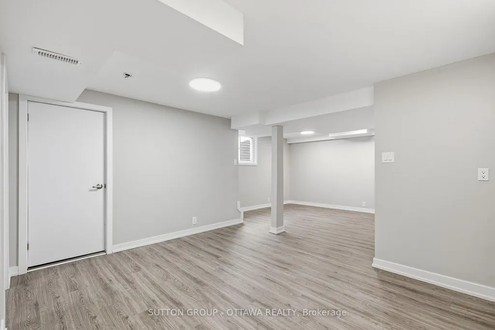
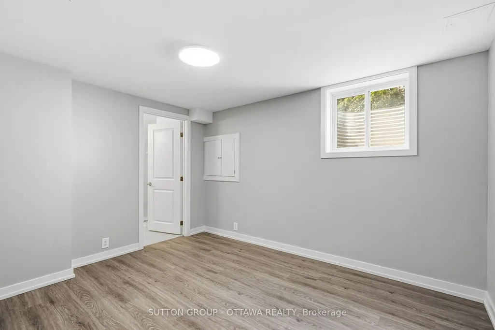
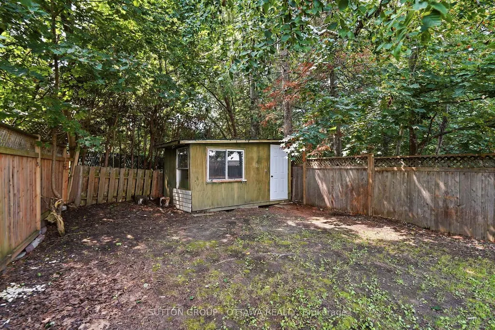
LIVE UPSTAIRS. RENT DOWNSTAIRS. LET YOUR HOME HELP PAY THE MORTGAGE! This fully renovated semi-detached duplex offers TWO separate living spaces, incredible flexibility, and immediate possession. An ideal opportunity for investors, first-time buyers, or anyone looking to combine home ownership with rental income.The spacious upper unit features 3 bedrooms and 3 bathrooms, including a private primary ensuite, a beautifully renovated kitchen with quartz countertops and new appliances, hardwood flooring, and convenient upper-level laundry.The bright lower-level suite has its own private entrance, full kitchen, bedroom, and ensuite bathroom-perfect for Algonquin College students, extended family, a nanny, or a tenant to help offset your monthly mortgage.With over $200,000 invested in renovations, the hard work has already been done. Updates include legal egress windows (2021), electrical panel (2021), central A/C (2021), furnace (2022), plumbing(2025), fully painted (2026), exterior stairs (2026), basement floors and stairs (2026), modern kitchens and bathrooms (2021), quality finishes throughout, and on demand hot water. Roof shingles were replaced in 2012.
| Price History | |
|---|---|
| 8/12/2026 | Listed $695,000 |
| 8/24/2026 | 3$675,000 |
General Features
| Sewer | Sewer |
|---|---|
| Cooling | Central Air |
| Roof | Asphalt Shingle |
| Architectural Style | 2-Storey |
| Pool Features | None |
| Construction Materials | Aluminum Siding |
| Heater Type | Forced Air |
| Parking Spaces | 2 |
| Property Subtype | Semi-Detached |
| Tax Year | 2025 |
| Lot Depth | 118.5 |
| County | Ottawa |
| New Construction | No |
| Property Type | Residential Freehold |
| Attached Garage | No |
| Facing Direction | West |
| Garage Y/N | No |
| Status | Price Change |
| City | South of Baseline to Knoxdale |
| Senior Community Y/N | No |
| Lot Size Units | Feet |
| Property Attached Y/N | No |
| Tax Annual Amount | 3800.0 |
| Virtual Tour | https://listings.sellitmedia.ca/videos/019fef8a-4f6a-7263-a9bd-15dc6ed69b04 |
| Standard Status | Active |
| Occupancy Type | Vacant |
| Legal Description | 327 PLAN 543938 AS IN N377302; PT LT 32 CON 3 RF AS IN N377302 SUBJECT TO CR520972 NEPEAN |
Interior Features
| Interior Amenities | In-Law Suite |
|---|---|
| Basement | Finished |
| Fireplace Features | Wood |
| Heat Source | Gas |
| Basement (Y/N) | No |
| Air Conditioning Y/N | Yes |
| Heating Y/N | Yes |
| Fireplace Y/N | Yes |
| Total Bedrooms | 4 |
| Elevator? | No |
| Total Baths | 4 |
| Bedrooms | 3+1 |
| Living Area Range | 1500-2000 |
Exterior Features
| Exterior Amenities | Privacy |
|---|---|
| Parking Features | Front Yard Parking |
| Total Parking | 2.0 |
| Garage Type | None |
| Foundation Details | Block |
| Spa | No |
| Waterfront Y/N | No |
| Covered Spaces | 0.0 |
Amenities
- Views
- New Construction
- Adult 55+
- Lease To Own
- No HOA Fees
- Furnished
- Primary On Main
- Air Conditioning
- Seller Finance
- Green
- Fixer Upper
- Horse
- Golf
- Fireplace
- Deck
- Garage
- Basement
- Pool
Property vs Single Family Average in K2H 5W1
Price
Taxes
Visits
In The Neighborhood
Open House
Southof Baselineto Knoxdale
$ 699,900
- Type
- Single Family
- Size
- 700 SqFt
- Rooms
- 3 Beds + 1 Baths
 Toronto Real Estate Board (TRREB); All information deemed reliable but not guaranteed. All properties are subject to prior sale, change or withdrawal. Neither listing broker(s) or information provider(s) shall be responsible for any typographical errors, misinformation, misprints and shall be held totally harmless. Listing(s) information is provided for consumer's personal, non-commercial use and may not be used for any purpose other than to identify prospective properties consumers may be interested
 Data provided by the Ontario Regional Technology & Information Systems. The information is deemed reliable, but is not guaranteed. Not intended to solicit buyers or sellers, landlords or tenants currently under contract.
The trademarks REALTOR®, REALTORS® and the REALTOR® logo are controlled by The Canadian Real Estate Association (CREA) and identify real estate professionals who are members of CREA. The trademarks MLS®, Multiple Listing Service® and the associated logos are owned
Data provided by the Ontario Regional Technology & Information Systems. The information is deemed reliable, but is not guaranteed. Not intended to solicit buyers or sellers, landlords or tenants currently under contract.
The trademarks REALTOR®, REALTORS® and the REALTOR® logo are controlled by The Canadian Real Estate Association (CREA) and identify real estate professionals who are members of CREA. The trademarks MLS®, Multiple Listing Service® and the associated logos are owned
