
Views
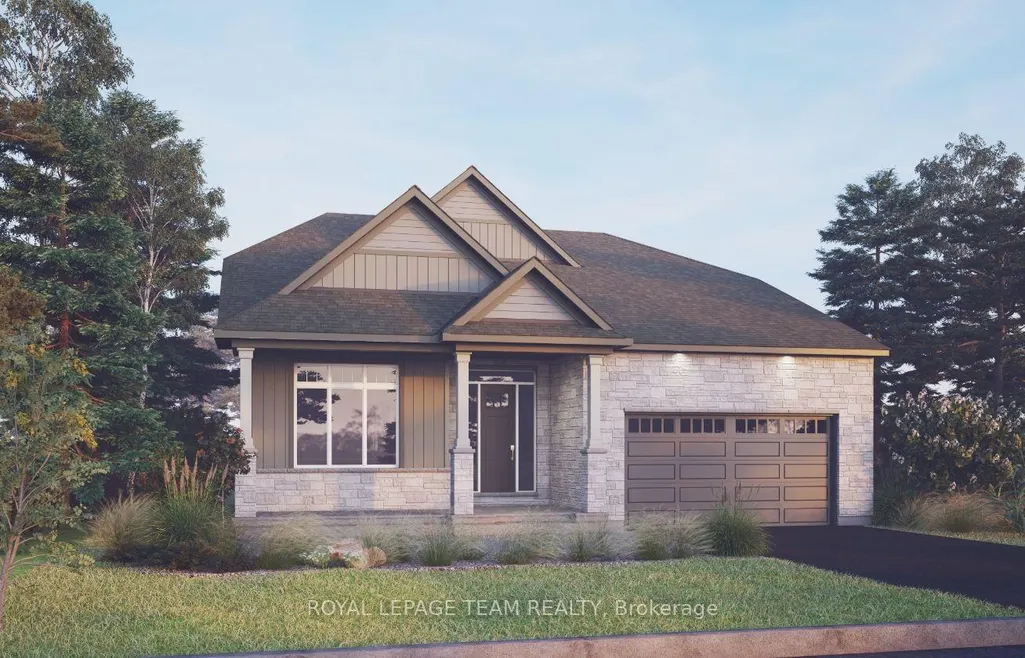
Address
205 Beachburg Lane, Manotick-Kars-Rideau Twpand Area, ON
Price
$ 1,229,900
Property Attributes
- MLS#X13670292
- TypeSingle Family
- Listing Status New
- CountyOTTAWA
- CityManotick-Kars-Rideau Twpand Area
- Area8003 - Mahogany Community
- Neighborhood8003 - Mahogany Community
- ZipK4M 0Z8
- StyleBungaloft
- Price$ 1,229,900
- Bedrooms3
- Full Bathrooms3
- Half Bathrooms0
- Sqr Footage2500-3000
Data Source:
Toronto Real Estate Board (TRREB)
Property Description
The Bellflower combines open-concept living with impressive architectural design. The main floor features a soaring great room open to above, creating a bright and dramatic focal point, along with a chef-inspired kitchen with walk-in pantry and a dedicated outdoor living space. The luxurious primary suite offers a private retreat, while upstairs, a spacious loft overlooks the great room and provides a versatile gathering space alongside two generously sized bedrooms.The finished basement recreation room adds valuable additional living space, with a finished staircase featuring carpet, trim, and a stained handrail. Thoughtfully appointed throughout, this home includes hardwood flooring on the main floor (excluding tiled areas), an oak staircase, solid surface countertops in the kitchen and ensuite, smooth ceilings, 9' main-floor ceilings, 9' basement foundation walls, and 8' interior doors. The kitchen is designed for both style and function, featuring 42" upper cabinets, a 30" stainless steel chimney hood fan with backsplash extended to the ceiling, pot lights, and a separate switch for the kitchen island fixture. Additional highlights include a 3.5-ton central air conditioning unit, Minto Smarter Home Starter + ecobee Package, garage door opener with keypad, upgraded main gas line and BBQ gas line, and pot lights in the great room and loft. The great room is also equipped with an electrical outlet, blocking, and conduit for a TV above the fireplace. Bath 2 features double sinks, a full-length mirror, and two vanity lights. Take advantage of Mahogany's existing features, like the abundance of green space, the interwoven pathways, the existing parks, and the Mahogany Pond. In Mahogany, you're also steps away from charming Manotick Village, where you're treated to quaint shops, delicious dining options, scenic views, and family-friendly streetscapes. May 20th 2027 occupancy.
| Price History | |
|---|---|
| 8/13/2026 | Listed $1,229,900 |
General Features
| Sewer | Sewer |
|---|---|
| Cooling | Central Air |
| Roof | Asphalt Shingle |
| Architectural Style | Bungaloft |
| Pool Features | None |
| Construction Materials | Brick,Vinyl Siding |
| Heater Type | Forced Air |
| Parking Spaces | 2 |
| Property Subtype | Detached |
| Tax Year | 2026 |
| Lot Depth | 92.0 |
| County | Ottawa |
| New Construction | No |
| Property Type | Residential Freehold |
| Attached Garage | No |
| Facing Direction | West |
| Garage Y/N | Yes |
| Status | New |
| City | Manotick - Kars - Rideau Twp and Area |
| Senior Community Y/N | No |
| Lot Size Units | Feet |
| Property Attached Y/N | No |
| Tax Annual Amount | 0.0 |
| Standard Status | Active |
| Occupancy Type | Vacant |
| Legal Description | TBD |
Interior Features
| Interior Amenities | Primary Bedroom - Main Floor |
|---|---|
| Basement | Finished |
| Heat Source | Gas |
| Basement (Y/N) | No |
| Air Conditioning Y/N | Yes |
| Heating Y/N | Yes |
| Fireplace Y/N | Yes |
| Total Bedrooms | 3 |
| Elevator? | No |
| Total Baths | 3 |
| Bedrooms | 3 |
| Living Area Range | 2500-3000 |
Exterior Features
| Total Parking | 4.0 |
|---|---|
| Garage Type | Attached |
| Foundation Details | Concrete |
| Spa | No |
| Waterfront Y/N | No |
| Covered Spaces | 2.0 |
Amenities
- Views
- New Construction
- Adult 55+
- Lease To Own
- No HOA Fees
- Furnished
- Primary On Main
- Air Conditioning
- Seller Finance
- Green
- Fixer Upper
- Horse
- Golf
- Fireplace
- Deck
- Garage
- Basement
- Pool
Property vs Single Family Average in K4M 0Z8
Price
Visits
In The Neighborhood
Manotick-Kars-Rideau Twpand Area
$ 1,350,000
- Type
- Single Family
- Size
- 3,000 SqFt
- Rooms
- 5 Beds + 4 Baths
Manotick-Kars-Rideau Twpand Area
$ 1,499,900
- Type
- Single Family
- Size
- 3,000 SqFt
- Rooms
- 4 Beds + 4 Baths
Open House
Manotick-Kars-Rideau Twpand Area
$ 899,900
- Type
- Single Family
- Size
- 2,000 SqFt
- Rooms
- 3 Beds + 3 Baths
Manotick-Kars-Rideau Twpand Area
$ 939,900
- Type
- Single Family
- Size
- 2,000 SqFt
- Rooms
- 4 Beds + 3 Baths
Manotick-Kars-Rideau Twpand Area
$ 924,900
- Type
- Single Family
- Size
- 2,000 SqFt
- Rooms
- 4 Beds + 3 Baths
Manotick-Kars-Rideau Twpand Area
$ 1,185,000
- Type
- Single Family
- Size
- 2,500 SqFt
- Rooms
- 4 Beds + 4 Baths
Manotick-Kars-Rideau Twpand Area
$ 1,248,000
- Type
- Single Family
- Size
- 3,000 SqFt
- Rooms
- 4 Beds + 4 Baths
Reduced
Manotick-Kars-Rideau Twpand Area
$ 1,174,900
- Type
- Single Family
- Size
- 2,500 SqFt
- Rooms
- 4 Beds + 3 Baths
Manotick-Kars-Rideau Twpand Area
$ 1,098,000
- Type
- Single Family
- Size
- 2,000 SqFt
- Rooms
- 4 Beds + 3 Baths
Views
Manotick-Kars-Rideau Twpand Area
$ 1,049,900
- Type
- Single Family
- Size
- 2,500 SqFt
- Rooms
- 4 Beds + 3 Baths
Views
Manotick-Kars-Rideau Twpand Area
$ 1,054,900
- Type
- Single Family
- Size
- 2,500 SqFt
- Rooms
- 4 Beds + 3 Baths
Manotick-Kars-Rideau Twpand Area
$ 1,200,000
- Type
- Single Family
- Size
- 3,000 SqFt
- Rooms
- 4 Beds + 4 Baths
Manotick-Kars-Rideau Twpand Area
$ 1,375,000
- Type
- Single Family
- Size
- 1,500 SqFt
- Rooms
- 3 Beds + 3 Baths
Open House
Manotick-Kars-Rideau Twpand Area
$ 1,189,900
- Type
- Single Family
- Size
- 2,000 SqFt
- Rooms
- 4 Beds + 4 Baths
 Toronto Real Estate Board (TRREB); All information deemed reliable but not guaranteed. All properties are subject to prior sale, change or withdrawal. Neither listing broker(s) or information provider(s) shall be responsible for any typographical errors, misinformation, misprints and shall be held totally harmless. Listing(s) information is provided for consumer's personal, non-commercial use and may not be used for any purpose other than to identify prospective properties consumers may be interested
 Data provided by the Ontario Regional Technology & Information Systems. The information is deemed reliable, but is not guaranteed. Not intended to solicit buyers or sellers, landlords or tenants currently under contract.
The trademarks REALTOR®, REALTORS® and the REALTOR® logo are controlled by The Canadian Real Estate Association (CREA) and identify real estate professionals who are members of CREA. The trademarks MLS®, Multiple Listing Service® and the associated logos are owned
Data provided by the Ontario Regional Technology & Information Systems. The information is deemed reliable, but is not guaranteed. Not intended to solicit buyers or sellers, landlords or tenants currently under contract.
The trademarks REALTOR®, REALTORS® and the REALTOR® logo are controlled by The Canadian Real Estate Association (CREA) and identify real estate professionals who are members of CREA. The trademarks MLS®, Multiple Listing Service® and the associated logos are owned
