
Open House Sun, Sep 27th 11:00 AM - 1:00 PM - Price Reduction - Views
Address
2174 Des Pins Street, The Nation, ON
Price
$ 549,000
Property Attributes
- MLS#X13673416
- TypeSingle Family
- Listing Status Price Change
- CountyPRESCOTT AND RUSSELL
- CityThe Nation
- Area616 - Limoges
- Neighborhood616 - Limoges
- ZipK4R 1C5
- StyleBungalow-Raised
- Taxes$ 3640
- Price$ 549,000
- Bedrooms4
- Full Bathrooms2
- Half Bathrooms0
- Sqr Footage1100-1500
Data Source:
Toronto Real Estate Board (TRREB)
Property Description
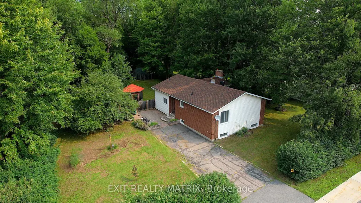
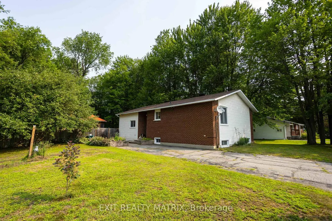
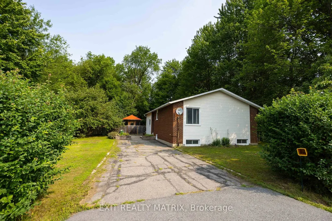
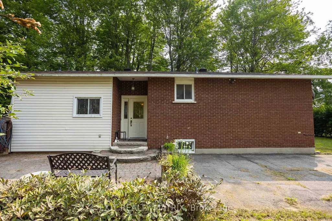
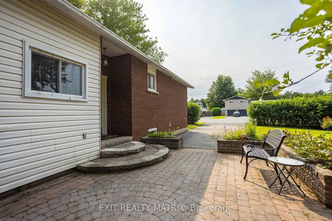
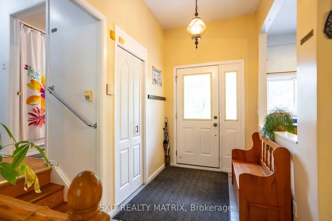
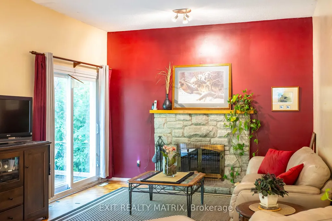
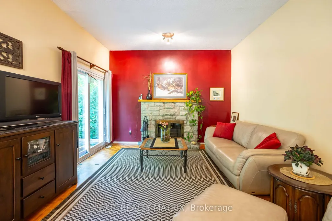
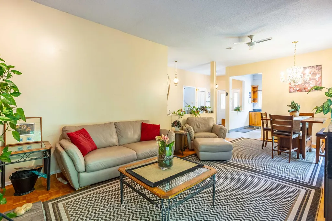
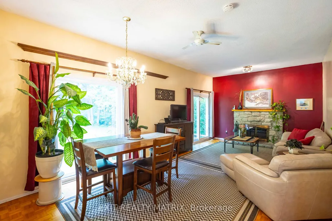
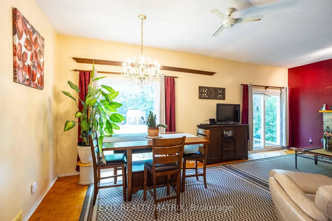
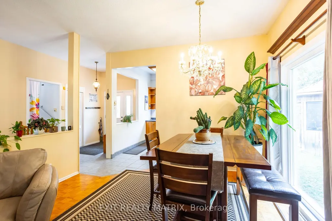
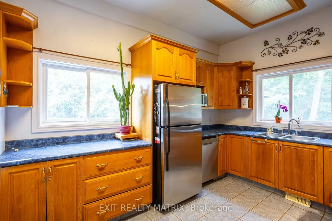
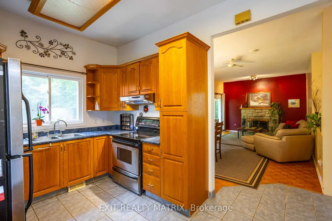
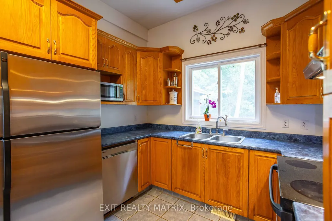
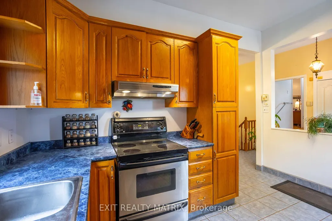
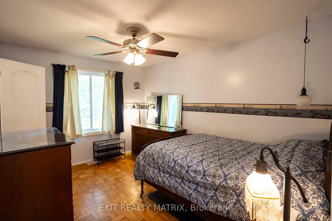
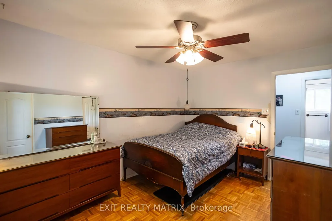
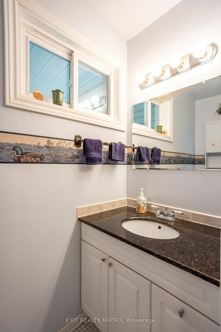
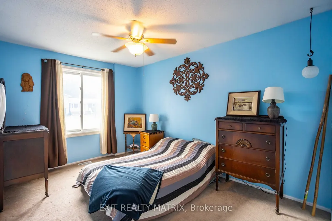
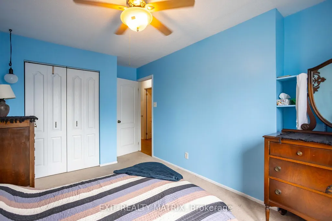
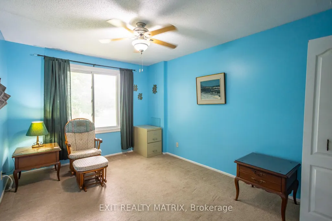
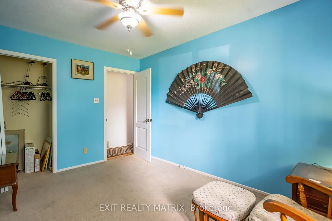
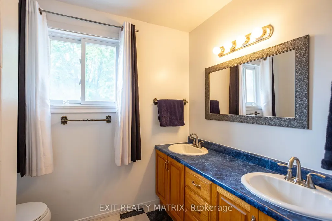
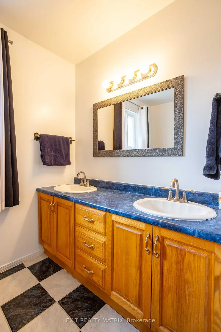
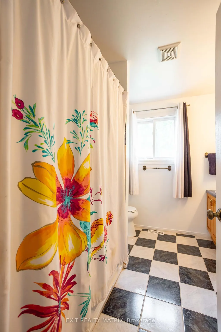
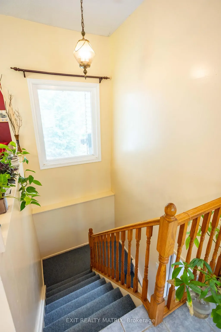
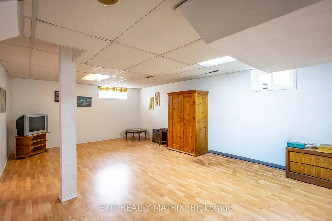
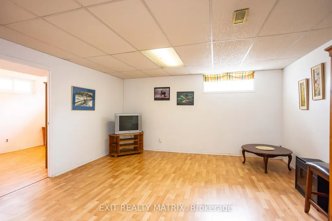
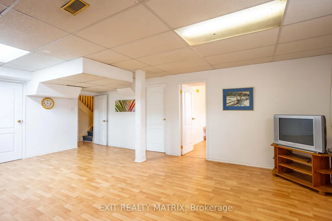
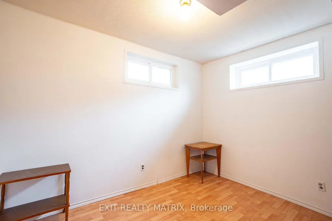
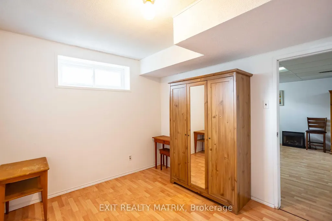
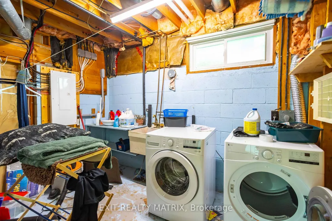
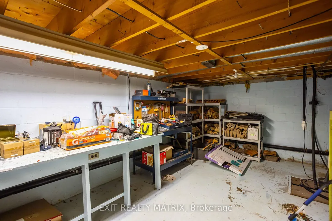
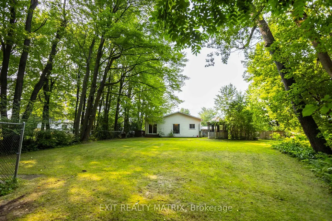
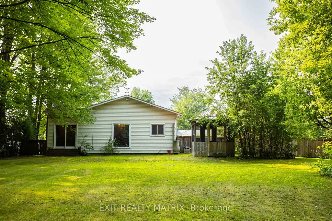
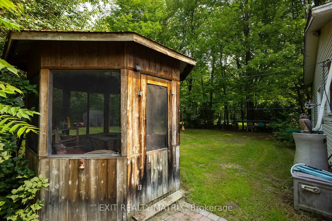
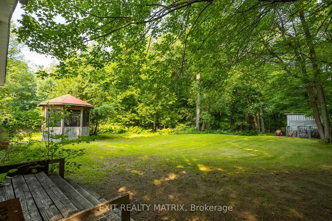
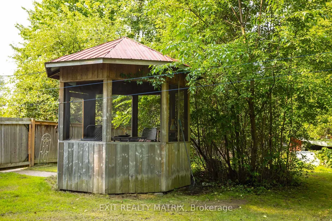
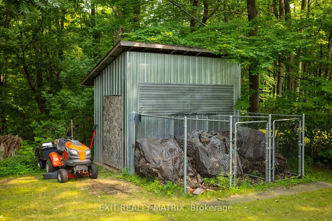
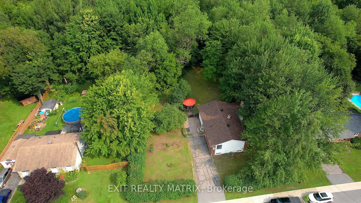
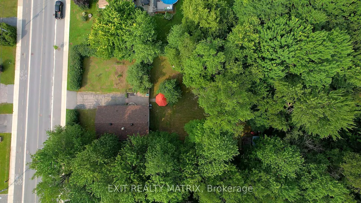
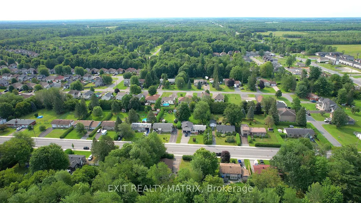
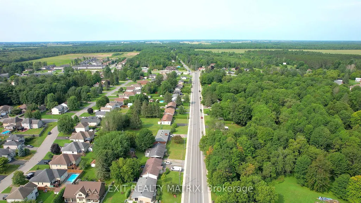
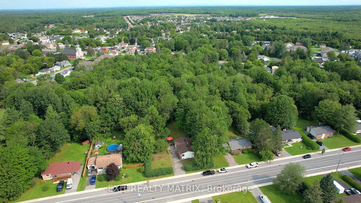
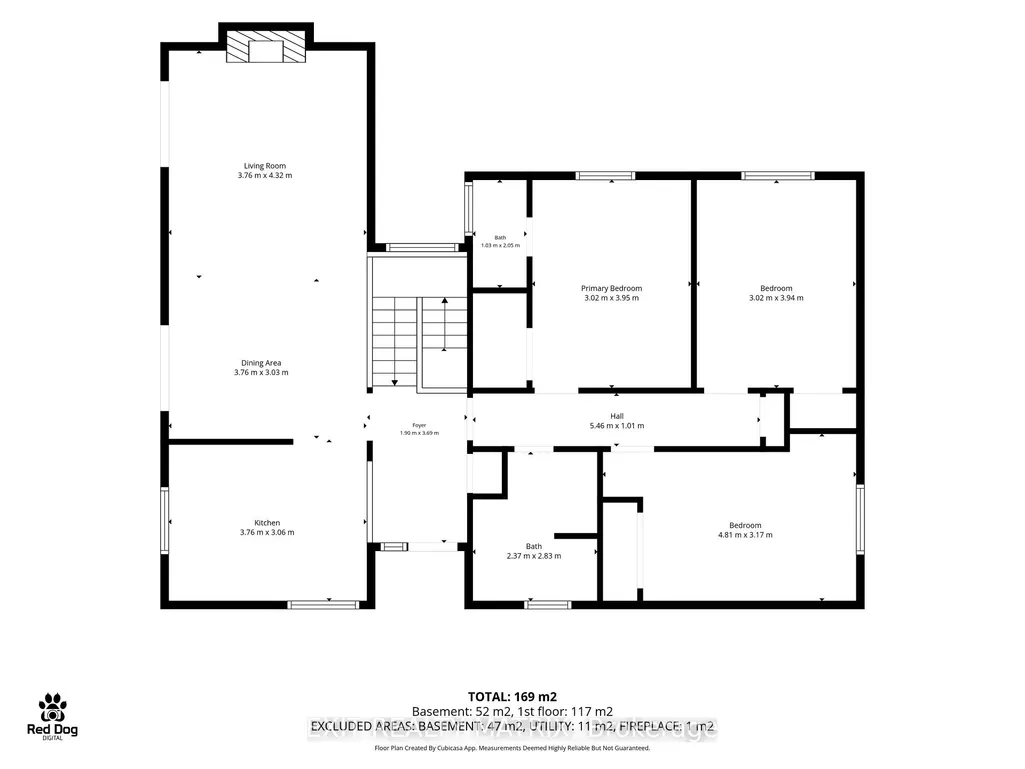
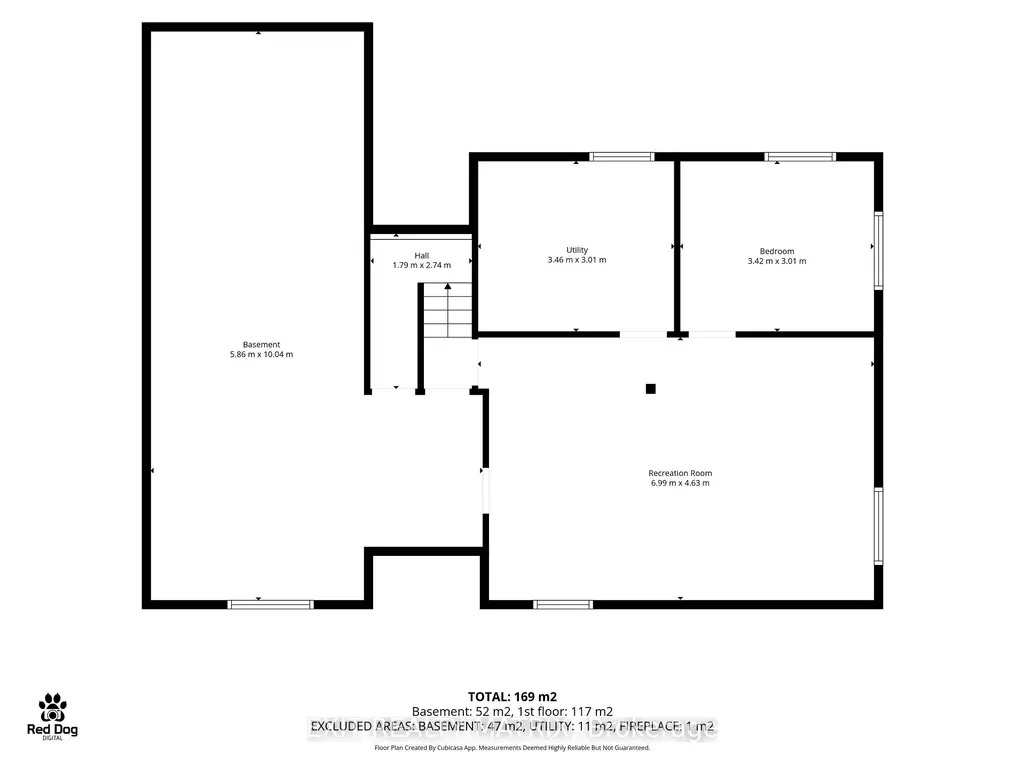
Open House - Sun Sept 6 (2-4 pm)Welcome to 2174 Des Pins Street, a spacious bungalow in the heart of Limoges offering the kind of lot, privacy and flexible living space that can be hard to find. Set on approximately 0.47 acres, this detached home features a large fenced backyard with no rear neighbours, creating a private outdoor setting with plenty of room to relax, entertain or simply enjoy the mature surroundings. Inside, the home offers 3+1 bedrooms and two bathrooms, including an ensuite, making it well suited to families, downsizers who still want extra space, or buyers looking for room to work from home. The main level offers generous living areas, while the finished lower level expands the home's versatility with additional space for a recreation room, guest bedroom, office or hobby area. A wood-burning fireplace adds warmth and character, creating a cozy focal point for cooler evenings. Several important updates have already been completed, including a roof and furnace/central air system approximately 2-3 years old, along with a newer 100-amp electrical panel. A Generlink is also included, adding convenient backup-power capability. Municipal water and sewer services provide added everyday convenience. Outside, the fenced yard offers space to garden, gather with friends, let kids play or give pets room to roam. With no rear neighbours and the property extending beyond the back fence, there is an added sense of space and separation. Located in Limoges with convenient access to Highway 417, this home offers a comfortable village setting while keeping commuting routes within easy reach. If you have been looking for a bungalow with a large lot, flexible interior space, and key mechanical updates already taken care of, 2174 Des Pins is ready for its next chapter.
| Price History | |
|---|---|
| 8/13/2026 | Listed $565,900 |
| 9/3/2026 | 3$549,000 |
General Features
| Sewer | Sewer |
|---|---|
| Cooling | Central Air |
| Roof | Asphalt Shingle |
| Architectural Style | Bungalow-Raised |
| Pool Features | None |
| Construction Materials | Brick,Aluminum Siding |
| View | Trees/Woods,Forest |
| Heater Type | Forced Air |
| Parking Spaces | 3 |
| Property Subtype | Detached |
| Tax Year | 2025 |
| Lot Depth | 198.0 |
| PropertyFeatures | Golf,Campground,Fenced Yard |
| County | Prescott and Russell |
| New Construction | No |
| Property Type | Residential Freehold |
| Attached Garage | No |
| Facing Direction | North |
| Garage Y/N | No |
| Other Structures | Gazebo,Shed |
| Status | Price Change |
| City | The Nation |
| Senior Community Y/N | No |
| Lot Size Units | Feet |
| Property Attached Y/N | No |
| Tax Annual Amount | 3640.49 |
| Standard Status | Active |
| Occupancy Type | Vacant |
| Legal Description | LT 8 N/S CONCESSION RD PL H.O. WOOD 1886 LIMOGES; THE NATION MUNICIPALITY |
Interior Features
| Interior Amenities | Generator - Partial,Primary Bedroom - Main Floor,Storage |
|---|---|
| Basement | Full,Finished |
| Fireplace Features | Wood |
| Heat Source | Gas |
| Basement (Y/N) | No |
| Air Conditioning Y/N | Yes |
| Heating Y/N | Yes |
| Fireplace Y/N | Yes |
| Total Bedrooms | 4 |
| Elevator? | No |
| Total Baths | 2 |
| Bedrooms | 3+1 |
| Living Area Range | 1100-1500 |
Exterior Features
| Parking Features | Private |
|---|---|
| Total Parking | 3.0 |
| Garage Type | None |
| Foundation Details | Block |
| Spa | No |
| Lot Size Source | MPAC |
| Waterfront Y/N | No |
| Covered Spaces | 0.0 |
Amenities
- Views
- New Construction
- Adult 55+
- Lease To Own
- No HOA Fees
- Furnished
- Primary On Main
- Air Conditioning
- Seller Finance
- Green
- Fixer Upper
- Horse
- Golf
- Fireplace
- Deck
- Garage
- Basement
- Pool
Property vs Single Family Average in K4R 1C5
Price
 Toronto Real Estate Board (TRREB); All information deemed reliable but not guaranteed. All properties are subject to prior sale, change or withdrawal. Neither listing broker(s) or information provider(s) shall be responsible for any typographical errors, misinformation, misprints and shall be held totally harmless. Listing(s) information is provided for consumer's personal, non-commercial use and may not be used for any purpose other than to identify prospective properties consumers may be interested
 Data provided by the Ontario Regional Technology & Information Systems. The information is deemed reliable, but is not guaranteed. Not intended to solicit buyers or sellers, landlords or tenants currently under contract.
The trademarks REALTOR®, REALTORS® and the REALTOR® logo are controlled by The Canadian Real Estate Association (CREA) and identify real estate professionals who are members of CREA. The trademarks MLS®, Multiple Listing Service® and the associated logos are owned
Data provided by the Ontario Regional Technology & Information Systems. The information is deemed reliable, but is not guaranteed. Not intended to solicit buyers or sellers, landlords or tenants currently under contract.
The trademarks REALTOR®, REALTORS® and the REALTOR® logo are controlled by The Canadian Real Estate Association (CREA) and identify real estate professionals who are members of CREA. The trademarks MLS®, Multiple Listing Service® and the associated logos are owned
