
Golf Course
Address
113 Grey Fox Drive, Carp-Huntley Ward, ON
Price
$ 789,900
Property Attributes
- MLS#X13682134
- TypeSingle Family
- Listing Status New
- CountyOTTAWA
- CityCarp-Huntley Ward
- Area9103 - Huntley Ward
- Neighborhood9103 - Huntley Ward
- ZipK0Z 1L0
- StyleBungalow
- Taxes$ 4978
- Price$ 789,900
- Bedrooms2
- Full Bathrooms3
- Half Bathrooms0
- Sqr Footage1500-2000
Data Source:
Toronto Real Estate Board (TRREB)
Property Description
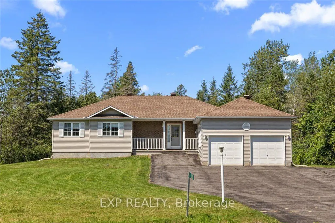
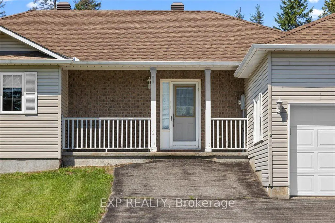
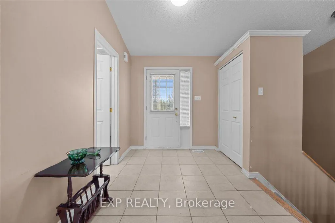
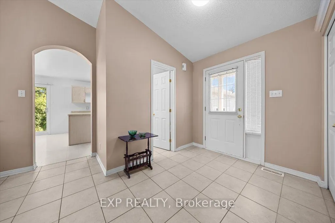
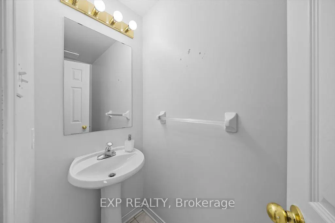
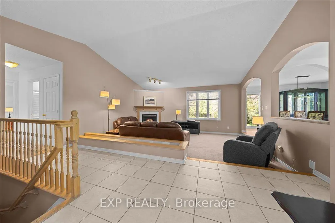
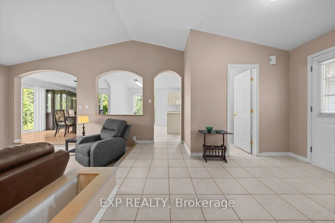
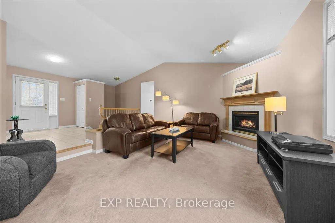

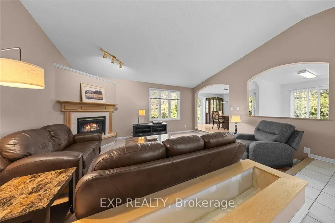
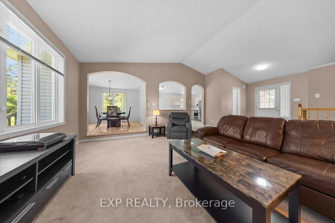
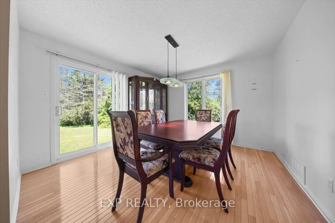
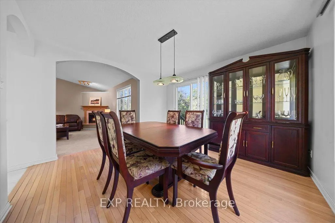
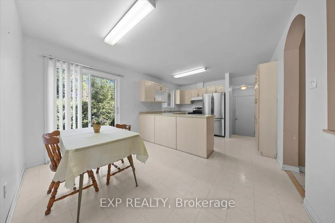
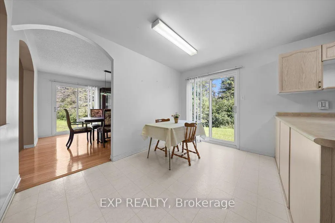
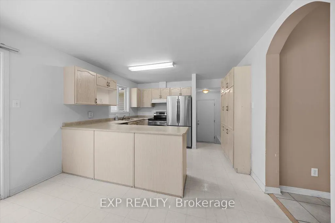
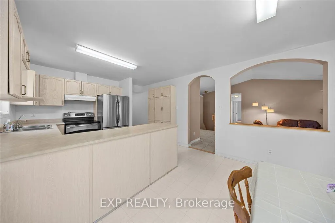
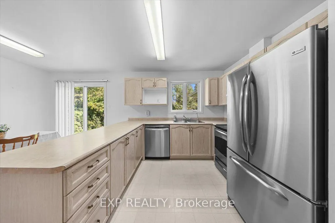
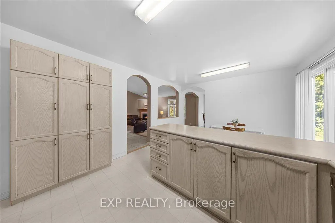
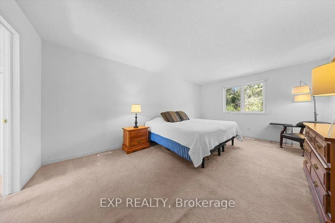
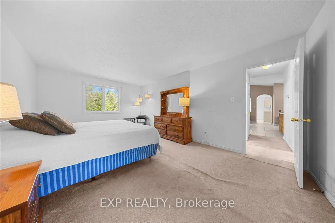
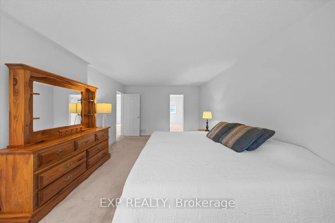
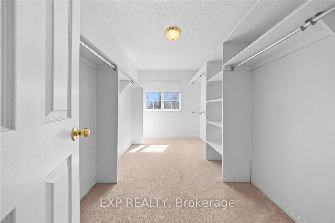
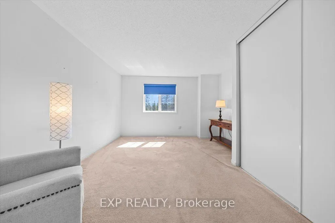
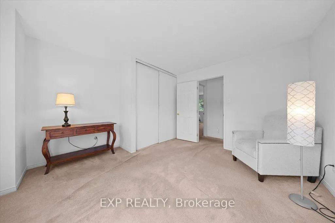
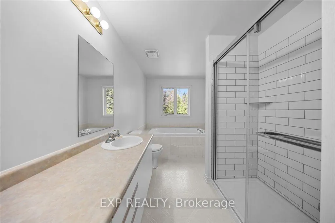
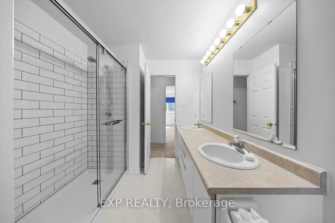
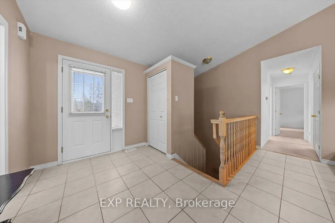
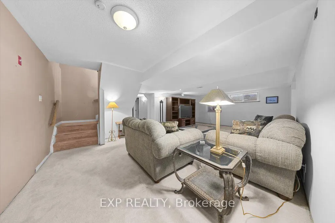
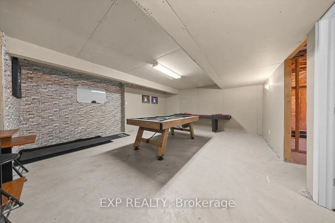
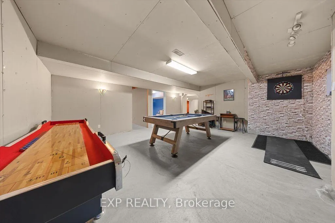
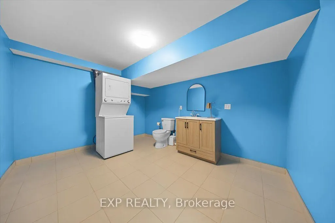
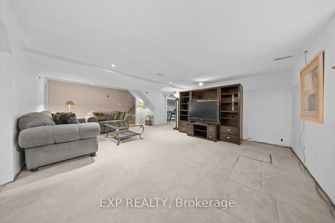
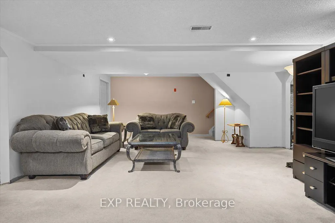
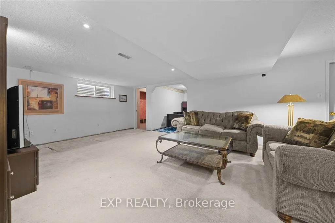
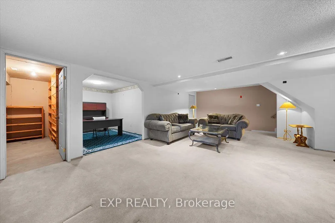
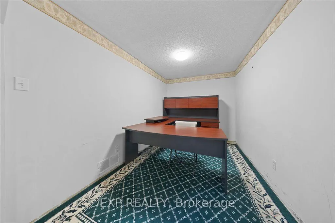
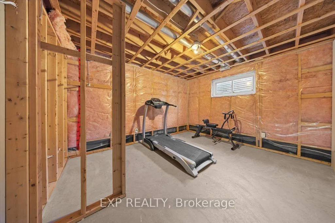
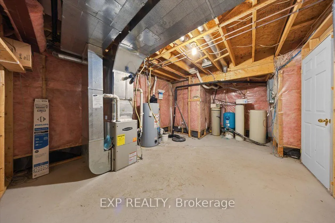
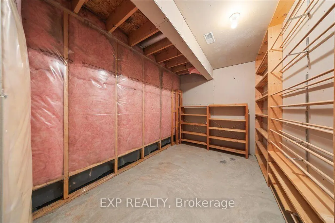
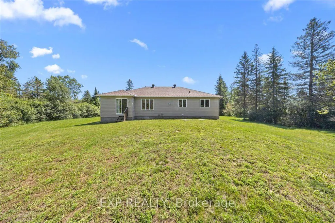
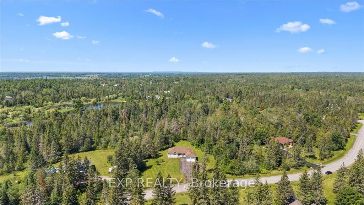
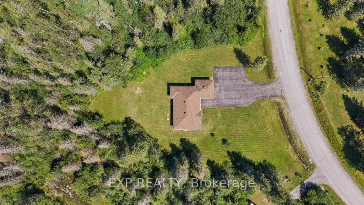
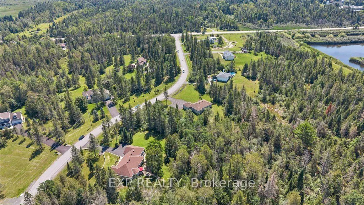
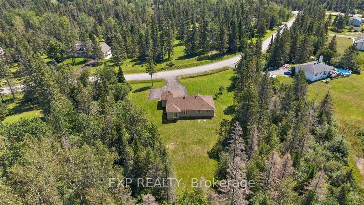
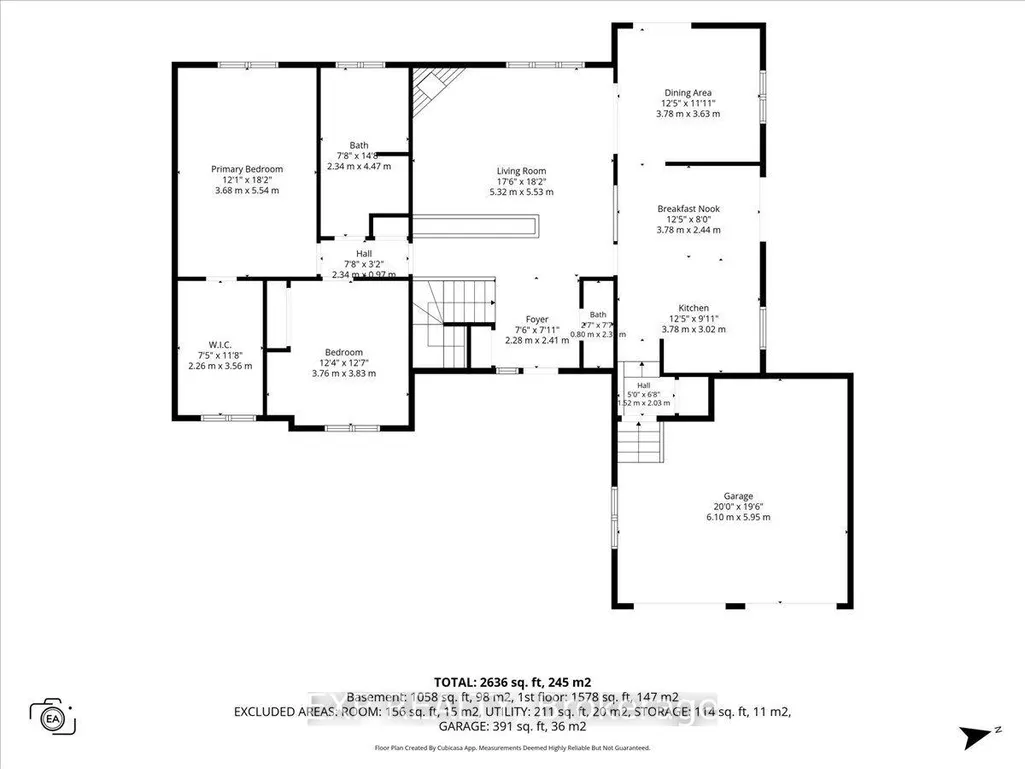
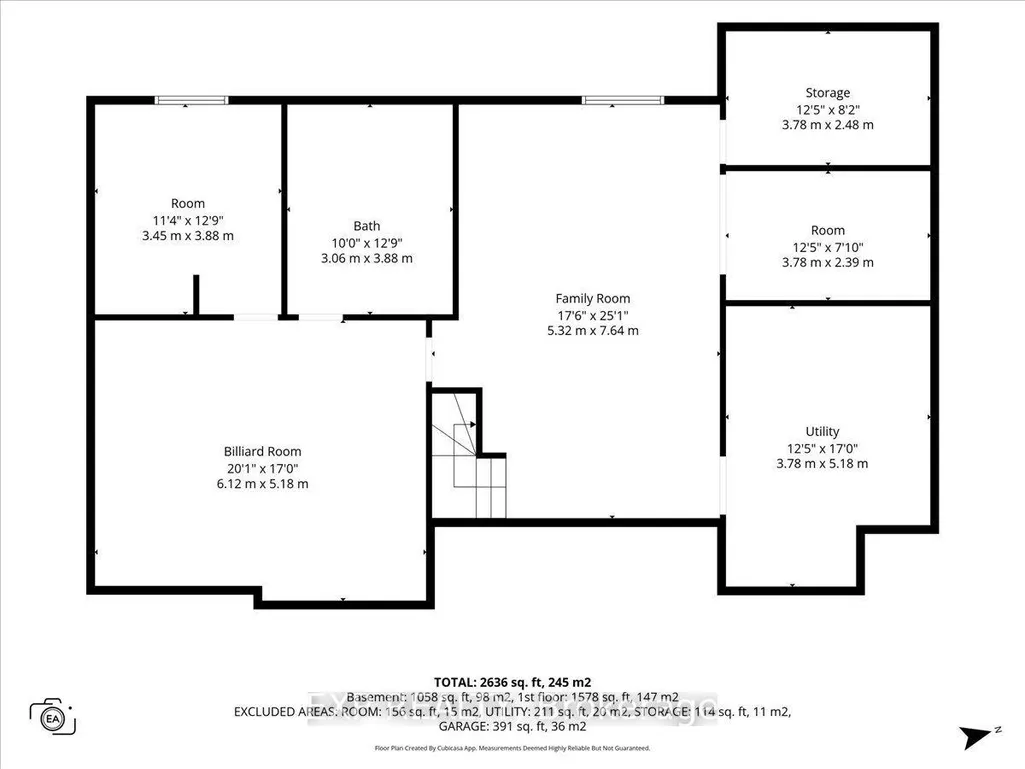
Welcome to 113 Grey Fox Drive, a spacious bungalow situated on a large, private, irregular-shaped lot in the charming village of Carp. Ready for a modern refresh, this well-maintained home offers good bones, a functional layout and loads of potential-an exciting opportunity to update to your own taste and create a beautiful home in a peaceful setting. The main level features a welcoming sunken living room with a cozy corner gas fireplace, a separate dining area and a functional kitchen with ample cabinetry and workspace. The generous primary bedroom features an oversized walk-in closet, while the second bedroom is ideal for family, guests or a home office. A full bathroom and convenient powder room complete the main level. Hardwood, tile and carpeting are featured throughout. The full basement provides plenty of additional living space, including a spacious family room, dedicated billiards room and a 2-piece bathroom with an integrated laundry area. Several additional rooms are already in place and offer even more potential, ready for your personal finishing touches and creative vision. Outside, the expansive lot provides exceptional privacy and plenty of room to enjoy the outdoors. An attached 2-car garage and long driveway provide ample parking for approximately 4-6 vehicles. Ideally located in the picturesque village of Carp, this property offers the tranquility of village living while remaining within easy reach of Kanata's shopping, restaurants, schools, golf courses and everyday amenities. A wonderful opportunity for buyers looking to add their own style and create something special-a solid home with great potential on a generous private lot.
| Price History | |
|---|---|
| 8/17/2026 | Listed $789,900 |
General Features
| Sewer | Septic |
|---|---|
| Cooling | Central Air |
| Roof | Asphalt Shingle |
| Architectural Style | Bungalow |
| Pool Features | None |
| Construction Materials | Brick,Vinyl Siding |
| Heater Type | Forced Air |
| Parking Spaces | 6 |
| Property Subtype | Detached |
| Tax Year | 2025 |
| Lot Depth | 506.37 |
| County | Ottawa |
| New Construction | No |
| Property Type | Residential Freehold |
| Attached Garage | No |
| Facing Direction | West |
| Garage Y/N | Yes |
| Status | New |
| City | Carp - Huntley Ward |
| Senior Community Y/N | No |
| Lot Size Units | Feet |
| Property Attached Y/N | No |
| Tax Annual Amount | 4978.0 |
| Virtual Tour | https://easyagentmedia.hd.pics/113-Grey-Fox-Dr/idx |
| Standard Status | Active |
| Occupancy Type | Owner |
| Legal Description | PCL 41-1,SEC 4M-908; LT 41,PL 4M-908 ; WEST CARLETON/HUNTLEY |
Interior Features
| Interior Amenities | None |
|---|---|
| Basement | Full,Partially Finished |
| Fireplace Features | Natural Gas |
| Heat Source | Gas |
| Basement (Y/N) | No |
| Air Conditioning Y/N | Yes |
| Heating Y/N | Yes |
| Fireplace Y/N | Yes |
| Total Bedrooms | 2 |
| Elevator? | No |
| Total Baths | 3 |
| Bedrooms | 2 |
| Living Area Range | 1500-2000 |
Exterior Features
| Total Parking | 8.0 |
|---|---|
| Garage Type | Attached |
| Foundation Details | Poured Concrete |
| Spa | No |
| Lot Size Source | MPAC |
| Waterfront Y/N | No |
| Covered Spaces | 2.0 |
Amenities
- Views
- New Construction
- Adult 55+
- Lease To Own
- No HOA Fees
- Furnished
- Primary On Main
- Air Conditioning
- Seller Finance
- Green
- Fixer Upper
- Horse
- Golf
- Fireplace
- Deck
- Garage
- Basement
- Pool
Property vs Single Family Average in K0Z 1L0
Price
Taxes
Visits
 Toronto Real Estate Board (TRREB); All information deemed reliable but not guaranteed. All properties are subject to prior sale, change or withdrawal. Neither listing broker(s) or information provider(s) shall be responsible for any typographical errors, misinformation, misprints and shall be held totally harmless. Listing(s) information is provided for consumer's personal, non-commercial use and may not be used for any purpose other than to identify prospective properties consumers may be interested
 Data provided by the Ontario Regional Technology & Information Systems. The information is deemed reliable, but is not guaranteed. Not intended to solicit buyers or sellers, landlords or tenants currently under contract.
The trademarks REALTOR®, REALTORS® and the REALTOR® logo are controlled by The Canadian Real Estate Association (CREA) and identify real estate professionals who are members of CREA. The trademarks MLS®, Multiple Listing Service® and the associated logos are owned
Data provided by the Ontario Regional Technology & Information Systems. The information is deemed reliable, but is not guaranteed. Not intended to solicit buyers or sellers, landlords or tenants currently under contract.
The trademarks REALTOR®, REALTORS® and the REALTOR® logo are controlled by The Canadian Real Estate Association (CREA) and identify real estate professionals who are members of CREA. The trademarks MLS®, Multiple Listing Service® and the associated logos are owned
