
Address
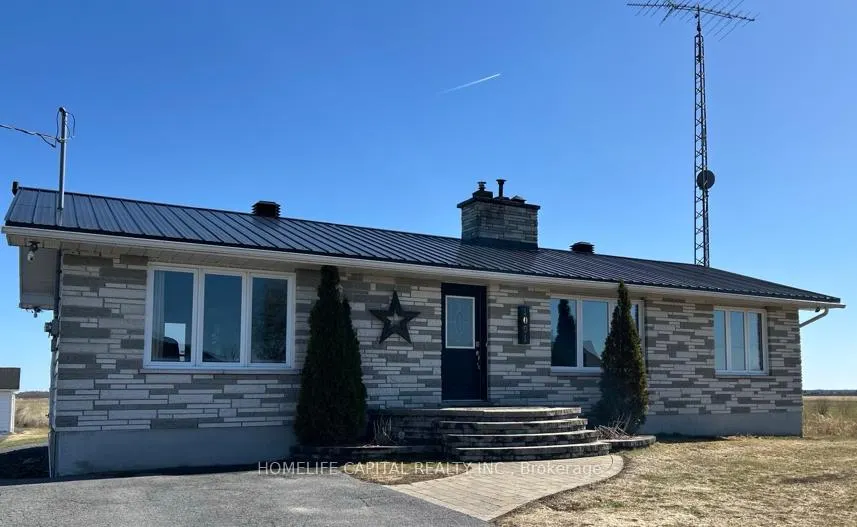
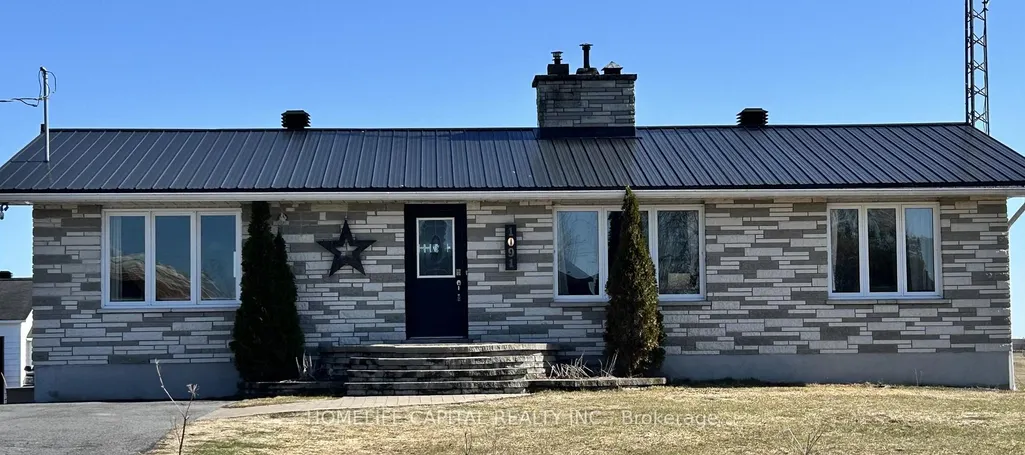
1091 County Rd 15 Road, Alfredand Plantagenet, ON
Price
$ 459,900
Property Attributes
- MLS#X13690774
- TypeSingle Family
- Listing Status New
- CountyPRESCOTT AND RUSSELL
- CityAlfredand Plantagenet
- Area610 - Alfred and Plantagenet Twp
- Neighborhood610 - Alfred and Plantagenet Twp
- ZipK0B 1A0
- StyleBungalow
- Taxes$ 3073
- Price$ 459,900
- Bedrooms4
- Full Bathrooms3
- Half Bathrooms0
- Sqr Footage700-1100
Data Source:
Toronto Real Estate Board (TRREB)
Property Description
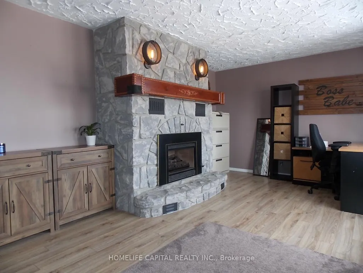
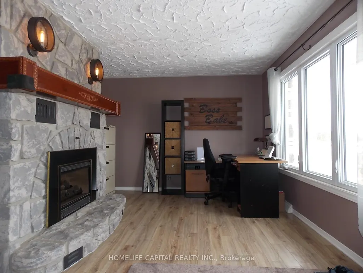
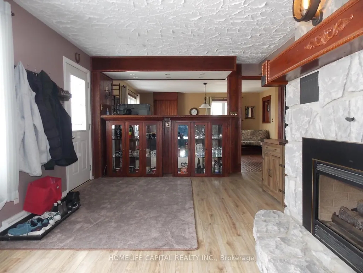
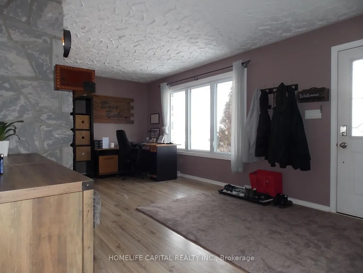
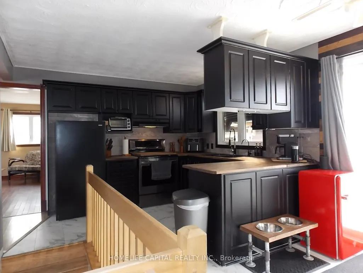
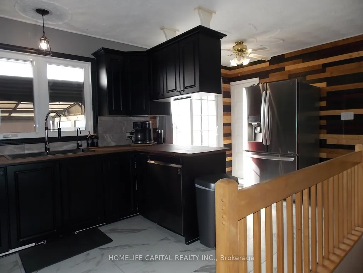
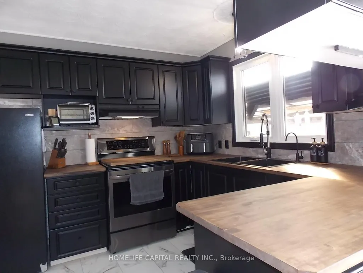
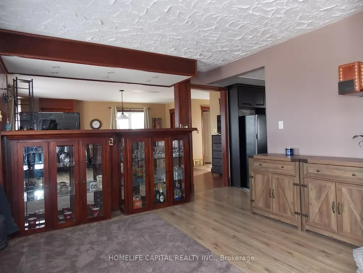
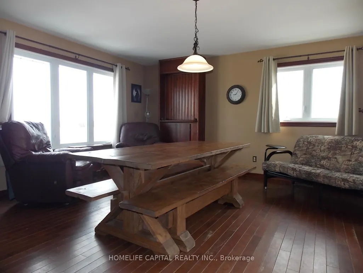
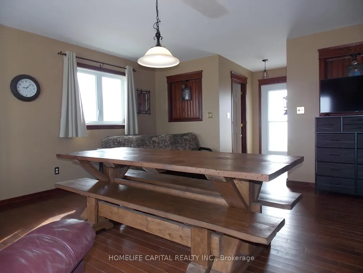
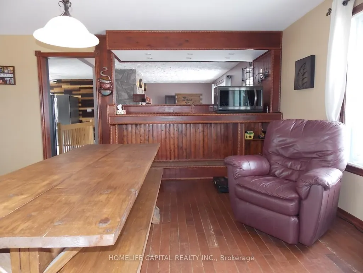
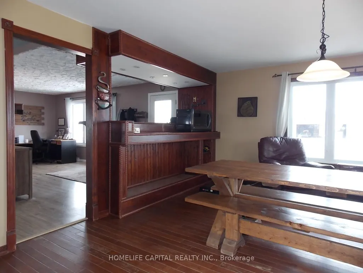
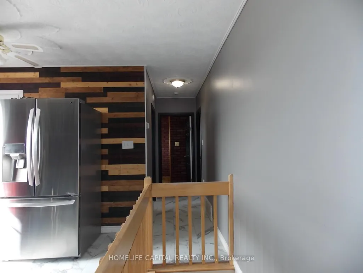
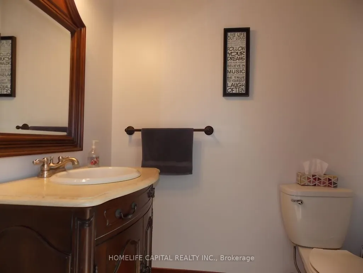
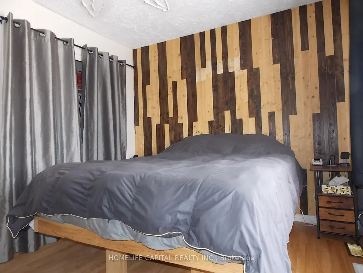
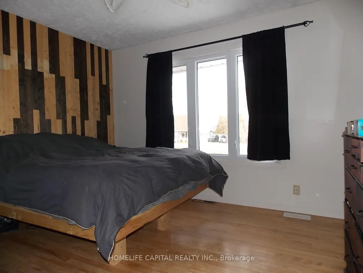
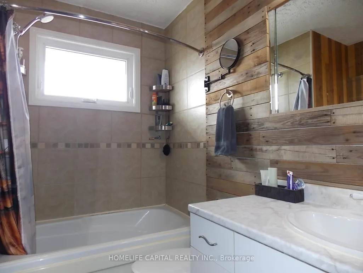
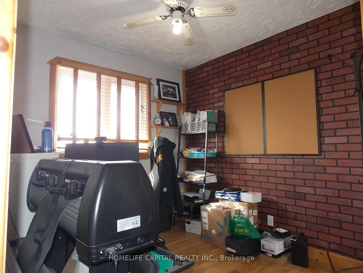
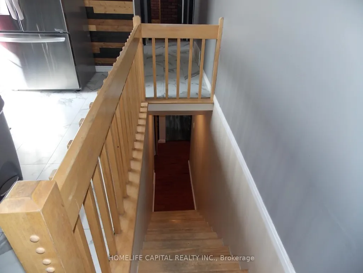
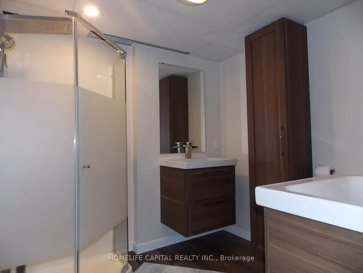
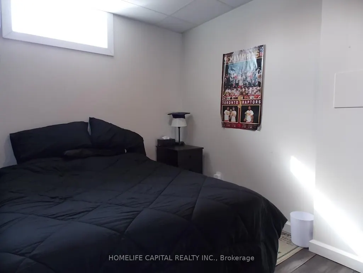
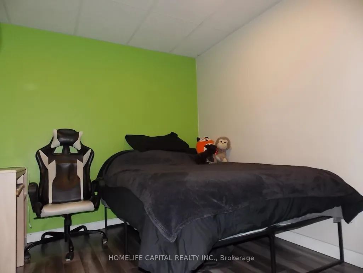
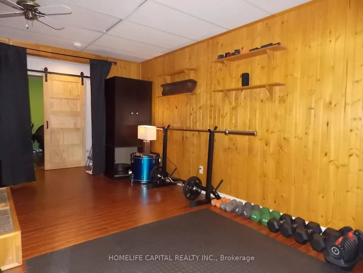
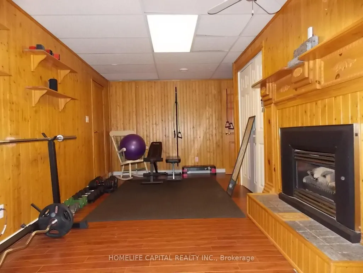
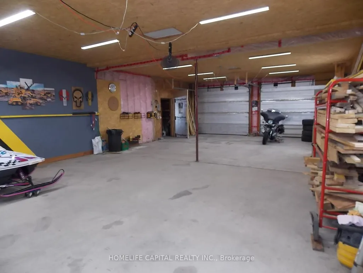
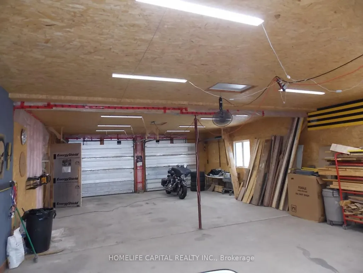
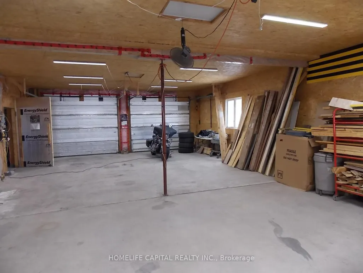
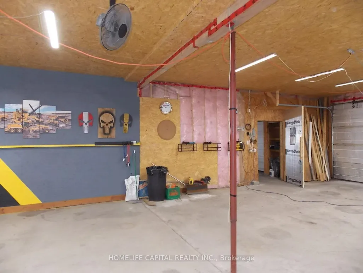
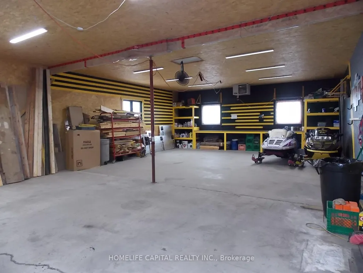
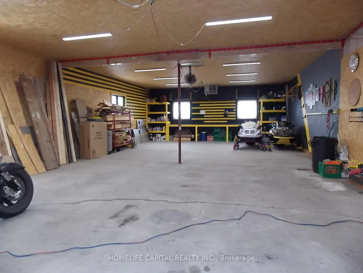
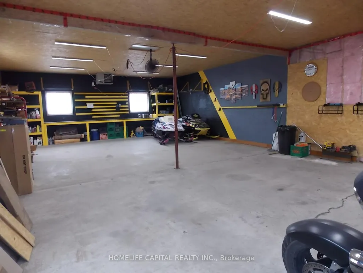
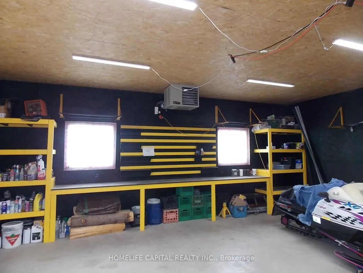
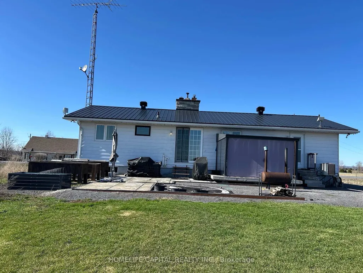
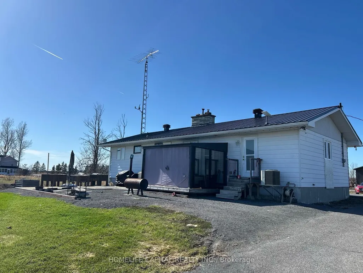
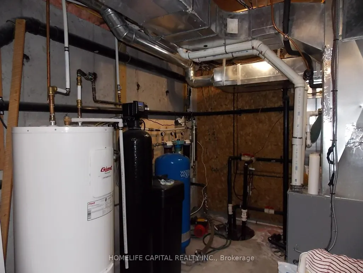
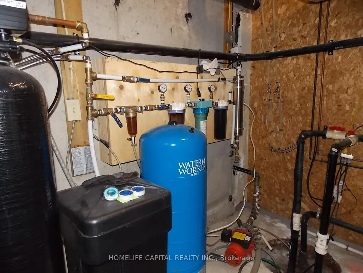
WOW...Welcome to 1091 County Rd 15 in Alfred Ontario. Your quiet and peaceful home with room to work and play. This well maintained bungalow has an amazing detached garage / workshop! The home also has many upgrades and improvements including 2012 new tin roof - 2018 basement renos, full bath, 1 bedroom and office - 2019 garage attic insulation R-60 and new aspenite ceiling - 2020 garage propane furnace - 2021 garage wall furring to 2x6's, R-22 insulation, aspenite 95% completed - 2022 new tin on 75% of garage roof - 2022 new well pump, line from well to house, complete filtration system, soft water system - 2024 new pad for sea container, new pad for garage extension, extensive tree removals, fence removals, rear patio and landscape, garden planters, 120v hot tub, covered deck gazebo - 2025 green house & 2x 1000 litre water tanks - 2025 kitchen cupboards make over, new sink, butcher block counter tops, wood walls, hallway, bedroom, bathrooms, doors painted, new backsplash - 2026 new kitchen floor, new bathroom fan, new duct work runs to bedroom, office and bathroom in basement. Come take a look and make this your next Home!
| Price History | |
|---|---|
| 8/19/2026 | Listed $459,900 |
General Features
| Sewer | Septic |
|---|---|
| Cooling | Central Air |
| Roof | Metal |
| Architectural Style | Bungalow |
| Pool Features | None |
| Construction Materials | Aluminum Siding,Brick |
| Heater Type | Forced Air |
| Parking Spaces | 8 |
| Property Subtype | Detached |
| Tax Year | 2025 |
| Lot Depth | 248.41 |
| County | Prescott and Russell |
| New Construction | No |
| Property Type | Residential Freehold |
| Attached Garage | No |
| Facing Direction | South |
| Garage Y/N | Yes |
| Status | New |
| City | Alfred and Plantagenet |
| Senior Community Y/N | No |
| Lot Size Units | Feet |
| Property Attached Y/N | No |
| Tax Annual Amount | 3073.0 |
| Standard Status | Active |
| Occupancy Type | Owner |
| Legal Description | PT LT 5 CON 10 ALFRED,BEING PART 1 ON PLAN 46R7843 TOWNSHIP OF ALFRED AND PLANTAGENET |
Interior Features
| Interior Amenities | Primary Bedroom - Main Floor |
|---|---|
| Basement | Full |
| Heat Source | Propane |
| Basement (Y/N) | No |
| Air Conditioning Y/N | Yes |
| Heating Y/N | Yes |
| Fireplace Y/N | Yes |
| Total Bedrooms | 4 |
| Elevator? | No |
| Total Baths | 3 |
| Bedrooms | 4 |
| Living Area Range | 700-1100 |
Exterior Features
| Total Parking | 12.0 |
|---|---|
| Garage Type | Detached |
| Foundation Details | Poured Concrete |
| Spa | No |
| Lot Size Source | MPAC |
| Waterfront Y/N | No |
| Covered Spaces | 4.0 |
Amenities
- Views
- New Construction
- Adult 55+
- Lease To Own
- No HOA Fees
- Furnished
- Primary On Main
- Air Conditioning
- Seller Finance
- Green
- Fixer Upper
- Horse
- Golf
- Fireplace
- Deck
- Garage
- Basement
- Pool
Property vs Single Family Average in K0B 1A0
Price
Visits
In The Neighborhood
Open House
Alfredand Plantagenet
$ 429,900
- Type
- Single Family
- Size
- 1,100 SqFt
- Rooms
- 3 Beds + 1 Baths
Just Listed
Alfredand Plantagenet
$ 575,000
- Type
- Single Family
- Size
- 3,000 SqFt
- Rooms
- 4 Beds + 2 Baths
Open House
Alfredand Plantagenet
$ 499,000
- Type
- Single Family
- Size
- 2,000 SqFt
- Rooms
- 4 Beds + 2 Baths
Open House
Alfredand Plantagenet
$ 624,900
- Type
- Single Family
- Size
- 1,100 SqFt
- Rooms
- 2 Beds + 1 Baths
Waterfront
Alfredand Plantagenet
$ 589,999
- Type
- Single Family
- Size
- 1,100 SqFt
- Rooms
- 5 Beds + 2 Baths
Open House
Alfredand Plantagenet
$ 499,900
- Type
- Single Family
- Size
- 1,100 SqFt
- Rooms
- 3 Beds + 2 Baths
 Toronto Real Estate Board (TRREB); All information deemed reliable but not guaranteed. All properties are subject to prior sale, change or withdrawal. Neither listing broker(s) or information provider(s) shall be responsible for any typographical errors, misinformation, misprints and shall be held totally harmless. Listing(s) information is provided for consumer's personal, non-commercial use and may not be used for any purpose other than to identify prospective properties consumers may be interested
 Data provided by the Ontario Regional Technology & Information Systems. The information is deemed reliable, but is not guaranteed. Not intended to solicit buyers or sellers, landlords or tenants currently under contract.
The trademarks REALTOR®, REALTORS® and the REALTOR® logo are controlled by The Canadian Real Estate Association (CREA) and identify real estate professionals who are members of CREA. The trademarks MLS®, Multiple Listing Service® and the associated logos are owned
Data provided by the Ontario Regional Technology & Information Systems. The information is deemed reliable, but is not guaranteed. Not intended to solicit buyers or sellers, landlords or tenants currently under contract.
The trademarks REALTOR®, REALTORS® and the REALTOR® logo are controlled by The Canadian Real Estate Association (CREA) and identify real estate professionals who are members of CREA. The trademarks MLS®, Multiple Listing Service® and the associated logos are owned
