
Price Reduction - Views - Golf Course





Address
123 Muirfield Court, Mississippi Mills, ON
Price
$ 1,050,000
Property Attributes
- MLS#X13696276
- TypeSingle Family
- Listing Status Price Change
- CountyLANARK
- CityMississippi Mills
- Area918 - Mississippi Mills - Pakenham
- Neighborhood918 - Mississippi Mills - Pakenham
- ZipK0A 2X0
- Style2-Storey
- Taxes$ 3831
- Price$ 1,050,000
- Bedrooms5
- Full Bathrooms4
- Half Bathrooms0
- Sqr Footage2000-2500
- Lot Size3.5 Acres
Data Source:
Toronto Real Estate Board (TRREB)
Property Description
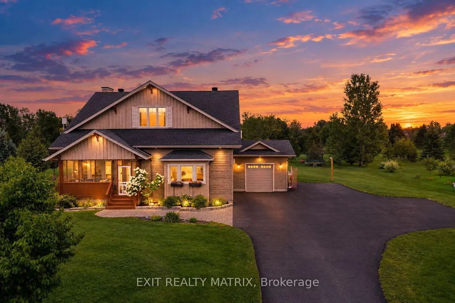
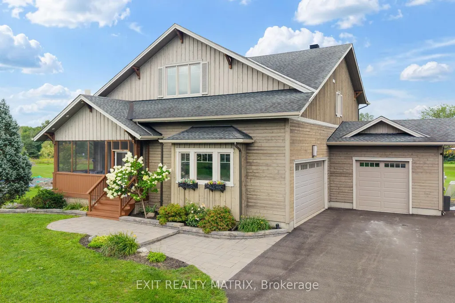
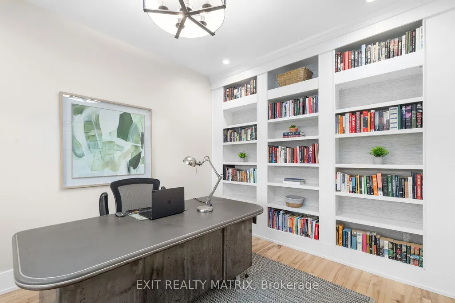
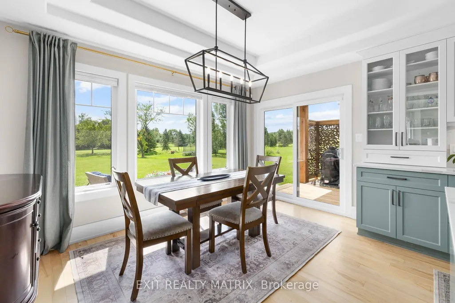
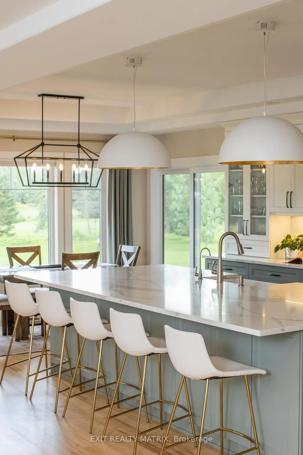
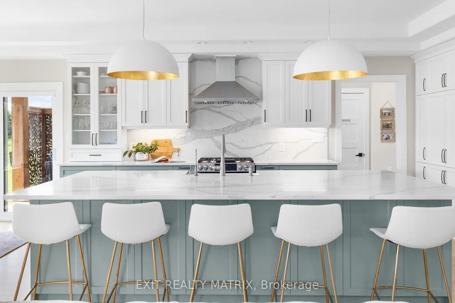
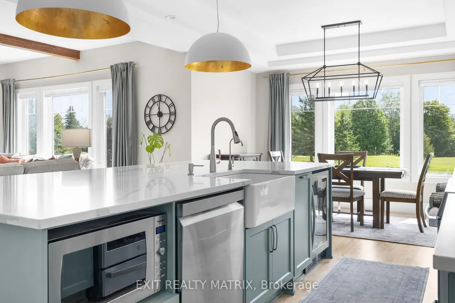
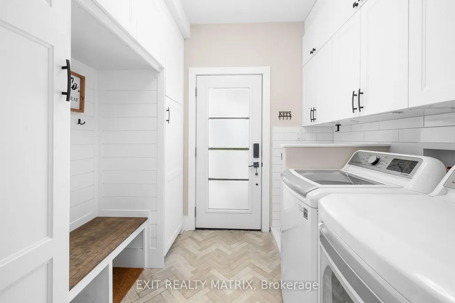
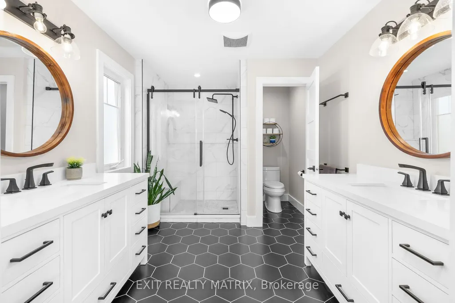
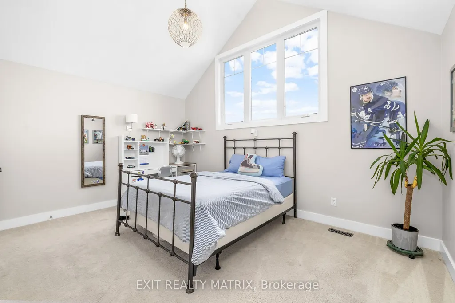
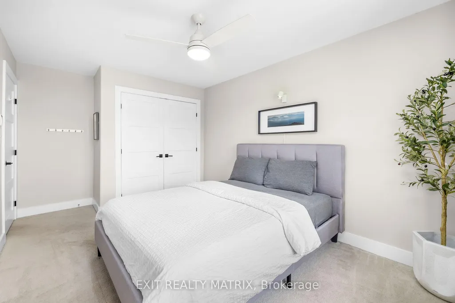
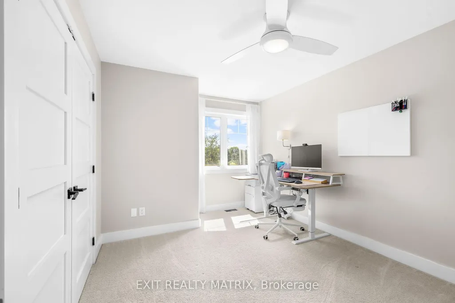
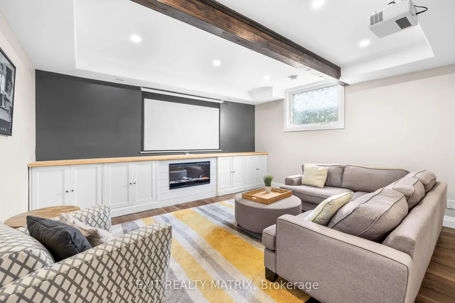
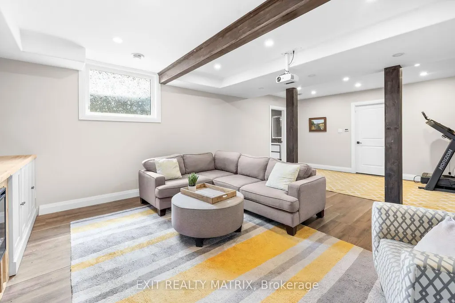
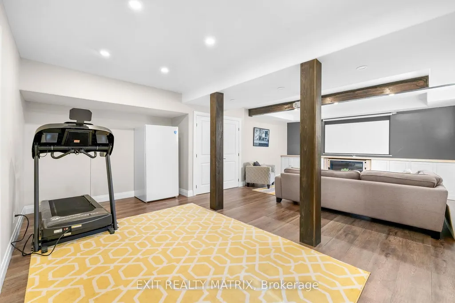
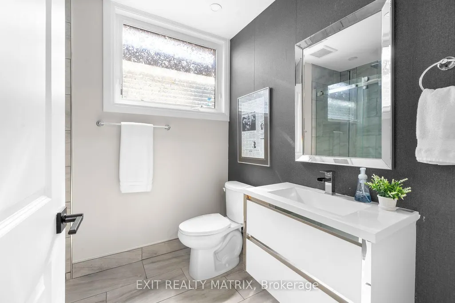
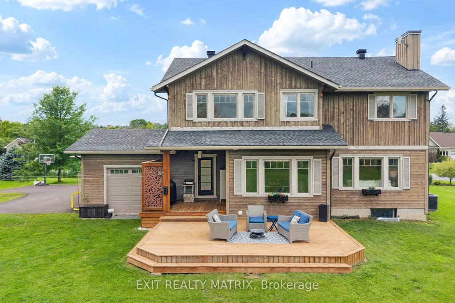
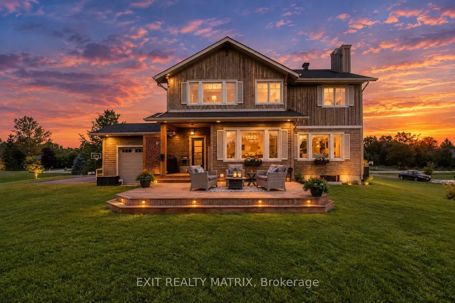
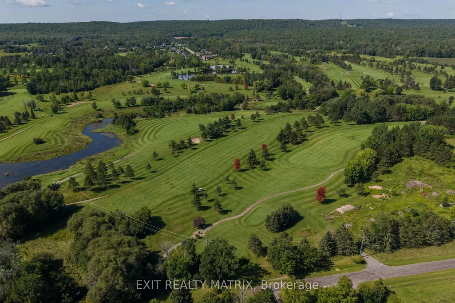
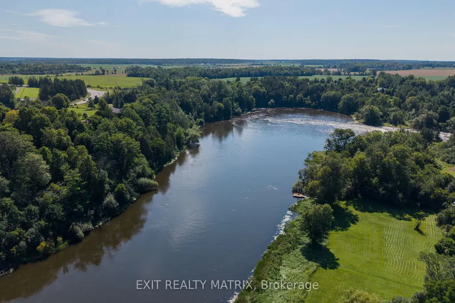
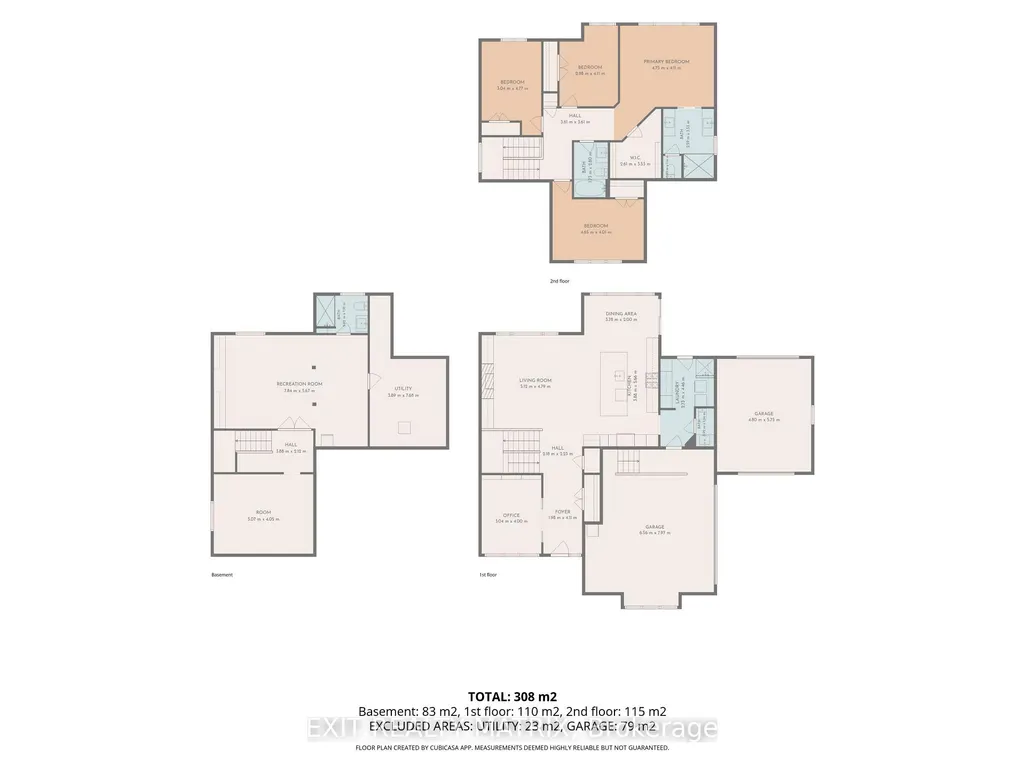
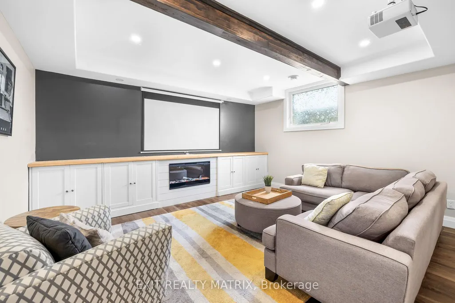
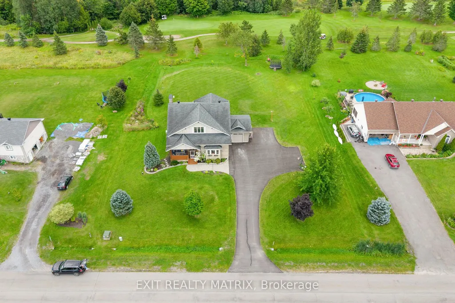
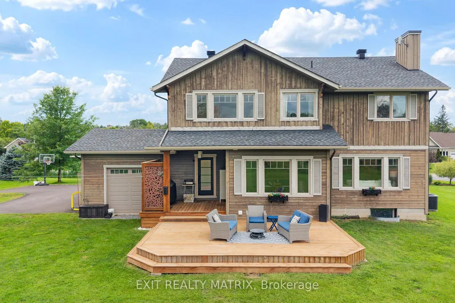
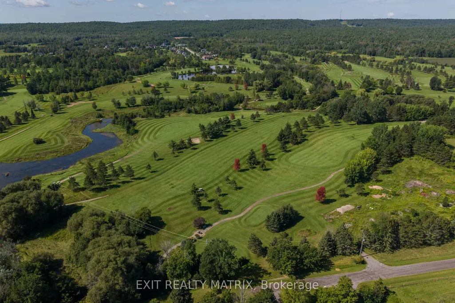
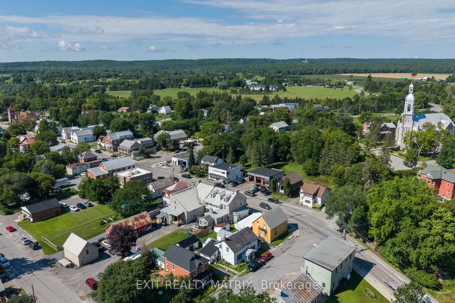
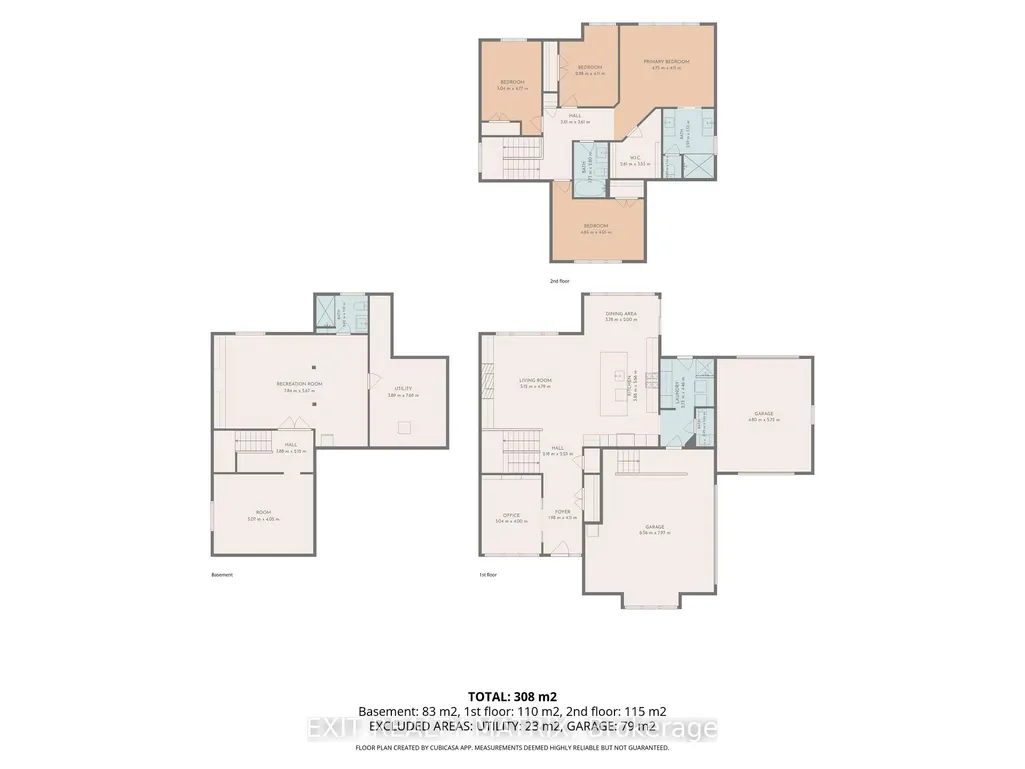
Custom-built Linwood home on a premium 1-acre lot backing onto Pakenham Highlands Golf Club in Pakenham, Ontario. With the golf course as your backyard, this extensively updated family home is where everyday life feels a little more special. Step inside to refinished hardwood floors and a bright main level made for family life and entertaining. The professionally designed custom kitchen (2023) has custom cabinetry, an oversized island, and all-new stainless steel appliances. A custom fireplace surround with LED lighting and built-in shelving anchors the living room, and the natural gas fireplace makes it the coziest spot in the house. A renovated half bath and a mudroom with custom cabinets, seating and brick-tiled floors keep busy family mornings running smoothly. Upstairs are 4 bedrooms, including a spacious primary retreat, along with two fully renovated bathrooms. The freshly painted (2026) upper level is move-in ready. The finished basement includes a bathroom, 5th bedroom and adds flexible space for a family room, gym, playroom or guest area. Outside, enjoy morning coffee on the deck (2021) overlooking the fairway, host summer dinners with friends, or simply take in the beautiful surroundings. The interlock walkway and custom architectural lighting add curb appeal and peace of mind. Major systems are already handled. The home has a new furnace and HRV (2024), a Culligan water softener with reverse osmosis (2023), a whole-house surge protector, natural gas heating and Bell Fibe availability. Pakenham offers small-town charm with outdoor recreation close by: the Mississippi River, local trails, Mount Pakenham Ski Hill just 4 km away, and the shops and restaurants of downtown Pakenham.
| Price History | |
|---|---|
| 8/20/2026 | Listed $1,089,000 |
| 9/4/2026 | 4$1,050,000 |
General Features
| Sewer | Septic |
|---|---|
| Cooling | Central Air |
| Roof | Asphalt Shingle |
| Architectural Style | 2-Storey |
| Pool Features | None |
| Security Features | Smoke Detector |
| Construction Materials | Wood |
| View | Golf Course |
| Heater Type | Forced Air |
| Parking Spaces | 10 |
| Property Subtype | Detached |
| Tax Year | 2026 |
| Lot Depth | 272.89 |
| PropertyFeatures | Golf,Cul de Sac/Dead End,Skiing |
| County | Lanark |
| New Construction | No |
| Property Type | Residential Freehold |
| Attached Garage | No |
| Facing Direction | North |
| Garage Y/N | Yes |
| Status | Price Change |
| City | Mississippi Mills |
| Senior Community Y/N | No |
| Lot Size Units | Feet |
| Property Attached Y/N | No |
| Tax Annual Amount | 3831.53 |
| Virtual Tour | https://listings.farlanemedia.ca/sites/rbvpyjjo/unbranded |
| Standard Status | Active |
| Occupancy Type | Owner |
| Legal Description | LT 3 PL 101581 LANARK N PAKENHAM ; S/T RN101605,RN101606 TOWN MISSISSIPPI MILLS |
Interior Features
| Interior Amenities | Auto Garage Door Remote,ERV/HRV,Storage,Water Treatment |
|---|---|
| Basement | Finished |
| Fireplace Features | Natural Gas,Electric |
| Heat Source | Gas |
| Basement (Y/N) | No |
| Air Conditioning Y/N | Yes |
| Heating Y/N | Yes |
| Fireplace Y/N | Yes |
| Total Bedrooms | 5 |
| Elevator? | No |
| Total Baths | 4 |
| Bedrooms | 4+1 |
| Living Area Range | 2000-2500 |
Exterior Features
| Exterior Amenities | Deck,Lighting,Porch Enclosed |
|---|---|
| Waterfront | None |
| Parking Features | Inside Entry,Private |
| Water Source | Drilled Well |
| Total Parking | 13.0 |
| Garage Type | Attached |
| Foundation Details | Concrete |
| Spa | No |
| Waterfront Y/N | No |
| Covered Spaces | 3.0 |
Amenities
- Views
- New Construction
- Adult 55+
- Lease To Own
- No HOA Fees
- Furnished
- Primary On Main
- Air Conditioning
- Seller Finance
- Green
- Fixer Upper
- Horse
- Golf
- Fireplace
- Deck
- Garage
- Basement
- Pool
Property vs Single Family Average in K0A 2X0
Price
Visits
 Toronto Real Estate Board (TRREB); All information deemed reliable but not guaranteed. All properties are subject to prior sale, change or withdrawal. Neither listing broker(s) or information provider(s) shall be responsible for any typographical errors, misinformation, misprints and shall be held totally harmless. Listing(s) information is provided for consumer's personal, non-commercial use and may not be used for any purpose other than to identify prospective properties consumers may be interested
 Data provided by the Ontario Regional Technology & Information Systems. The information is deemed reliable, but is not guaranteed. Not intended to solicit buyers or sellers, landlords or tenants currently under contract.
The trademarks REALTOR®, REALTORS® and the REALTOR® logo are controlled by The Canadian Real Estate Association (CREA) and identify real estate professionals who are members of CREA. The trademarks MLS®, Multiple Listing Service® and the associated logos are owned
Data provided by the Ontario Regional Technology & Information Systems. The information is deemed reliable, but is not guaranteed. Not intended to solicit buyers or sellers, landlords or tenants currently under contract.
The trademarks REALTOR®, REALTORS® and the REALTOR® logo are controlled by The Canadian Real Estate Association (CREA) and identify real estate professionals who are members of CREA. The trademarks MLS®, Multiple Listing Service® and the associated logos are owned
