
Eco Friendly
Address
1357 Raven Avenue, Carlington-Central Park, ON
Price
$ 625,000
Property Attributes
- MLS#X13714508
- TypeSingle Family
- Listing Status New
- CountyOTTAWA
- CityCarlington-Central Park
- Area5301 - Carlington
- Neighborhood5301 - Carlington
- ZipK1Z 7Y3
- Style1 1/2 Storey
- Taxes$ 4784
- Price$ 625,000
- Bedrooms3
- Full Bathrooms2
- Half Bathrooms0
- Sqr Footage700-1100
Data Source:
Toronto Real Estate Board (TRREB)
Property Description
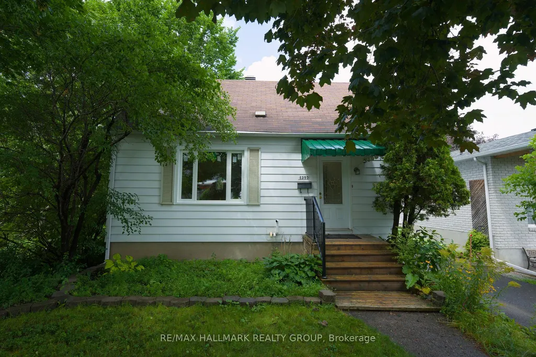
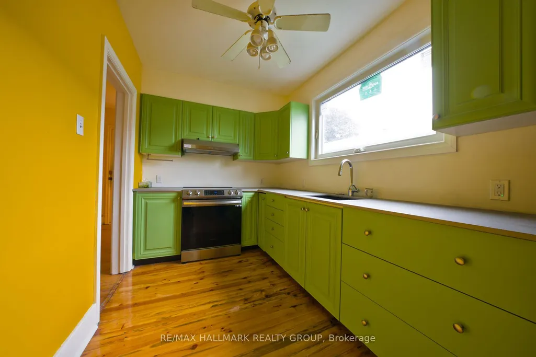
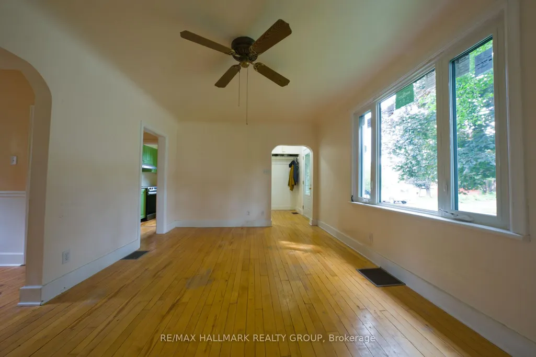
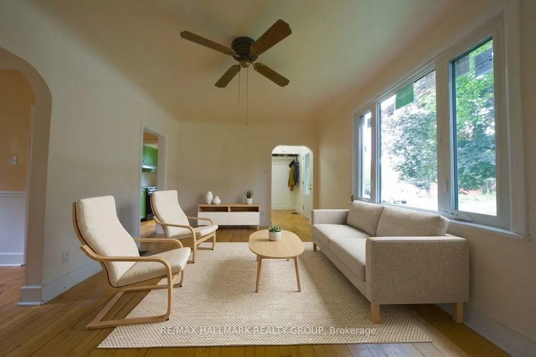
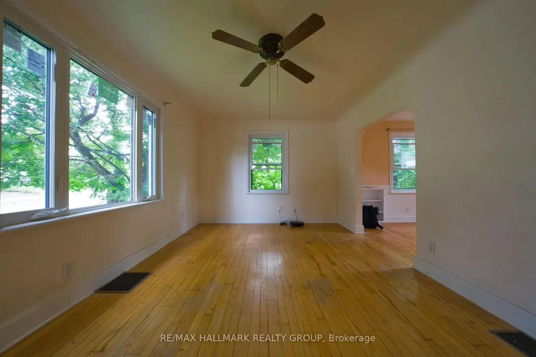
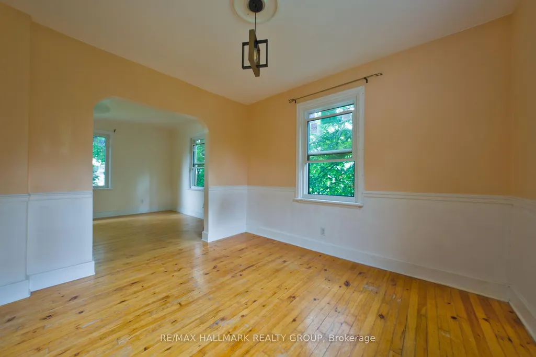
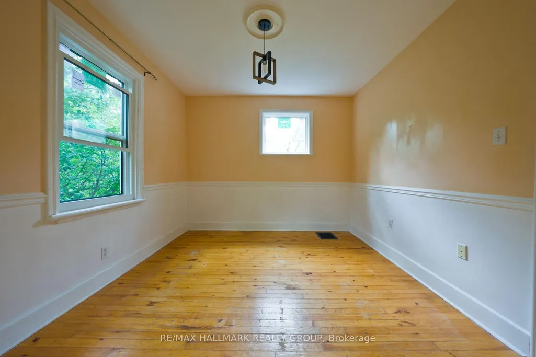
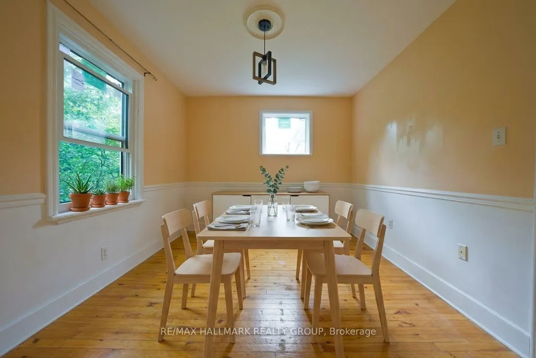
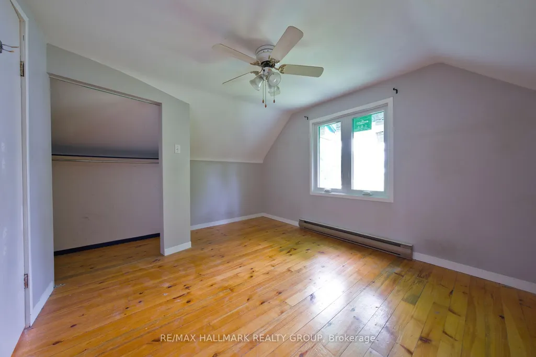
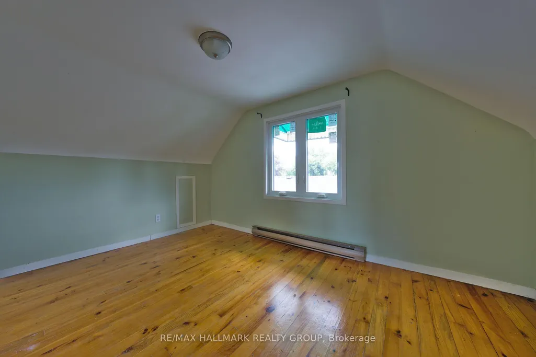
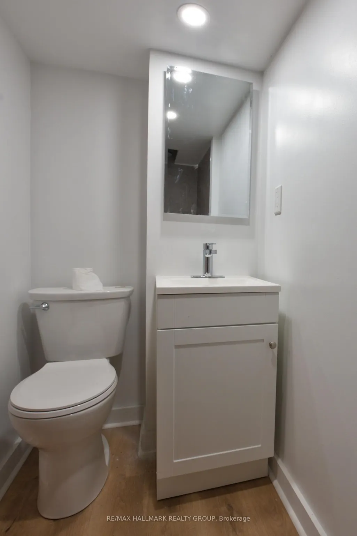
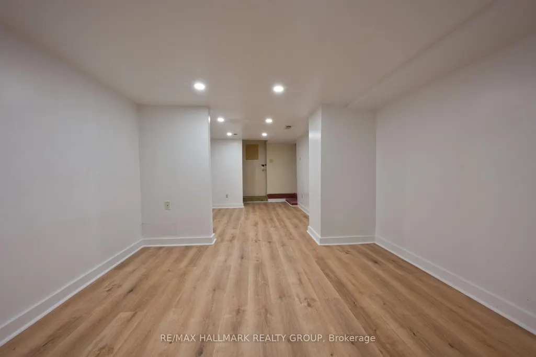
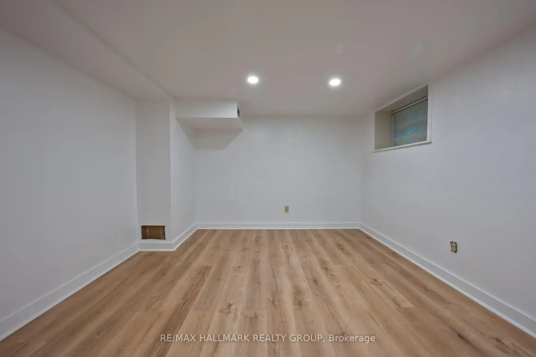
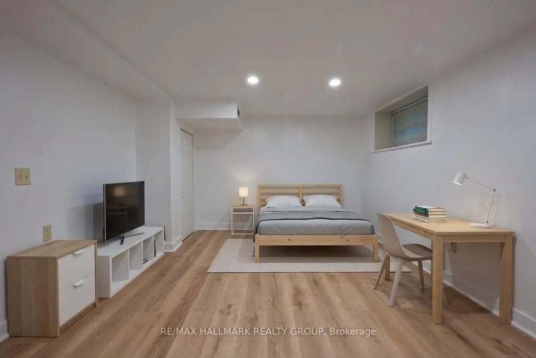
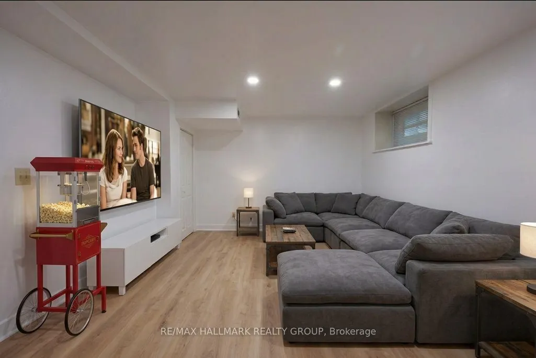
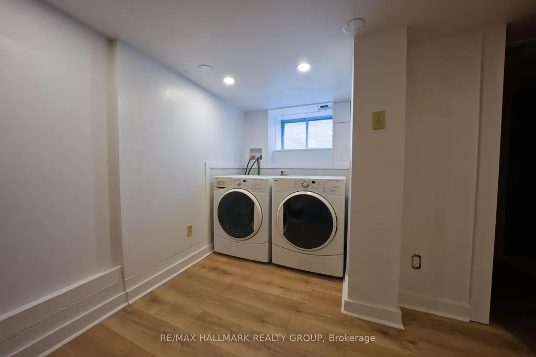
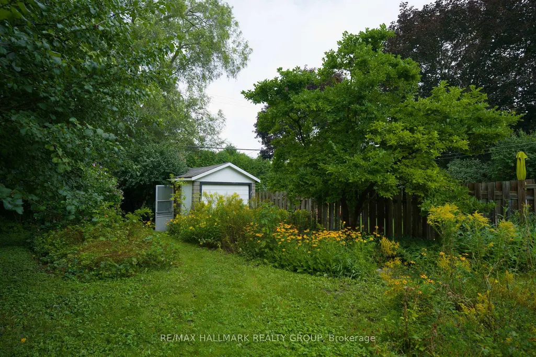
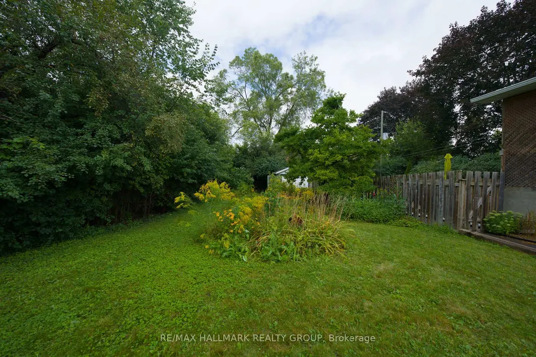
Welcome to 1357 Raven Ave, the absolute best-priced detached home in central Carlington! Offering the privacy, freedom and personal space of a standalone house for the price of a townhouse. This functional 1 1/2 storey property is the ultimate affordable entry into the Ottawa market. Step inside to a light-filled, character-rich interior featuring all-new energy-efficient windows throughout, two bright upstairs bedrooms and a main-floor layout designed for easy daily living. The lower level extends your functional living area with a brand-new second full bathroom and a convenient separate entrance, creating the perfect setup for a private third bedroom, home office or guest suite. Outside, your personal sanctuary awaits on a massive, oversized 42x139 ft lot... a rarity in such a central location. Imagine spending summer weekends harvesting your own vegetable garden, hosting summer barbecues or relaxing on your expansive lawn without sacrificing quick access to city transit, local shops and highway access. Perfect for first-time buyers seeking an active lifestyle with central convenience, this move-in ready home delivers unbeatable value, independence and long-term potential in a vibrant neighbourhood. Floor Plans are attached.
| Price History | |
|---|---|
| 8/26/2026 | Listed $625,000 |
General Features
| Sewer | Sewer |
|---|---|
| Cooling | None |
| Roof | Asphalt Shingle |
| Architectural Style | 1 1/2 Storey |
| Pool Features | None |
| Construction Materials | Aluminum Siding |
| Heater Type | Forced Air |
| Parking Spaces | 2 |
| Property Subtype | Detached |
| Tax Year | 2026 |
| Lot Depth | 139.0 |
| PropertyFeatures | Place Of Worship,Public Transit,School |
| County | Ottawa |
| New Construction | No |
| Property Type | Residential Freehold |
| Attached Garage | No |
| Facing Direction | North |
| Garage Y/N | Yes |
| Status | New |
| City | Carlington - Central Park |
| Senior Community Y/N | No |
| Lot Size Units | Feet |
| Property Attached Y/N | No |
| Tax Annual Amount | 4784.0 |
| Standard Status | Active |
| Occupancy Type | Vacant |
| Legal Description | LOT 574 AND PART OF LOT 573 AND PART OF LANE PLAN 346,CLOSED BY JUDGE'S ORDER CR311062,PART 1 PLAN 4R14268,OTTAWA. |
Interior Features
| Interior Amenities | Floor Drain,In-Law Capability |
|---|---|
| Basement | Separate Entrance,Finished |
| Heat Source | Gas |
| Basement (Y/N) | No |
| Air Conditioning Y/N | No |
| Heating Y/N | Yes |
| Fireplace Y/N | No |
| Total Bedrooms | 3 |
| Elevator? | No |
| Total Baths | 2 |
| Bedrooms | 2+1 |
| Living Area Range | 700-1100 |
Exterior Features
| Exterior Amenities | Landscaped |
|---|---|
| Total Parking | 3.0 |
| Garage Type | Detached |
| Foundation Details | Concrete |
| Spa | No |
| Lot Size Source | MPAC |
| Waterfront Y/N | No |
| Covered Spaces | 1.0 |
Amenities
- Views
- New Construction
- Adult 55+
- Lease To Own
- No HOA Fees
- Furnished
- Primary On Main
- Air Conditioning
- Seller Finance
- Green
- Fixer Upper
- Horse
- Golf
- Fireplace
- Deck
- Garage
- Basement
- Pool
Property vs Single Family Average in K1Z 7Y3
Price
Taxes
Visits
 Toronto Real Estate Board (TRREB); All information deemed reliable but not guaranteed. All properties are subject to prior sale, change or withdrawal. Neither listing broker(s) or information provider(s) shall be responsible for any typographical errors, misinformation, misprints and shall be held totally harmless. Listing(s) information is provided for consumer's personal, non-commercial use and may not be used for any purpose other than to identify prospective properties consumers may be interested
 Data provided by the Ontario Regional Technology & Information Systems. The information is deemed reliable, but is not guaranteed. Not intended to solicit buyers or sellers, landlords or tenants currently under contract.
The trademarks REALTOR®, REALTORS® and the REALTOR® logo are controlled by The Canadian Real Estate Association (CREA) and identify real estate professionals who are members of CREA. The trademarks MLS®, Multiple Listing Service® and the associated logos are owned
Data provided by the Ontario Regional Technology & Information Systems. The information is deemed reliable, but is not guaranteed. Not intended to solicit buyers or sellers, landlords or tenants currently under contract.
The trademarks REALTOR®, REALTORS® and the REALTOR® logo are controlled by The Canadian Real Estate Association (CREA) and identify real estate professionals who are members of CREA. The trademarks MLS®, Multiple Listing Service® and the associated logos are owned
