
Views
Address
1161 Du Gouverneur Drive, Orleans-Cumberlandand Area, ON
Price
$ 2,799,900
Property Attributes
- MLS#X13714732
- TypeSingle Family
- Listing Status New
- CountyOTTAWA
- CityOrleans-Cumberlandand Area
- Area1115 - Cumberland Ridge
- Neighborhood1115 - Cumberland Ridge
- ZipK4C 1E2
- Style2-Storey
- Taxes$ 13500
- Price$ 2,799,900
- Bedrooms6
- Full Bathrooms5
- Half Bathrooms0
- Sqr Footage3500-5000
Data Source:
Toronto Real Estate Board (TRREB)
Property Description
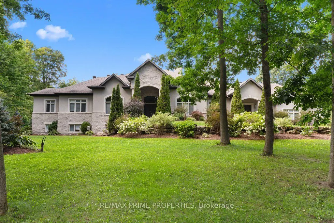
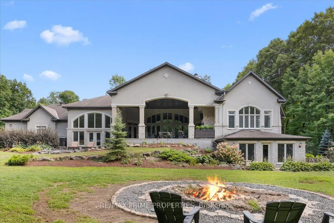
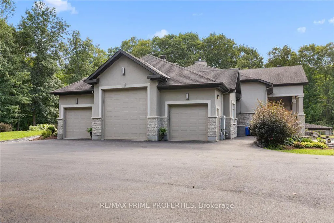
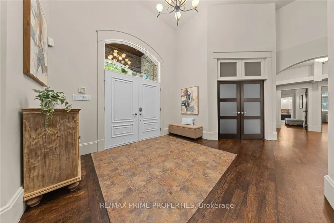
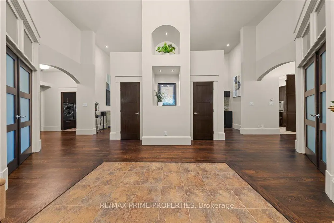
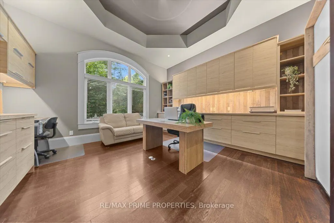
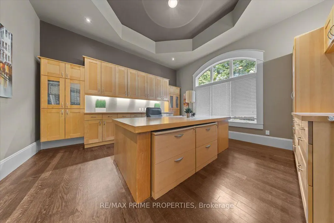
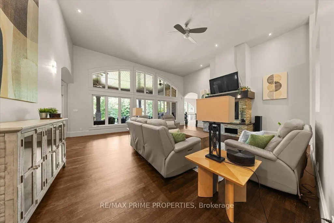
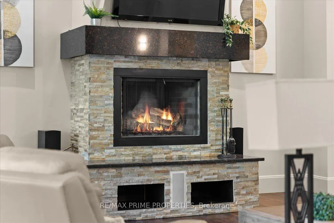
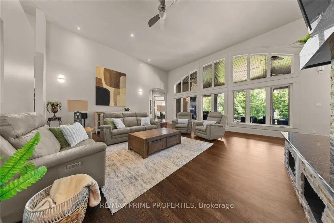
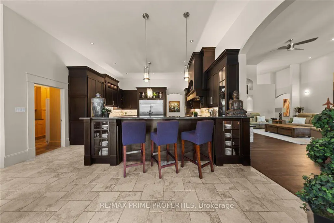
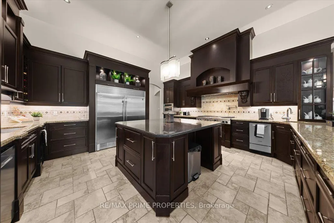
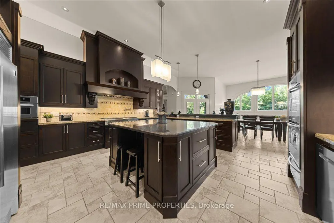
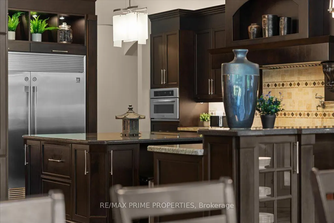
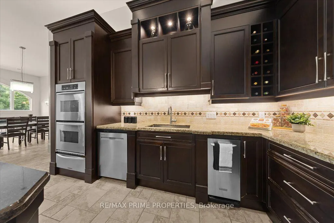
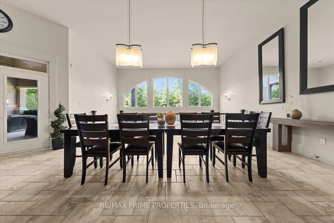
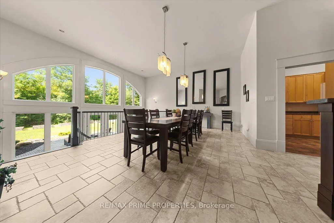
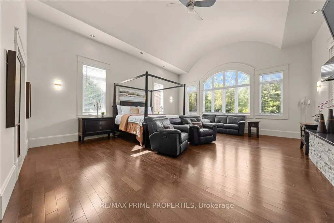
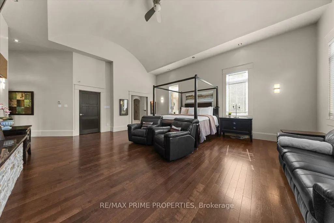
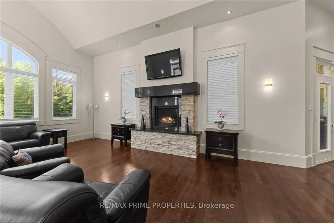
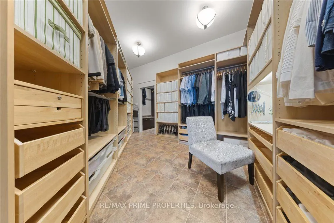
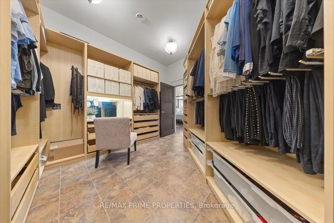
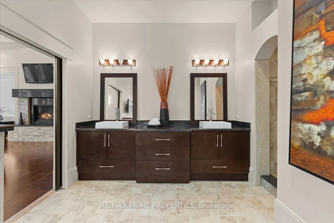
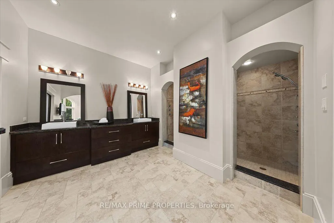
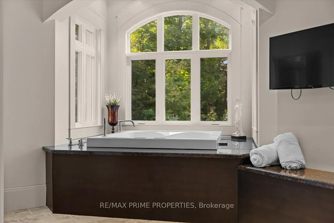
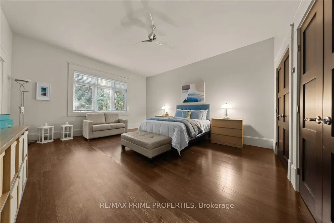
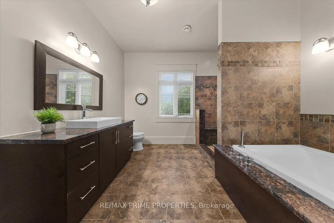
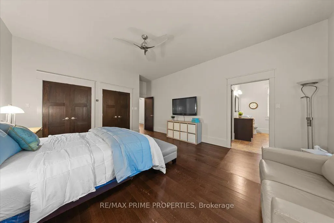
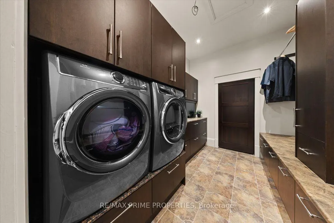
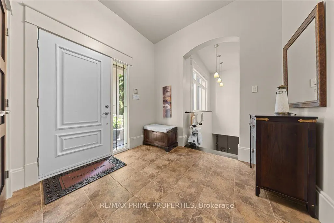
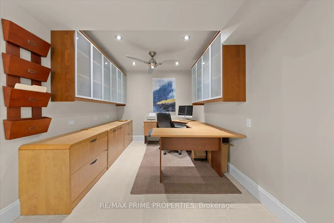
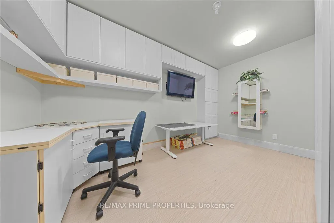
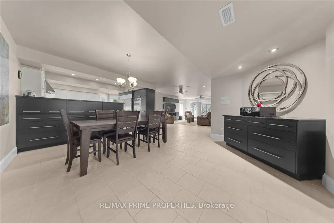
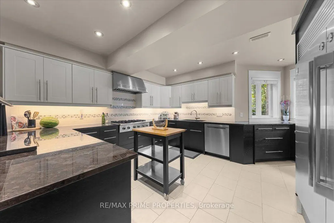
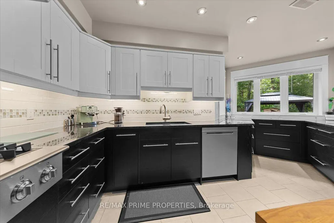
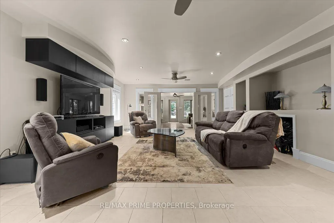
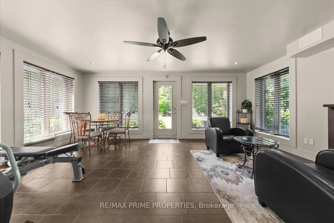
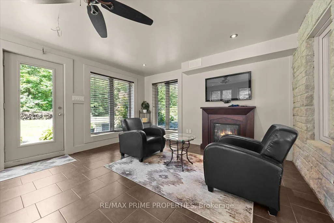
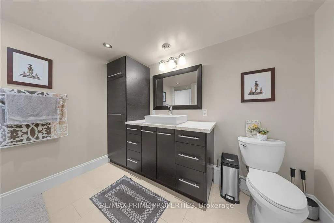
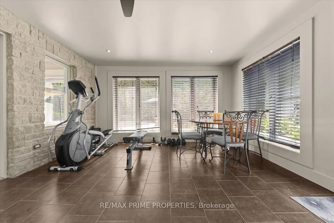
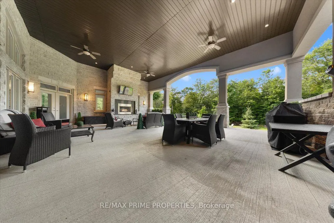
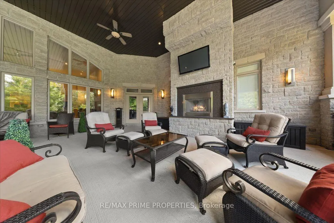
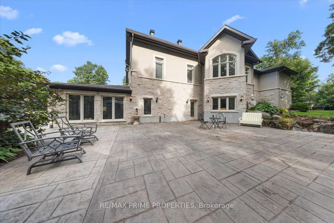
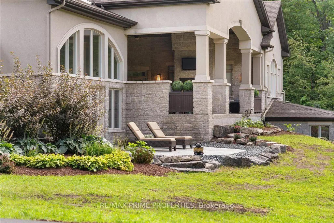
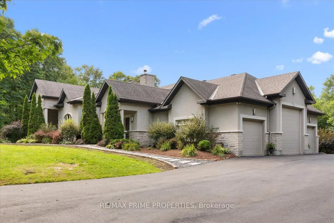
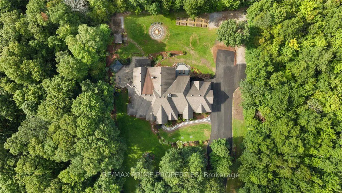
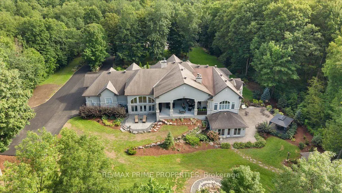
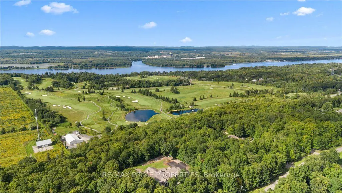
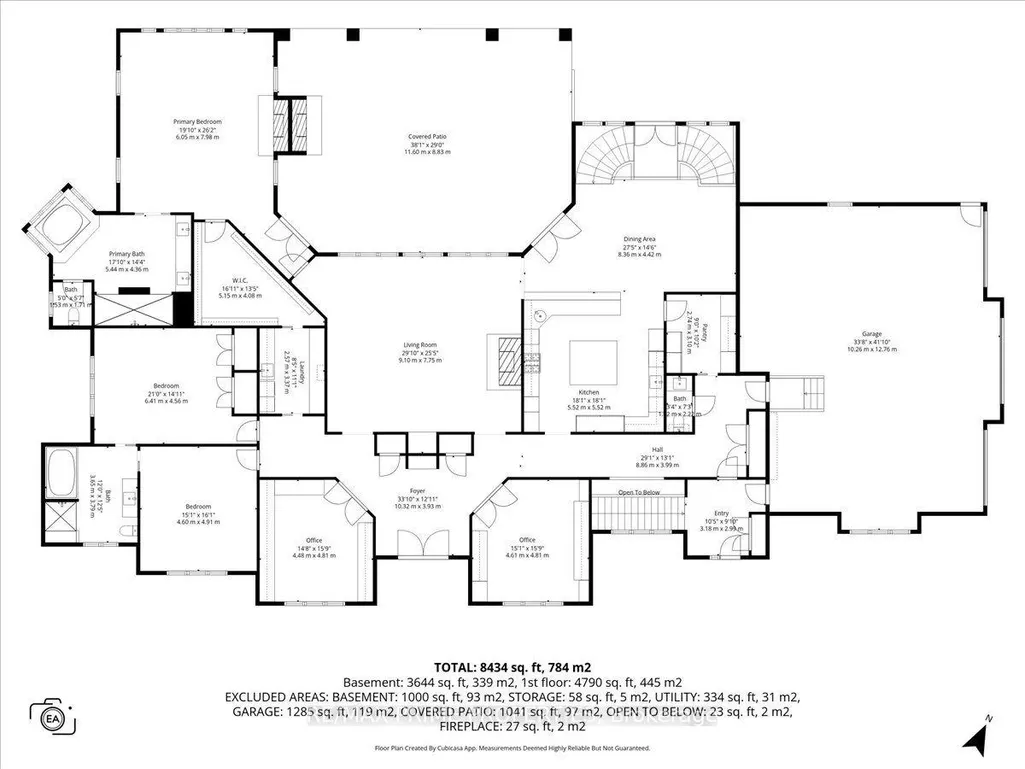
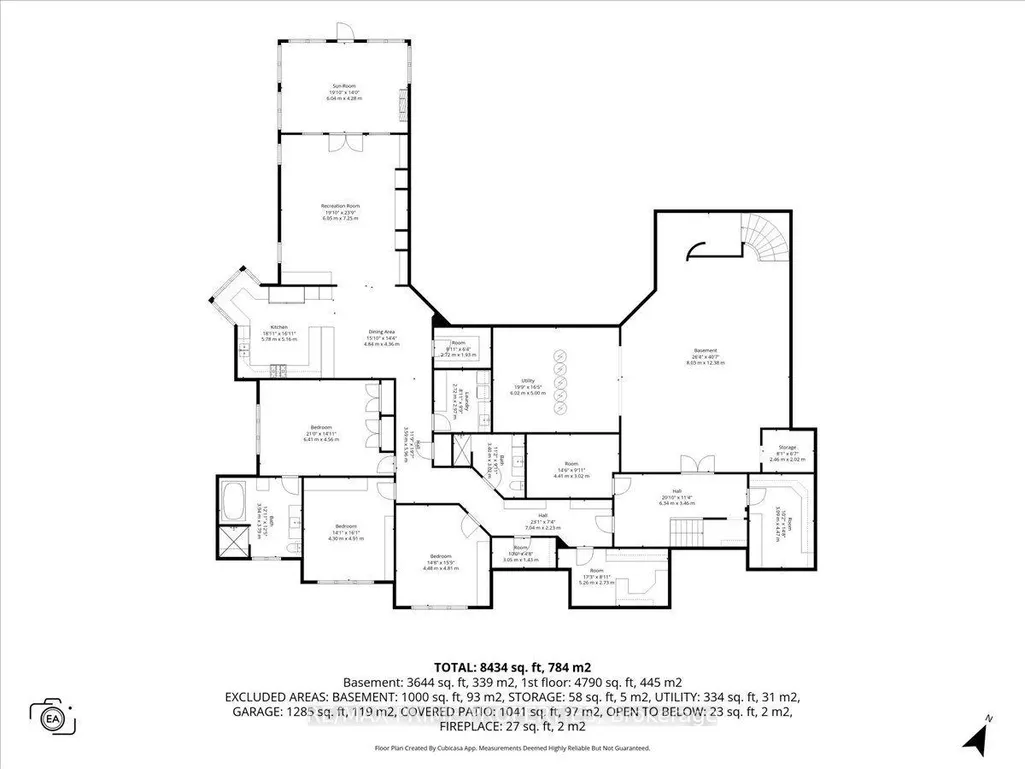
Welcome to an exceptional custom estate in prestigious Du Gouverneur Estates in Cumberland, set on a private, beautifully treed 1.98-acre lot on a quiet court. Offering over 4,800 sq. ft. on the main level alone, this impressive residence delivers exceptional space, craftsmanship and versatility. A grand double-door entrance opens into a dramatic foyer with a statement chandelier, hardwood floors, detailed trim, his-and-hers closets, and two private offices. The spectacular great room features approx. 15 ft. ceilings, floor-to-ceiling windows and a wood-burning fireplace. The chef-inspired kitchen is built for entertaining, with granite counters, an oversized island, a 48-inch gas cooktop with a griddle, a pot filler, dual ovens with a warming drawer, a side-by-side fridge and freezer, an ice maker, a trash compactor, and a walk-in pantry with an additional fridge and freezer. Three main-level bedrooms include a luxurious primary retreat with a fireplace, French doors to the covered terrace, a designer walk-in closet and a spa-inspired 6-piece ensuite. Two additional bedrooms share a Jack-and-Jill bath. Step outside to an incredible covered concrete-and-stone terrace with architectural arches, ceiling fans, and a wood-burning fireplace overlooking the private grounds. The walkout lower level includes a rec room, theatre and craft room plus an approx. 3,000 sq. ft. private residence ideal for multigenerational living, complete with a separate entrance, 3 bedrooms, 2 baths, a den, laundry, a gourmet kitchen, dining and living areas, a sunroom, and patio access. An approx. 30 x 40 ft. A 3-car garage, fire pit, storage shed, newly paved driveway and new walkway complete this extraordinary property. Luxury, privacy and space, all in one remarkable Cumberland estate. 24 Hour Irrev on all offers
| Price History | |
|---|---|
| 8/26/2026 | Listed $2,799,900 |
General Features
| Sewer | Septic |
|---|---|
| Cooling | Central Air |
| Roof | Asphalt Shingle |
| Architectural Style | 2-Storey |
| Pool Features | None |
| Construction Materials | Stone,Brick |
| View | Trees/Woods |
| Heater Type | Radiant |
| Parking Spaces | 10 |
| Property Subtype | Detached |
| Tax Year | 2026 |
| Lot Depth | 388.02 |
| PropertyFeatures | Golf |
| County | Ottawa |
| New Construction | No |
| Property Type | Residential Freehold |
| Attached Garage | No |
| Facing Direction | North |
| Garage Y/N | Yes |
| Other Structures | Shed |
| Status | New |
| City | Orleans - Cumberland and Area |
| Senior Community Y/N | No |
| Lot Size Units | Feet |
| Property Attached Y/N | No |
| Tax Annual Amount | 13500.0 |
| Virtual Tour | https://visithome.ai/ByGPMxwuMWtZho3Kr85Pzr?mu=ft |
| Standard Status | Active |
| Occupancy Type | Owner |
| Legal Description | PCL 6-1,SEC 4M-840 ; LT 6,PL 4M-840 ; CUMBERLAND |
Interior Features
| Interior Amenities | Auto Garage Door Remote,Primary Bedroom - Main Floor,In-Law Suite,Storage |
|---|---|
| Basement | Partially Finished,Apartment,Separate Entrance,Walk-Out,Finished with Walk-Out |
| Fireplace Features | Natural Gas |
| Heat Source | Gas |
| Basement (Y/N) | No |
| Air Conditioning Y/N | Yes |
| Heating Y/N | Yes |
| Fireplace Y/N | Yes |
| Total Bedrooms | 6 |
| Elevator? | No |
| Total Baths | 5 |
| Bedrooms | 3+3 |
| Living Area Range | 3500-5000 |
Exterior Features
| Exterior Amenities | Deck,Landscaped,Patio |
|---|---|
| Parking Features | Tandem |
| Total Parking | 16.0 |
| Garage Type | Attached |
| Foundation Details | Poured Concrete |
| Spa | No |
| Lot Size Source | MPAC |
| Waterfront Y/N | No |
| Covered Spaces | 6.0 |
Amenities
- Views
- New Construction
- Adult 55+
- Lease To Own
- No HOA Fees
- Furnished
- Primary On Main
- Air Conditioning
- Seller Finance
- Green
- Fixer Upper
- Horse
- Golf
- Fireplace
- Deck
- Garage
- Basement
- Pool
Property vs Single Family Average in K4C 1E2
Price
Taxes
Visits
 Toronto Real Estate Board (TRREB); All information deemed reliable but not guaranteed. All properties are subject to prior sale, change or withdrawal. Neither listing broker(s) or information provider(s) shall be responsible for any typographical errors, misinformation, misprints and shall be held totally harmless. Listing(s) information is provided for consumer's personal, non-commercial use and may not be used for any purpose other than to identify prospective properties consumers may be interested
 Data provided by the Ontario Regional Technology & Information Systems. The information is deemed reliable, but is not guaranteed. Not intended to solicit buyers or sellers, landlords or tenants currently under contract.
The trademarks REALTOR®, REALTORS® and the REALTOR® logo are controlled by The Canadian Real Estate Association (CREA) and identify real estate professionals who are members of CREA. The trademarks MLS®, Multiple Listing Service® and the associated logos are owned
Data provided by the Ontario Regional Technology & Information Systems. The information is deemed reliable, but is not guaranteed. Not intended to solicit buyers or sellers, landlords or tenants currently under contract.
The trademarks REALTOR®, REALTORS® and the REALTOR® logo are controlled by The Canadian Real Estate Association (CREA) and identify real estate professionals who are members of CREA. The trademarks MLS®, Multiple Listing Service® and the associated logos are owned
