
Waterfront
Address
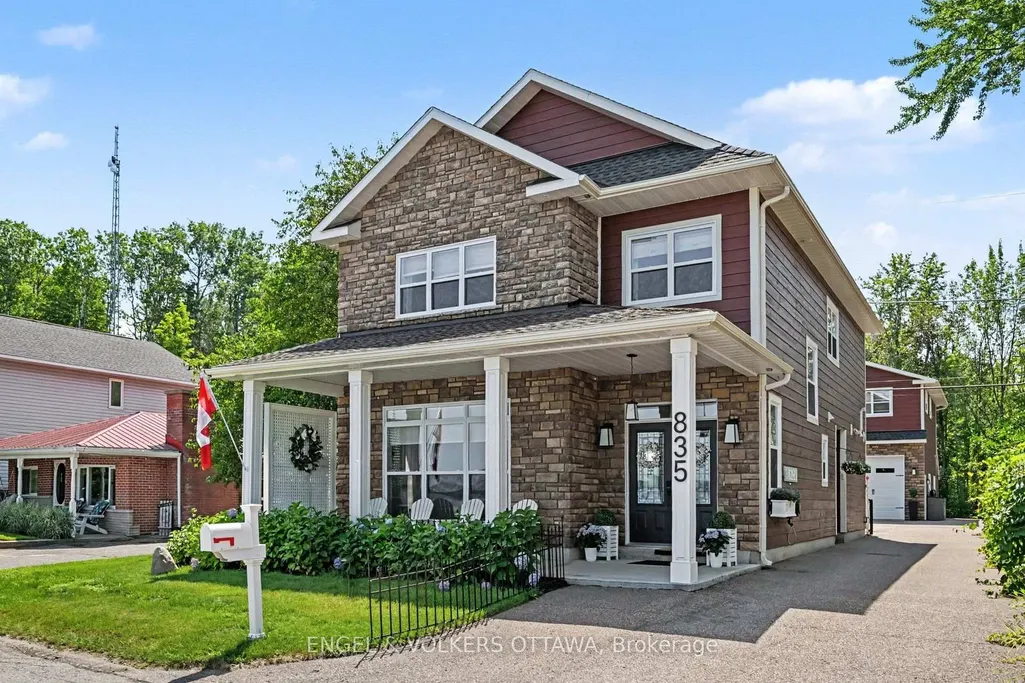
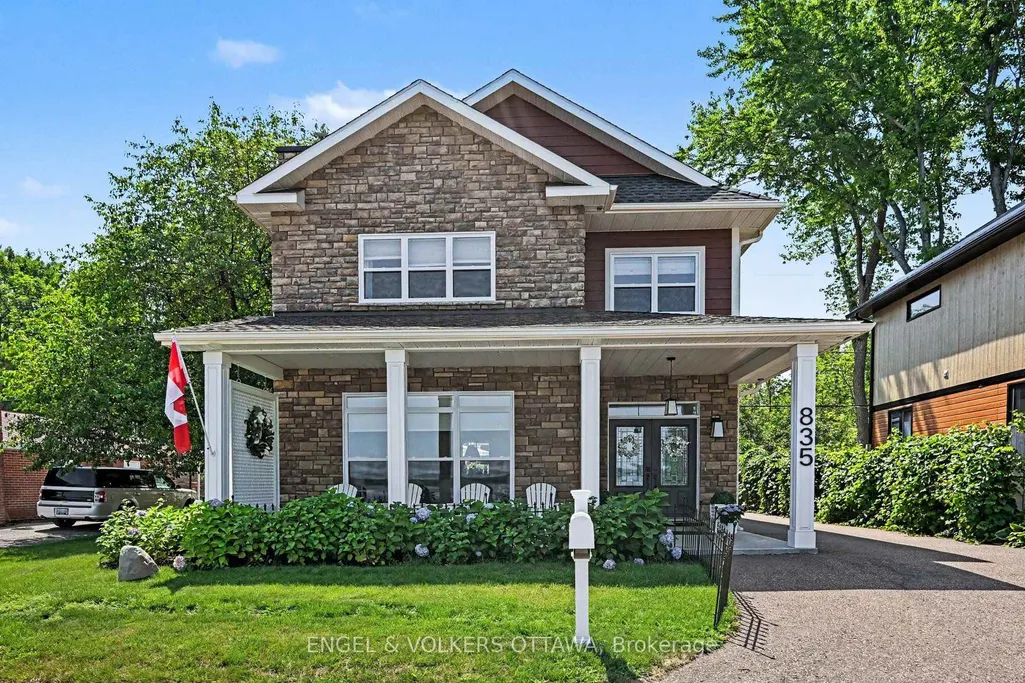
835 Archibald Street, Mc Nab- Braeside, ON
Price
$ 1,330,000
Property Attributes
- MLS#X13715318
- TypeSingle Family
- Listing Status New
- CountyRENFREW
- CityMc Nab- Braeside
- Area551 - Mcnab-Braeside Twps
- Neighborhood551 - Mcnab-Braeside Twps
- ZipK0A 1G0
- Style2-Storey
- Taxes$ 7500
- Price$ 1,330,000
- Bedrooms6
- Full Bathrooms4
- Half Bathrooms0
- Sqr Footage2500-3000
Data Source:
Toronto Real Estate Board (TRREB)
Property Description
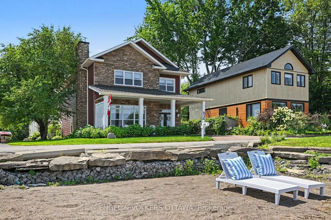
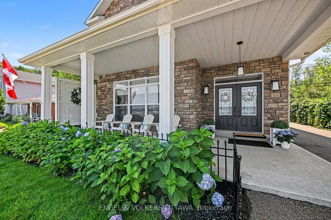
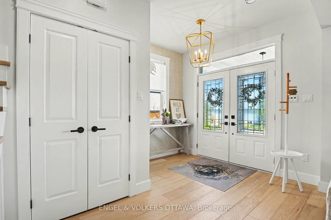
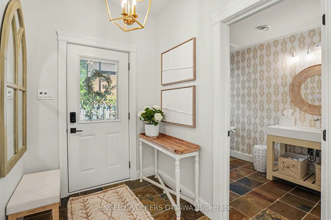
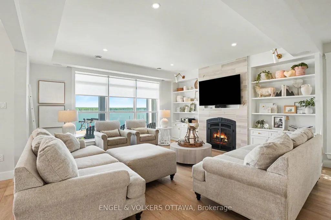
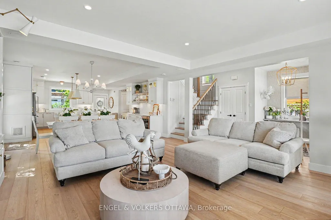
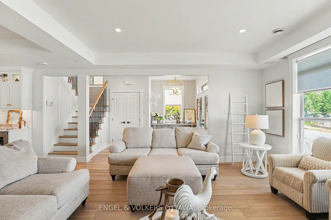
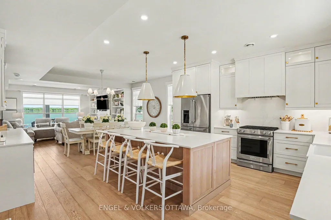
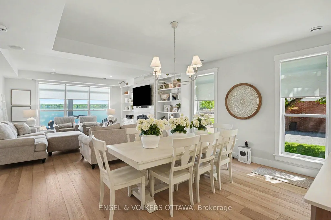
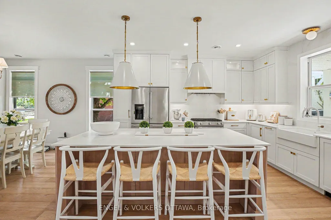
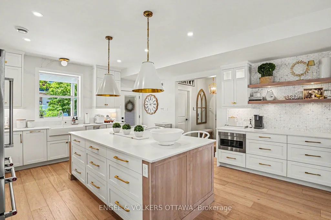
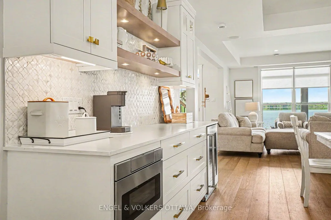
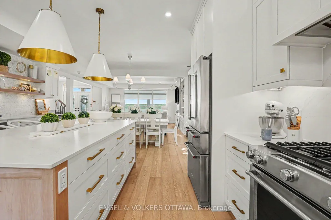
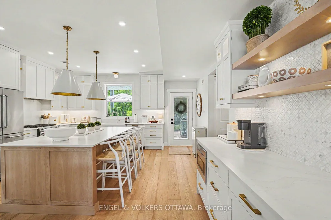
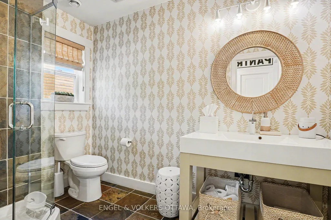
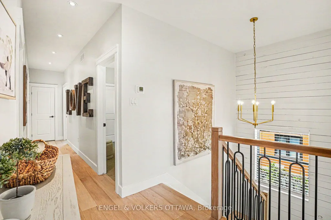
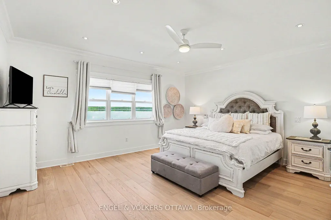
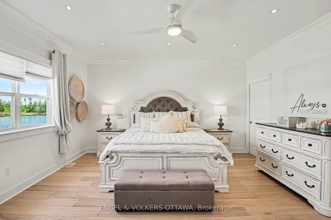
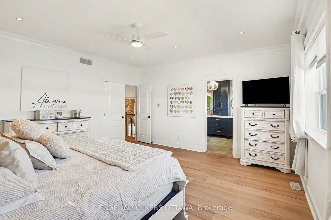
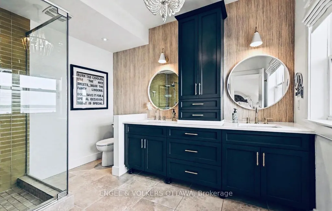
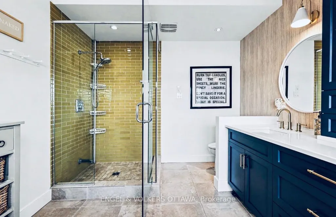
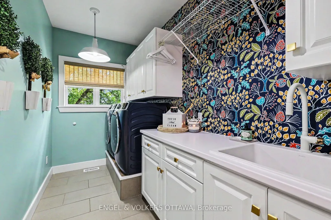
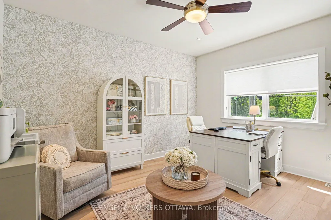
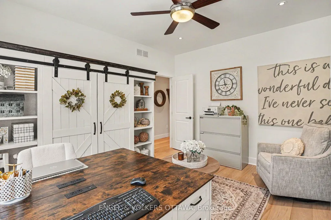
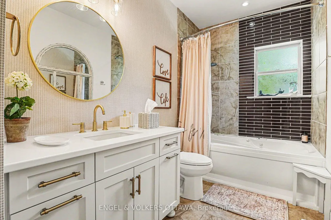
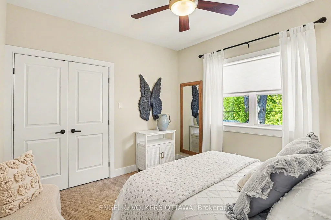
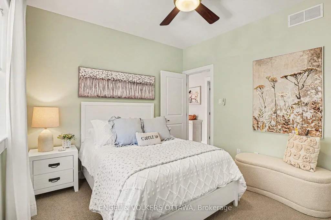
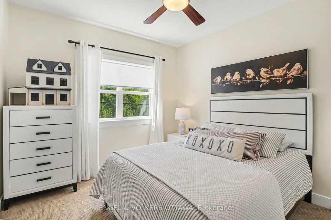
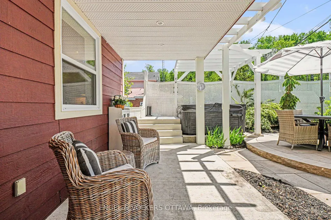
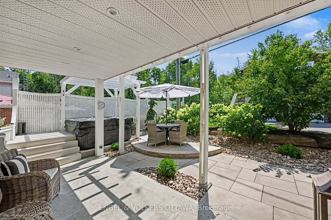
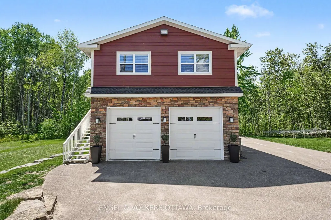
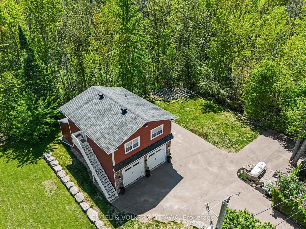
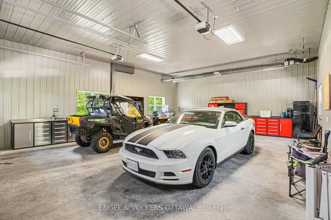
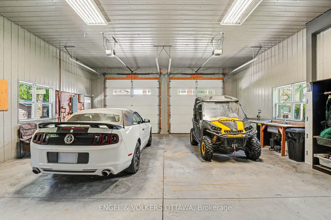
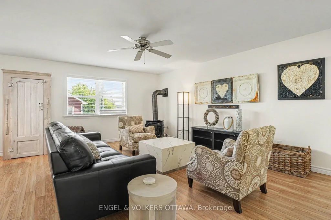
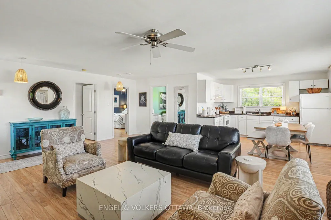
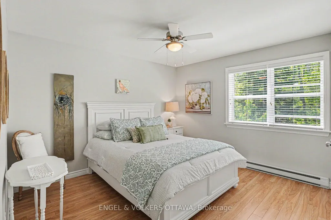
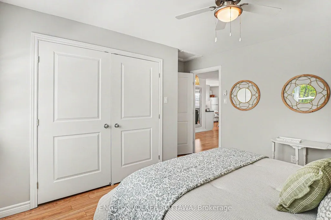
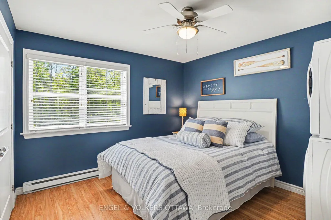
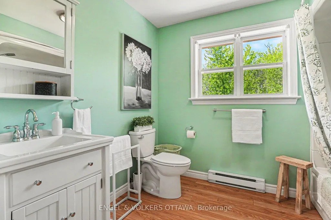
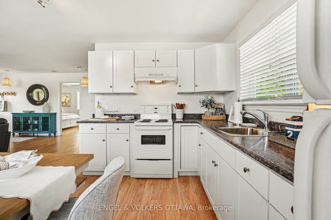
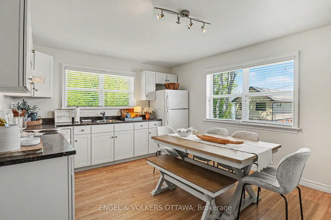
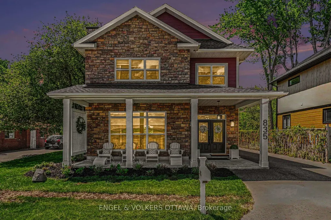
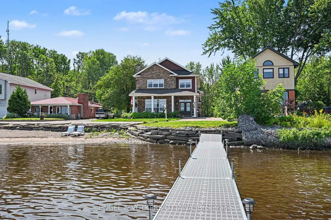
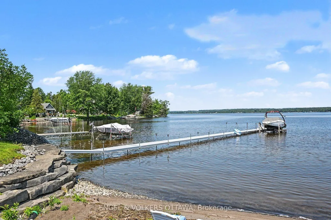
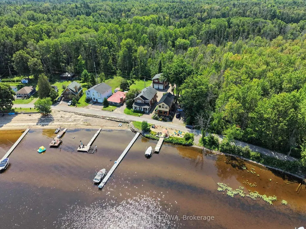
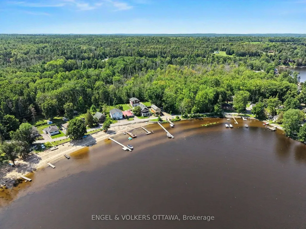
This stunning waterfront property sits just 45 minutes from Ottawa, combining premium luxury with multi-generational versatility. The main residence features a bright, sun-drenched, open-concept layout complete with radiant in-floor heating, custom cabinetry, and a designer fireplace. In the gourmet kitchen, you will find premium quartz countertops and a massive island made for entertaining, right next to a dining area with a custom wine and coffee bar. Upstairs, the spacious primary suite serves as a private sanctuary with a walk-in closet and a luxurious four-piece ensuite overlooking the water. This level also includes three additional bedrooms, a modern three-piece bathroom, and a convenient laundry room. Outside, you can relax on the oversized covered front porch and take in panoramic river views. The exterior of the property functions as a private resort, enclosed by mature trees on three sides and professional landscaping. Modern interlocking stone patios lead to a custom privacy gazebo that houses a luxury hot tub. For recreation, you can step onto a pristine sandy beach perfect for swimming or head down to your private dock for boating and fishing. Additionally, the property includes a fully insulated and heated 28-foot by 34-foot detached garage with soaring ceilings that create an ideal workshop or vehicle studio. Above this space, an upgraded bunkhouse features a fully self-contained, two-bedroom secondary residence that beautifully balances utility with high-end comfort.
| Price History | |
|---|---|
| 8/26/2026 | Listed $1,330,000 |
General Features
| Sewer | Septic |
|---|---|
| Cooling | Central Air |
| Roof | Shingles |
| Architectural Style | 2-Storey |
| Pool Features | None |
| Construction Materials | Brick Veneer,Vinyl Siding |
| Waterview | Direct |
| View | Beach,River,Panoramic,Water |
| Heater Type | Baseboard |
| Parking Spaces | 4 |
| Property Subtype | Detached |
| Tax Year | 2025 |
| Lot Depth | 200.0 |
| PropertyFeatures | Beach,Lake Access,River/Stream,Waterfront |
| Waterfront Features | Boat Launch,Boat Lift,Dock,River Access,River Front,Waterfront-Deeded,Beach Front |
| County | Renfrew |
| New Construction | No |
| Property Type | Residential Freehold |
| Attached Garage | No |
| Facing Direction | South |
| Garage Y/N | Yes |
| Other Structures | Storage,Workshop |
| Status | New |
| City | McNab/Braeside |
| Body of Water | Ottawa River |
| Disclosures | Unknown |
| Senior Community Y/N | No |
| Lot Size Units | Feet |
| Property Attached Y/N | No |
| Tax Annual Amount | 7500.0 |
| Virtual Tour | https://listings.nextdoorphotos.com/vd/250429571 |
| Standard Status | Active |
| Occupancy Type | Owner |
| Legal Description | PT BLK C OR G,PL 217,PT 2 49R16968 T/W R164764 ; MCNAB / BRAESIDE |
Interior Features
| Interior Amenities | Guest Accommodations,In-Law Capability,In-Law Suite |
|---|---|
| Basement | None |
| Fireplace Features | Propane |
| Heat Source | Electric |
| Basement (Y/N) | No |
| Air Conditioning Y/N | Yes |
| Heating Y/N | Yes |
| Fireplace Y/N | Yes |
| Total Bedrooms | 6 |
| Elevator? | No |
| Total Baths | 4 |
| Bedrooms | 6 |
| Living Area Range | 2500-3000 |
Exterior Features
| Exterior Amenities | Deck,Fishing,Hot Tub,Landscaped,Patio,Privacy,Seasonal Living |
|---|---|
| Waterfront | WaterfrontCommunity |
| Parking Features | Private,Private Double |
| Total Parking | 8.0 |
| Garage Type | Detached |
| Foundation Details | Concrete,Slab |
| Spa | No |
| Lot Size Source | MPAC |
| Waterfront Y/N | Yes |
| Covered Spaces | 4.0 |
Amenities
- Views
- New Construction
- Adult 55+
- Lease To Own
- No HOA Fees
- Furnished
- Primary On Main
- Air Conditioning
- Seller Finance
- Green
- Fixer Upper
- Horse
- Golf
- Fireplace
- Deck
- Garage
- Basement
- Pool
Property vs Single Family Average in K0A 1G0
Price
Taxes
Visits
 Toronto Real Estate Board (TRREB); All information deemed reliable but not guaranteed. All properties are subject to prior sale, change or withdrawal. Neither listing broker(s) or information provider(s) shall be responsible for any typographical errors, misinformation, misprints and shall be held totally harmless. Listing(s) information is provided for consumer's personal, non-commercial use and may not be used for any purpose other than to identify prospective properties consumers may be interested
 Data provided by the Ontario Regional Technology & Information Systems. The information is deemed reliable, but is not guaranteed. Not intended to solicit buyers or sellers, landlords or tenants currently under contract.
The trademarks REALTOR®, REALTORS® and the REALTOR® logo are controlled by The Canadian Real Estate Association (CREA) and identify real estate professionals who are members of CREA. The trademarks MLS®, Multiple Listing Service® and the associated logos are owned
Data provided by the Ontario Regional Technology & Information Systems. The information is deemed reliable, but is not guaranteed. Not intended to solicit buyers or sellers, landlords or tenants currently under contract.
The trademarks REALTOR®, REALTORS® and the REALTOR® logo are controlled by The Canadian Real Estate Association (CREA) and identify real estate professionals who are members of CREA. The trademarks MLS®, Multiple Listing Service® and the associated logos are owned
