
Views
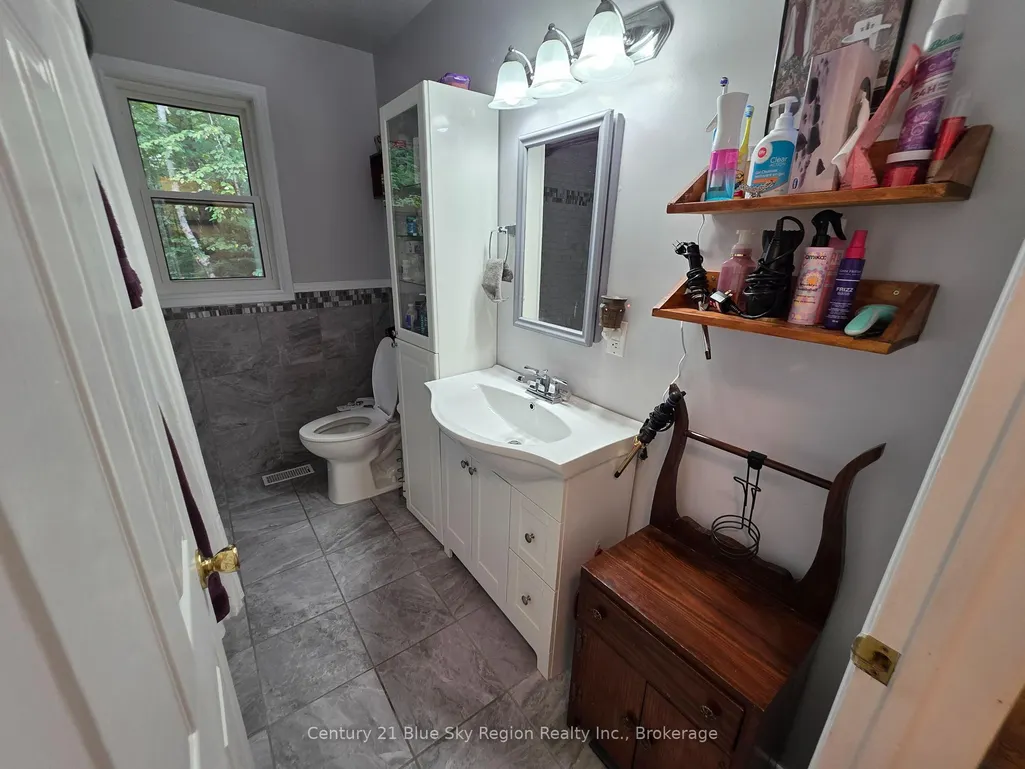
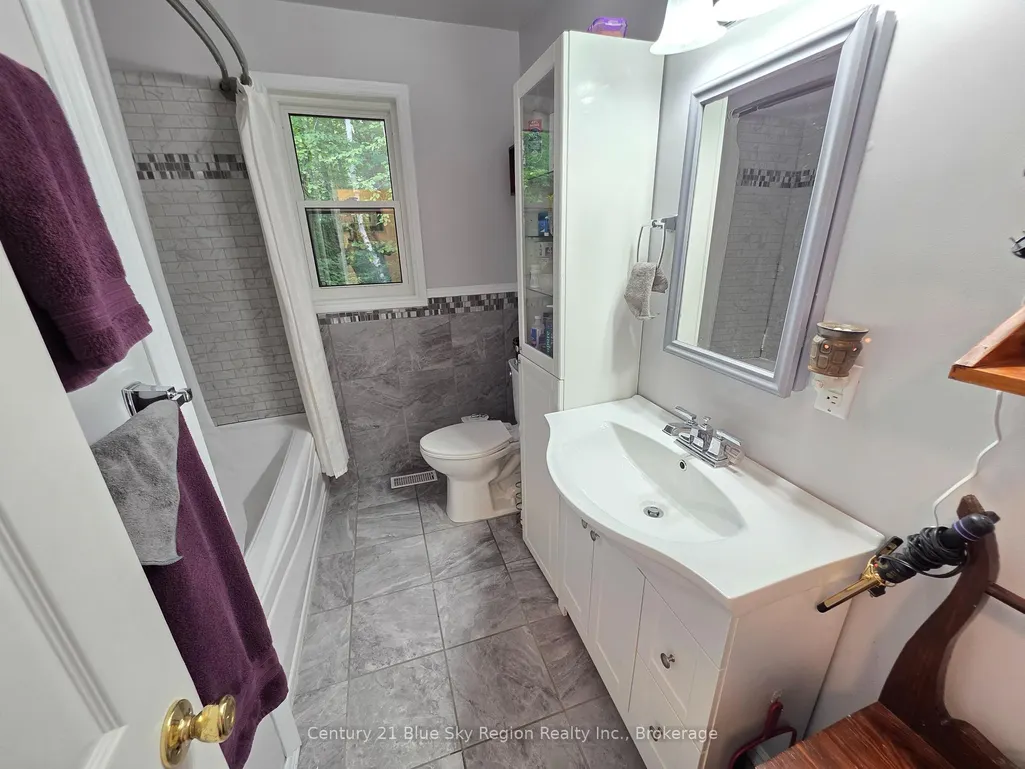
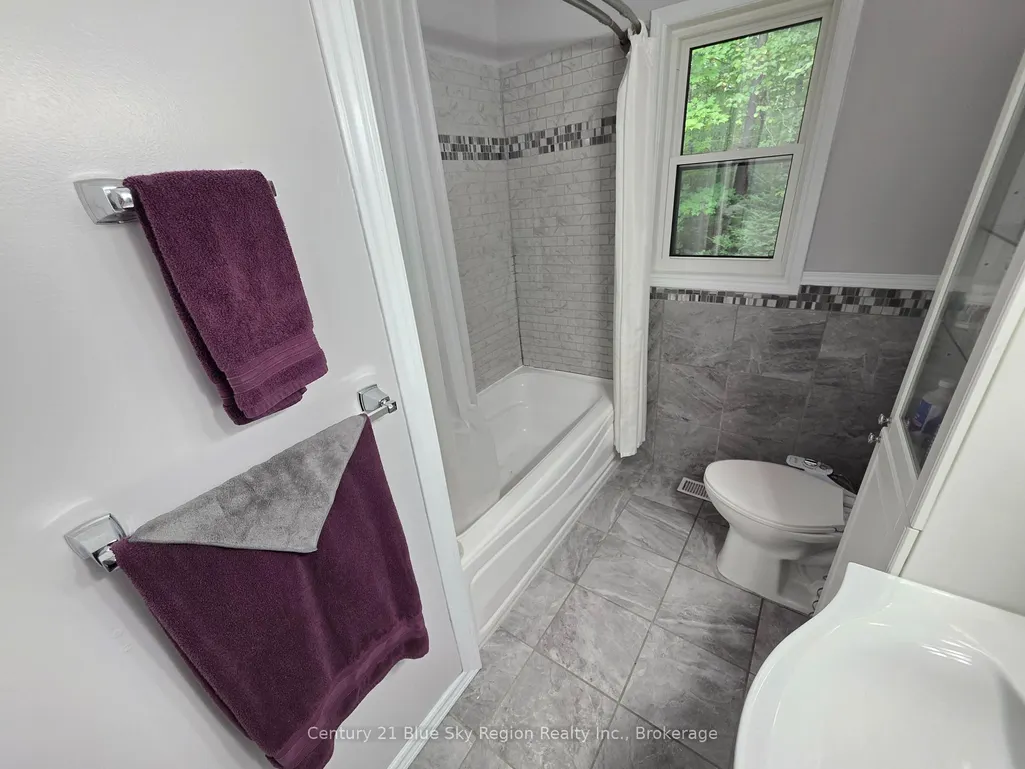
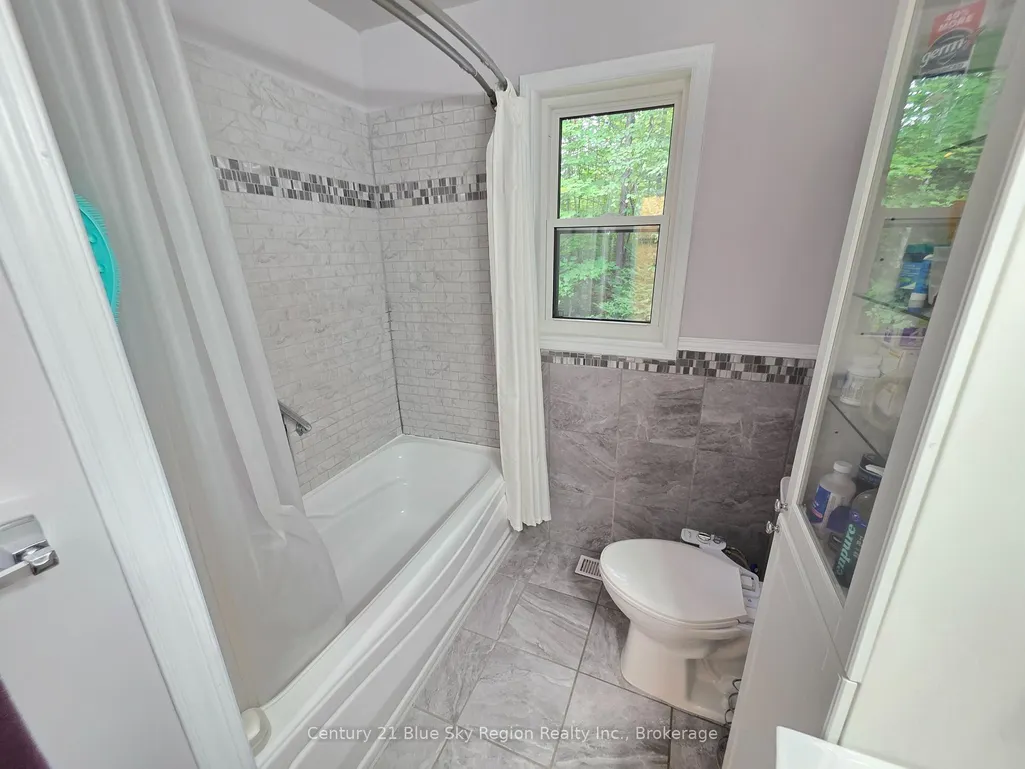
Address
370 Gravelle Road, Chisholm, ON
Price
$ 469,900
Property Attributes
- MLS#X13721808
- TypeSingle Family
- Listing Status New
- CountyNIPISSING
- CityChisholm
- AreaChisholm
- NeighborhoodChisholm
- ZipP0H 1Z0
- StyleBungalow
- Taxes$ 2894
- Price$ 469,900
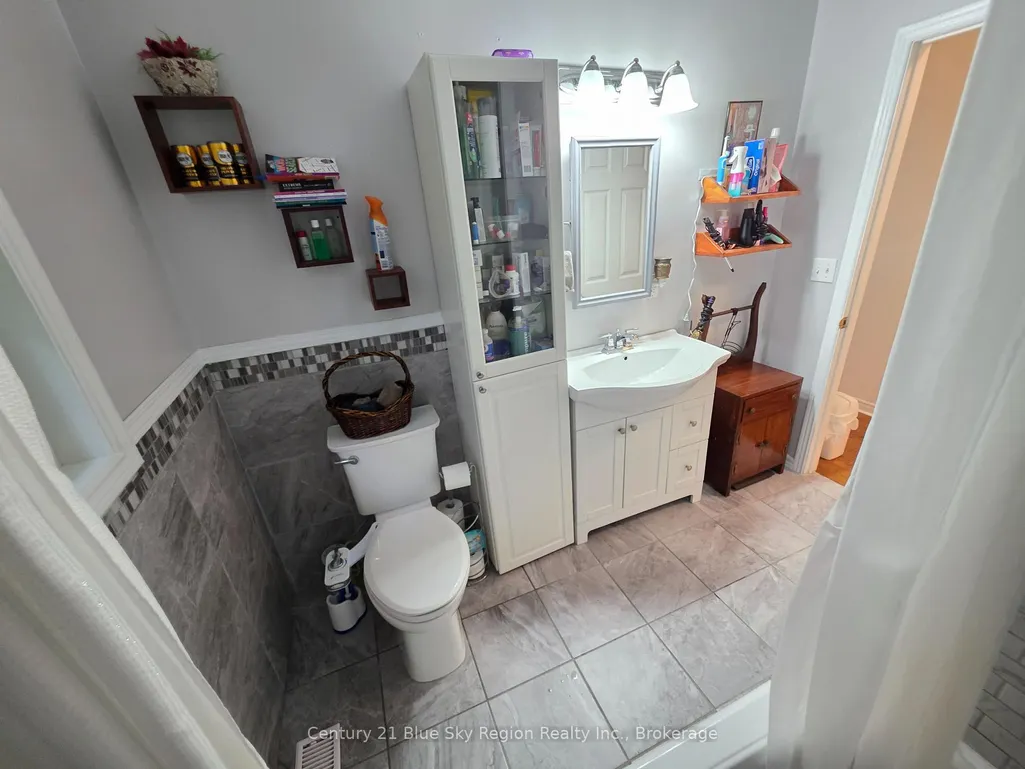
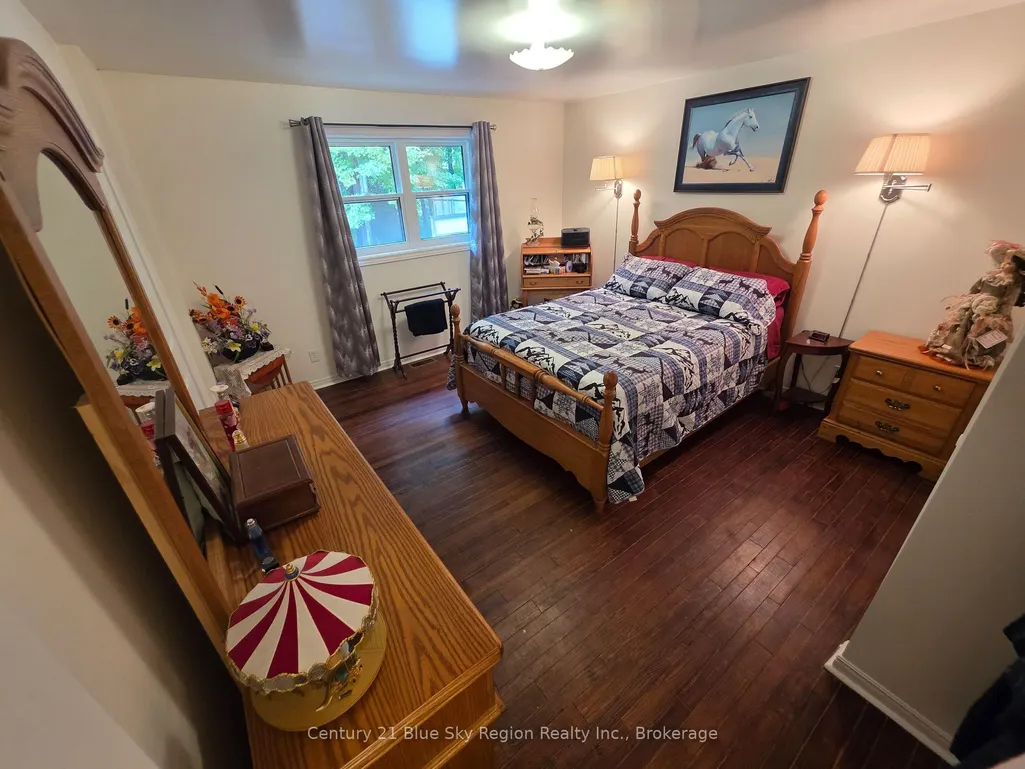
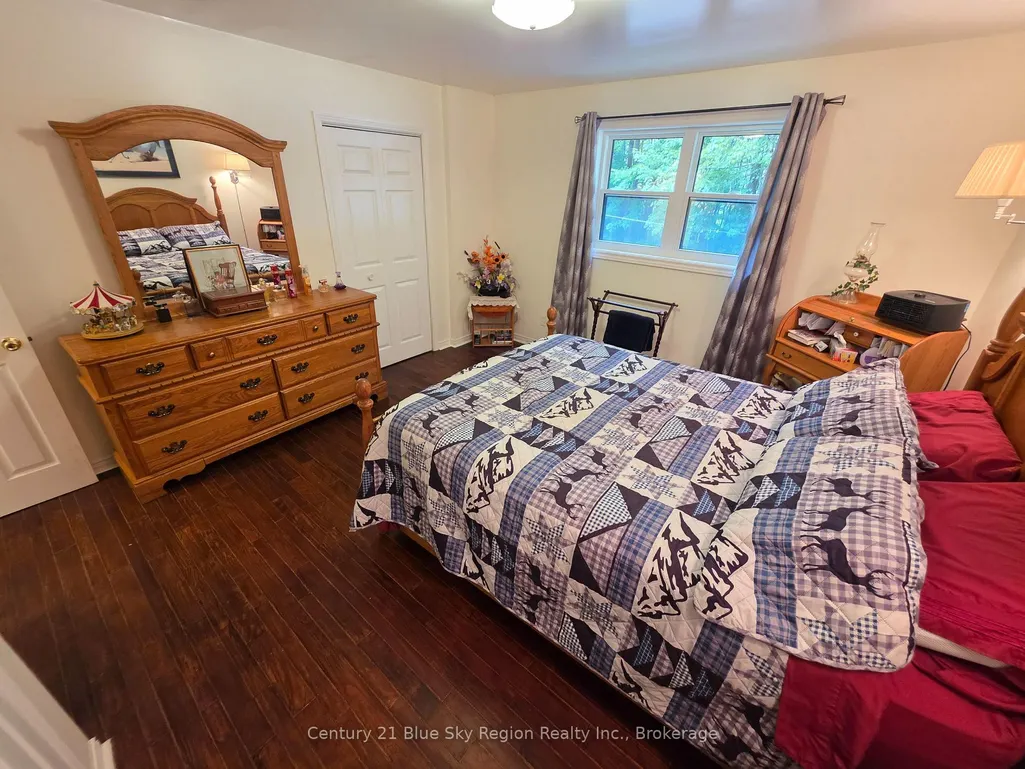
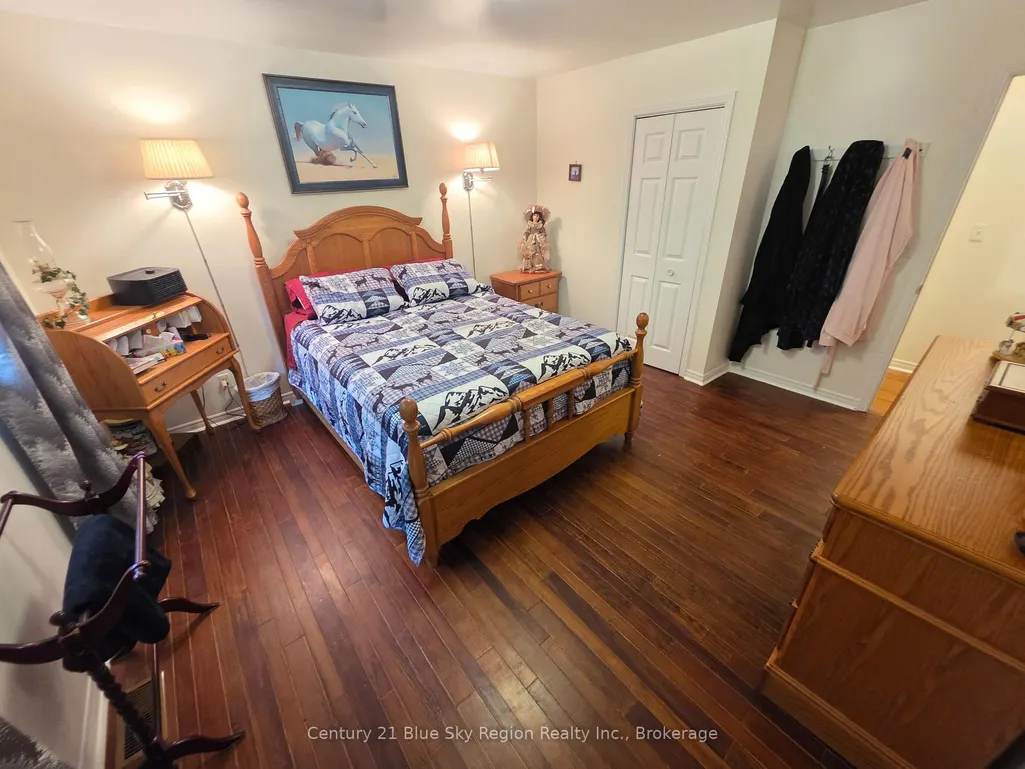
- Bedrooms3
- Full Bathrooms1
- Half Bathrooms0
- Sqr Footage1100-1500
Data Source:
Toronto Real Estate Board (TRREB)
Property Description
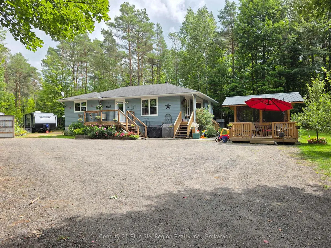
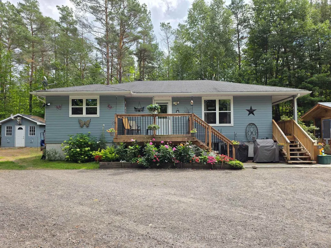
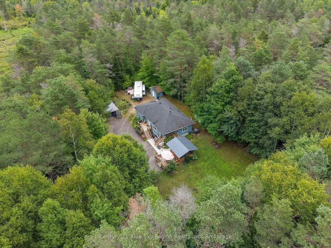
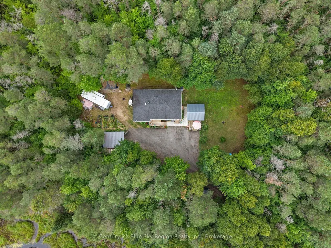
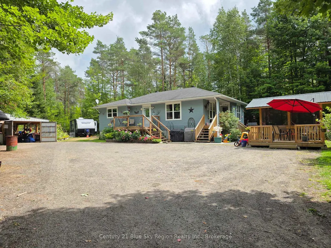
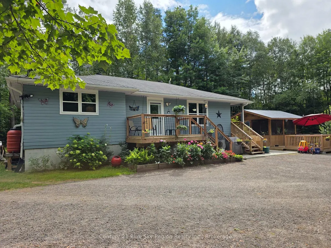
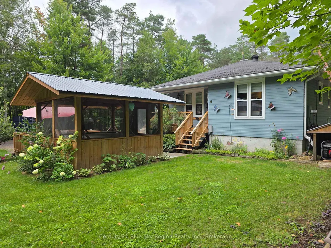
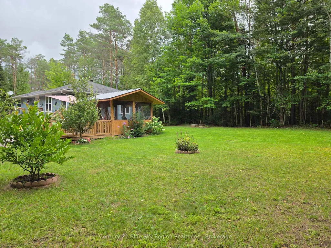
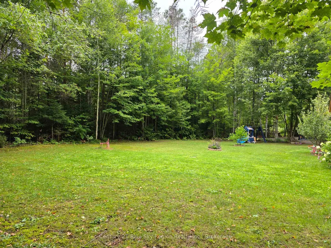
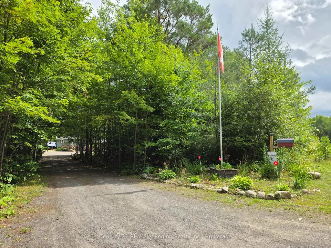
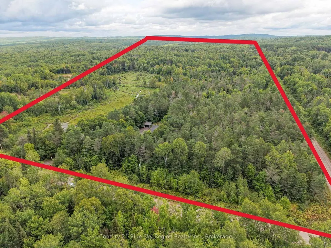
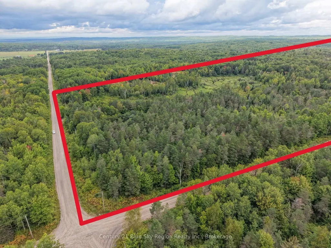
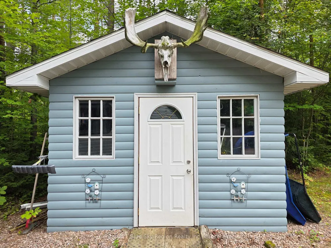
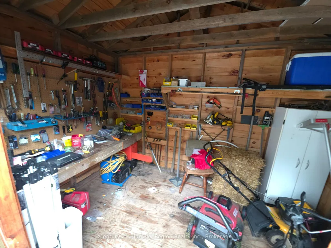
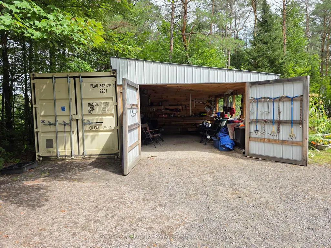
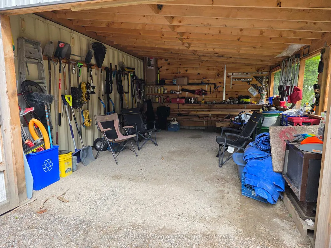
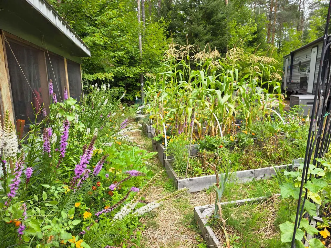
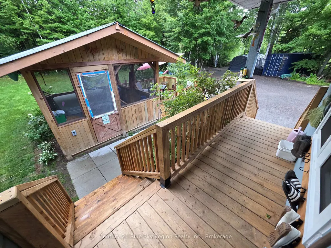
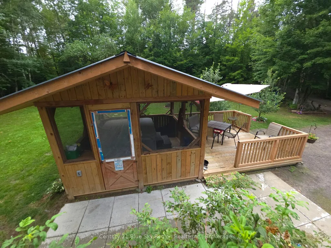
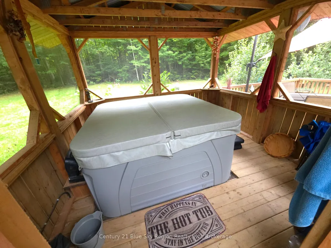
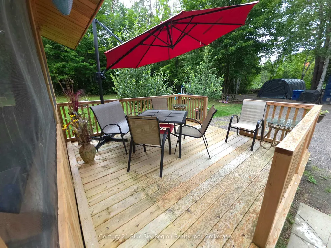
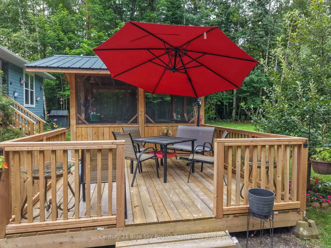
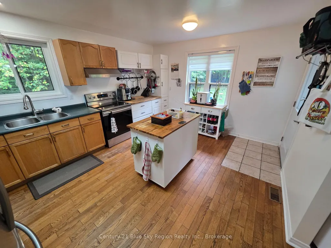
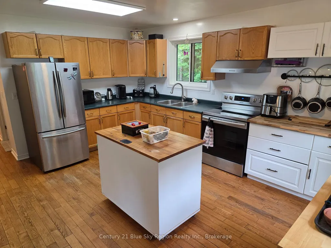
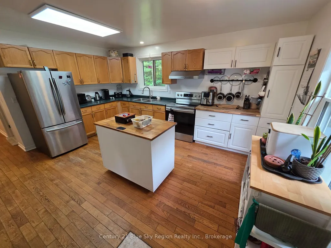
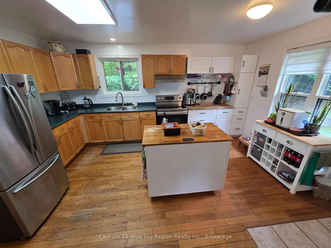
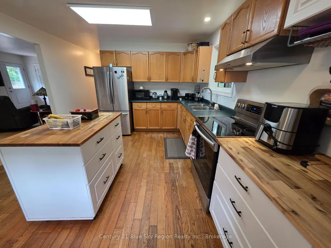
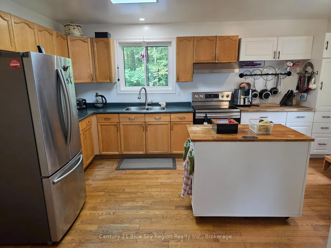
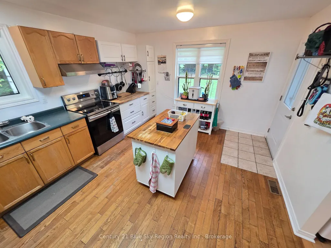
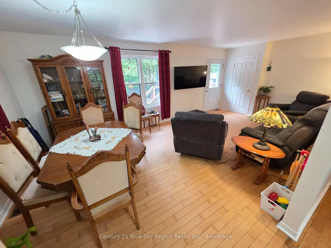
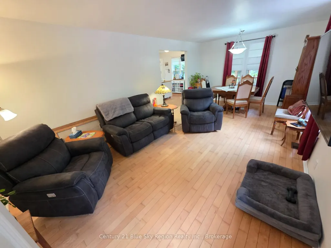
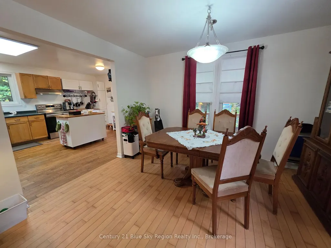
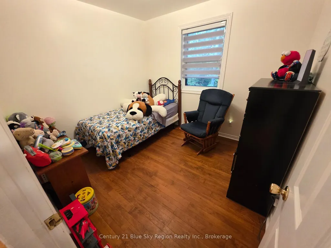
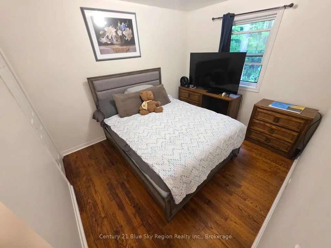
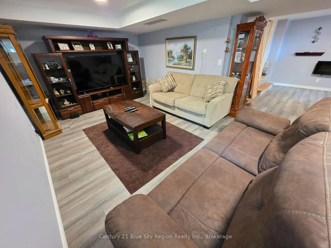
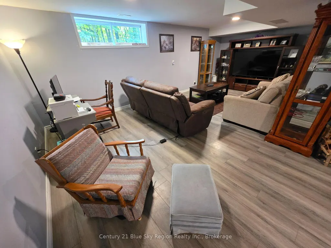
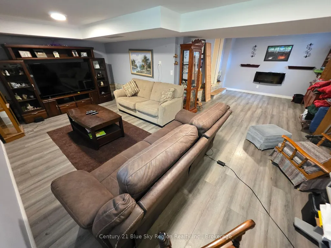
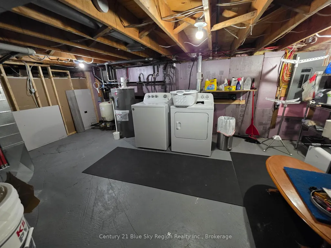
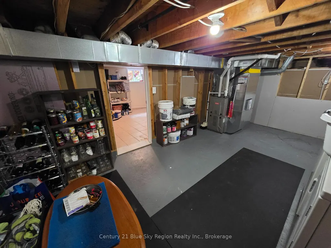
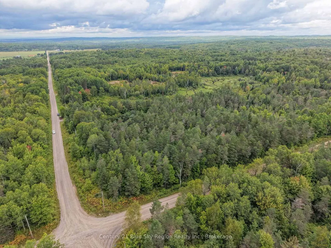
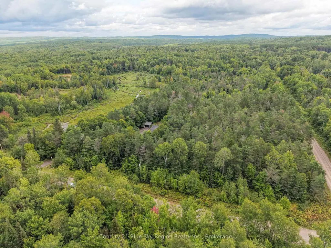
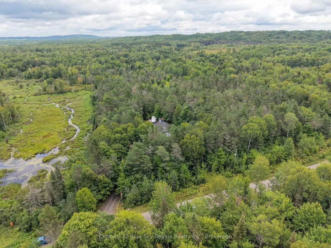
Looking for some space and privacy? This 3-bedroom, 1-bathroom home sits on 18+ acres with no neighbours in sight. There is plenty of room here to enjoy the property, work on your hobbies, have a garden, or simply enjoy the peace and quiet. There is also lots of road frontage, and crown land is just down the road, giving you access to plenty of acres to explore. Even better, Algonquin Park is just down this road, with countless lakes and waterways to enjoy for swimming, fishing and exploring. There is a lifetime of outdoor adventure right at your doorstep.The home has seen some important upgrades over the past few years. All of the main-level windows were replaced in December 2022 with triple-glazed windows. The exterior doors were replaced at the same time and include screen doors. The electrical service was upgraded to 200 amp in October 2022, and a GenerLink was installed at the same time for added convenience during a power outage.Outside, the hot tub sits under an enclosed gazebo, making it a comfortable spot to use throughout the year. A 12' x 12' floating deck provides additional outdoor space, while the mature garden bed adds some character to the property. There is also a sea can for extra storage, which is always handy when you have this much property.The home is very good on utilities, and the combination of acreage, privacy and nearby crown land makes this a great option for someone looking to get away from the neighbours without giving up the practical side of country living.
| Price History | |
|---|---|
| 8/28/2026 | Listed $469,900 |
General Features
| Sewer | Septic |
|---|---|
| Cooling | Central Air |
| Roof | Asphalt Shingle |
| Architectural Style | Bungalow |
| Pool Features | None |
| Construction Materials | Vinyl Siding |
| View | Trees/Woods |
| Heater Type | Forced Air |
| Parking Spaces | 10 |
| Property Subtype | Detached |
| Tax Year | 2026 |
| Lot Depth | 1336.0 |
| PropertyFeatures | Wooded/Treed |
| County | Nipissing |
| New Construction | No |
| Property Type | Residential Freehold |
| Attached Garage | No |
| Facing Direction | East |
| Garage Y/N | No |
| Other Structures | Gazebo,Shed |
| Status | New |
| City | Chisholm |
| Senior Community Y/N | No |
| Lot Size Units | Feet |
| Property Attached Y/N | No |
| Tax Annual Amount | 2894.59 |
| Standard Status | Active |
| Occupancy Type | Owner |
| Tax Assessed Value | 194000 |
| Legal Description | PCL 24091 SEC NIP; PT LT 26 CON 9 CHISHOLM PT 2,36R4149; CHISHOLM ; DISTRICT OF NIPISSING |
Interior Features
| Interior Amenities | Generator - Full,Water Heater Owned |
|---|---|
| Basement | Finished |
| Heat Source | Propane |
| Basement (Y/N) | No |
| Air Conditioning Y/N | Yes |
| Heating Y/N | Yes |
| Fireplace Y/N | No |
| Total Bedrooms | 3 |
| Elevator? | No |
| Total Baths | 1 |
| Bedrooms | 3 |
| Living Area Range | 1100-1500 |
Exterior Features
| Waterfront | None |
|---|---|
| Parking Features | Private |
| Water Source | Drilled Well |
| Total Parking | 10.0 |
| Garage Type | Carport |
| Foundation Details | Concrete Block |
| Spa | No |
| Lot Size Source | MPAC |
| Waterfront Y/N | No |
| Covered Spaces | 0.0 |
Amenities
- Views
- New Construction
- Adult 55+
- Lease To Own
- No HOA Fees
- Furnished
- Primary On Main
- Air Conditioning
- Seller Finance
- Green
- Fixer Upper
- Horse
- Golf
- Fireplace
- Deck
- Garage
- Basement
- Pool
Property vs Single Family Average in P0H 1Z0
Price
Visits
 Toronto Real Estate Board (TRREB); All information deemed reliable but not guaranteed. All properties are subject to prior sale, change or withdrawal. Neither listing broker(s) or information provider(s) shall be responsible for any typographical errors, misinformation, misprints and shall be held totally harmless. Listing(s) information is provided for consumer's personal, non-commercial use and may not be used for any purpose other than to identify prospective properties consumers may be interested
 Data provided by the Ontario Regional Technology & Information Systems. The information is deemed reliable, but is not guaranteed. Not intended to solicit buyers or sellers, landlords or tenants currently under contract.
The trademarks REALTOR®, REALTORS® and the REALTOR® logo are controlled by The Canadian Real Estate Association (CREA) and identify real estate professionals who are members of CREA. The trademarks MLS®, Multiple Listing Service® and the associated logos are owned
Data provided by the Ontario Regional Technology & Information Systems. The information is deemed reliable, but is not guaranteed. Not intended to solicit buyers or sellers, landlords or tenants currently under contract.
The trademarks REALTOR®, REALTORS® and the REALTOR® logo are controlled by The Canadian Real Estate Association (CREA) and identify real estate professionals who are members of CREA. The trademarks MLS®, Multiple Listing Service® and the associated logos are owned
